AUCTION IN ROOMS AT THE BROOK HOTEL MITCHELTON | 29TH JAN 5:30PM
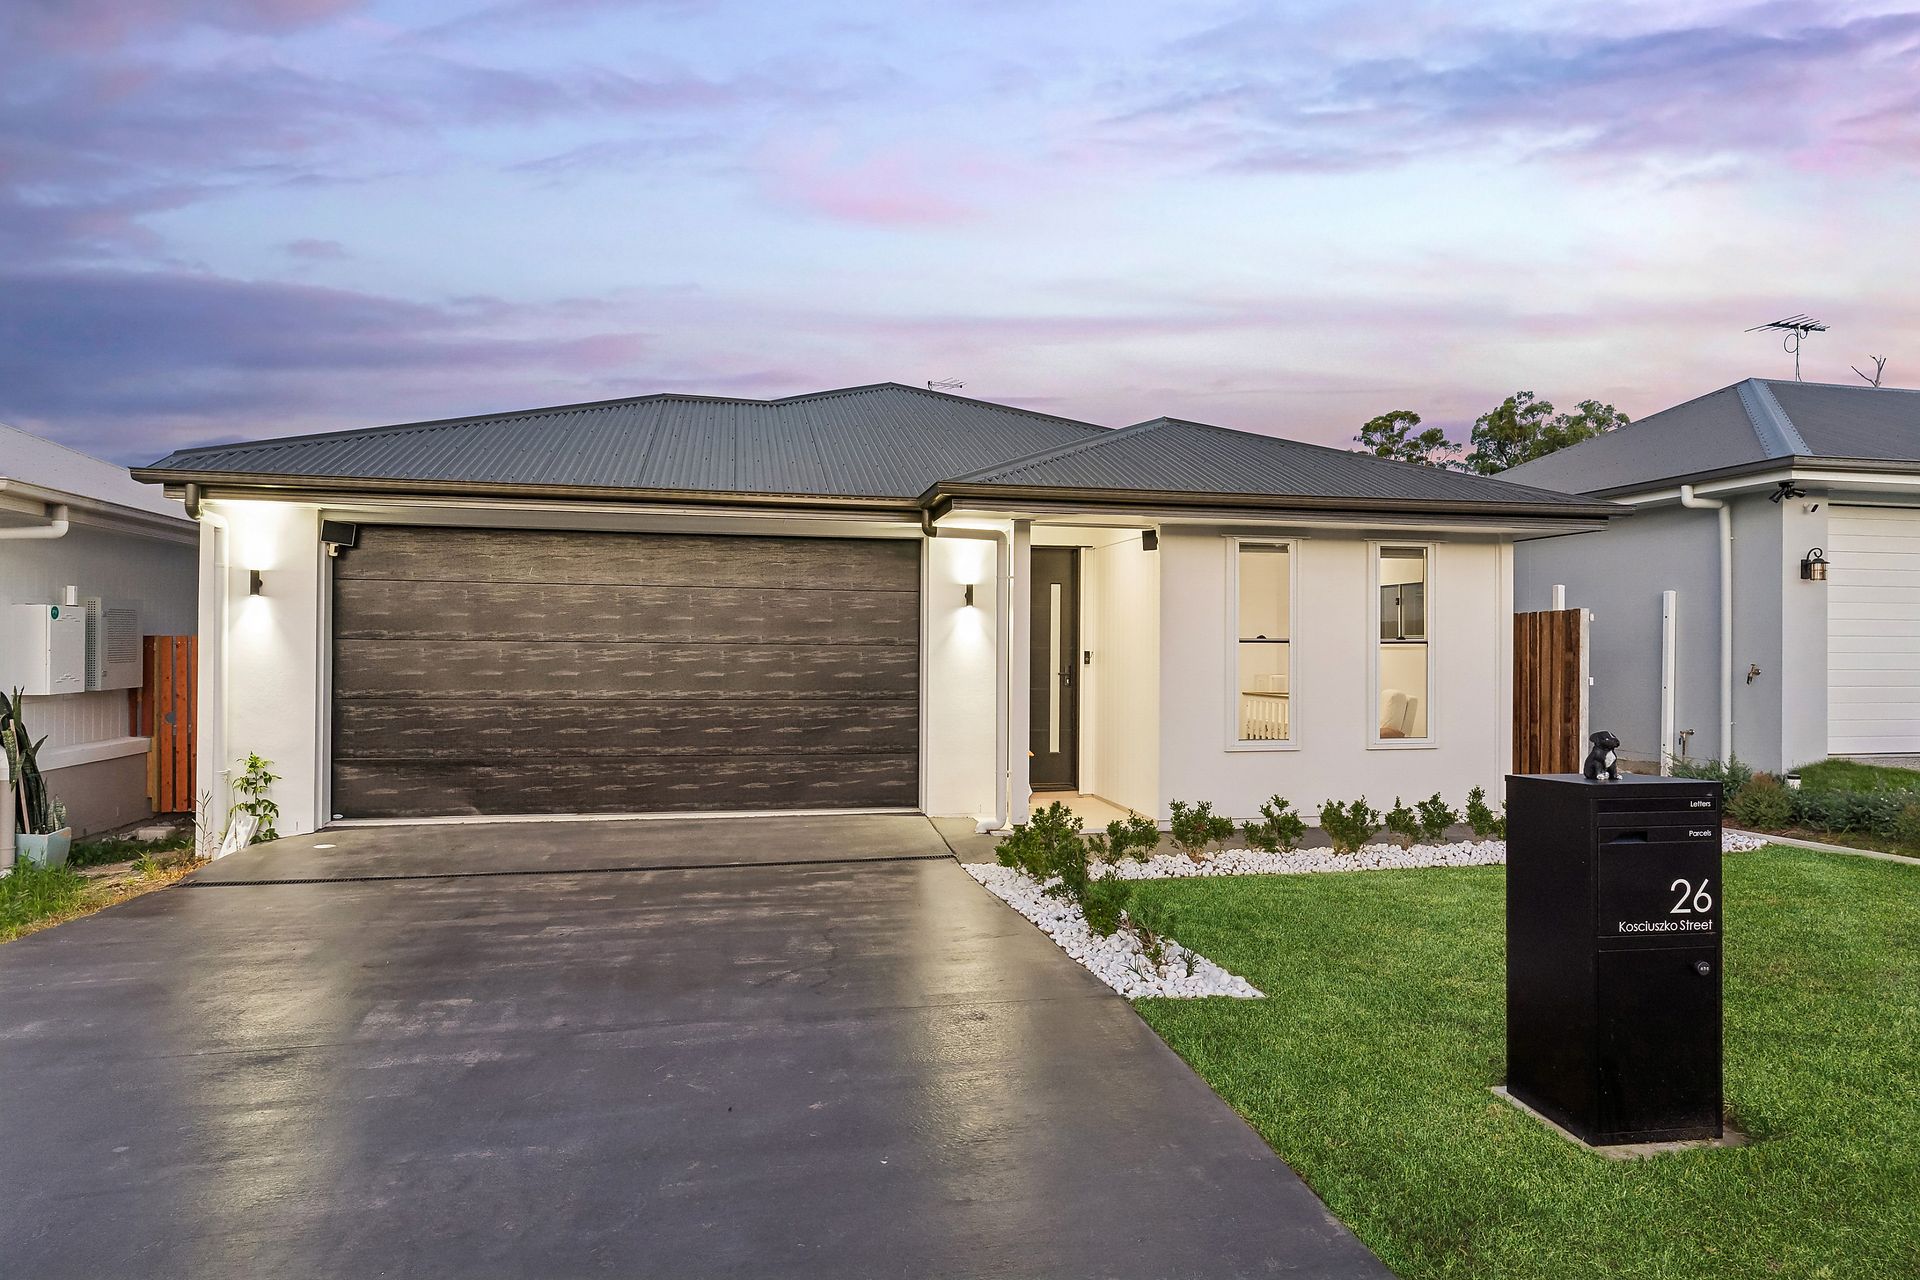
Welcome to 26 Kosciuszko Street - a refined contemporary residence that delivers luxury, scale and intelligent design in perfect balance. Bathed in natural light and finished to an exacting standard, this exceptional home has been thoughtfully crafted for modern family living, effortless entertaining and future-focused sustainability.
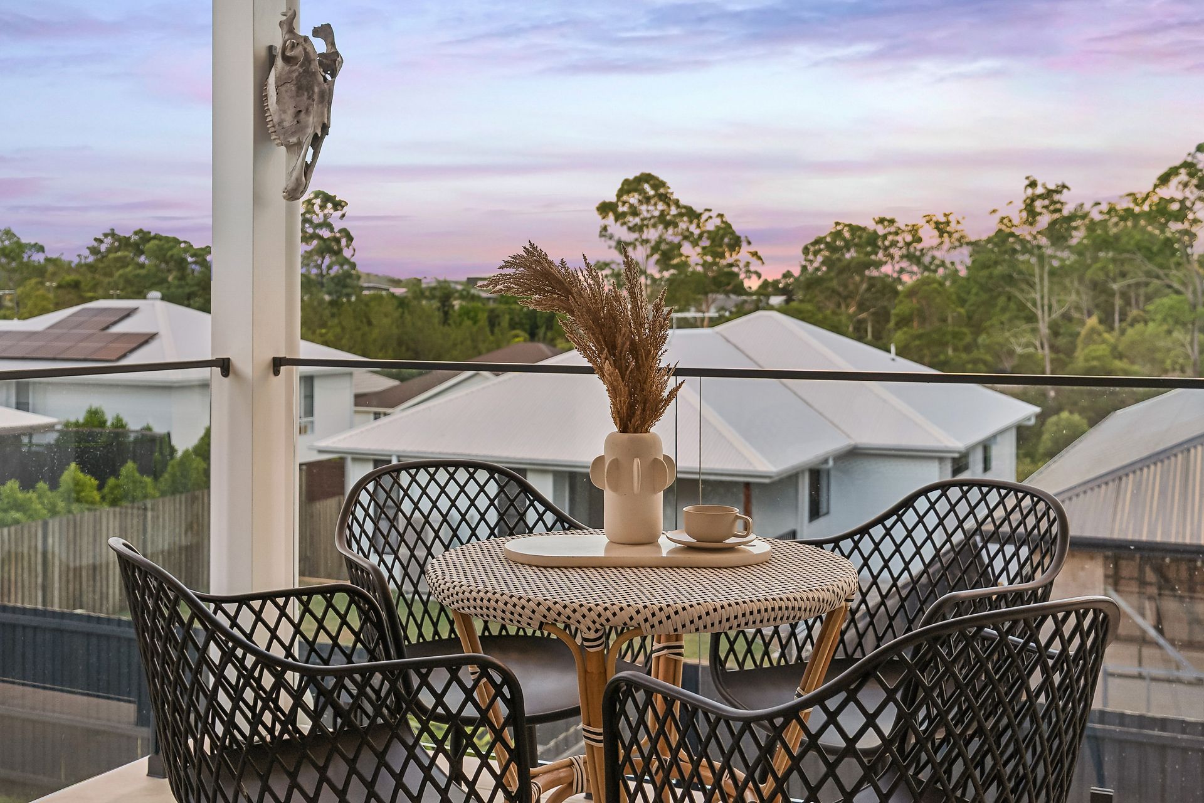
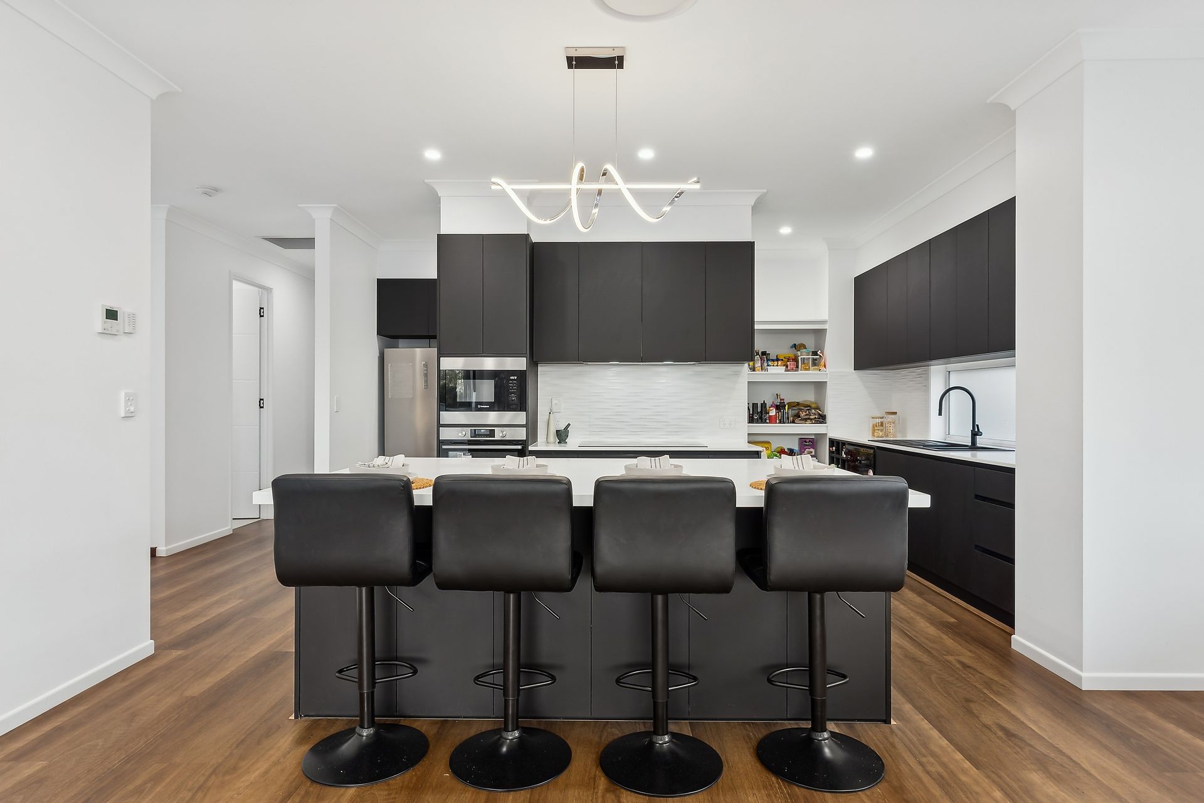
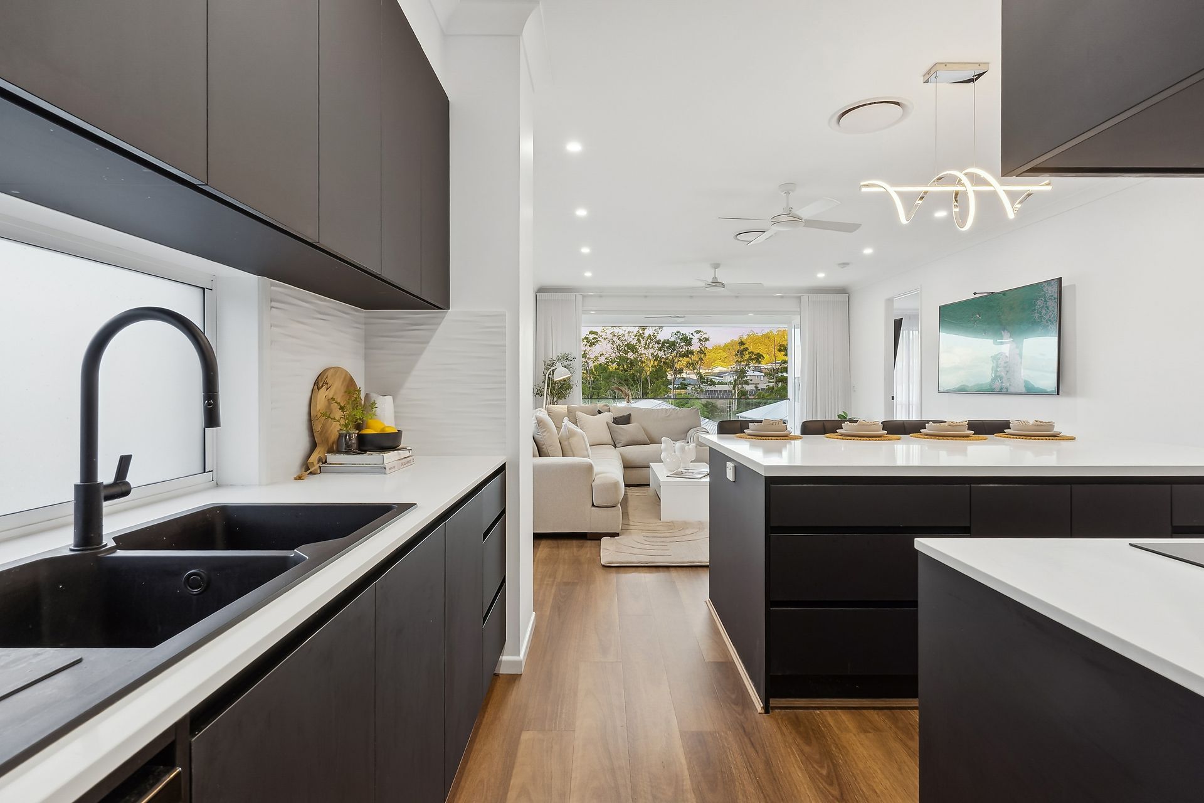
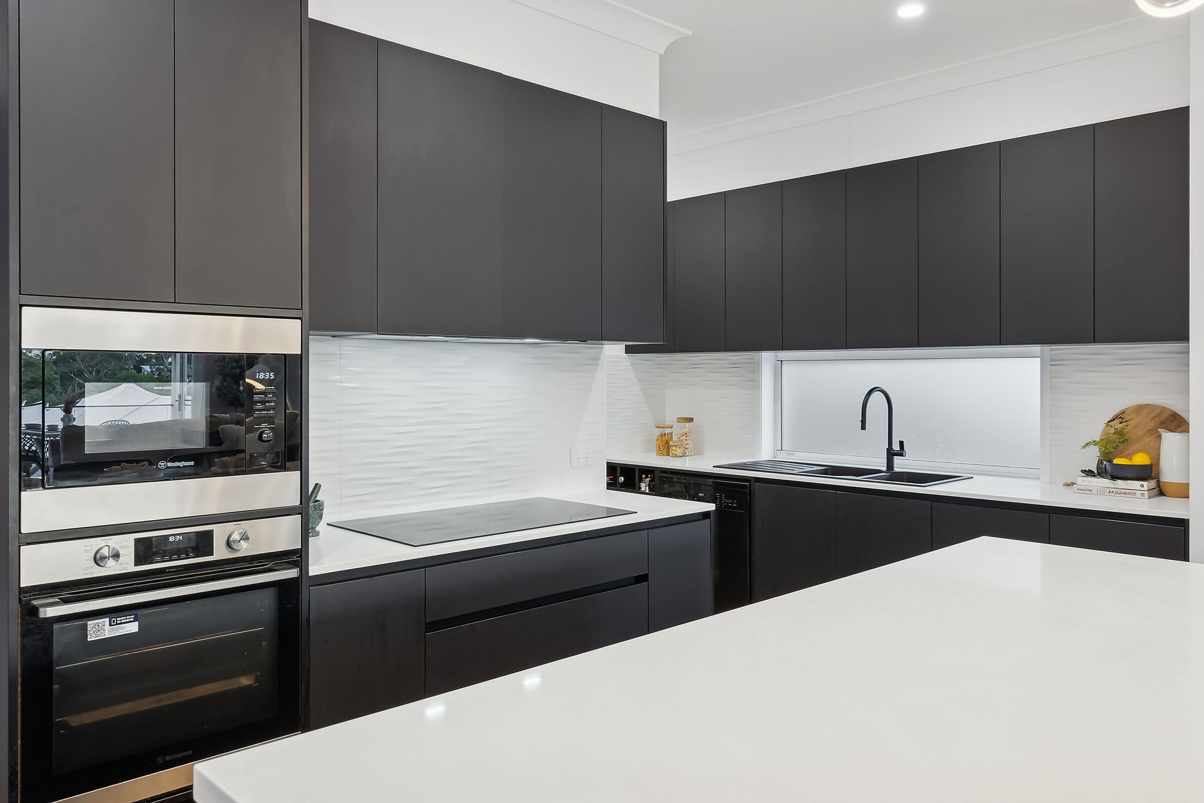
The upper level forms the true heart of the home, where expansive open-plan living, dining and kitchen zones unfold seamlessly to an elevated entertaining balcony, creating a refined indoor-outdoor connection ideal for hosting, relaxing and embracing Queensland's year-round lifestyle. Meticulously crafted, the kitchen is both a statement and a showpiece - showcasing sleek, contemporary cabinetry, a beautiful splashback and premium all-electric appliances. A generous island bench with breakfast bar is illuminated by elegant pendant lighting, offering a sophisticated yet inviting space for casual dining and entertaining. Complete with a walk-in pantry, this beautifully designed kitchen balances refined aesthetics with exceptional functionality, anchoring the home with effortless style.
Accommodation on the upper level is led by a luxurious master retreat featuring a walk-in robe and elegant ensuite, complemented by an additional bedroom with walk-in wardrobe on this floor. A stylish main bathroom, separate laundry and a well-positioned study nook further enhance the functionality of this level. Downstairs, the home unfolds into an impressive secondary living domain, offering two generously proportioned bedrooms, a beautifully appointed bathroom, a dedicated media room, rumpus room and powder room, creating an ideal configuration for guests, teenagers or multi-generational living. This level flows effortlessly to a private patio and resort-style pool, creating a secluded and tranquil outdoor haven.
Comfort and efficiency are paramount throughout, with fully ducted air conditioning offering zone control and Wi-Fi app functionality, ceiling fans in every room, and a substantial solar system paired with EV charging - ensuring this home is as future ready as it is luxurious. Even the under stair space has been cleverly reimagined into a hidden, light-filled gaming retreat, adding a unique and playful touch to this otherwise refined residence.
Positioned in the sought-after suburb of Upper Kedron, this home enjoys a peaceful, family-oriented setting surrounded by nature reserves, quality schools, and scenic walking trails, while remaining conveniently close to major transport links and shopping precincts. It is a location prized for its privacy, elevation and lifestyle appeal.
Key Features:
• Light-filled open-plan living, dining and kitchen
• Seamless indoor-outdoor flow to entertaining balcony
• Designer kitchen with island bench, breakfast bar & walk-in pantry
• Multiple living zones including media room and rumpus
• Four generous bedrooms, all with walk-in wardrobes
• Luxurious master suite with walk-in robe and ensuite
• 3.5 bathrooms including powder room
• Downstairs patio leading to private in-ground pool
• Fully ducted air conditioning with zone control & Wi-Fi app
• Ceiling fans in every room
• All-electric home - no gas
• 13.2kW solar panel system
• 7kW EV car wall charger
• Under-stair storage converted to a secret gaming room
• Study nook on upper level
• Double car accommodation
• Located in a premium Upper Kedron street close to schools, parks and amenities
Offering an exceptional blend of architectural elegance, intelligent design and future-focused sustainability, 26 Kosciuszko Street, Upper Kedron is a home of rare calibre. With its versatile multi-level layout, this residence delivers an uncompromising lifestyle for discerning buyers seeking luxury without excess. This is a home that not only meets the demands of modern living - it elevates them.