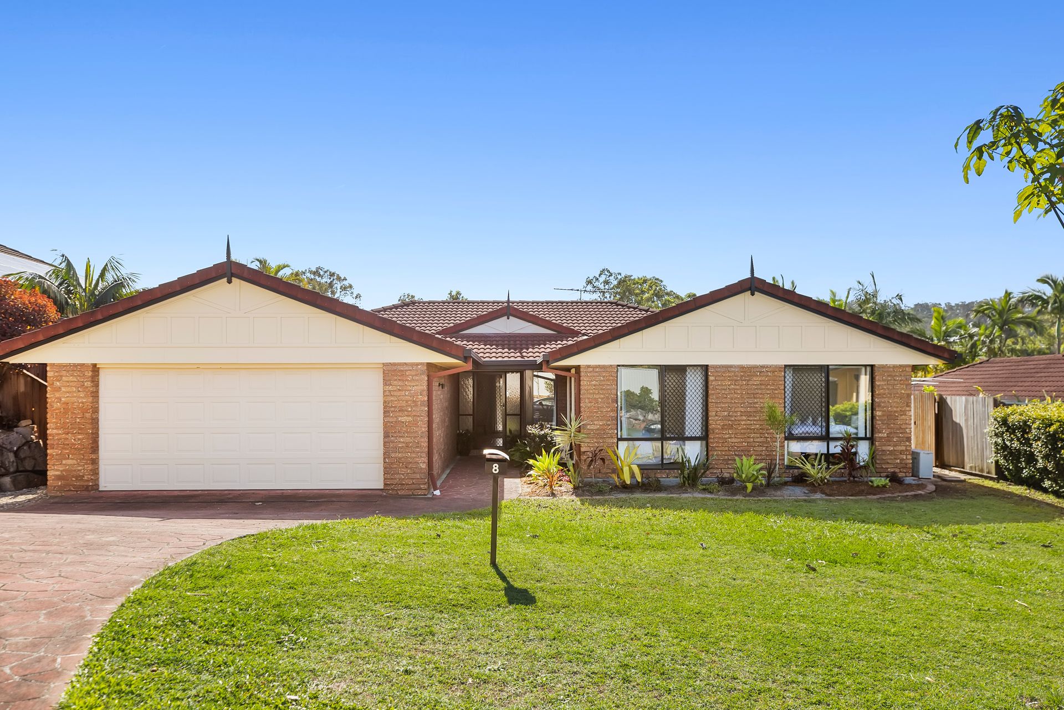
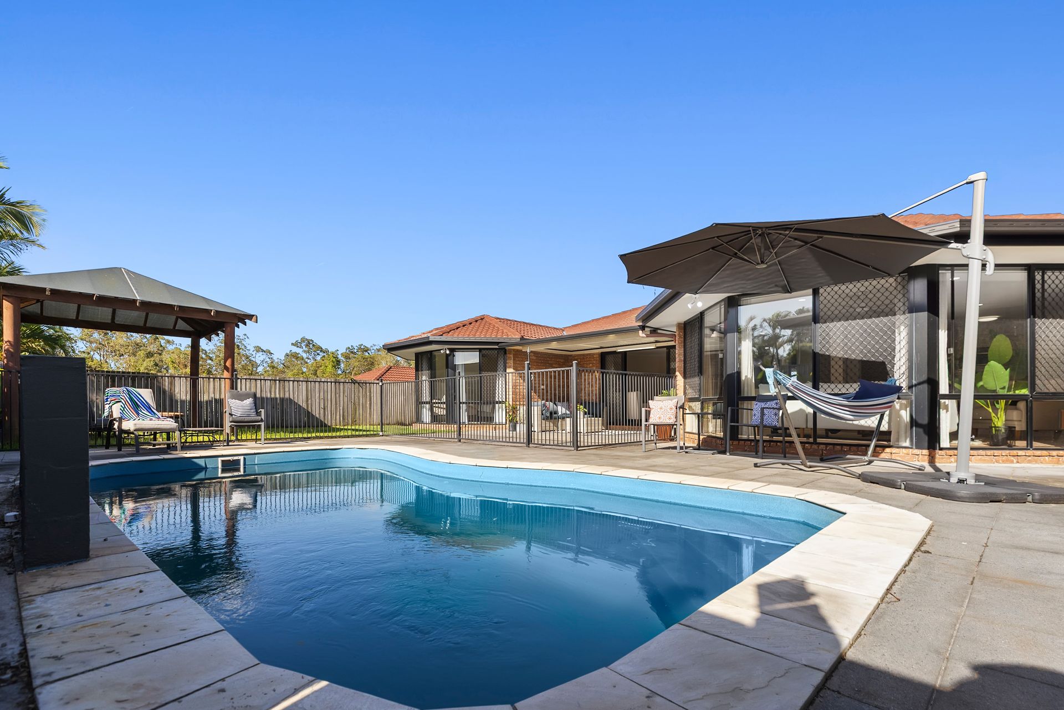
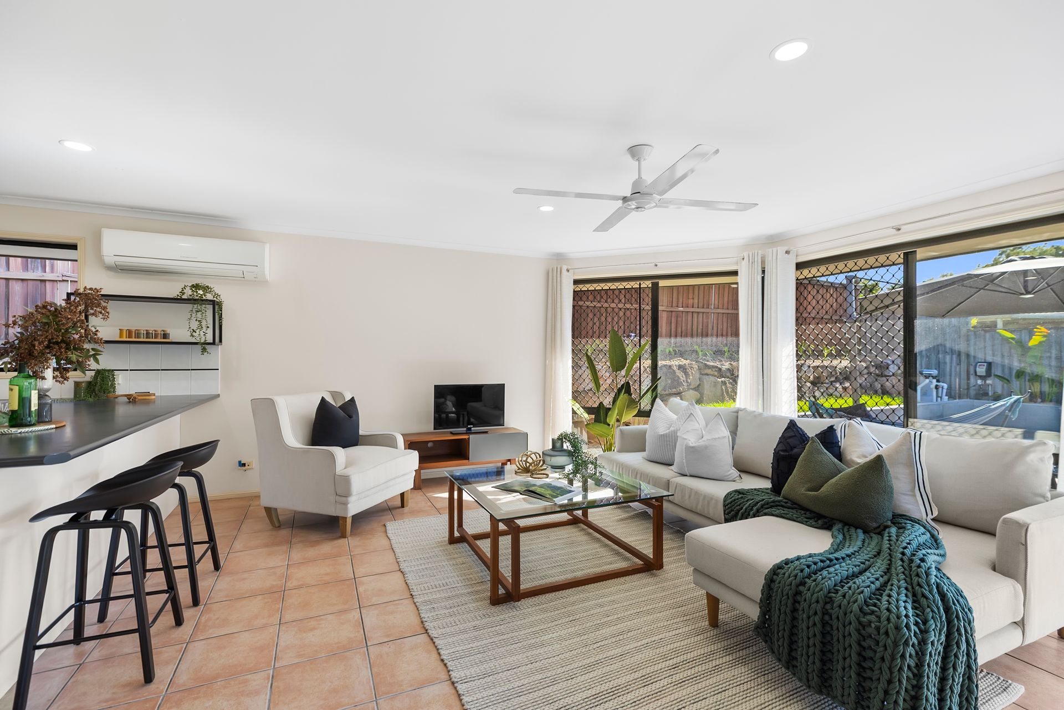
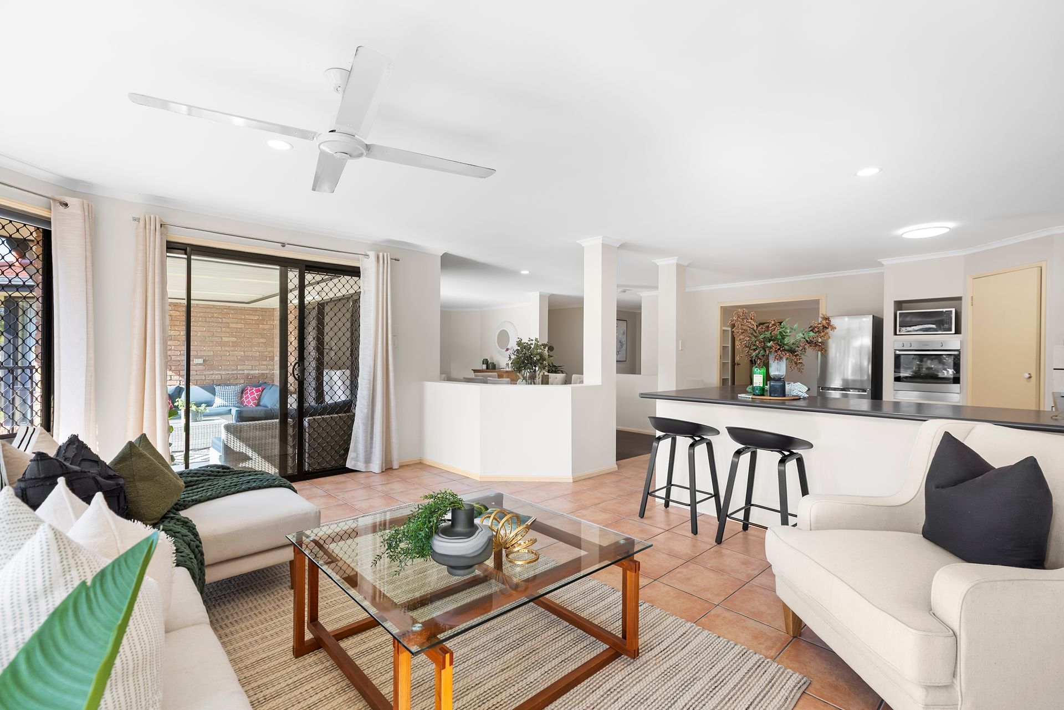
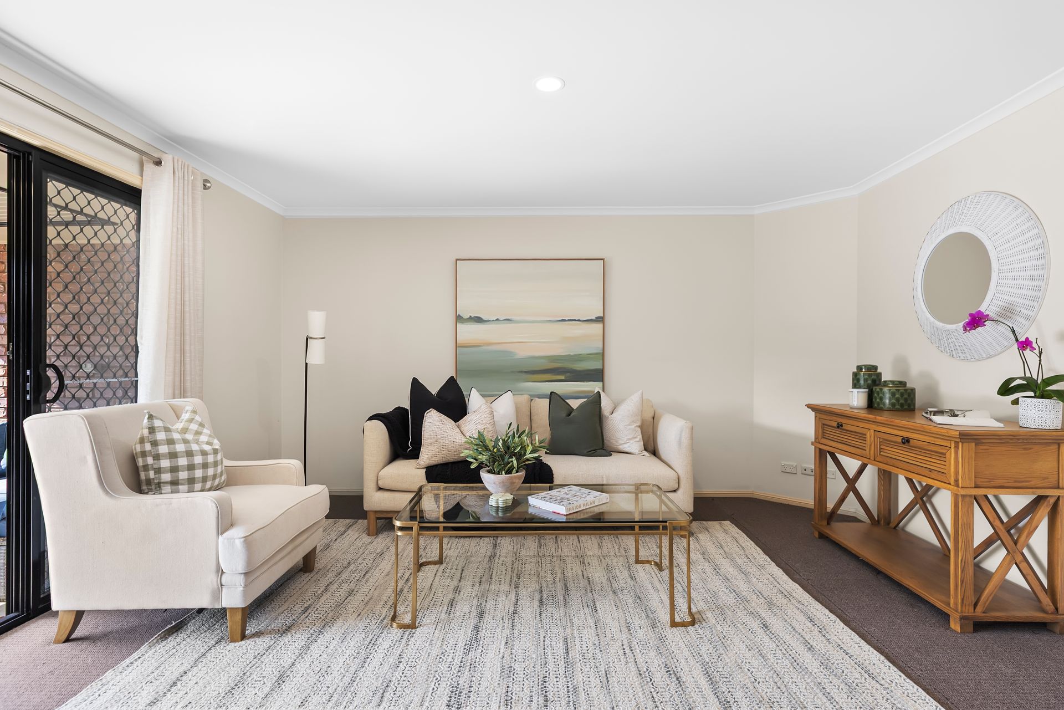
Just in time for summer, 8 Wyellan Place sits tucked away in a quiet street surrounded by parkland, offering a rare blend of privacy, practicality and poolside living on a flat 704 sqm. Designed for effortless single-level living, the thoughtful floor plan includes three versatile living areas, open-plan dining and a large updated kitchen. With separate family zones and a dedicated kids' rumpus or media room, the property provides excellent separation and space for families of all sizes. Outside you will find a sparkling in-ground pool, covered patio, poolside gazebo and flat yard, creating a private retreat perfect for families, everyday relaxation and easy entertaining.
Key features include:
• Open-plan layout with three separate living areas
• Dedicated rumpus ideal as a playroom, media room or home office
• Spacious, recently updated kitchen with upgraded appliances, refreshed benchtop and ample cupboard and bench space
• Pool and yard visible from the kitchen and living areas, offering ideal family living
• Alfresco covered patio area overlooking the pool
• Sparkling in-ground saltwater pool with dedicated gazebo area, perfect for summer BBQs
• Generous lawn space for children and pets
• Large master bedroom with walk-in robe, ensuite and serene outlook
• Three additional bedrooms with built-ins and ceiling fans
• Large family bathroom with separate toilet servicing the additional bedrooms
• New lighting and ceiling fans throughout
• Split system air-conditioning, ceiling fans and security screens
• Large double remote garage, with internal access
This fantastic property is also just a short stroll to the Upper Kedron shops, offering an IGA, Cafe 63, healthcare, child care, swim school and a new 24hr Snap Gym. This one won't last long, so contact Jack Dangerfield today for an inspection.
About Upper Kedron:
Upper Kedron is a family-friendly community surrounded by nature reserves and parklands. With easy access to walking and biking trails, a plethora of playgrounds, and only minutes to Ferny Grove train station. The Ferny Grove Shopping Village is also due for completion in 2026, offering a cinema complex, shops, cafés, gyms and more. You are also close to quality schools including St Andrew's Catholic School and Ferny Grove State Schools. Upper Kedron is a peaceful suburb offering the perfect blend of convenience and tranquillity.