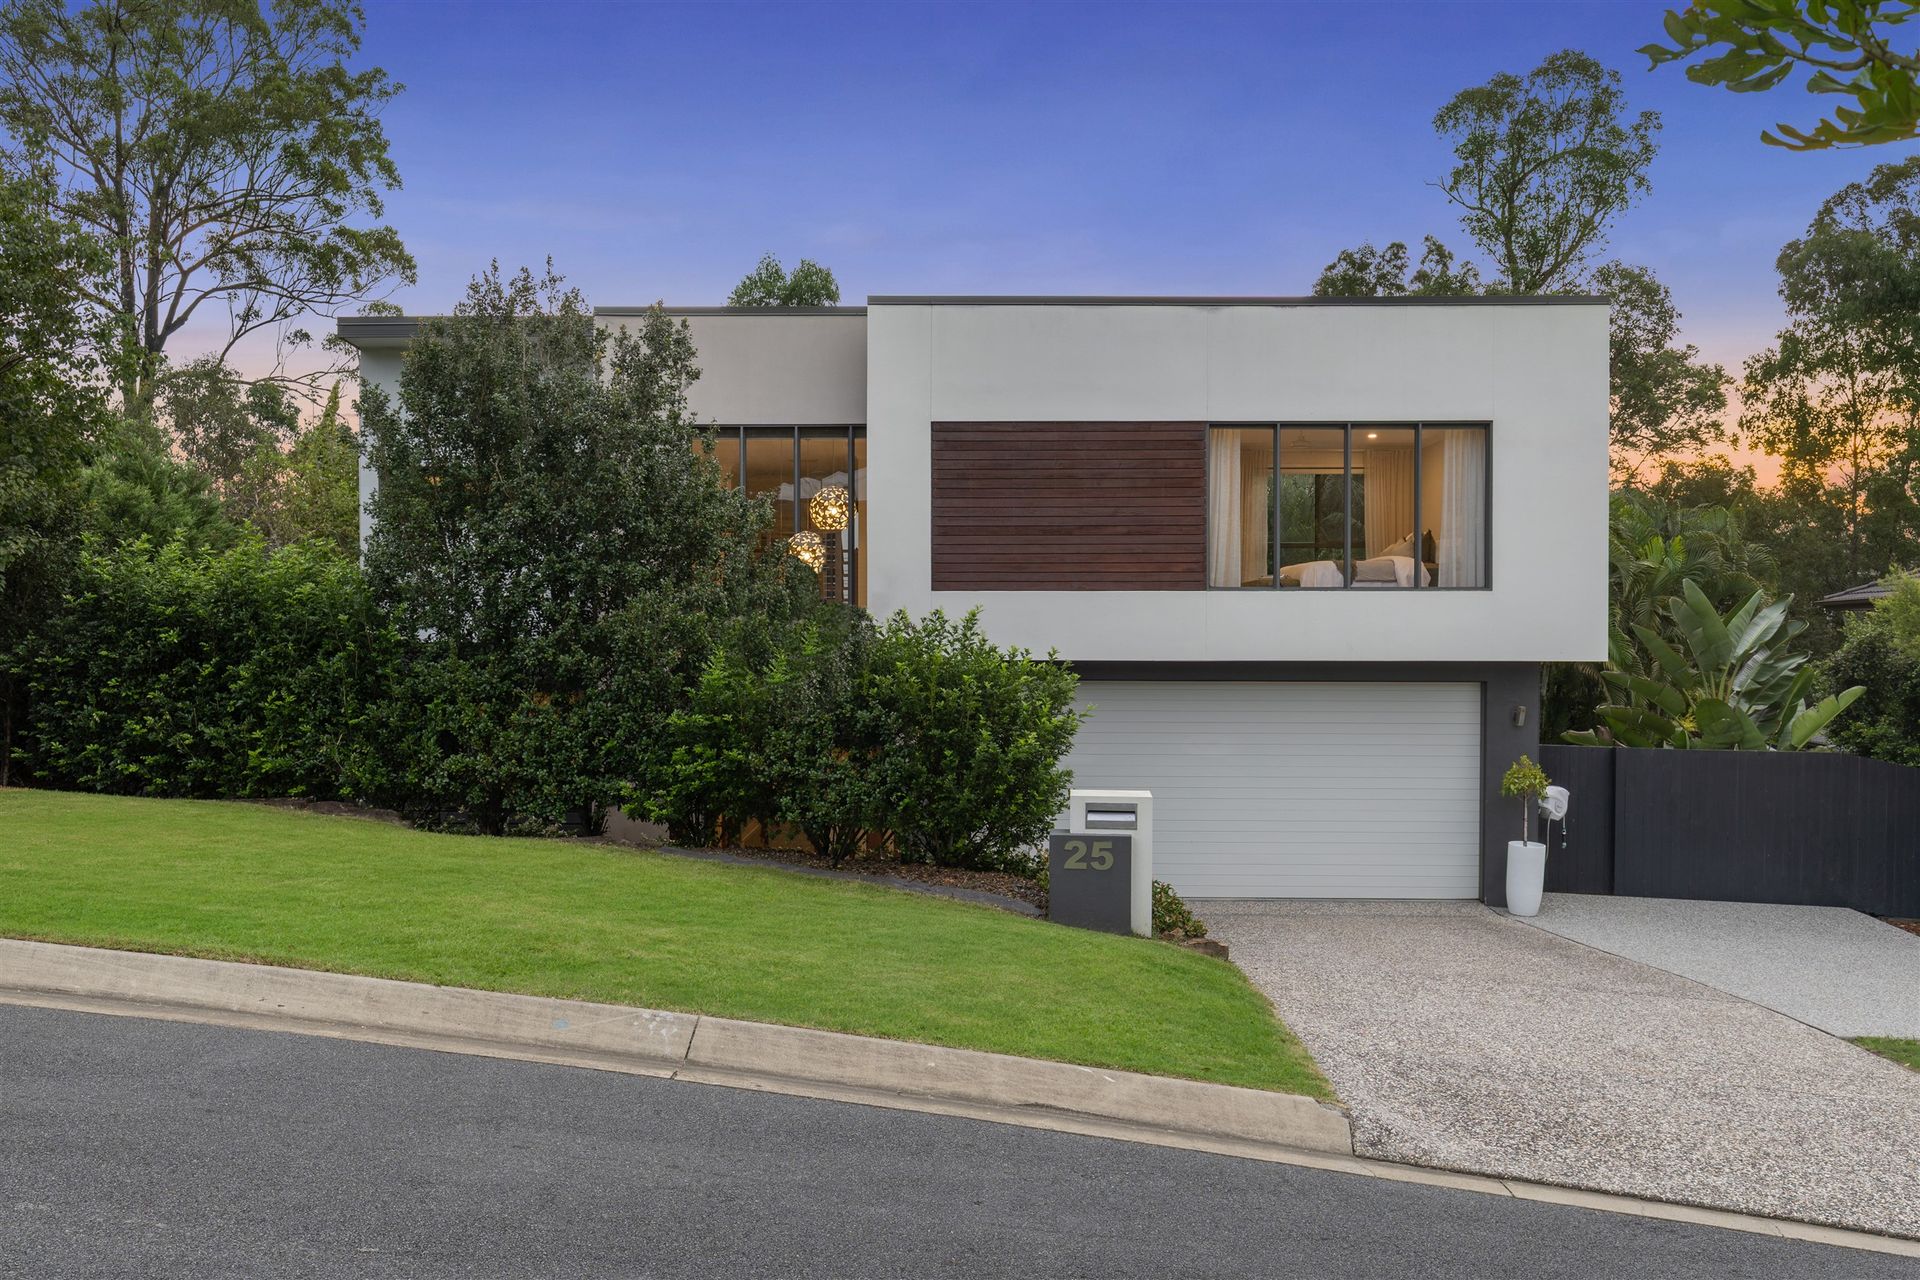
Discover the ultimate luxury living opportunity in this exquisite double-storey residence, perfectly nestled in the highly sought-after enclave of Upper Kedron. This stunning home is the ultimate entertainer's dream, effortlessly combining high-end style with unmatched family comfort. Situated on an expansive 1629m² block, this property backs onto a serene green corridor, offering a rare blend of space, privacy, and tranquillity.
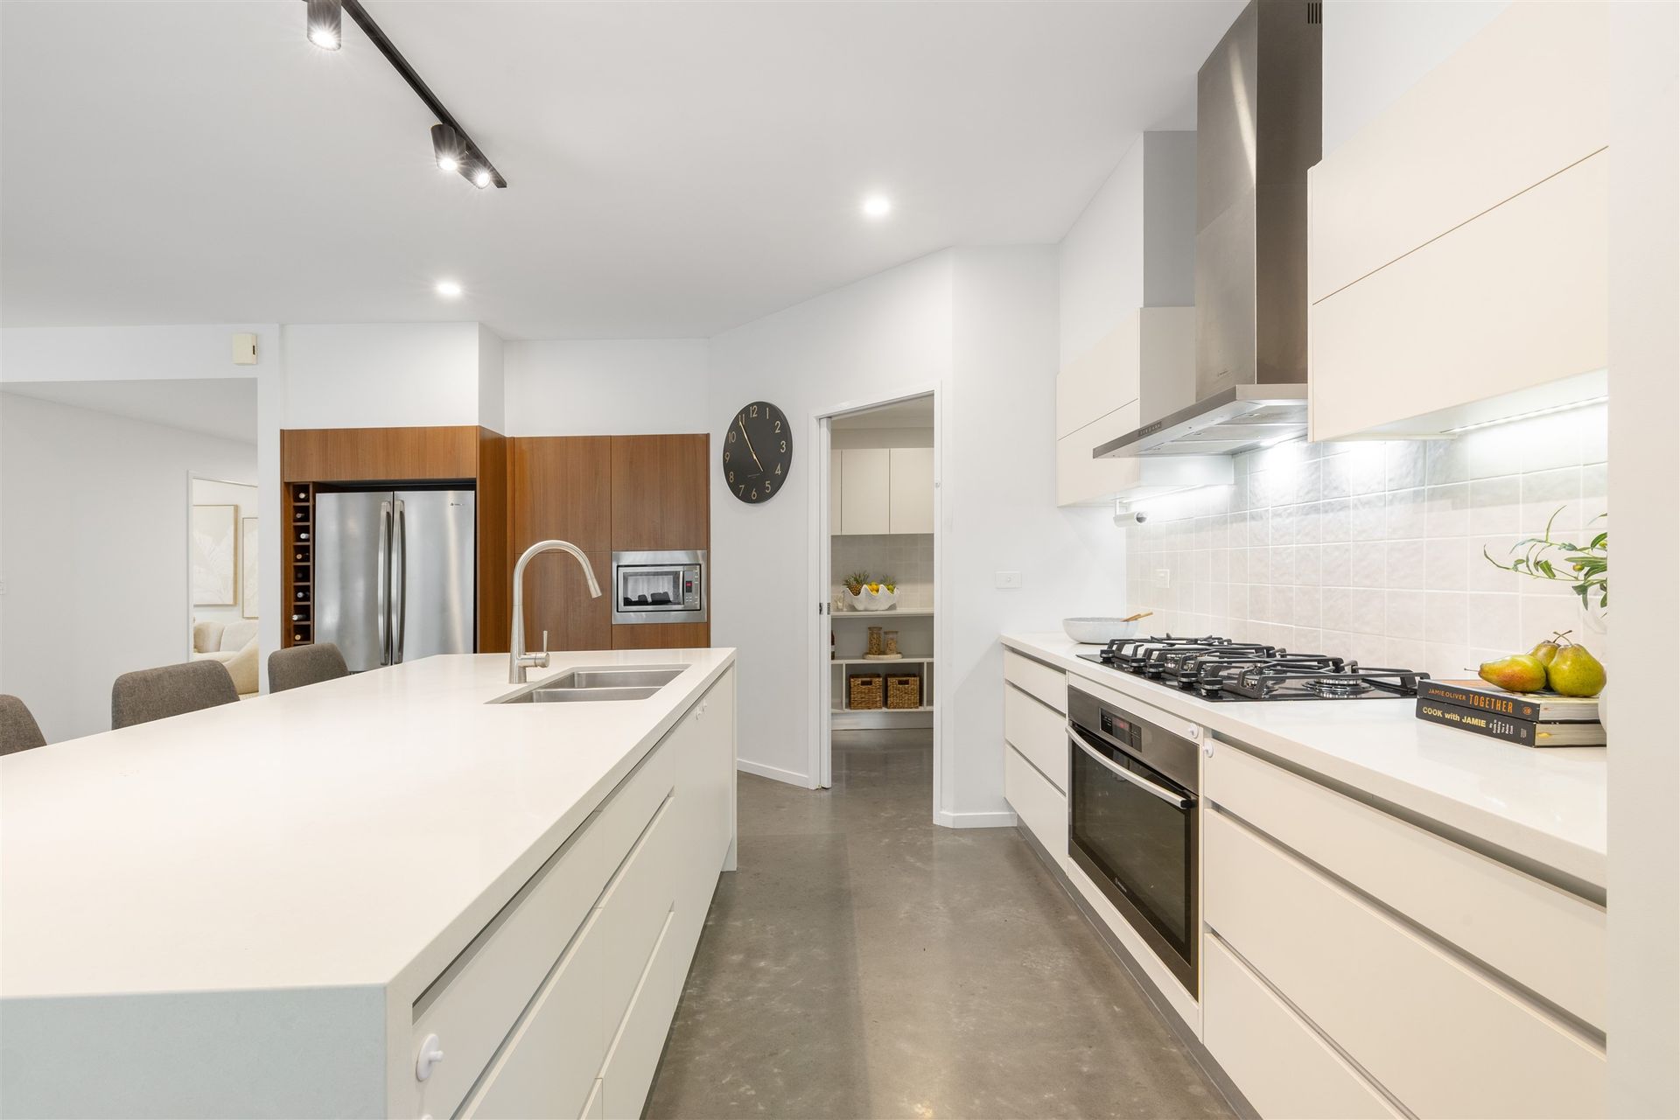
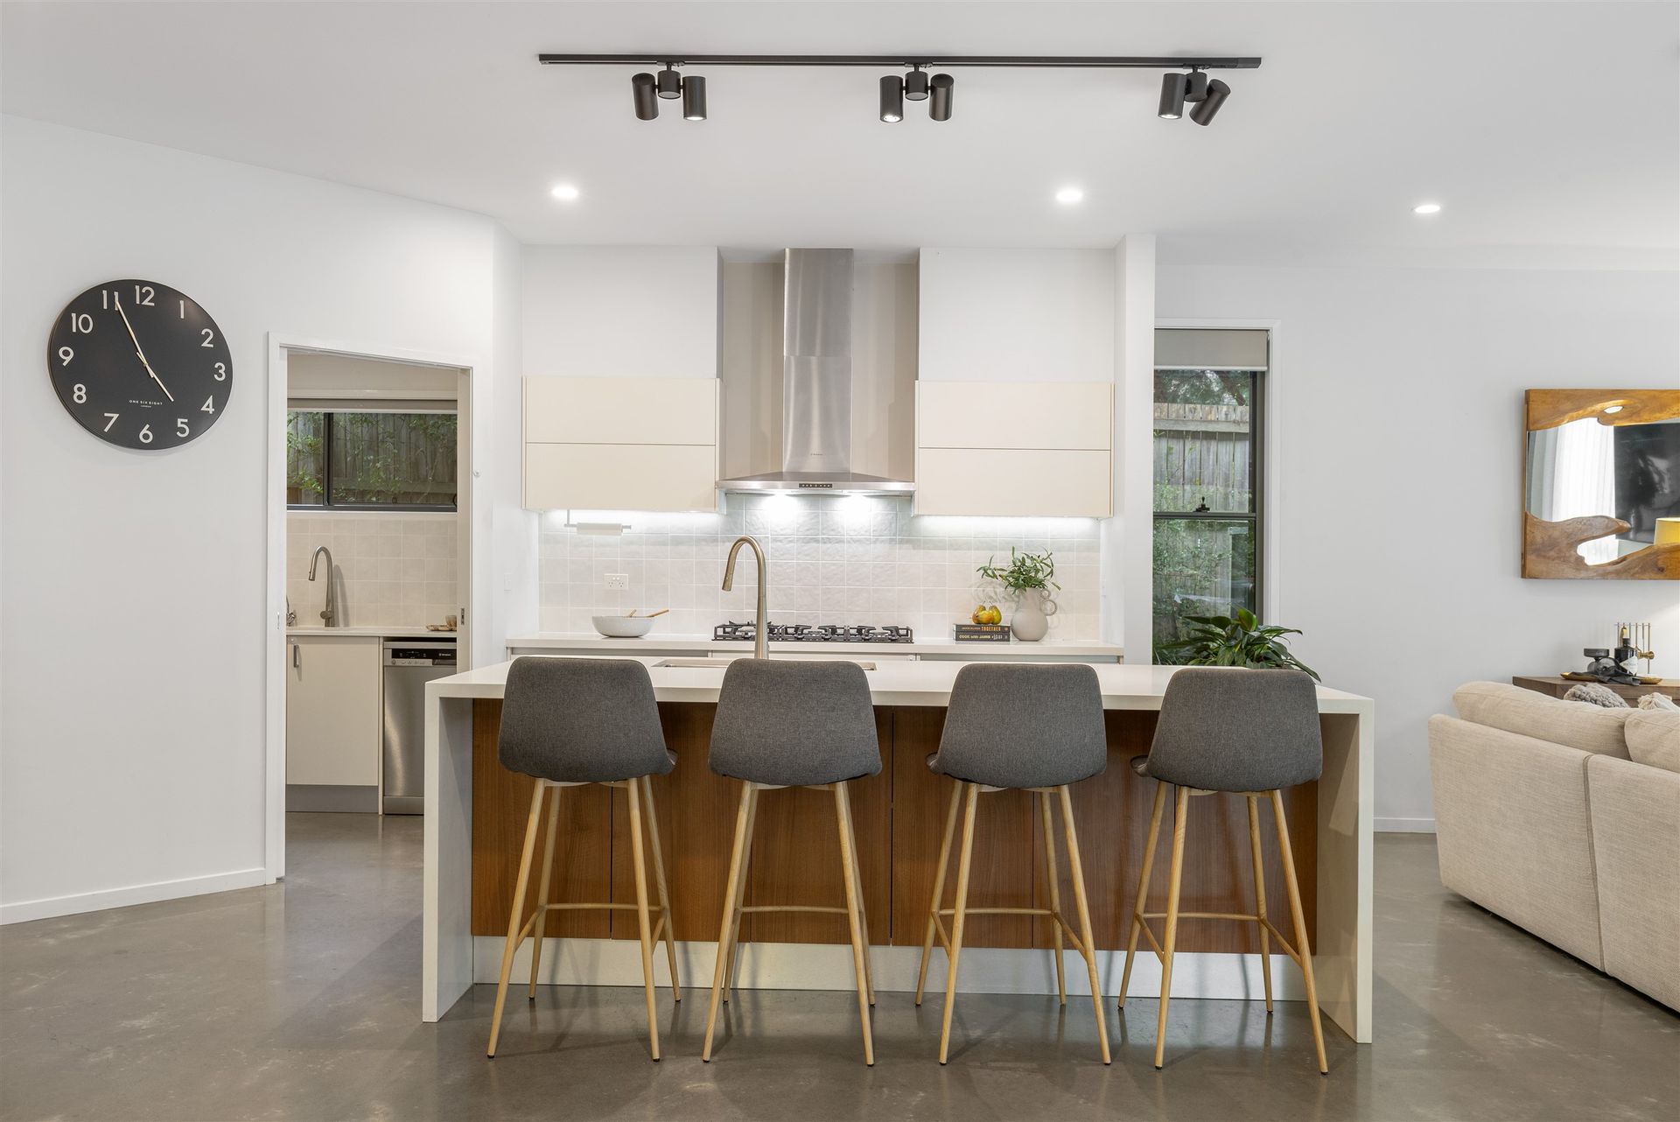
At the heart of the home lies the deluxe kitchen, a true culinary masterpiece. With its streamlined joinery, gourmet stainless steel appliances, and a magnificent stone island with waterfall edges, this kitchen is designed for both functionality and style. The exquisite butler's pantry, equipped with a second sink and dishwasher, offers additional storage and preparation space, making it ideal for large-scale entertaining.
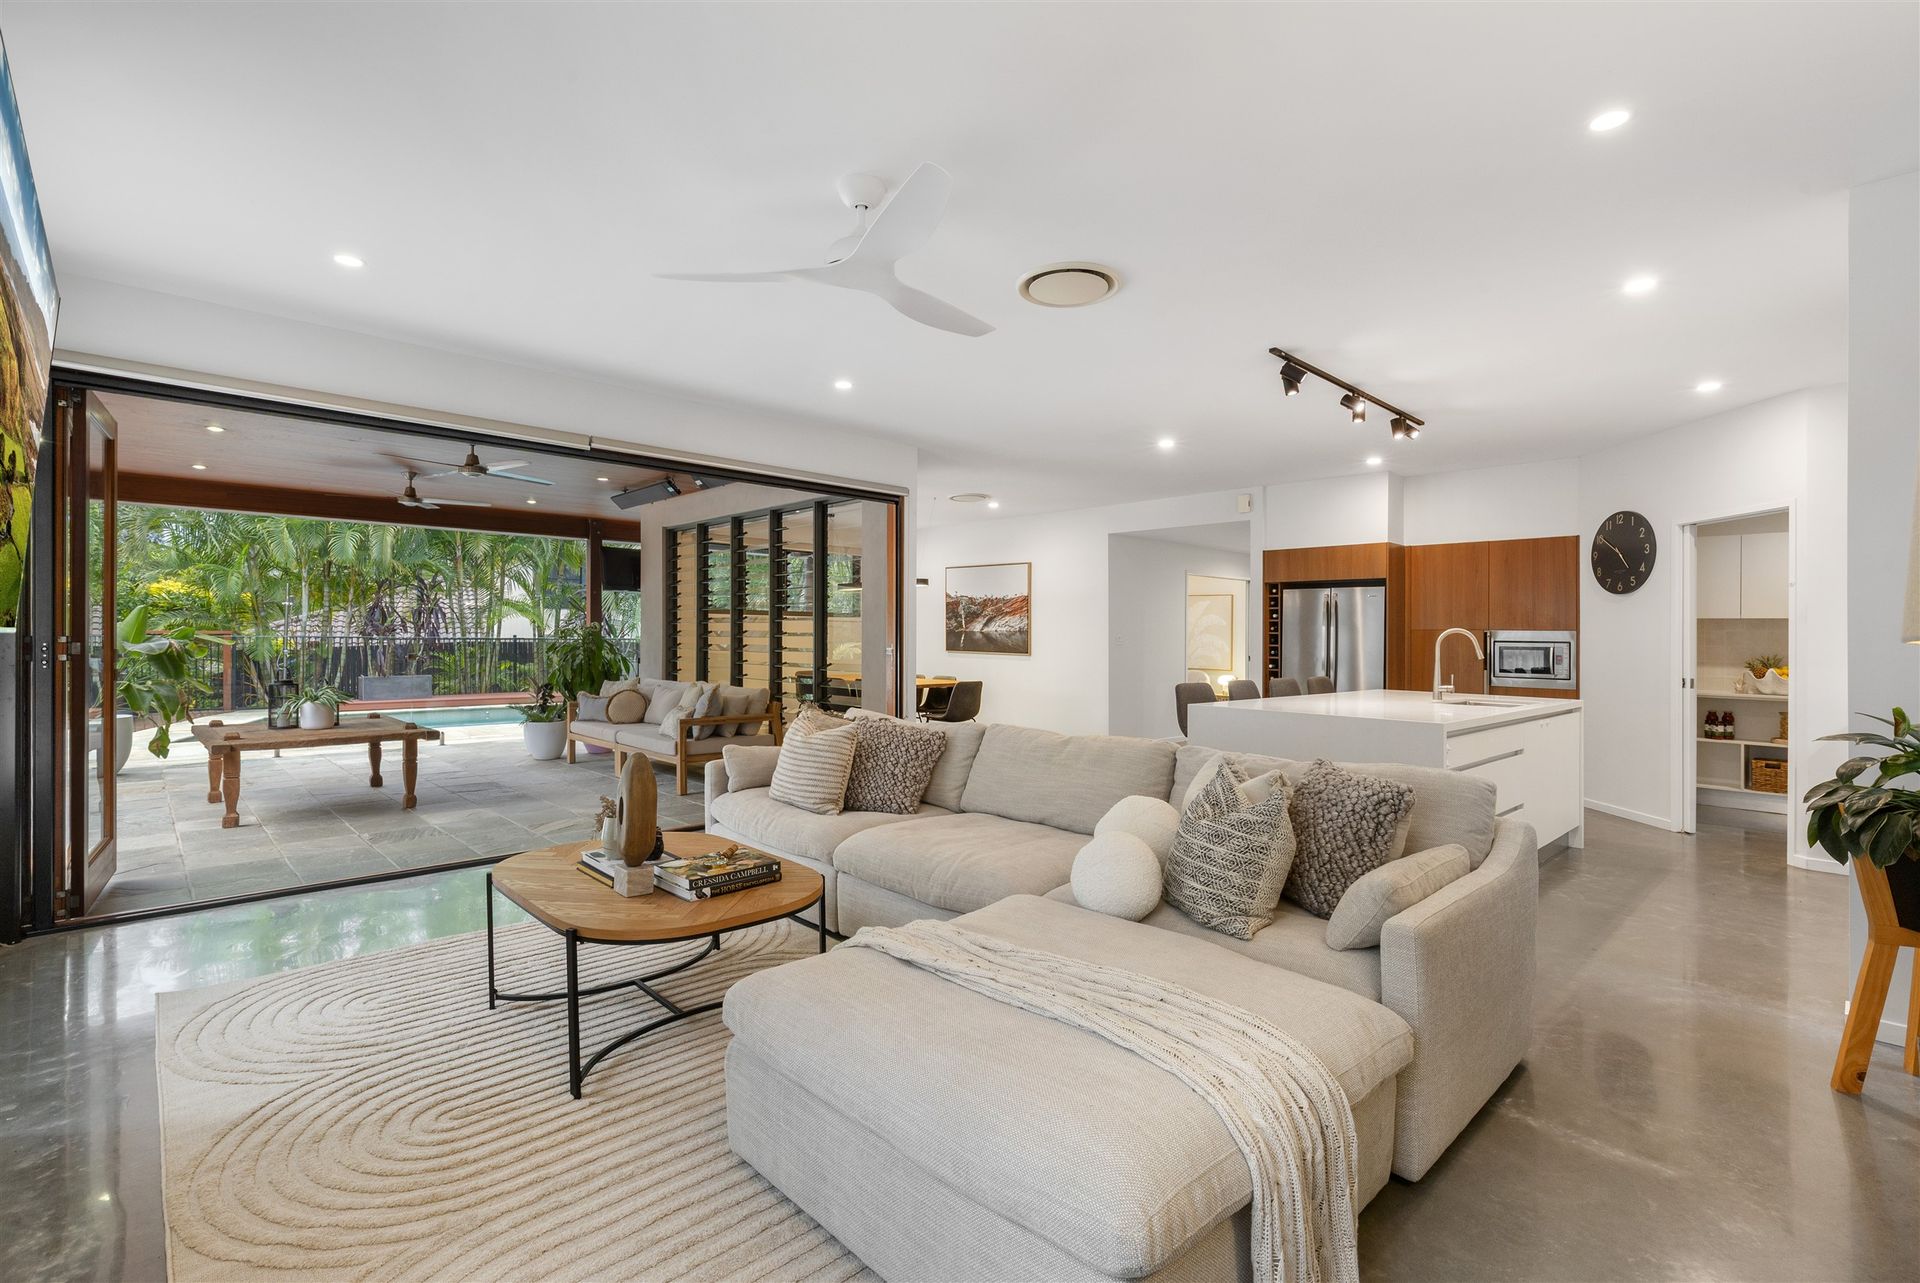
Seamlessly blending indoor and outdoor living, this spectacular home invites you to step out into a breathtaking outdoor experience. Under a timber-lined ceiling, you'll find a space that exudes resort-style luxury, complete with outdoor heat lamps, ceiling fans, and stylish decking perfect for year-round enjoyment. The resort-style swimming pool, surrounded by immaculate landscaping, offers a tranquil retreat where you can lounge by the water's edge or host unforgettable poolside gatherings. The expansive backyard is a wonderland for children, featuring a mini soccer field, playground, and a cozy fire pit zone, all framed by lush, leafy views that evoke the ambiance of a secluded retreat.
Retreat to one of the four beautifully appointed oversized bedrooms, each designed to be a private sanctuary. The master suite designed for true indulgence, features a spacious walk-in robe and a luxurious ensuite adorned with floor-to-ceiling tiles, dual floating vanities, and an opulent dual glass shower. The remaining bedrooms are equally inviting, with the fourth bedroom on the lower level offering an ensuite bathroom, perfect for accommodating guests.
This home is designed to cater to every family need, with an immaculate family bathroom on the upper level, complete with a separate bath and shower, and a convenient powder room on the lower level. Additional features include a huge laundry with built-in cabinetry, ducted air-conditioning, a double garage with side access, and meticulously landscaped gardens that enhance the home's curb appeal.
Features Include:
• 1629m2s block, backing on to natural reserve bushland
• Exceptional resort-inspired home with ultimate outdoor entertaining
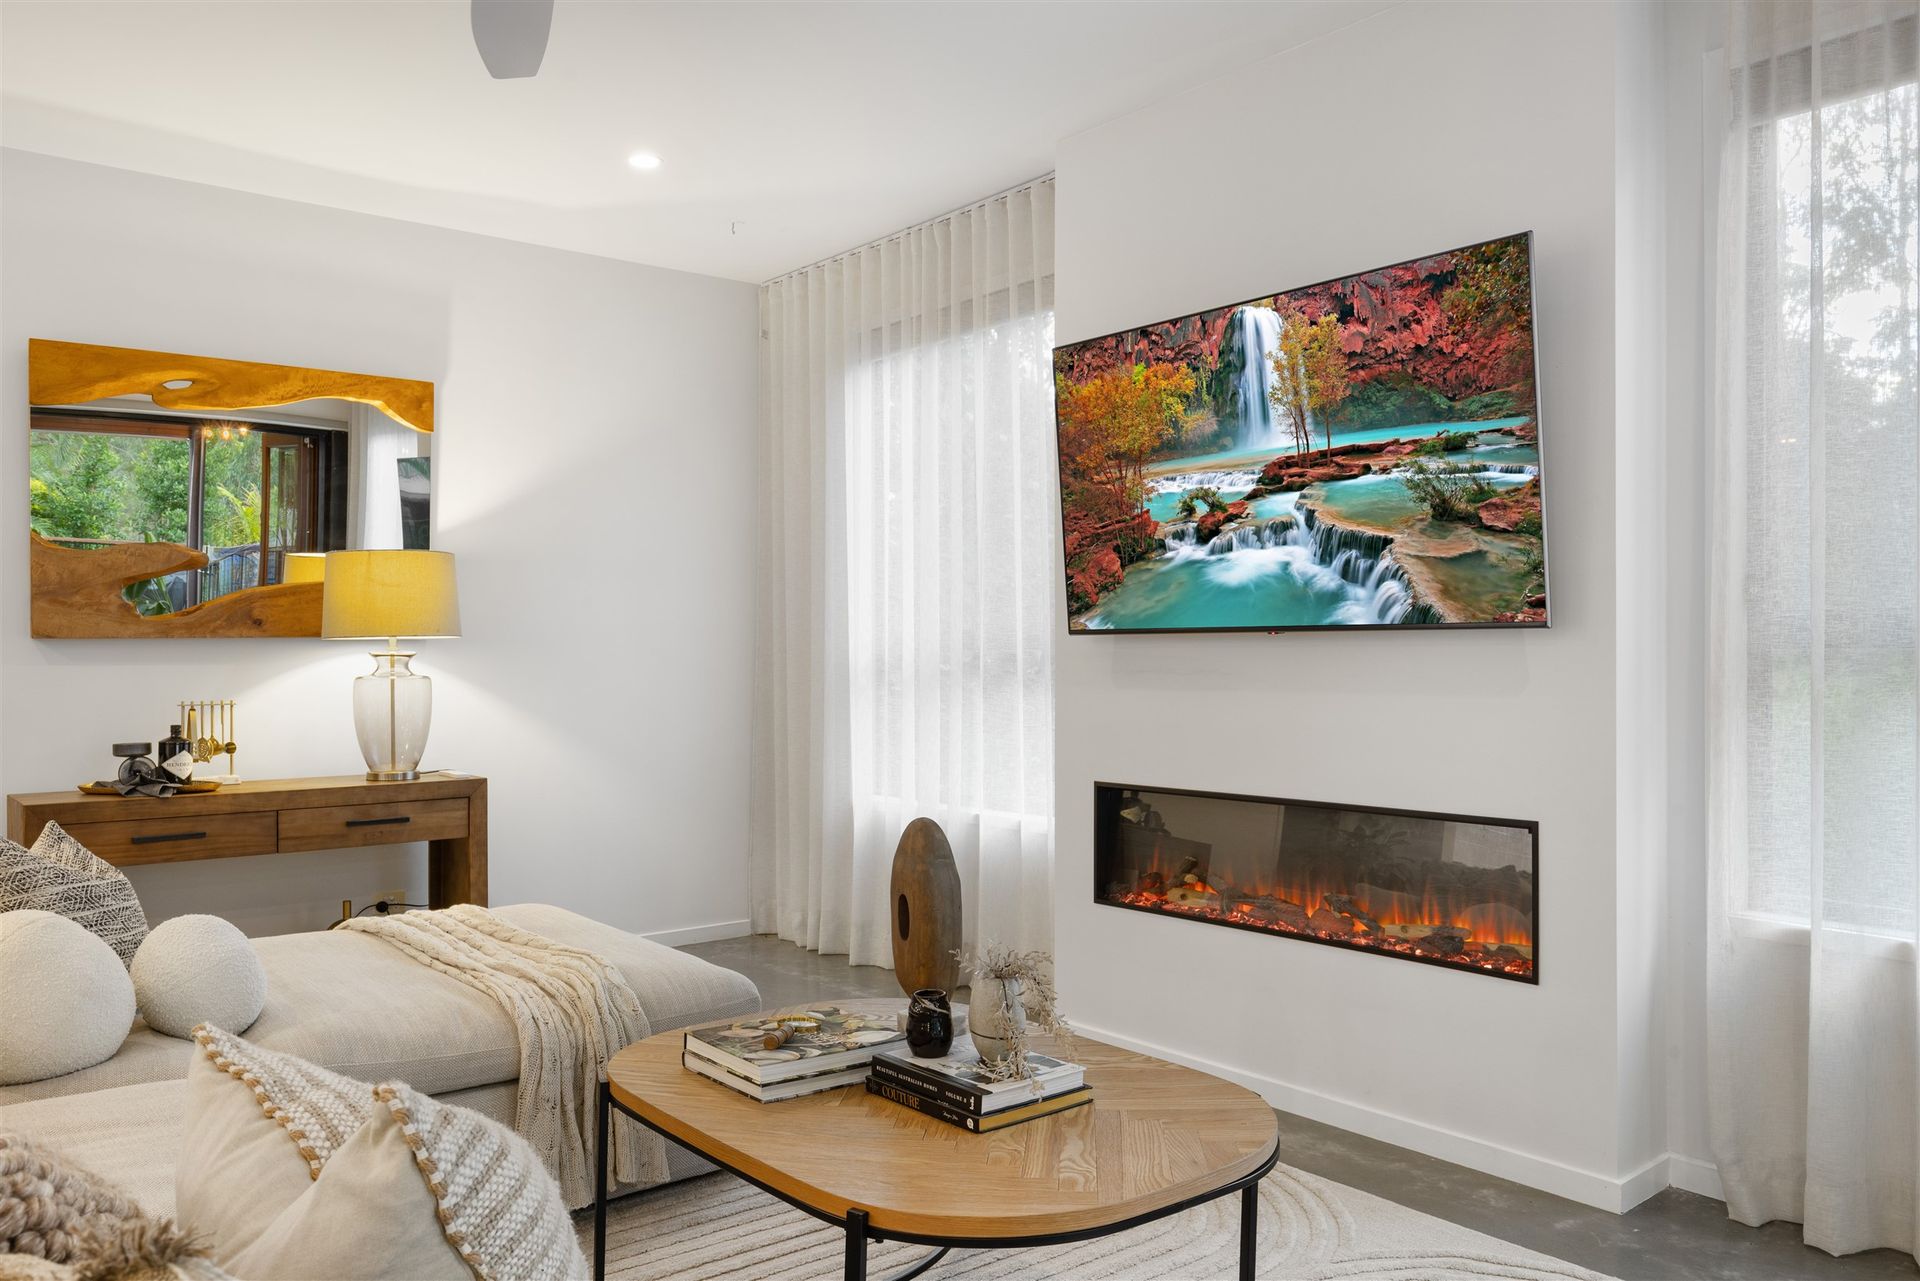
• Open-plan living and dining plus separate media and upstairs lounge
• Deluxe kitchen with streamlined joinery, stainless appliances and massive butler's pantry
• Huge outdoor living with timber-lined ceiling, outdoor heat lamps and ceiling fans
• Resort-styled heated swimming pool with poolside lounging
• Outdoor heated shower
• Incredible backyard with mini soccer field, playground, fire pit zone and privacy
• Four oversized built-in bedrooms; two with ensuite bathrooms
• Master including walk-in robe and luxurious ensuite with floating dual vanity
• Immaculate family bathroom plus powder room downstairs (3.5 bathrooms in total)
• Huge laundry with storage
• Ducted air-conditioning
• Double garage
• 11kw solar system
Positioned in a premier location, this home offers unparalleled convenience with top-rated schools, shopping, dining, and public transport options all within easy reach. Whether you're enjoying the tranquility of your private oasis or taking advantage of the vibrant community amenities, this property promises a lifestyle of luxury, comfort, and endless enjoyment.