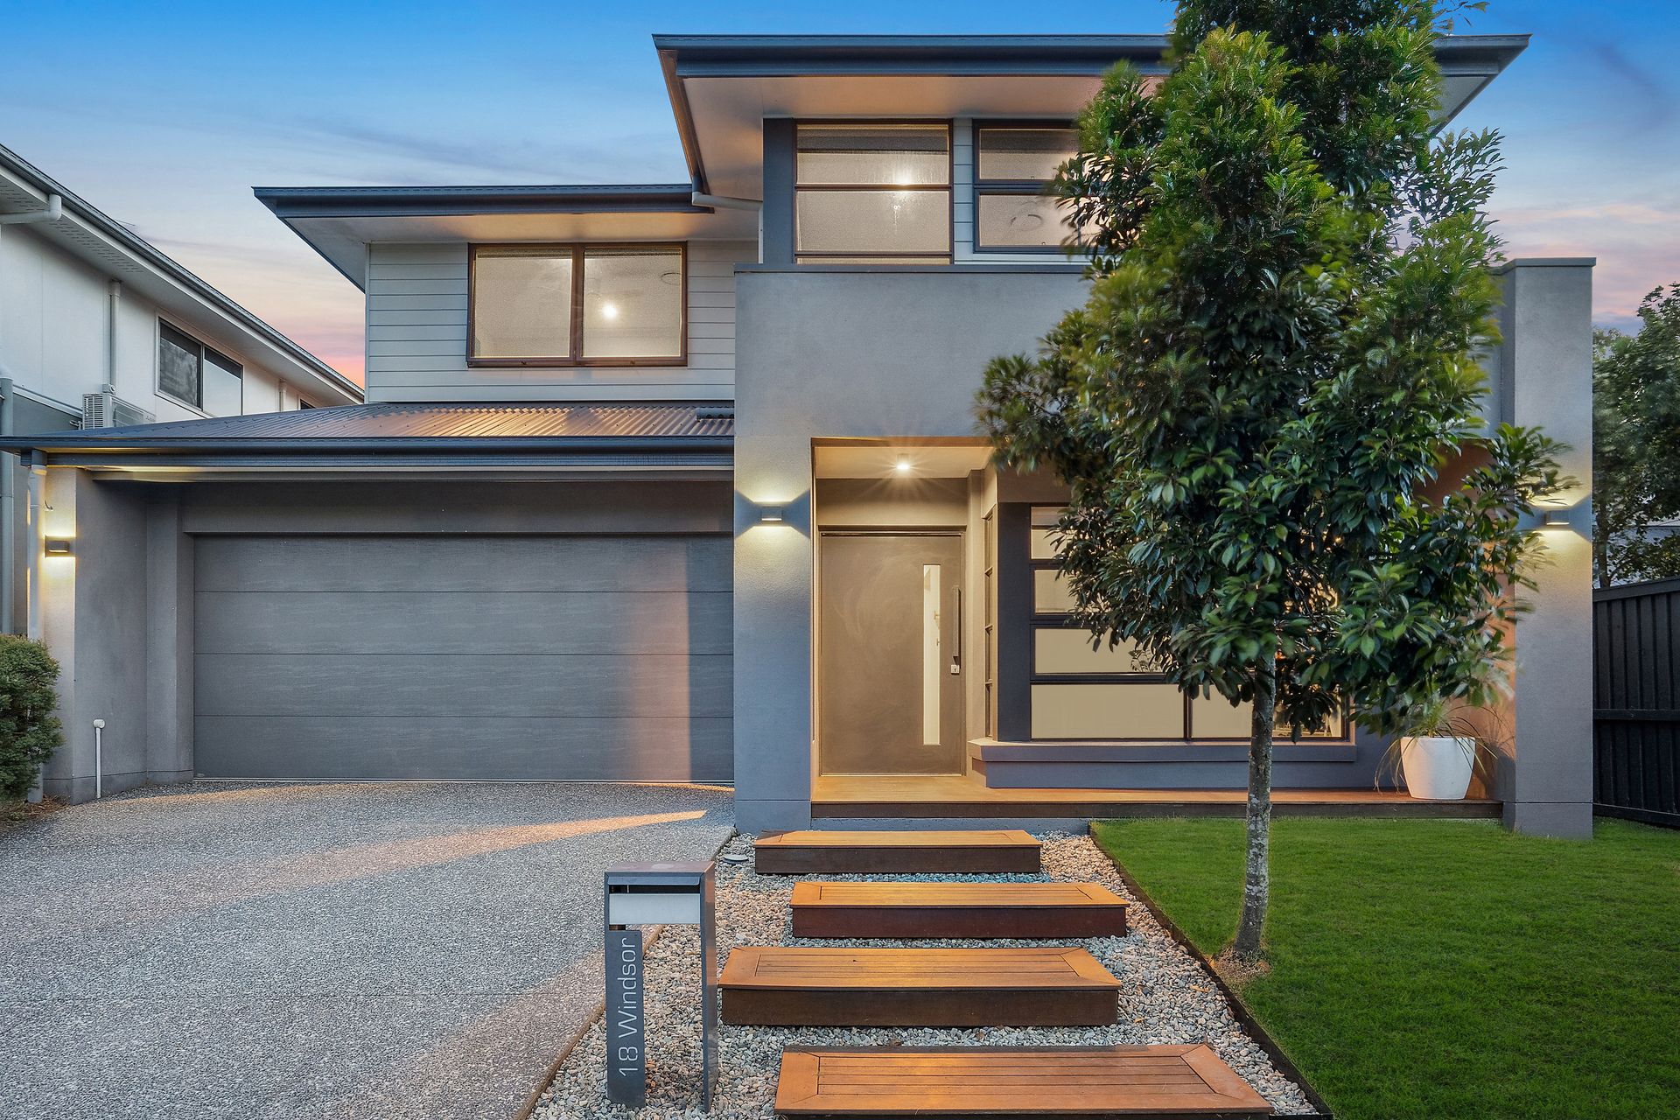
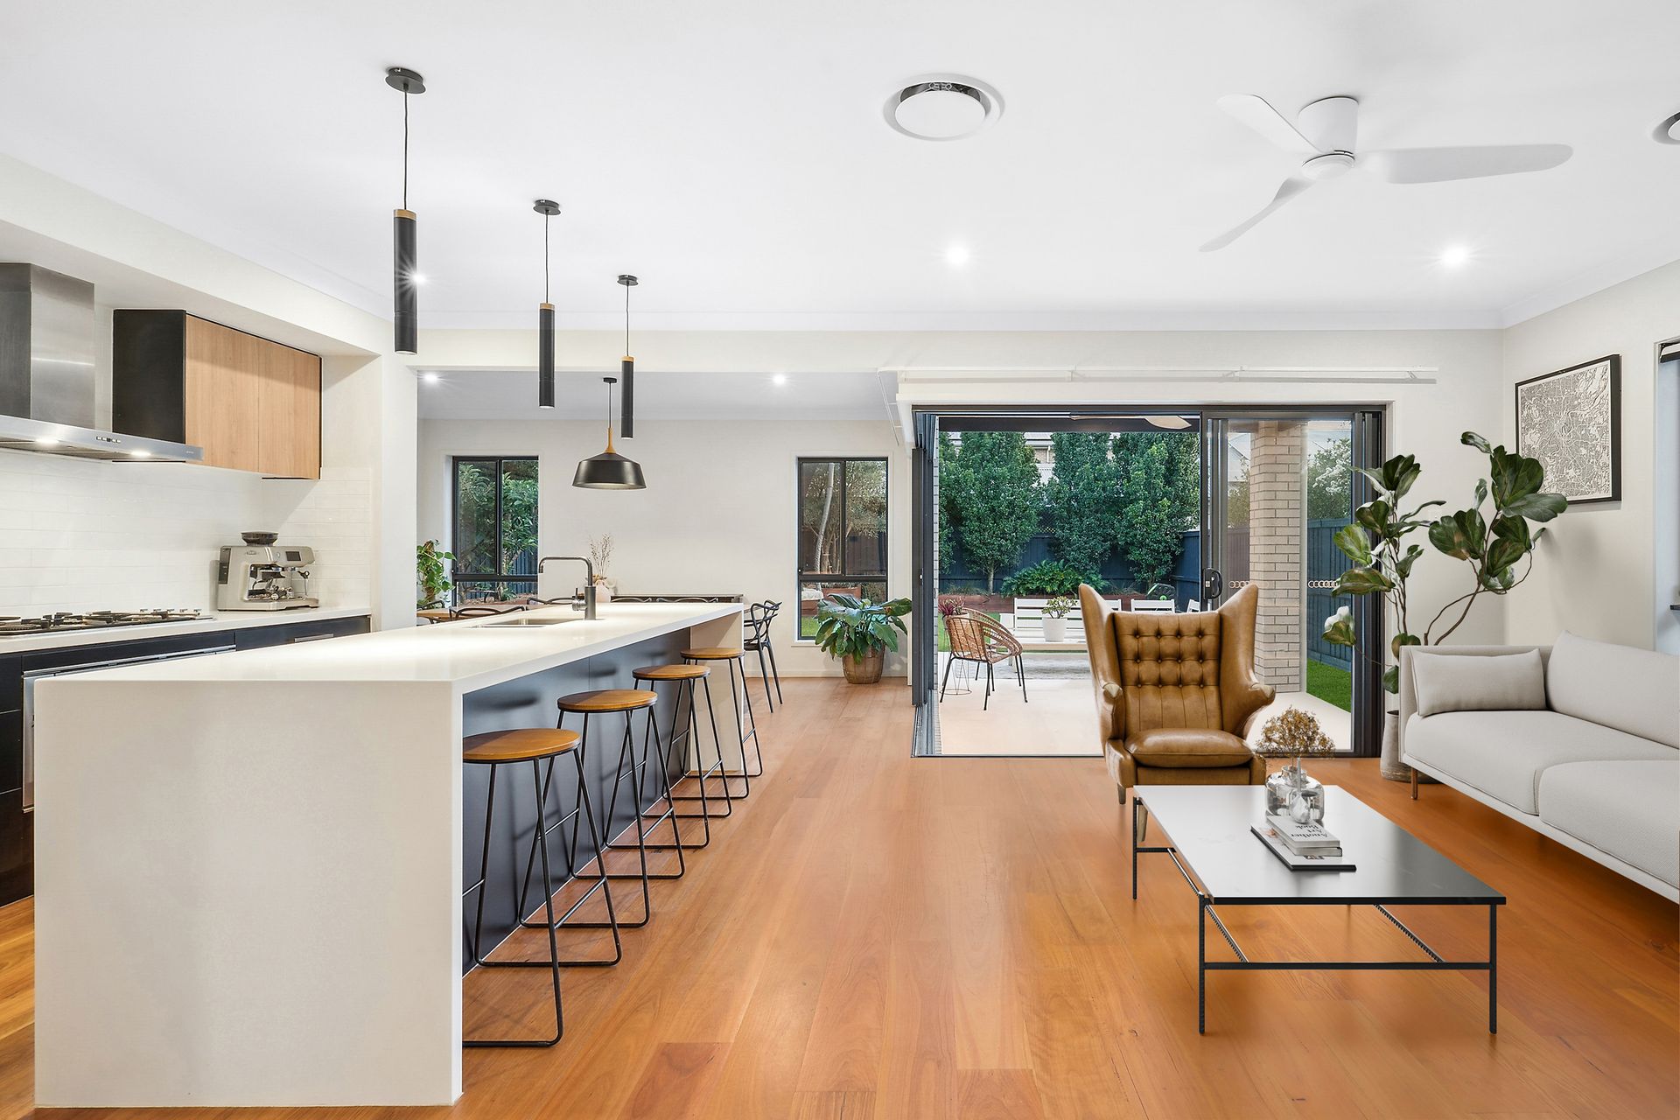
Discover modern sophistication in this exquisite home, boasting a striking facade with a harmonious mix of grey and timber tones. Designed for families seeking luxury and functionality, this stunning residence is a true masterpiece of contemporary design.
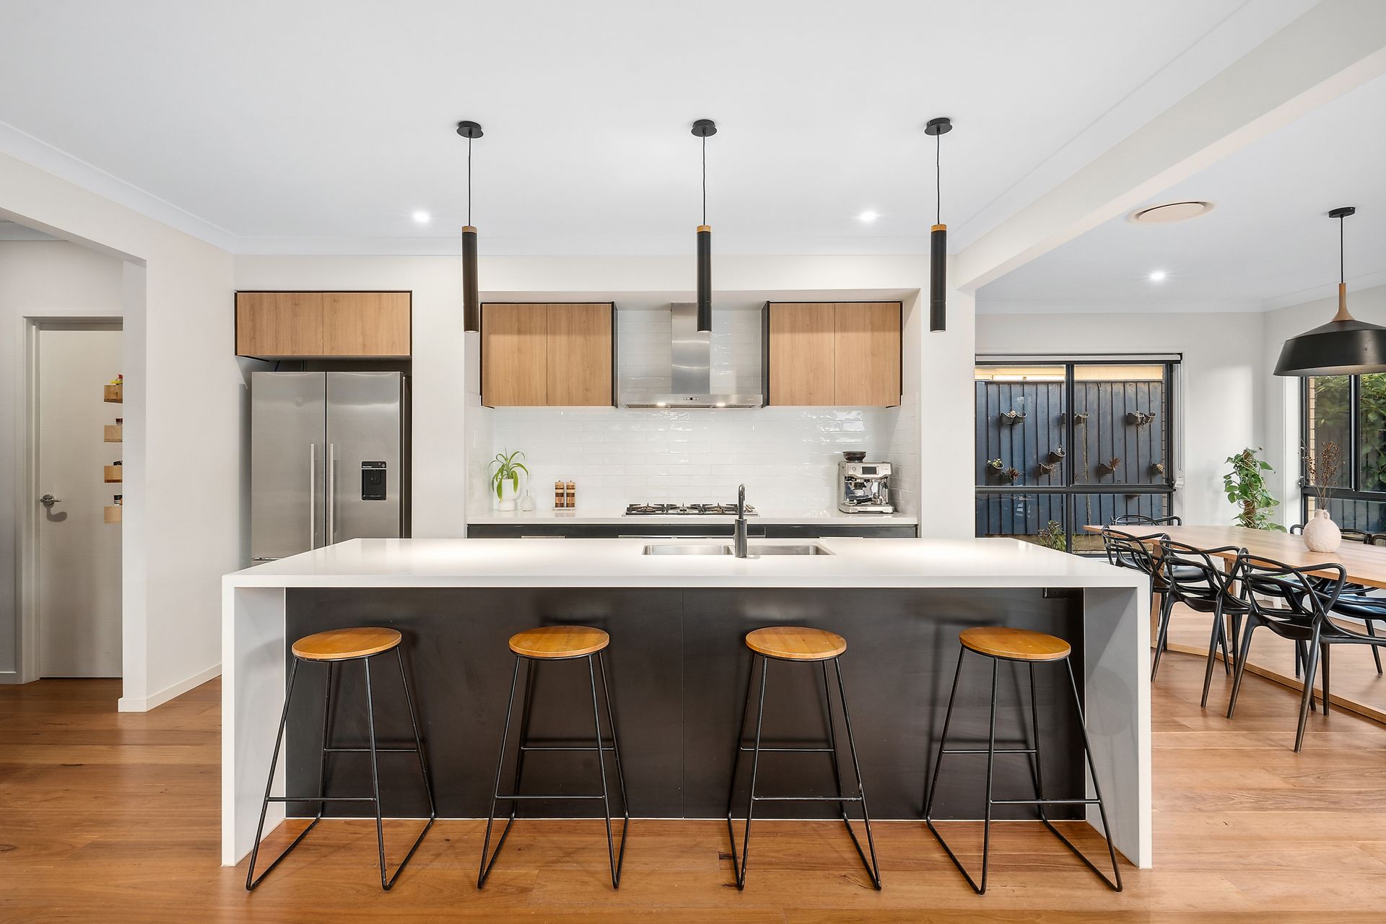
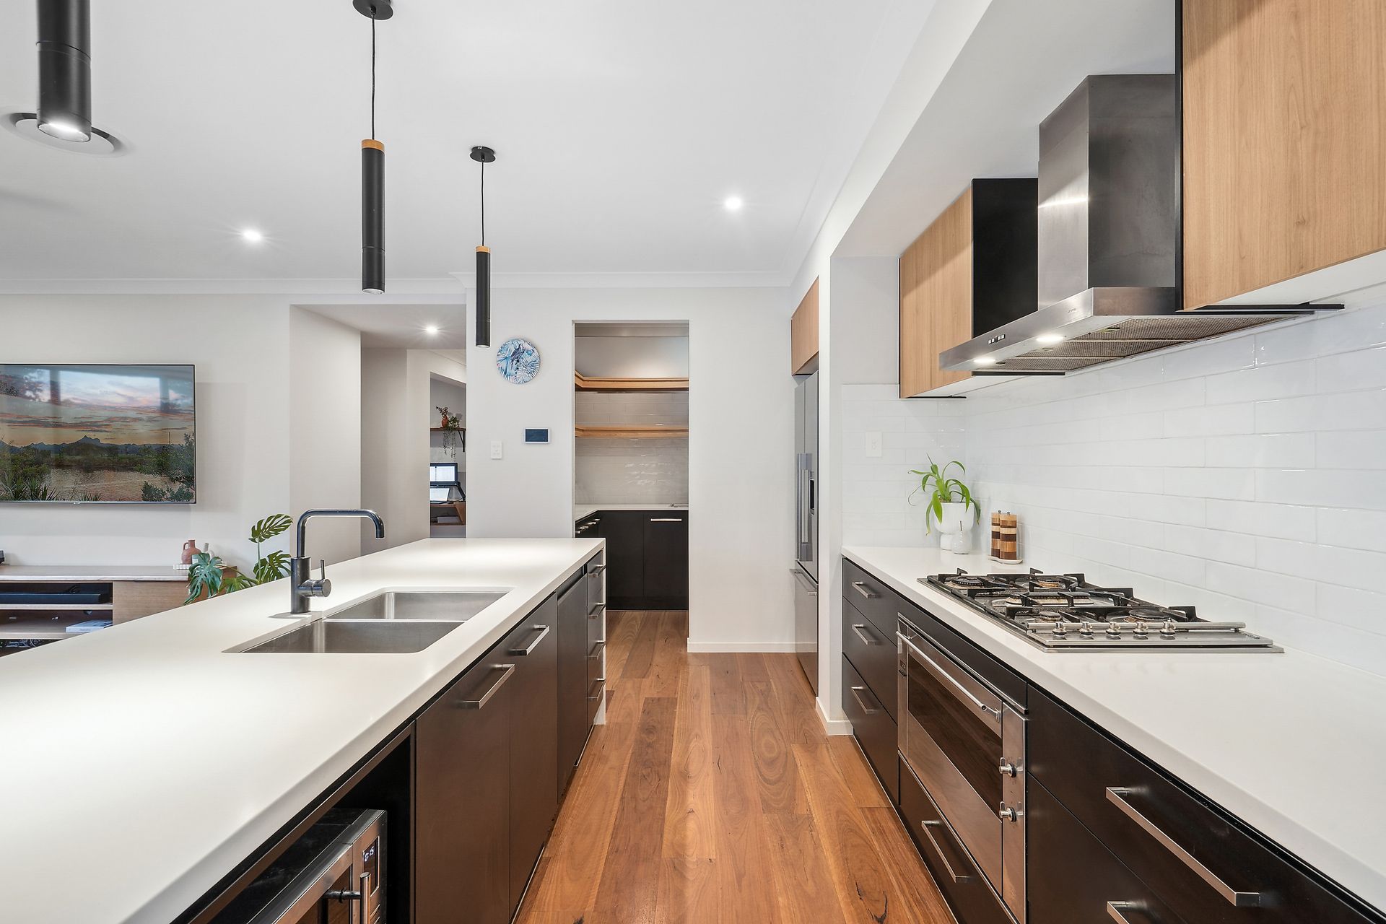
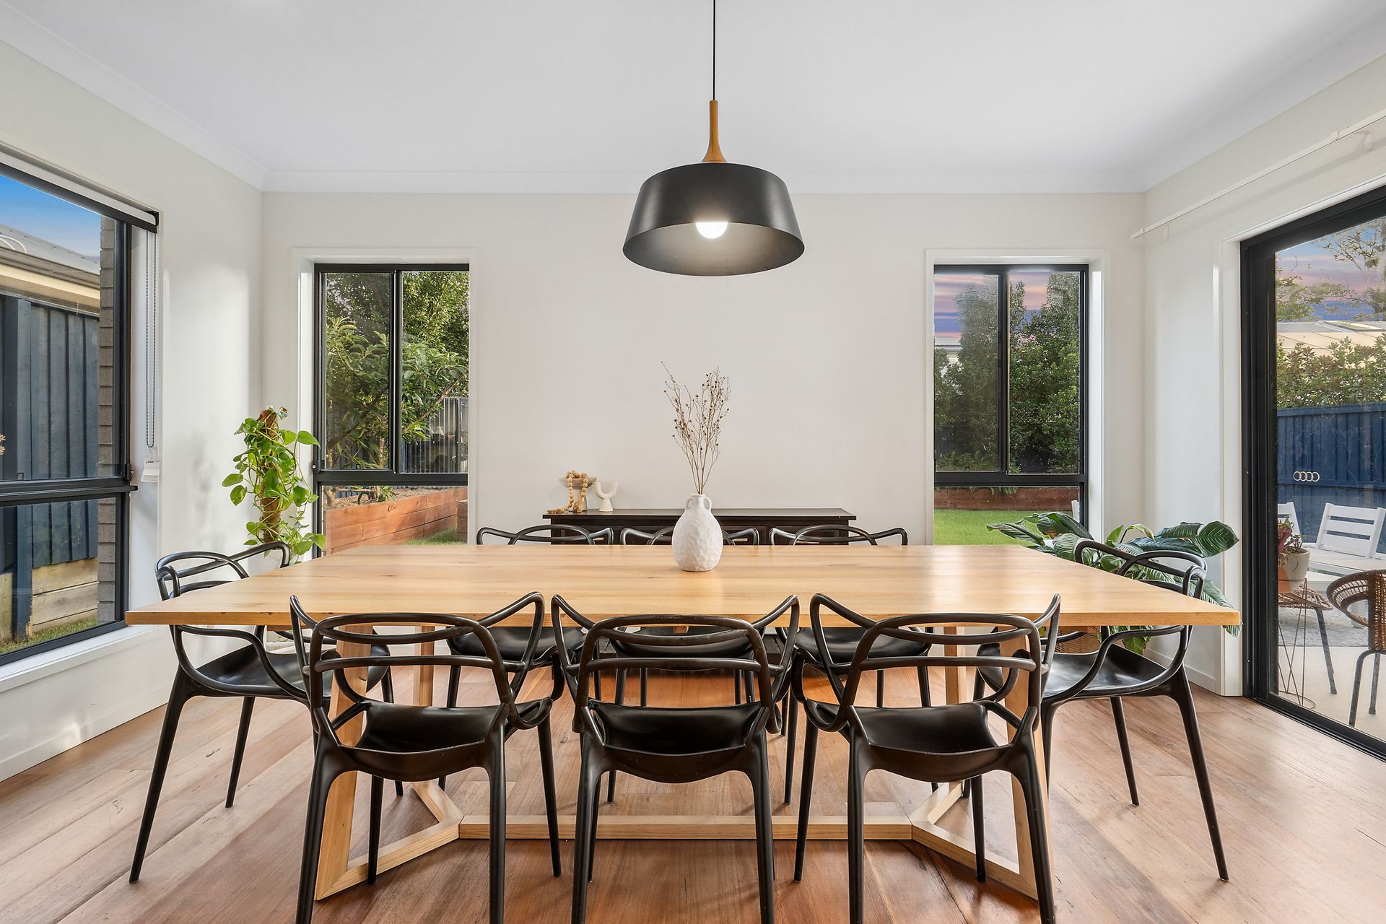
Step inside to experience superior craftsmanship with high-quality flooring and ducted air conditioning throughout. The lower level features an exceptional open-plan layout, where the contemporary kitchen shines with its black, white, and timber finishes. A generous island breakfast bar with waterfall benchtops, sleek tiled splashback, stylish pendant lighting, and a walk-in pantry with a sink complete this culinary haven. Flowing seamlessly into the spacious lounge and dining area, this home is perfect for both entertaining and everyday living, with direct access to the inviting outdoor area.
Beyond the main living space, the lower level also boasts a large sitting room, a dedicated study, and a convenient powder room. Upstairs, four generously sized bedrooms provide ample accommodation, each with built-in robes. The master suite is a private retreat, featuring a luxurious ensuite with a double vanity and a walk-in robe. A second lounge room, a stylish family bathroom, and a separate toilet add to the upper level's practicality and comfort.
Key Features:
• High-quality flooring and ducted air conditioning throughout
• Contemporary kitchen with island breakfast bar, walk-in pantry, and premium finishes
• Multiple living areas including open-plan lounge, dining, sitting room, and study
• Four spacious bedrooms with built-in robes; master suite with ensuite and walk-in robe
• Second upstairs lounge, family bathroom, and separate toilet
• Outdoor entertaining area and landscaped backyard
Prime Location in Upper Kedron:
Nestled in the picturesque north-western outskirts of Brisbane, Upper Kedron is a serene suburb that offers the perfect balance of natural beauty and modern amenities. With lush greenery, rolling landscapes, and contemporary residences, this thriving area continues to attract families and investors alike. The suburb's strategic location and ongoing development projects make it a promising choice for future growth, ensuring a high quality of life for its residents.
• 650m to Ellendale Shopping Village
• 3km to Ferny Grove State High School
• 3.2km to Ferny Grove State School
• 3.8km to Ferny Grove Rail Station
• 16.7km to Brisbane City
This exceptional home offers an unparalleled lifestyle in a sought-after location.
As this property is being sold at auction, we are unable to provide a price guide.