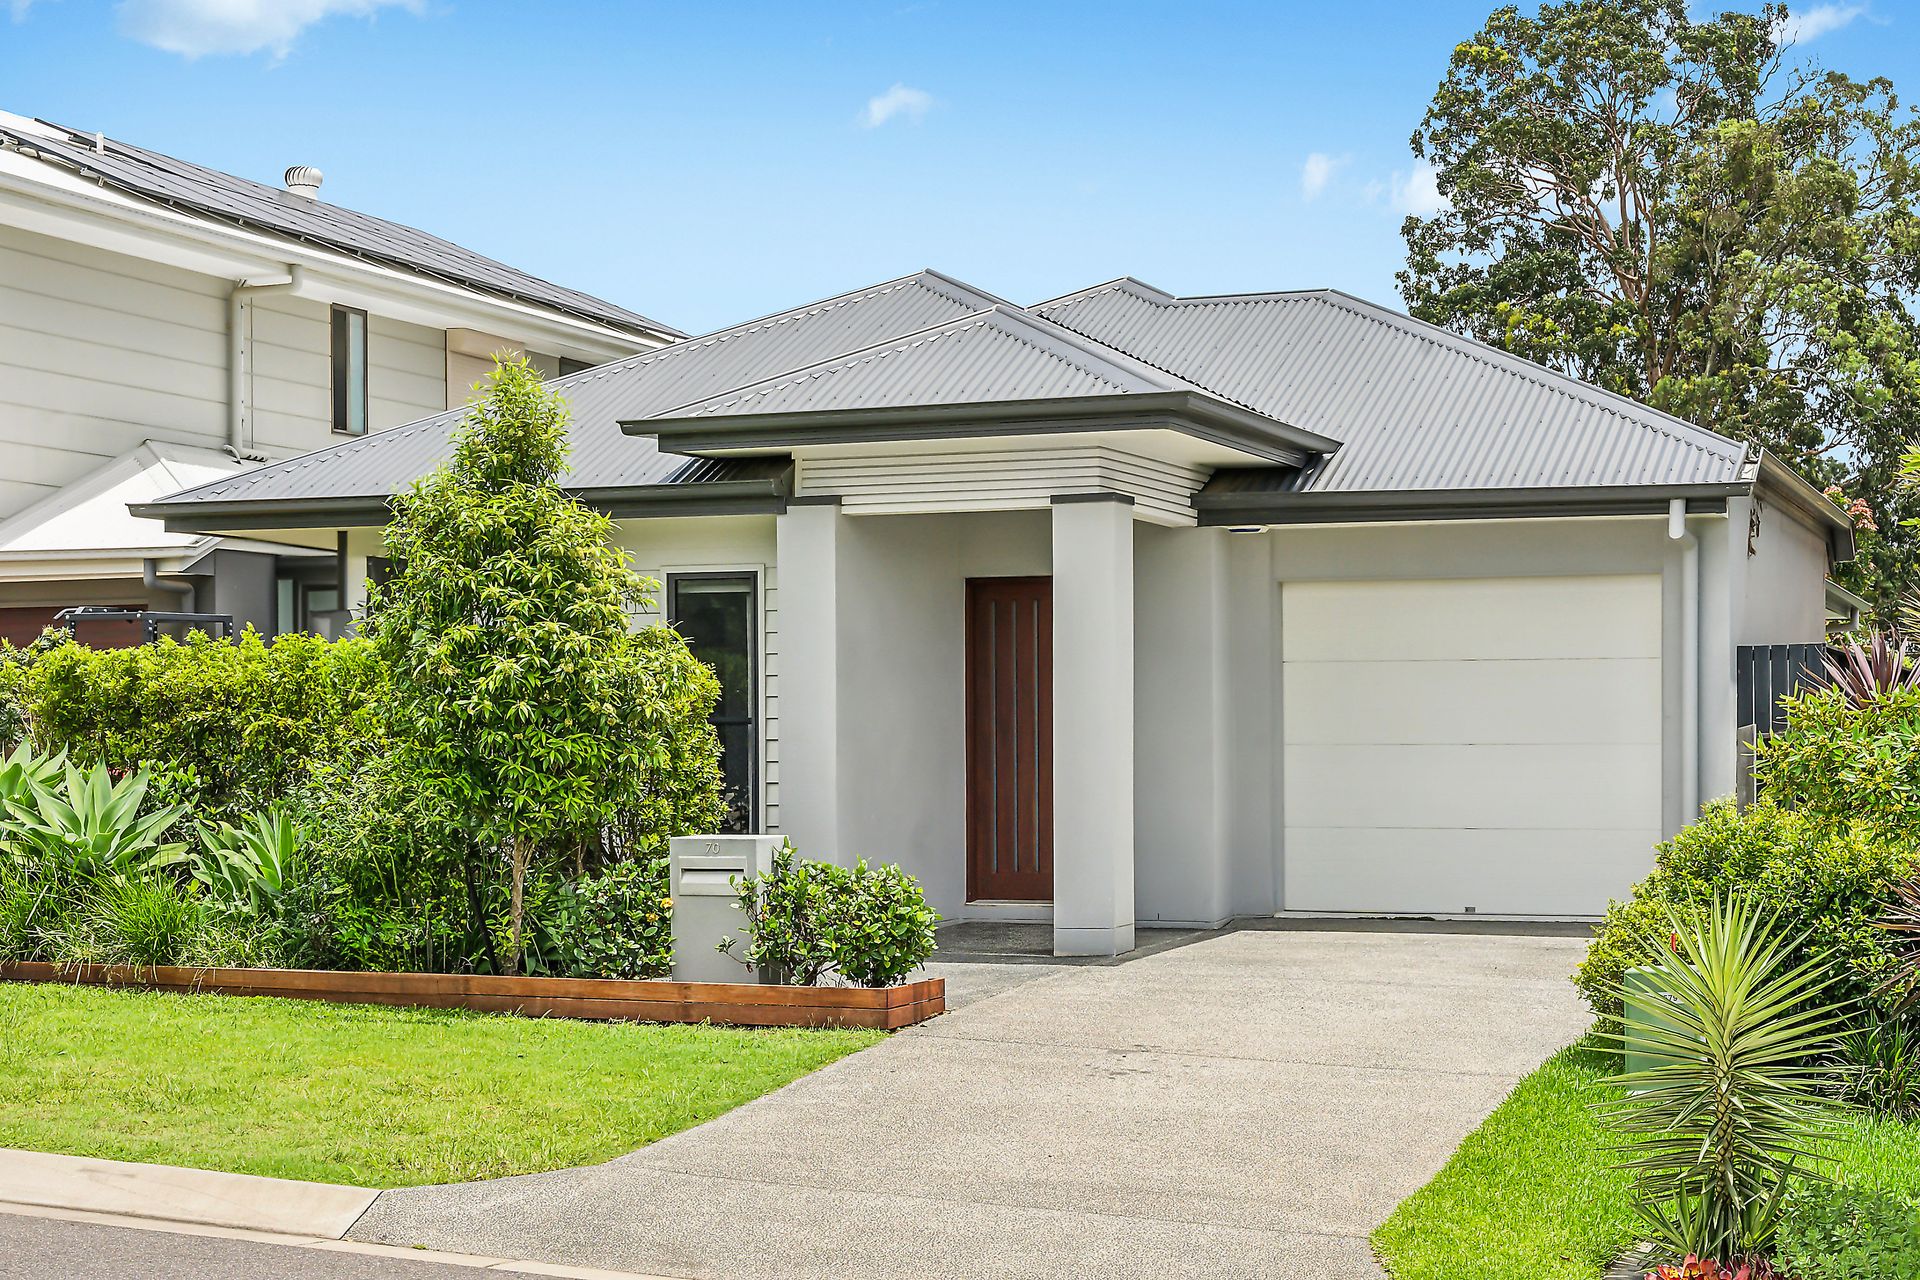
Step into a world of refined luxury and contemporary charm with this exquisite low-set home-a sanctuary of comfort and style where every detail has been thoughtfully designed to create an extraordinary living experience. Nestled in a tranquil neighbourhood, this residence embodies sophistication, offering the perfect balance of serenity and practicality for those who seek the very best in life. With its captivating street appeal, manicured front yard, and pristine gardens, this home is as inviting as it is stunning.
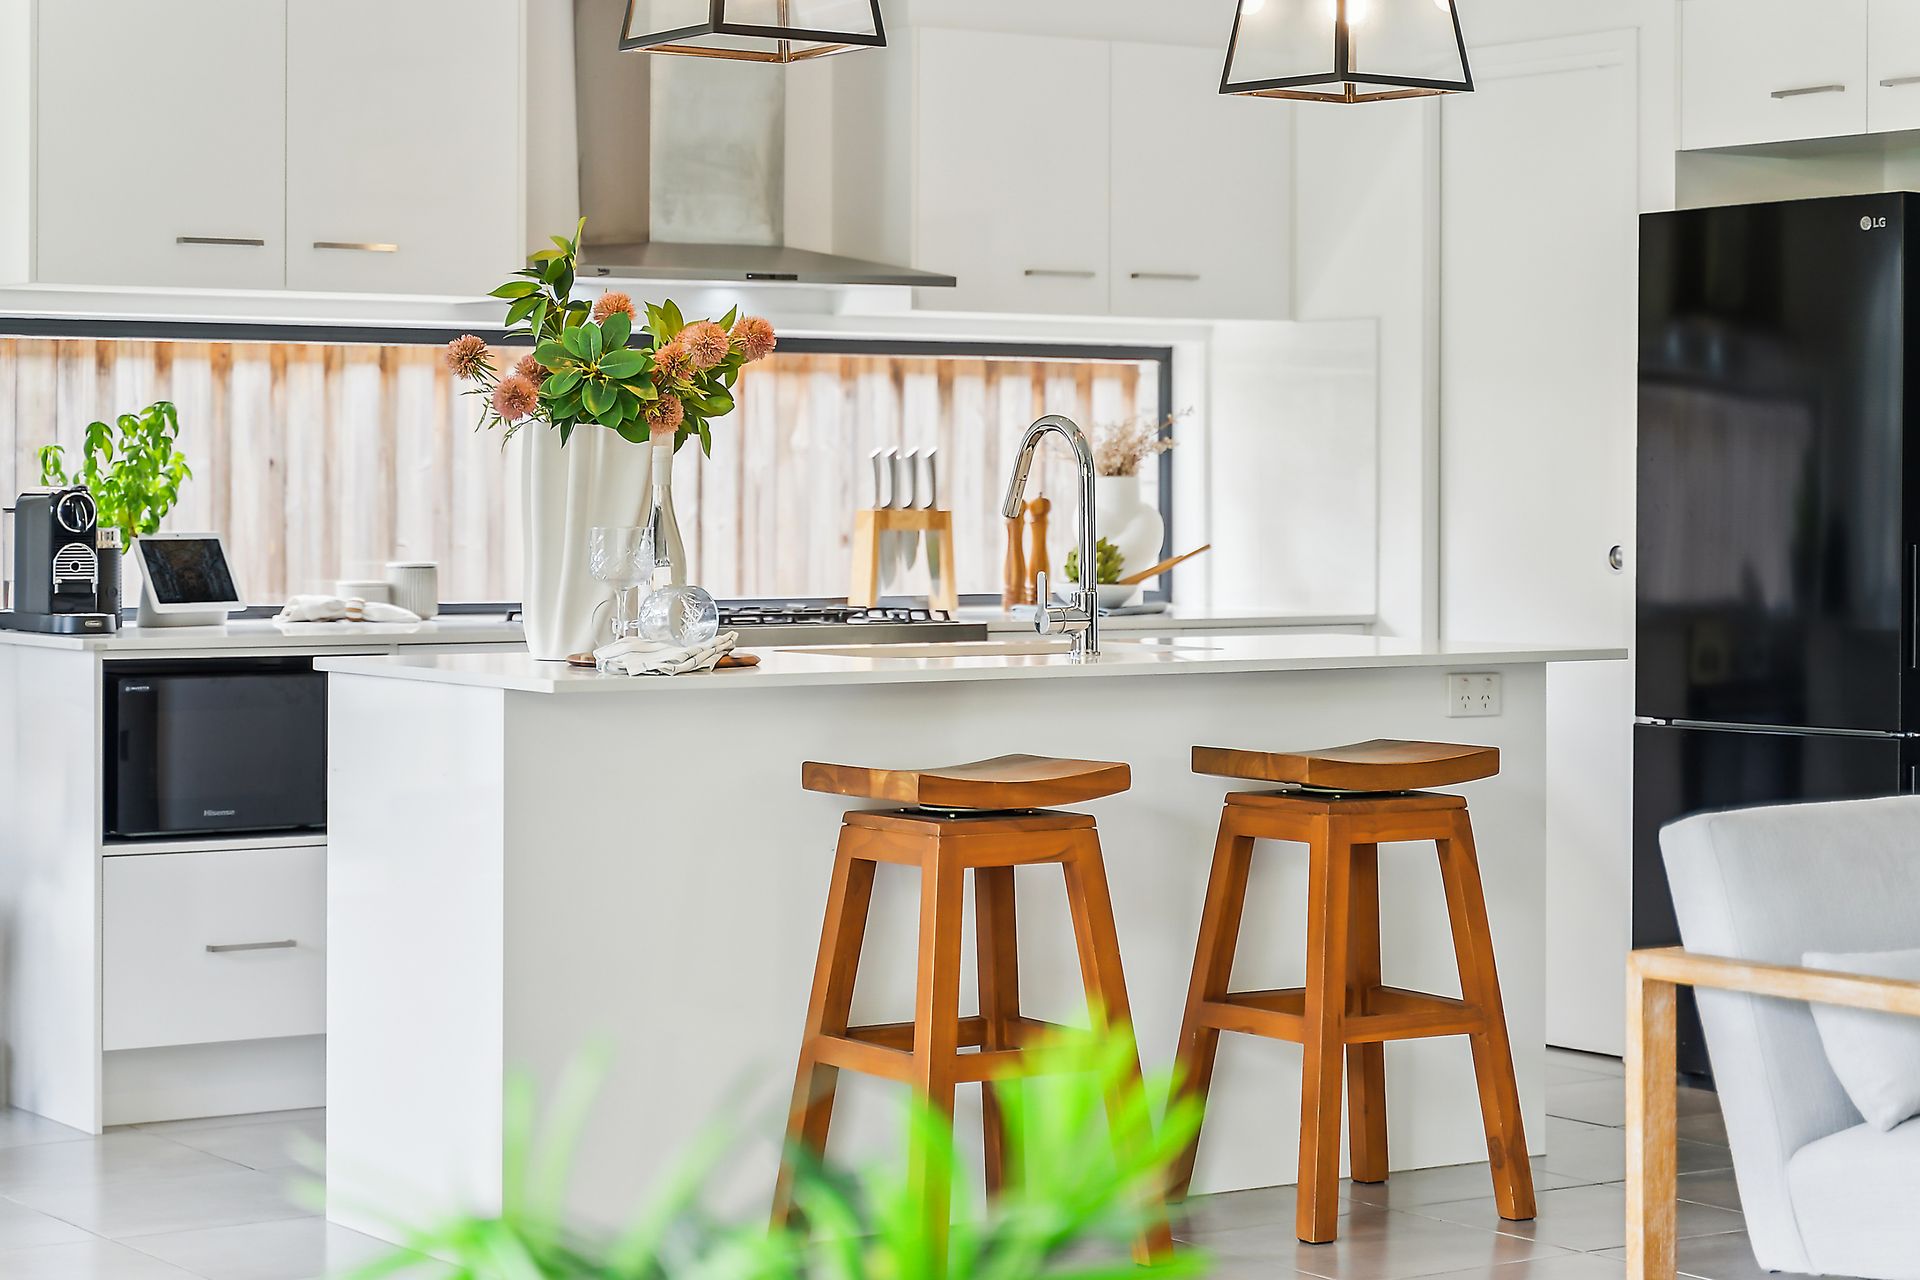
The heart of the home is the state-of-the-art kitchen, a chef's paradise boasting expansive Caesarstone marble benchtops, a double sink, and a high-end free-standing oven with a gas cooktop connected to natural gas. Thoughtfully designed with sleek cabinetry and a spacious pantry, this kitchen combines functionality with style. Striking black feature pendant lights add a touch of drama, while the wall-to-wall window floods the space with natural light, creating an ambiance that inspires culinary creativity.
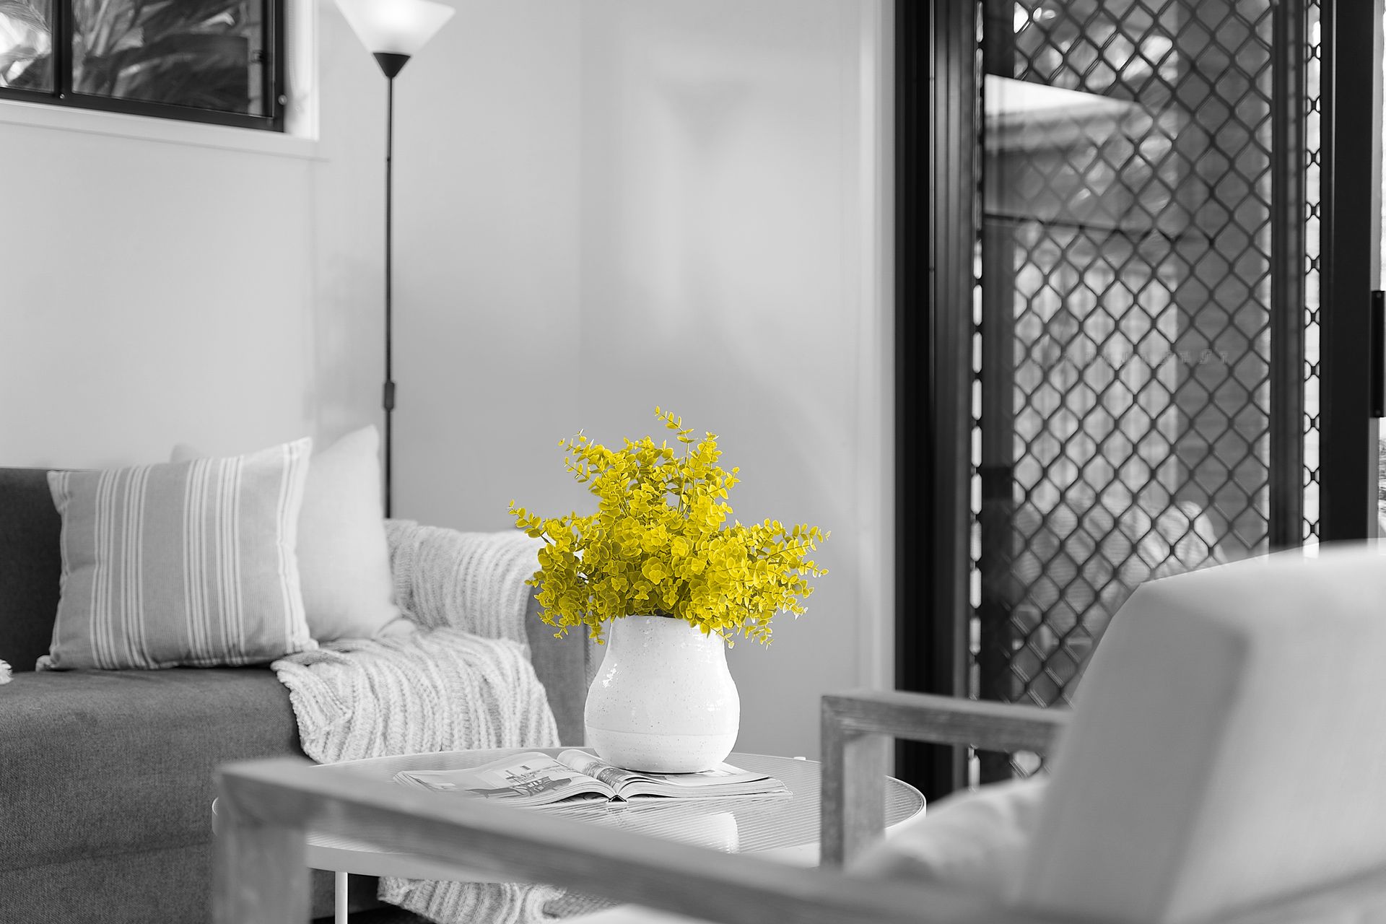
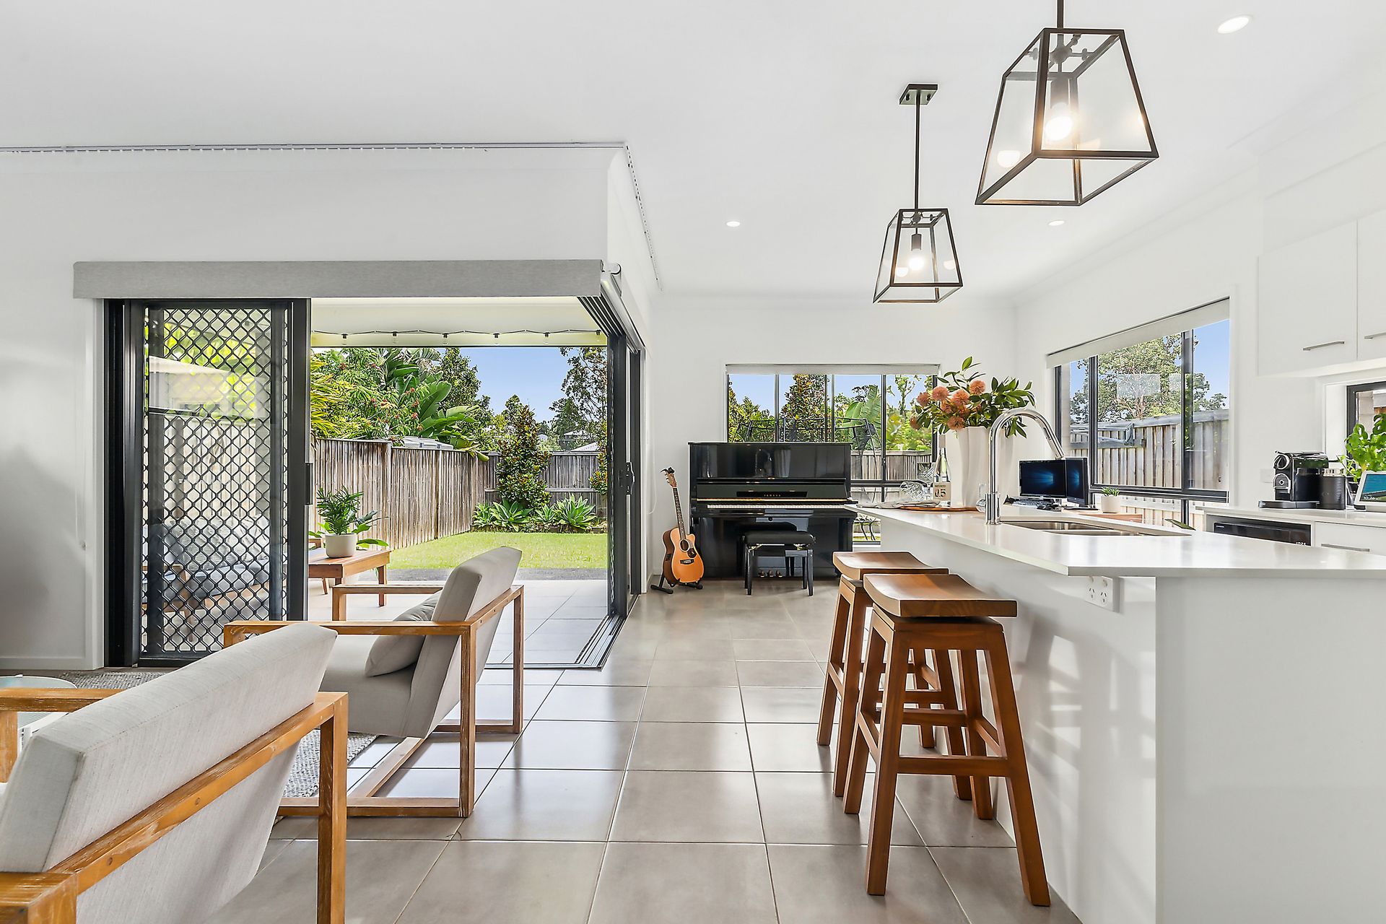
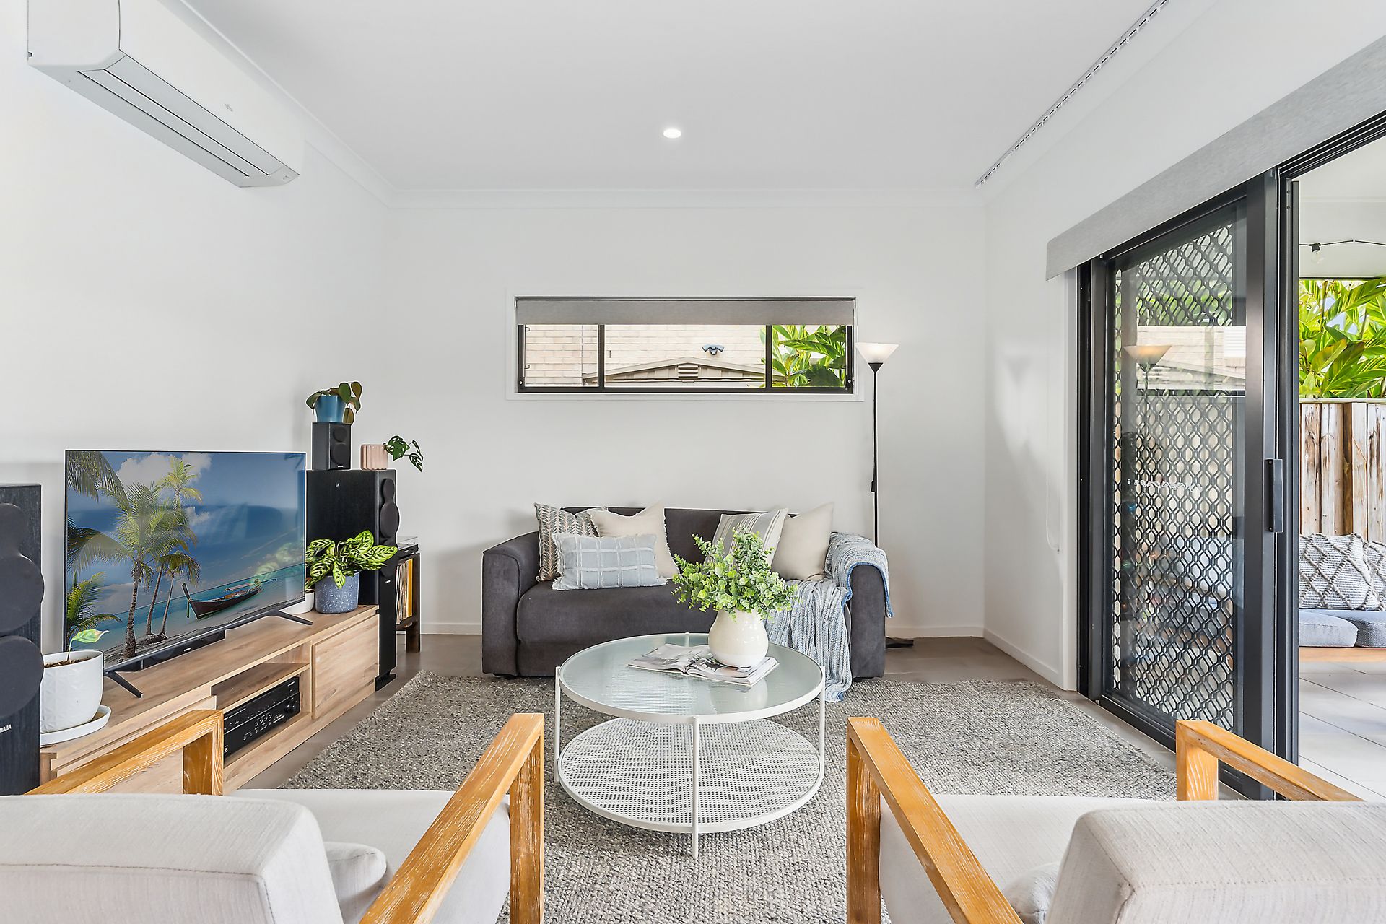
Flowing seamlessly from the kitchen, the open-plan lounge and dining area is a masterpiece of design and comfort. Fully air-conditioned and adorned with blackout curtains and blinds for ultimate privacy, this space is ideal for relaxation or entertaining. Stacking sliding doors open effortlessly to the covered outdoor living area, where modern tiles and views of the lush, private backyard framed by neighbouring trees provide a picturesque backdrop. This perfect fusion of indoor and outdoor living invites you to host gatherings or simply unwind in your serene haven.
The family bathroom is a sanctuary of modern design, featuring Caesarstone benchtops, large-format wall tiles, and a semi-frameless shower with a luxurious rainwater showerhead. The addition of a spacious bathtub elevates this space, offering a retreat for relaxation.
The master suite is nothing short of spectacular-a private oasis where elegance meets comfort. With a custom walk-in robe and blockout curtains and blinds, this space exudes sophistication. The ensuite is a work of art, featuring his-and-hers vanities with Caesarstone benchtops, a rainwater showerhead, and sleek modern tiles. Designed in harmony with the family bathroom, it offers the same contemporary tones and luxurious details, ensuring every moment spent here feels indulgent.
The two additional bedrooms are equally impressive, designed to provide a restful retreat. Each room features built-in robes, plush carpets, and blockout blinds, creating a calm and cozy environment for family or guests.
Features:
? Low set brick home on flat fully fenced block surrounded by trees
? Sleek galley kitchen with Caesarstone benchtops, ample storage and high end appliances
? Air conditioned open plan lounge and dining rooms
? Seemless integration with the outdoors with stacking sliding doors, opening out onto the alfresco entertaining area
? Large family bathroom with semi-frameless shower and rainwater shower head
? 3 large bedrooms, all with plush carpet, ceiling fans, built in robes and block out roller blinds
? Master bedroom features custom built walk in robe and comtemporary ensuite with twin vanity
Located in a private, sought-after pocket, this refined residence is ideally positioned close to a raft of convenient and lifestyle amenities. Within a short distance is everything you need including parkland, schools, shops, dining and transport.
Location Snapshot:
1.69km St Andrews Catholic School
2.3km Ferny Grove State School/Ferny Grove State High/local shops
2.9km Ferny Grove train station
This home is more than just a residence-it's a lifestyle. A place where every detail has been crafted to elevate your living experience, offering you the perfect blend of modern luxury, functionality, and tranquility. Don't miss the opportunity to make this stunning property your forever home.