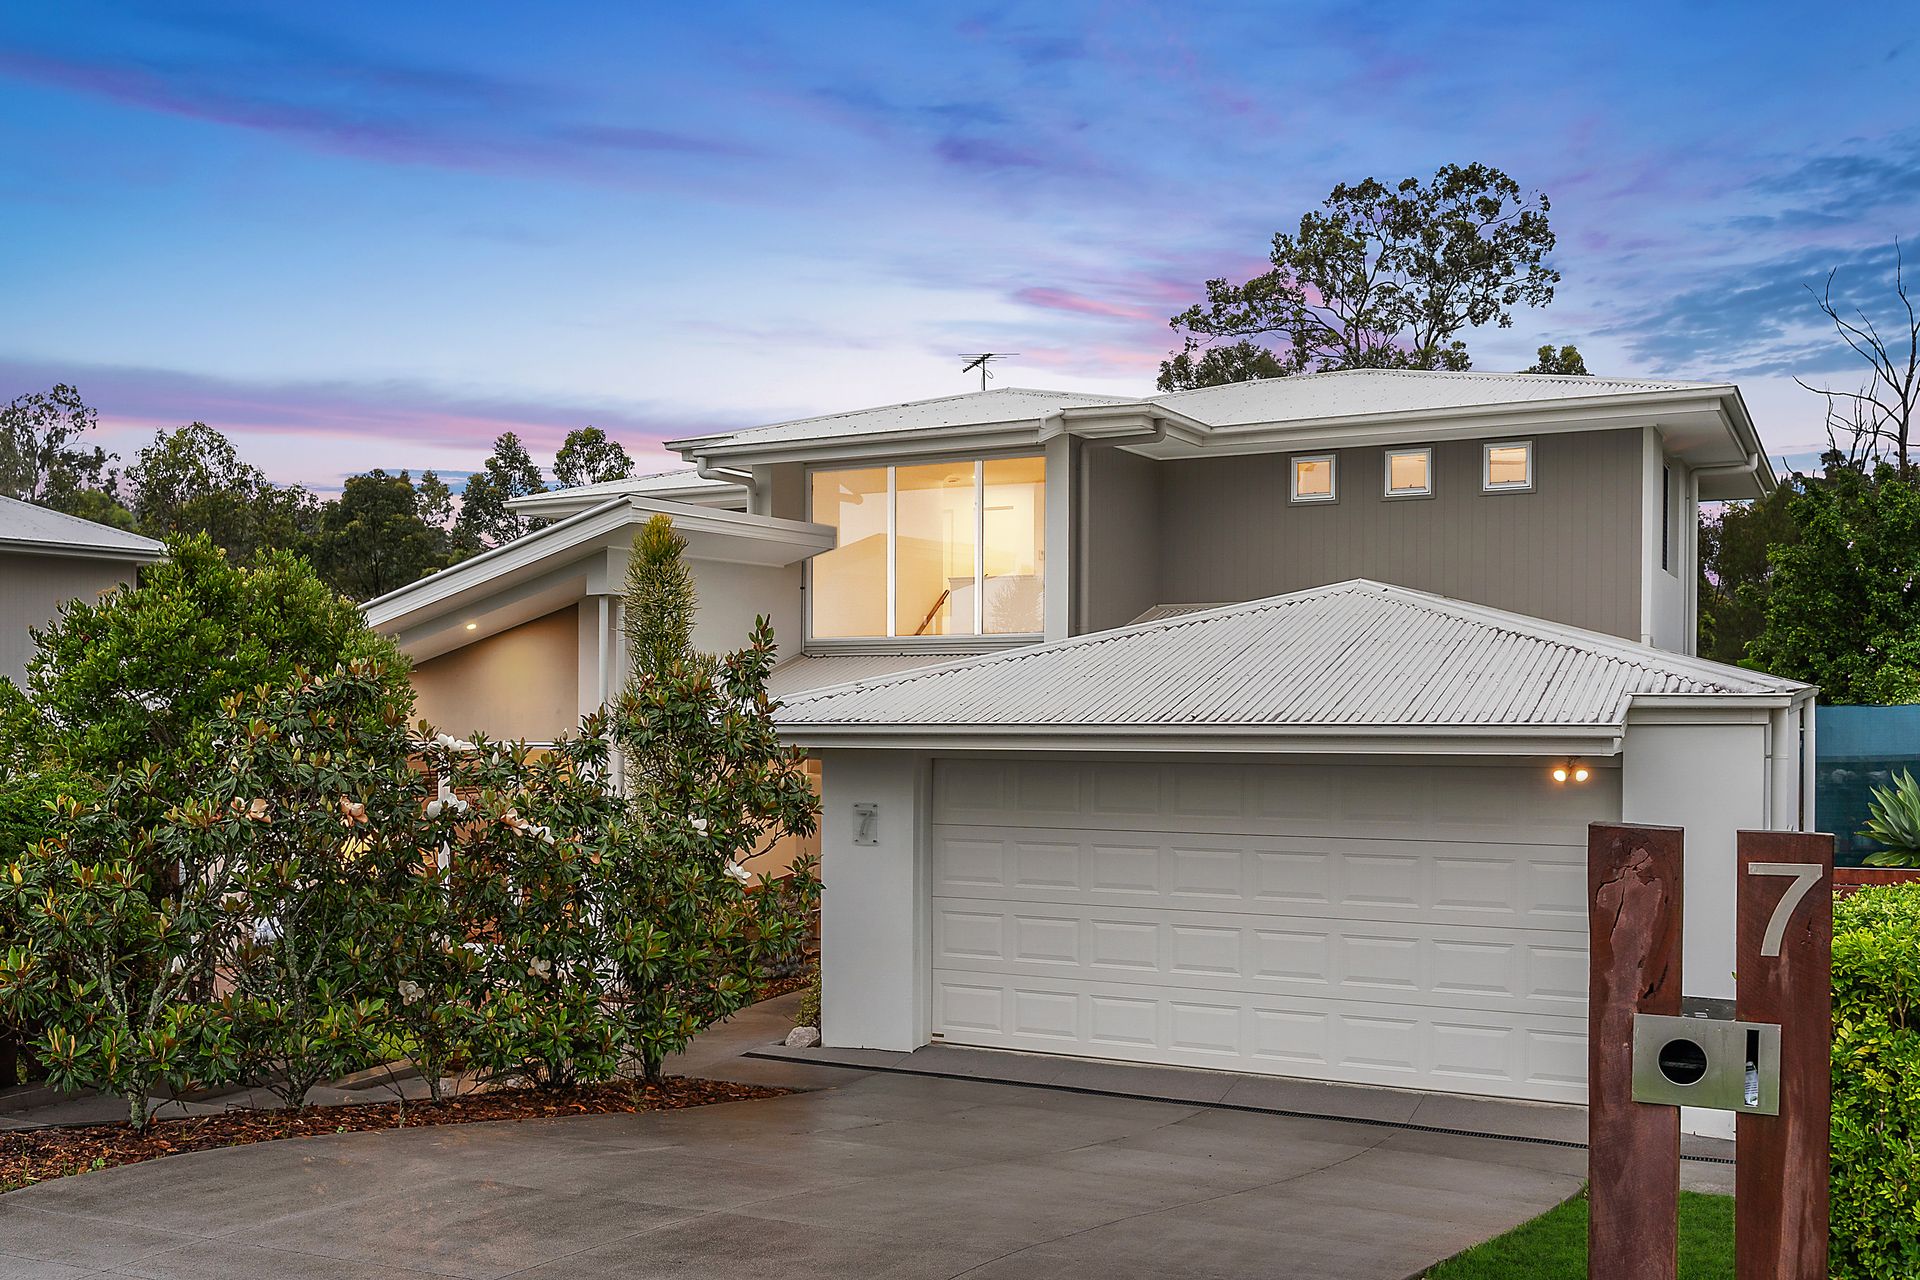
In the heart of Upper Kedron lies a sanctuary of unparalleled beauty and sophistication-a double-storey, architecturally designed masterpiece that redefines luxury living. This exquisite home, perched on a generous 1820sqm block and nestled against serene bushland, is designed to immerse you in its stunning surroundings. Every corner of this home has been crafted to soak up the lush greenery that envelopes it.
From the moment you approach, the home's seamless blend of modern design and natural elements beckons you inside. The journey begins with an inviting entryway that leads to a sunlit living room, where walls of glass frame mesmerizing views of the trees beyond. Step onto the front balcony, adorned with modwood decking, and feel the serenity of the morning light filtering through the trees-it's a tranquil space that feels like it was made just for you.
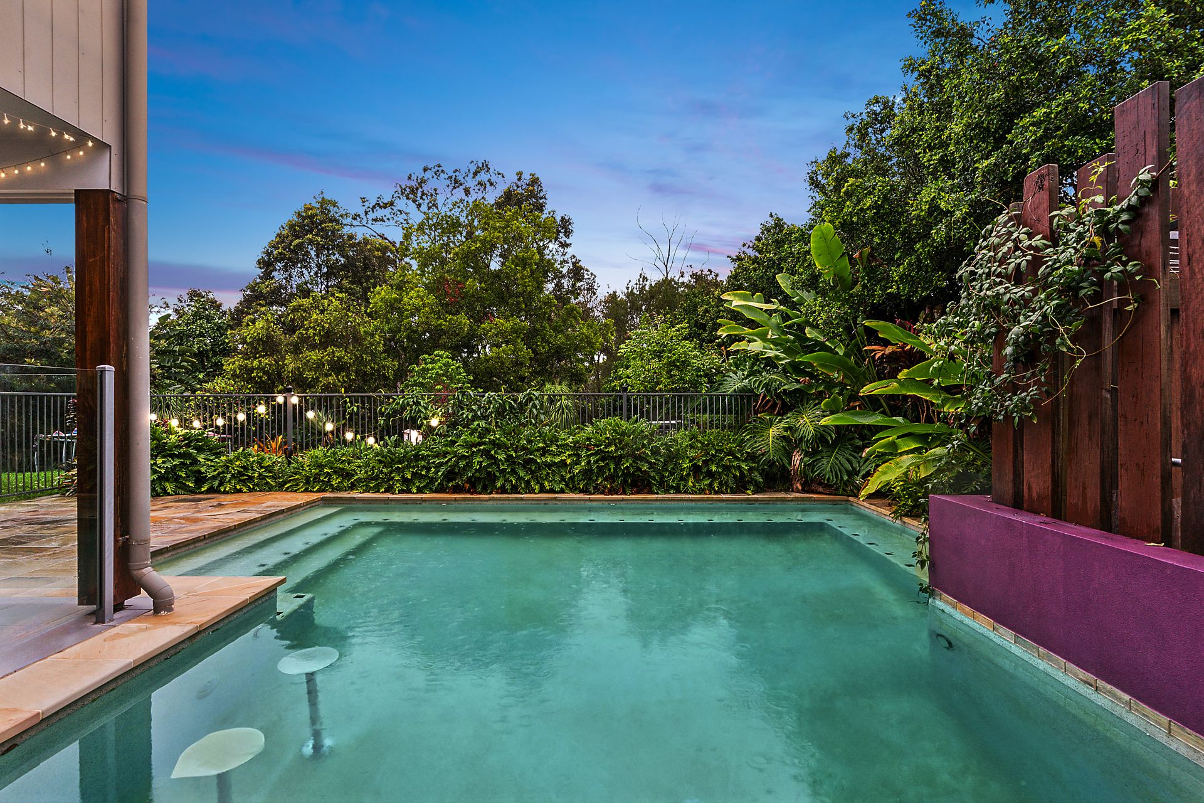
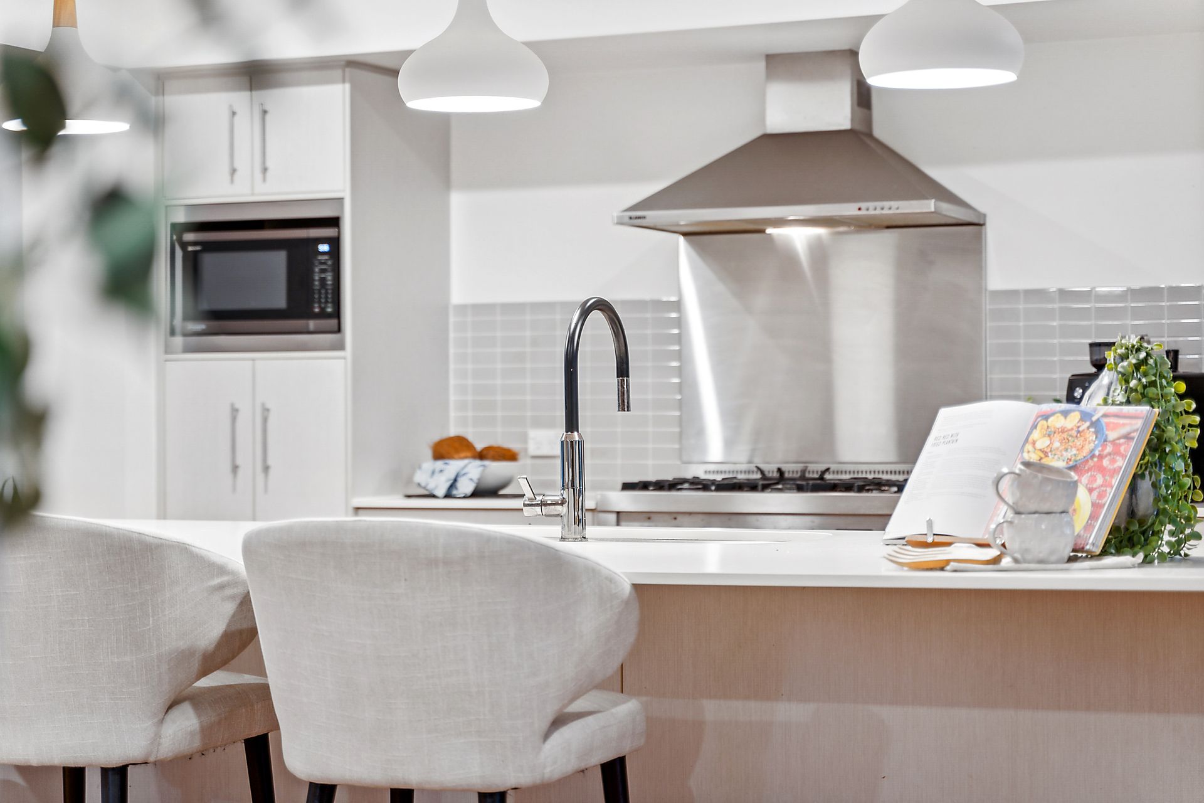
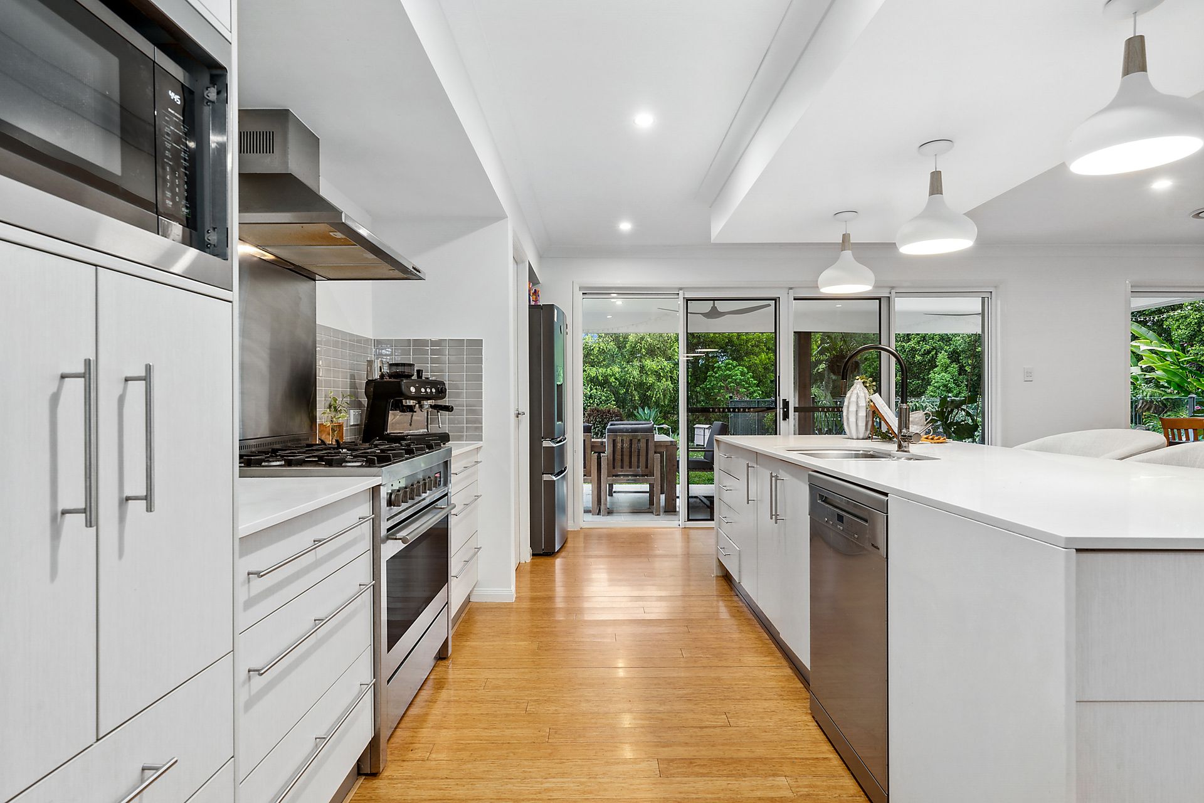
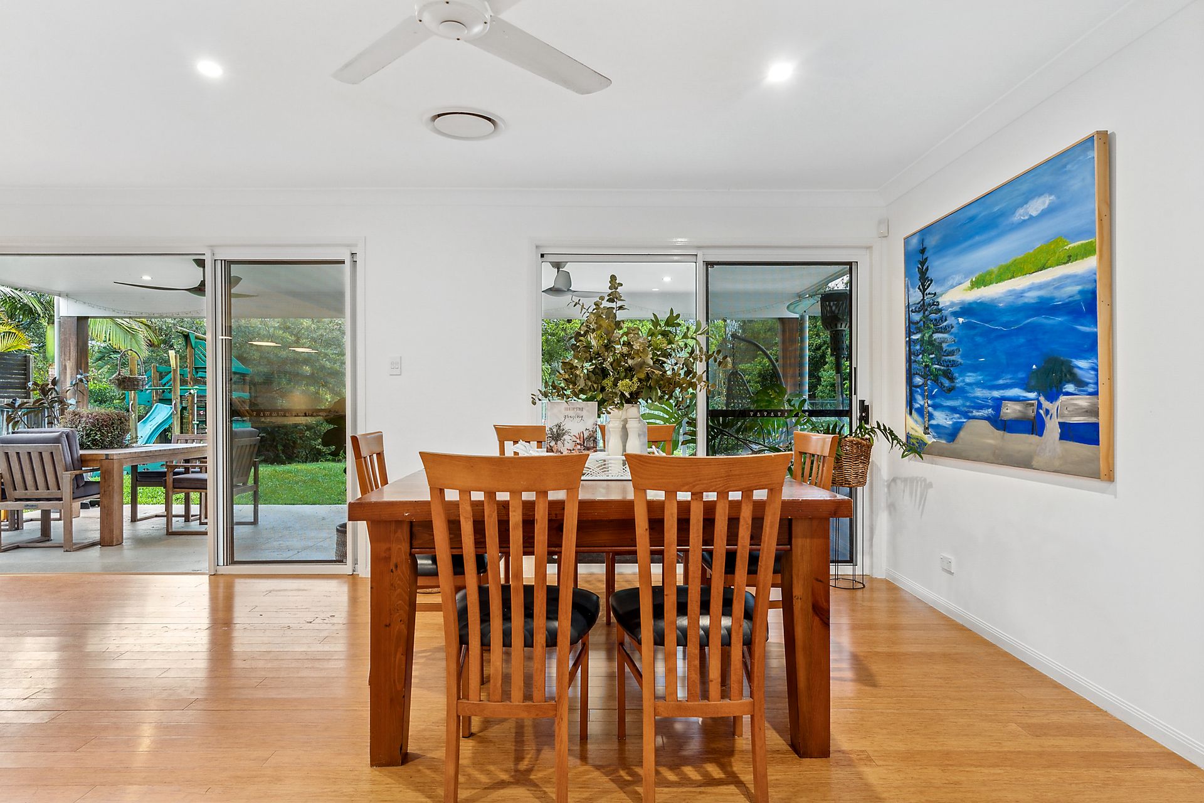
The heart of the home is a chef's dream, with a gourmet kitchen that combines style and function, with a walk in pantry, dual fuel stove and plenty of storage. Stone benchtops and a striking breakfast bar flow effortlessly into an open-plan dining area, where expansive glass doors invite the outdoors in. Step outside, and a resort style sanctuary awaits. A shimmering swimming pool, complete with built-in seating, invites hours of relaxation, while the landscaped gardens provide a picture-perfect backdrop. Gather around the fire pit under a canopy of stars, let children explore the backyard playground, or simply breathe in the fresh air.
On the upper level, the master suite is your personal retreat. Floor-to-ceiling windows offer an uninterrupted panoramic views of the bushland, giving the sensation of sleeping in a luxurious treehouse. The ensuite exudes modern sophistication, while the expansive walk-in robe caters to every indulgence. Three additional beautifully appointed bedrooms on this level offer the perfect blend of comfort and elegance. With ceiling fans to keep you cool, built-in robes for effortless storage, and block-out blinds for restful nights, every detail has been thoughtfully designed.
The second lounge room upstairs offers a leisurely retreat and the purpose-built study nook offers a serene space to focus and create while being framed by breathtaking skyline views. Overhead, a stunning void adds a sense of grandeur and openness, creating an atmosphere that's both inspiring and inviting.
On the lower level, you'll find a flexible space that can serve as a tranquil fifth bedroom or an inspiring home office, accompanied by a sleek third bathroom and a thoughtfully designed laundry room, perfectly tailored to meet the needs of a busy modern family.
Features:
• Exquisite architecturally designed home spread across two levels on a sprawling 1820sqm block surrounded by bushland
• Large luxurious inground pool with built in bar stools and seating
• 5 bedrooms, or 4 plus study
• Huge master suite offering wall to wall views and privacy, with luxurious ensuite and walk in robe
• Gourmet kitchen with stone benchtops, dual fuel free standing stove, large breakfast bar and walk in pantry
• Large open plan dining area
• Multiple living areas
• 3 luxurious bathrooms
• Purpose built study cove with built in cabinetry
• Ducted air conditioning throughout
• Hot water system, water tank
This home isn't just a residence; it's a lifestyle. A place where the architecture honors its surroundings, and every detail invites you to slow down, breathe deeply, and savor the beauty of life. Here, life feels a million miles away, yet perfectly in tune with every need. Welcome home.