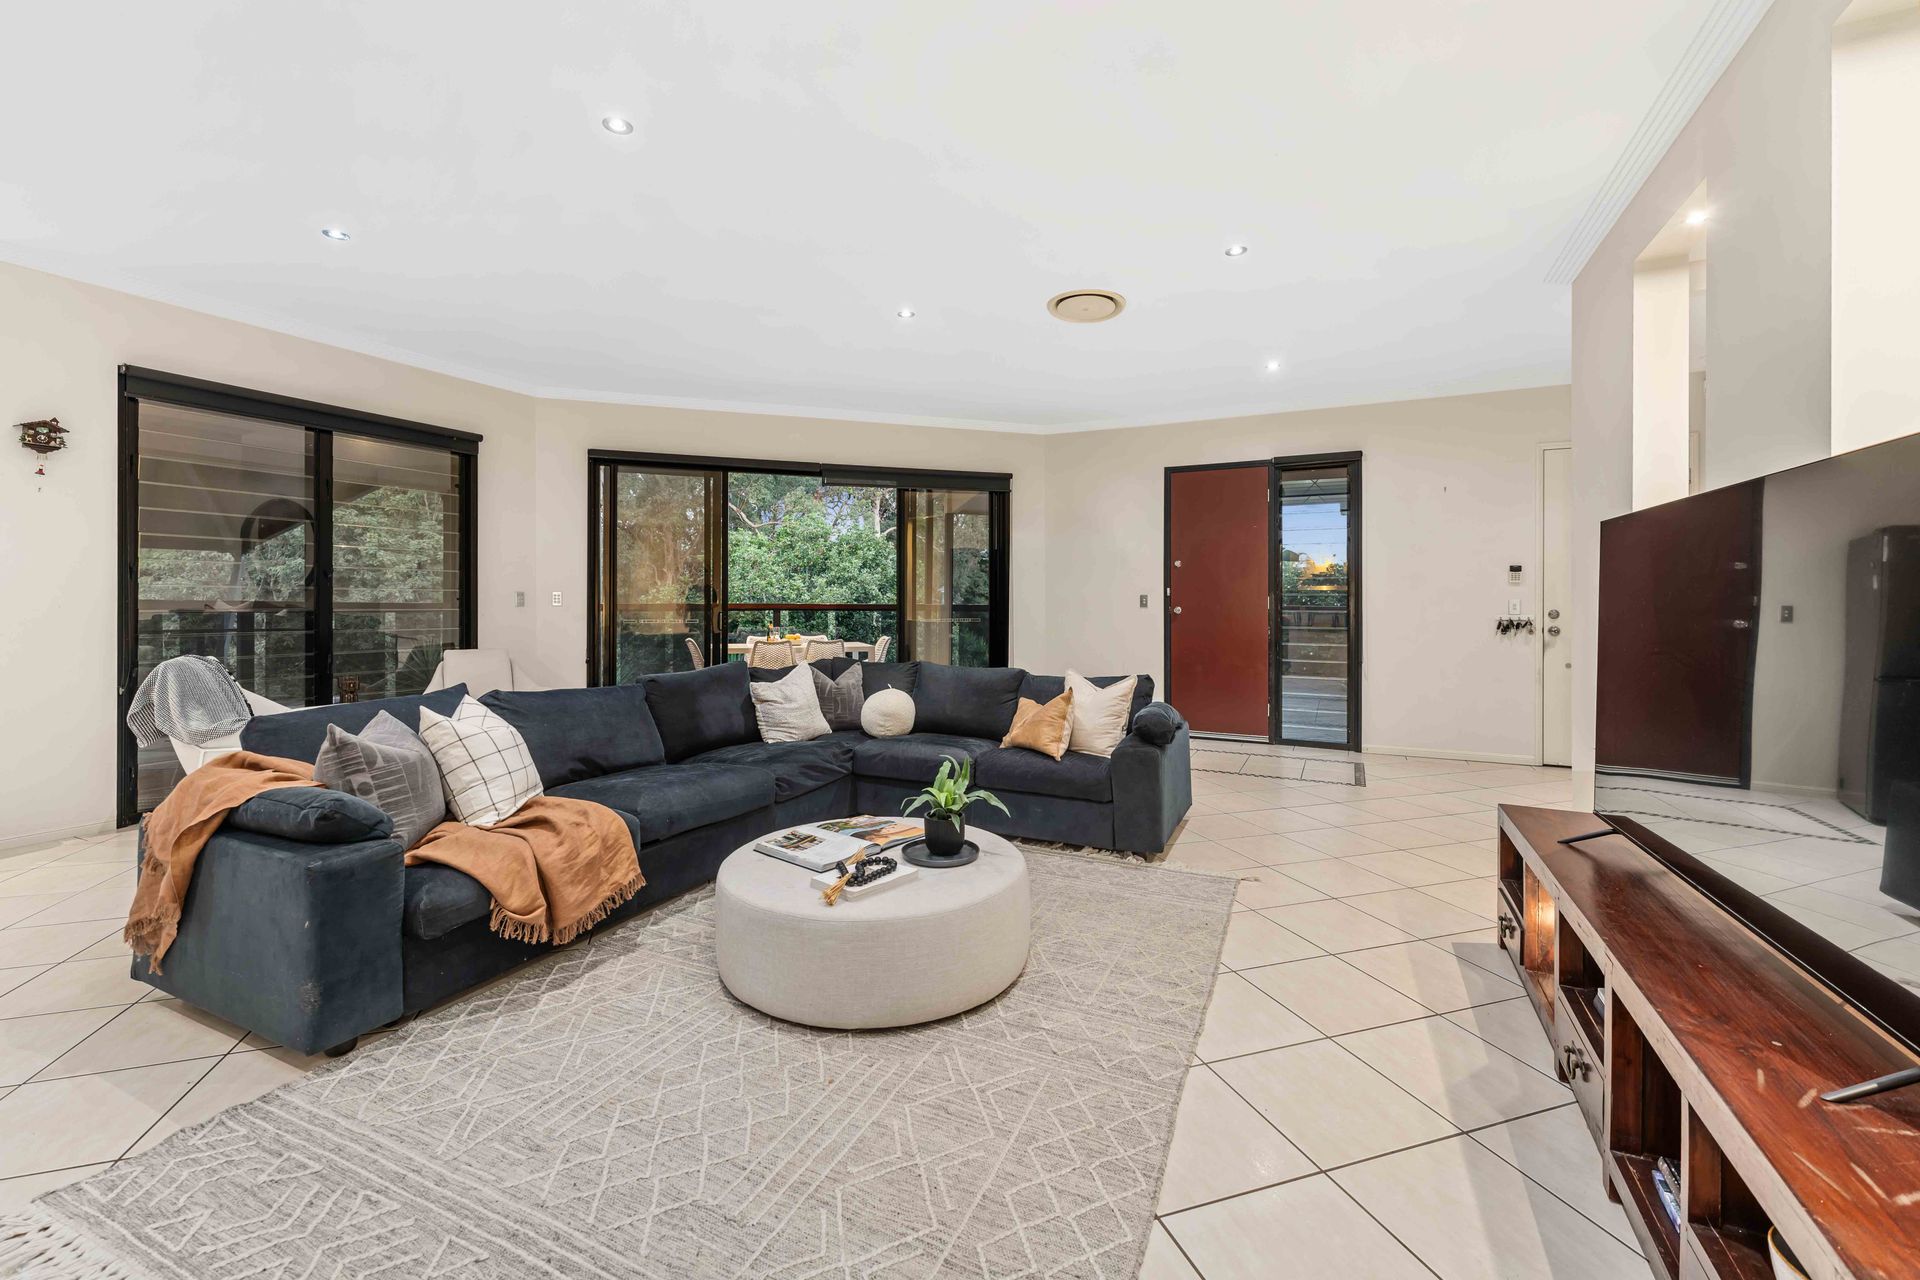
Step into a world of unparalleled elegance with this breathtaking single-level masterpiece, gracefully situated on a generous 750sqm corner block. Seamlessly blending sophistication with serene natural beauty, this remarkable home offers a life of comfort and tranquility surrounded by lush bushland, an exquisite infinity pool, expansive decks, and mesmerizing views that beckon you to unwind and indulge.
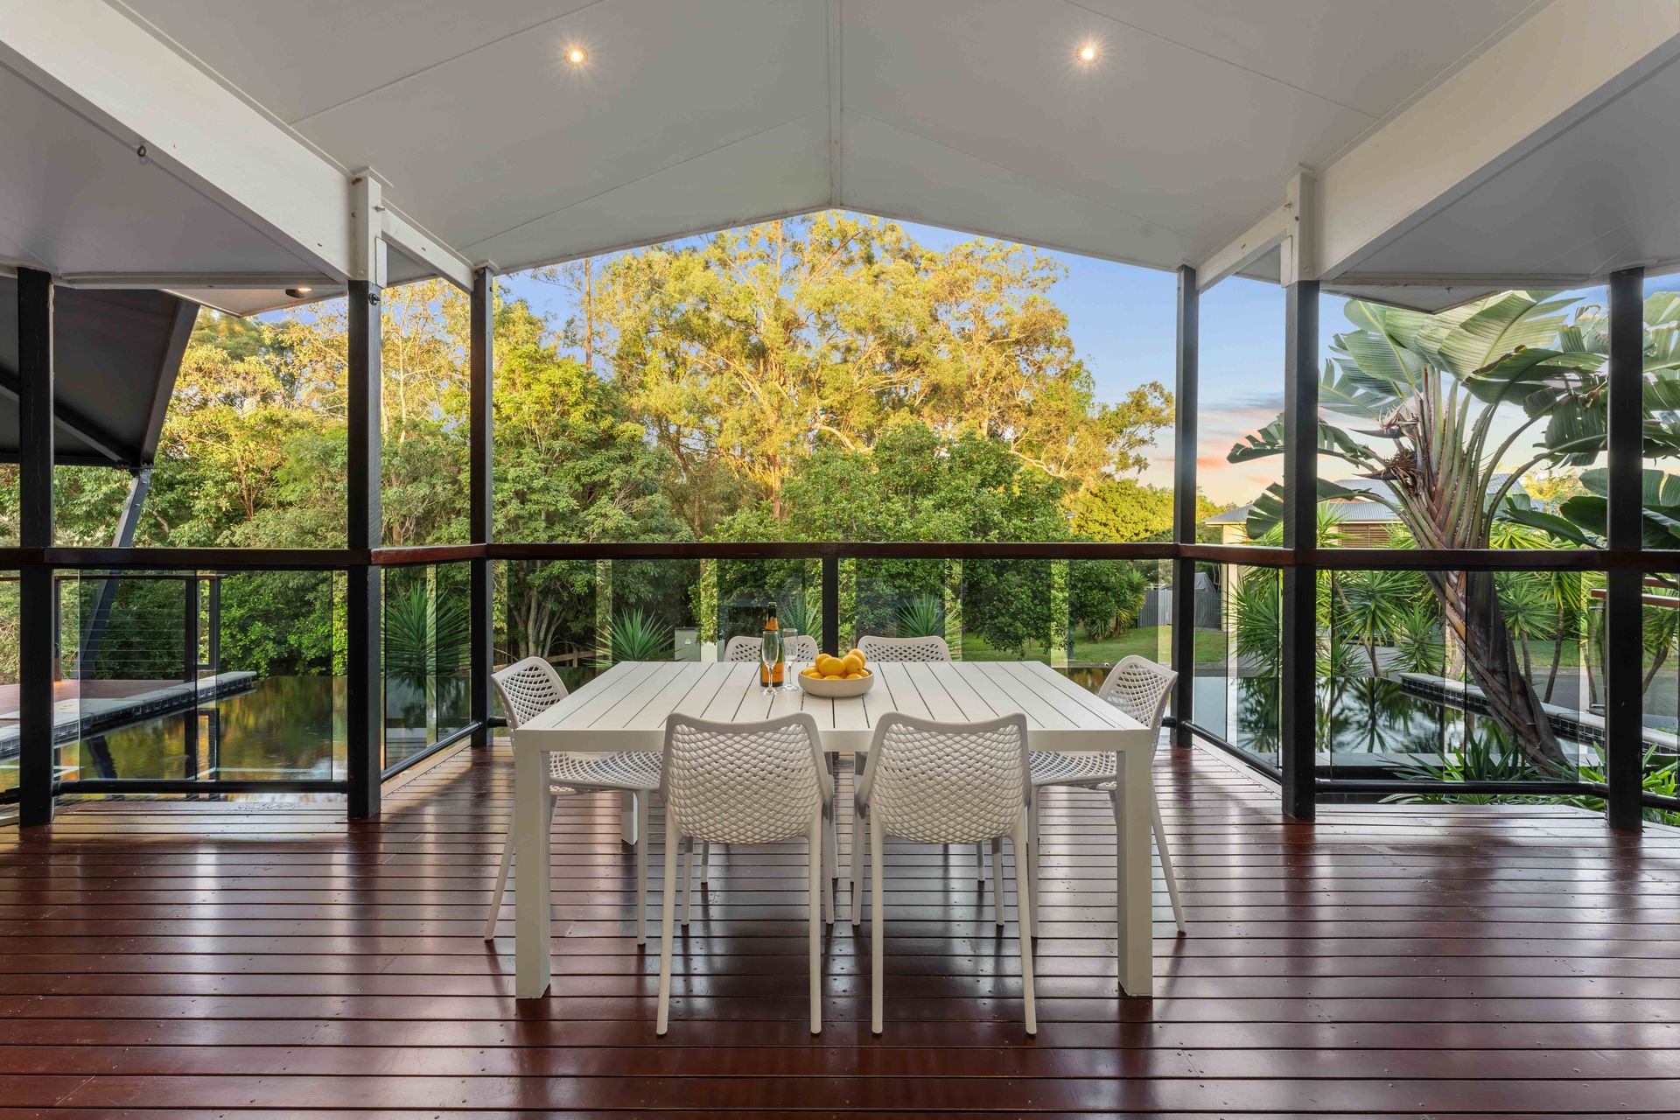
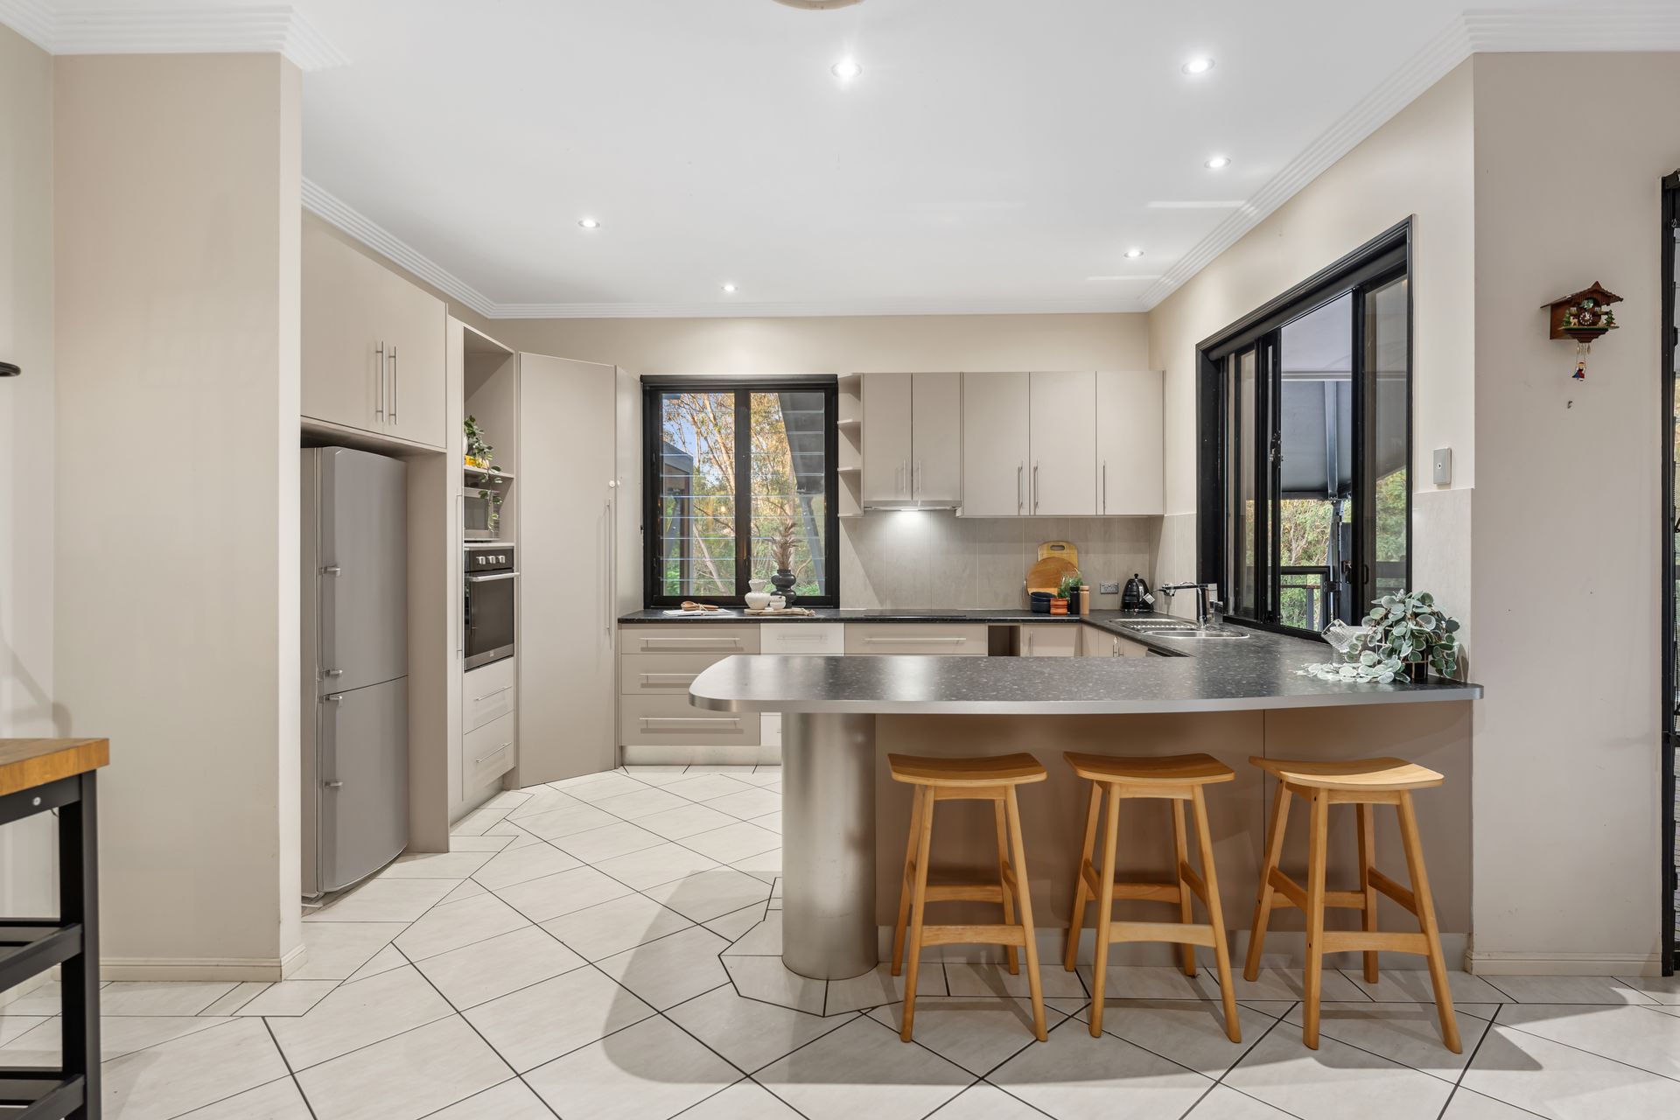
At the heart of the home lies a striking, sunken open-plan lounge, dining, and kitchen area. Floor-to-ceiling glass doors and windows wrap around the space, drawing in an abundance of natural light and showcasing captivating green vistas. The interiors exude a refined luxury-cool tiled floors and soft, neutral tones complement the seamless ducted air conditioning, while the dining area provides ample room for even the grandest gatherings. The kitchen is a culinary sanctuary, boasting a chic breakfast bar, ample bench space, double fridge space, high-end induction cooktop, and abundant storage. A double serving window effortlessly links the kitchen to the outdoor deck, ideal for alfresco dining and entertaining under the stars.
Designed with privacy in mind, the layout thoughtfully separates the peaceful bedroom wing from the central living area. The sumptuous master suite is a retreat of its own, with plush carpet, large built-in robes, and grand windows framing serene bushland views. Its spa-inspired ensuite dazzles with double vanities, floor-to-ceiling tiles, and an opulent stone benchtop. Each of the three additional bedrooms offers generous proportions, built-in robes, and soft carpeting for ultimate comfort. A central family bathroom, elegantly appointed with floor-to-ceiling tiles and a deep bathtub, provides style and convenience for family and guests alike.
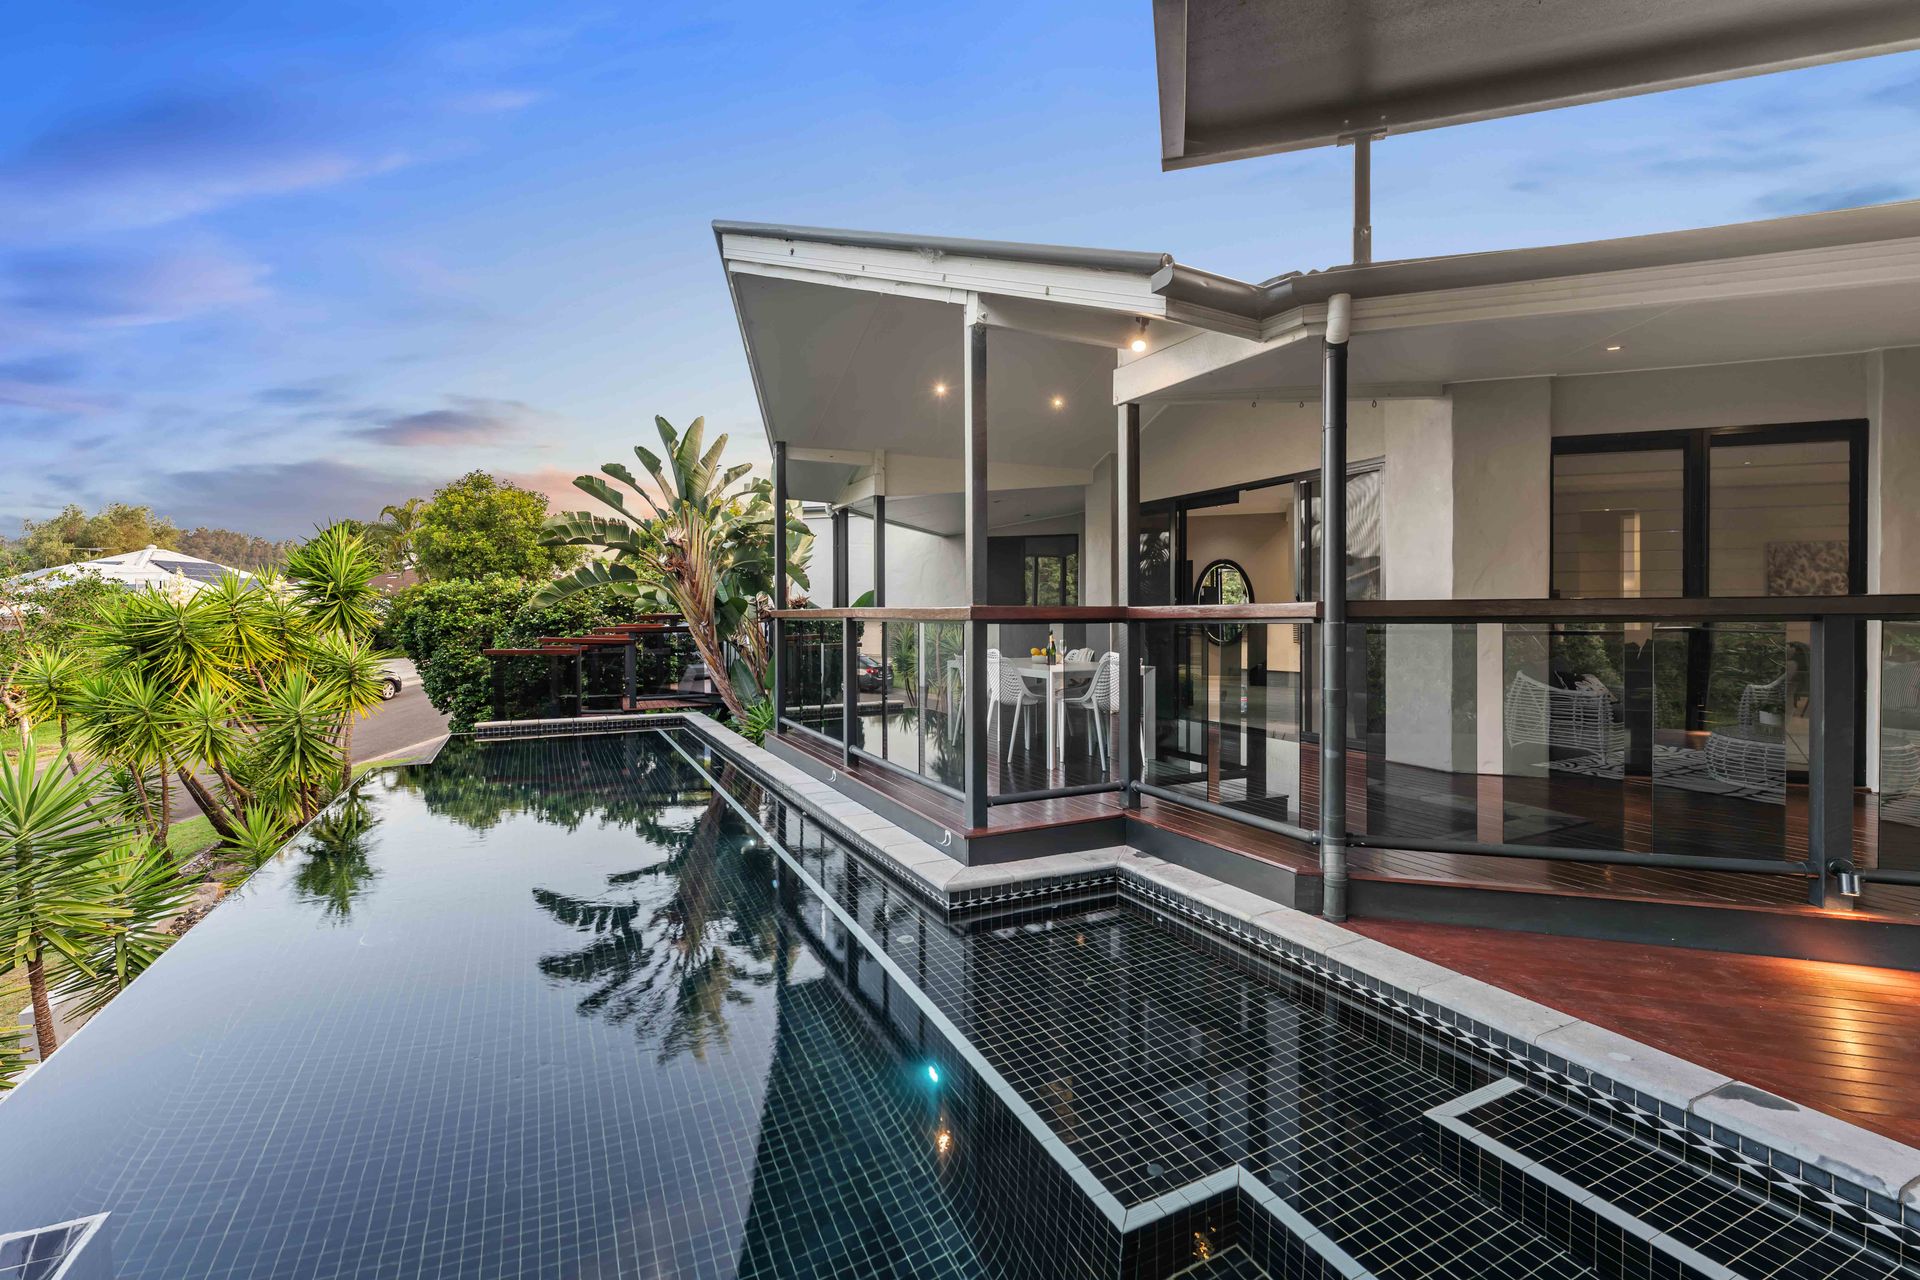
Outside, the true essence of luxury living unfolds. A striking black-tiled infinity pool seemingly merges with the scenic bushland, creating a tranquil escape that's perfect for relaxation or entertaining. Multiple decks with glass fencing offer vantage points to take in the stunning views, and a private golf putting green adds a unique touch of leisure to this enchanting outdoor space.
Features:
• Grand 750sqm corner block bordered by lush bushland, offering ultimate privacy
• Expansive outdoor entertainment area with multiple decks, delivering stunning views from every angle
• Elegant black-tiled infinity pool with elevated views of the surrounding landscape
• Spacious sunken open-plan lounge, dining, and kitchen area
• Gourmet kitchen with ample bench space, breakfast bar, induction cooktop, and double serving window to deck
• 4 spacious bedrooms, including a luxurious master suite with spa-like ensuite
Location Highlights:
• Just steps from the popular Inverness St Park and Playground and Upper Kedron Recreational Reserve
• 1km from Ellendale Shopping Village with IGA, medical center, Café 63, and boutique shops
• 2km from a range of schools, including St. Andrews Primary, Ferny Grove State High, and Primary Schools
• 2.5km to Coles and Ferny Grove Shopping Village
• Close to bike paths, sporting fields, and playgrounds
• 8km to Samford Village and only 17km to Brisbane CBD
This exceptional residence offers an unmatched lifestyle-privacy, sophistication, and nature's beauty intertwined in one extraordinary sanctuary.