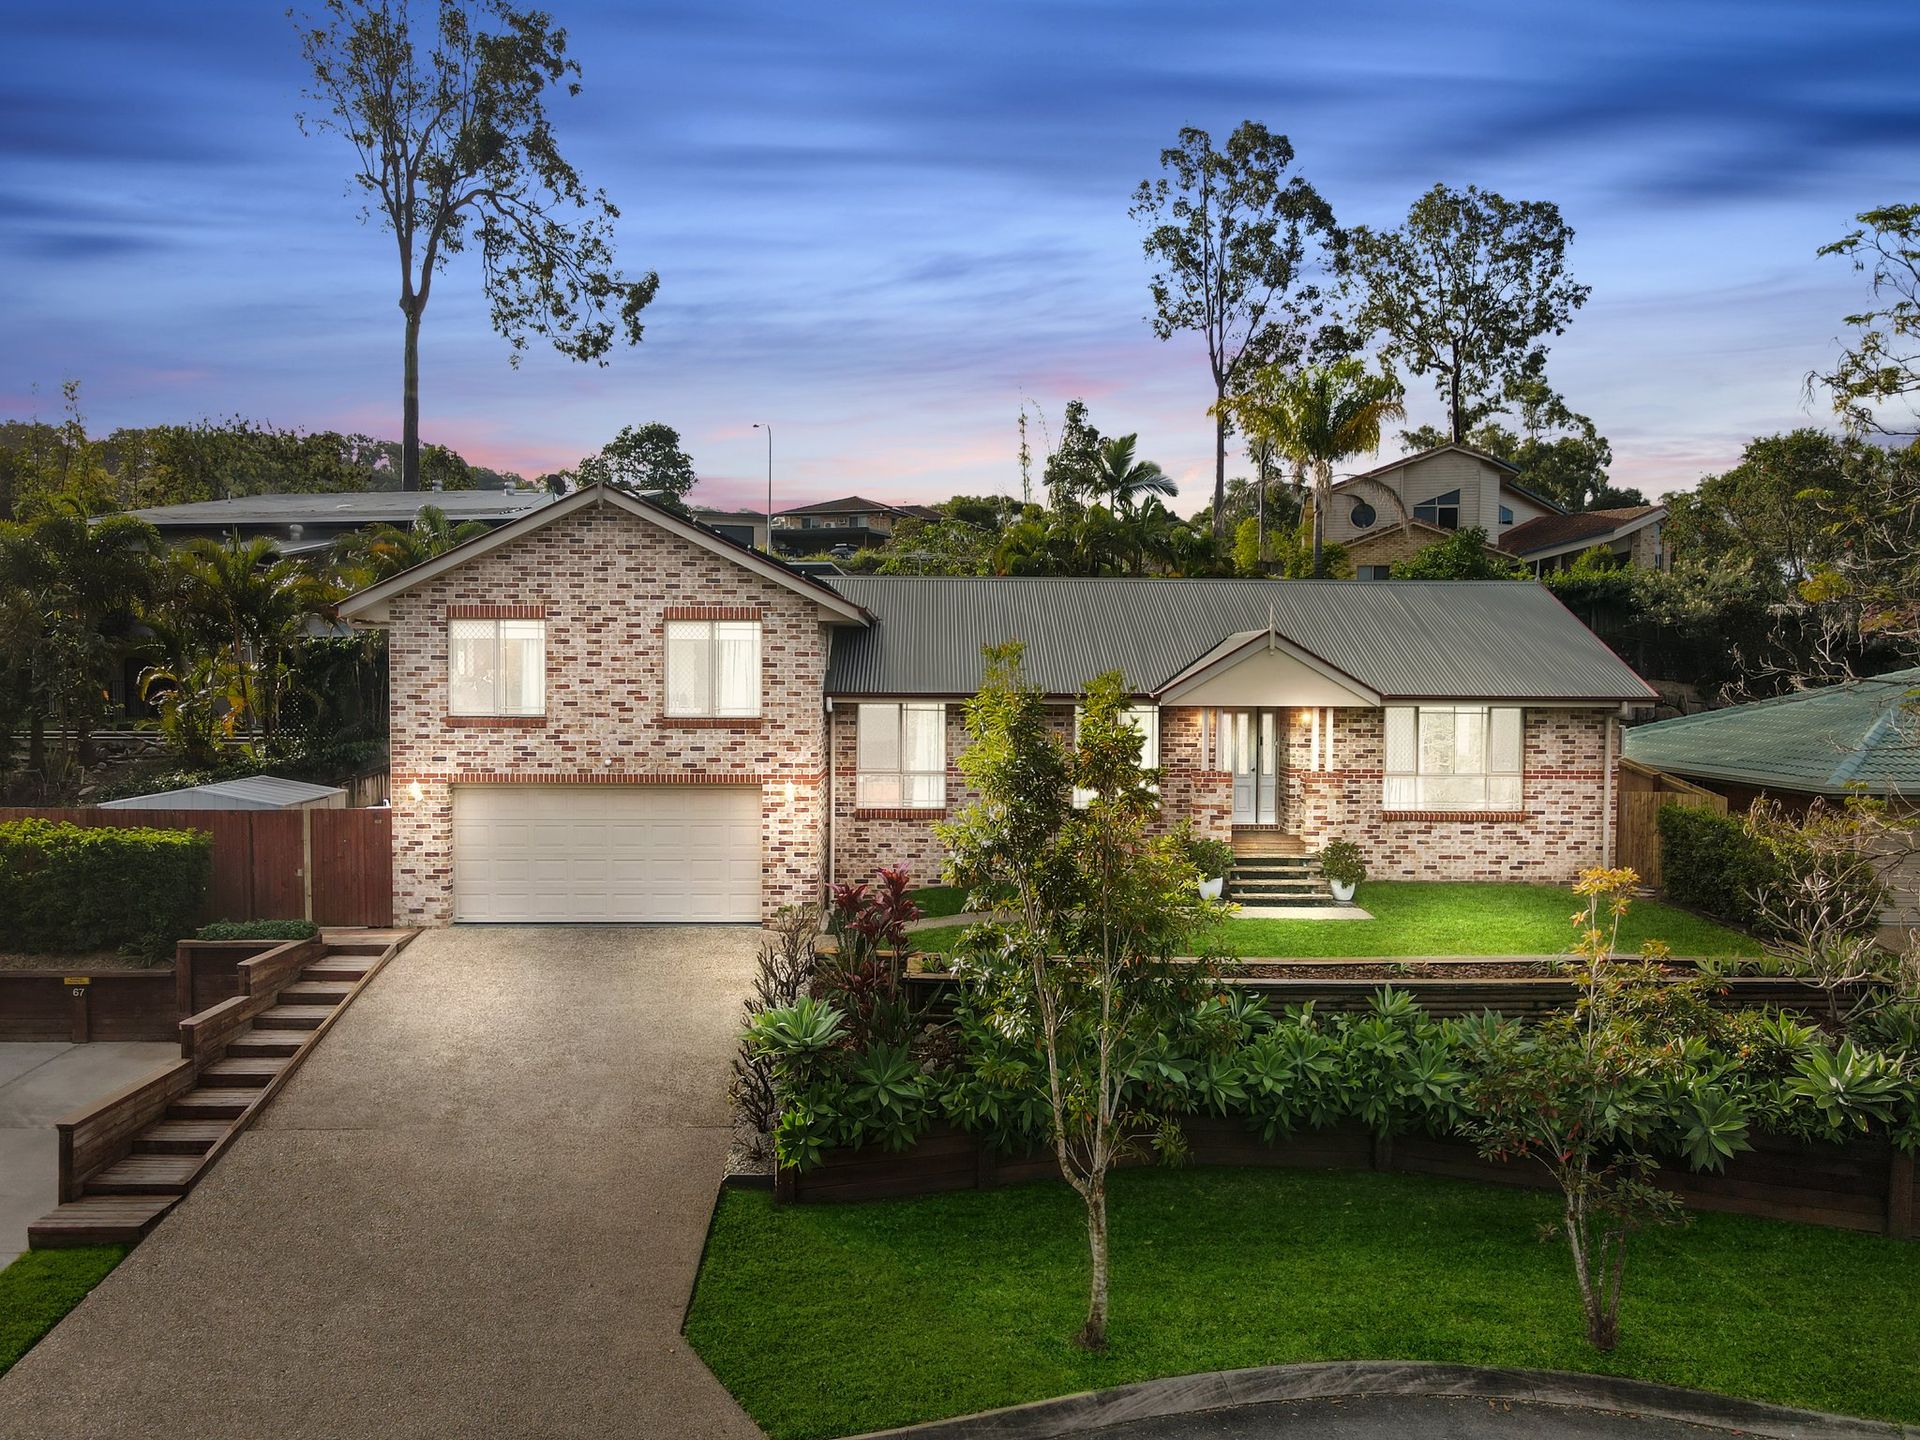
Immerse yourself in the timeless beauty of this tri-split level brick sanctuary, nestled in a tranquil cul-de-sac where nature's serene embrace surrounds you at every turn. From the moment you step onto the charming timber-decked entrance, you're welcomed into a world of elegance and effortless luxury. The meticulously landscaped front garden hints at the sophistication that lies beyond the door.
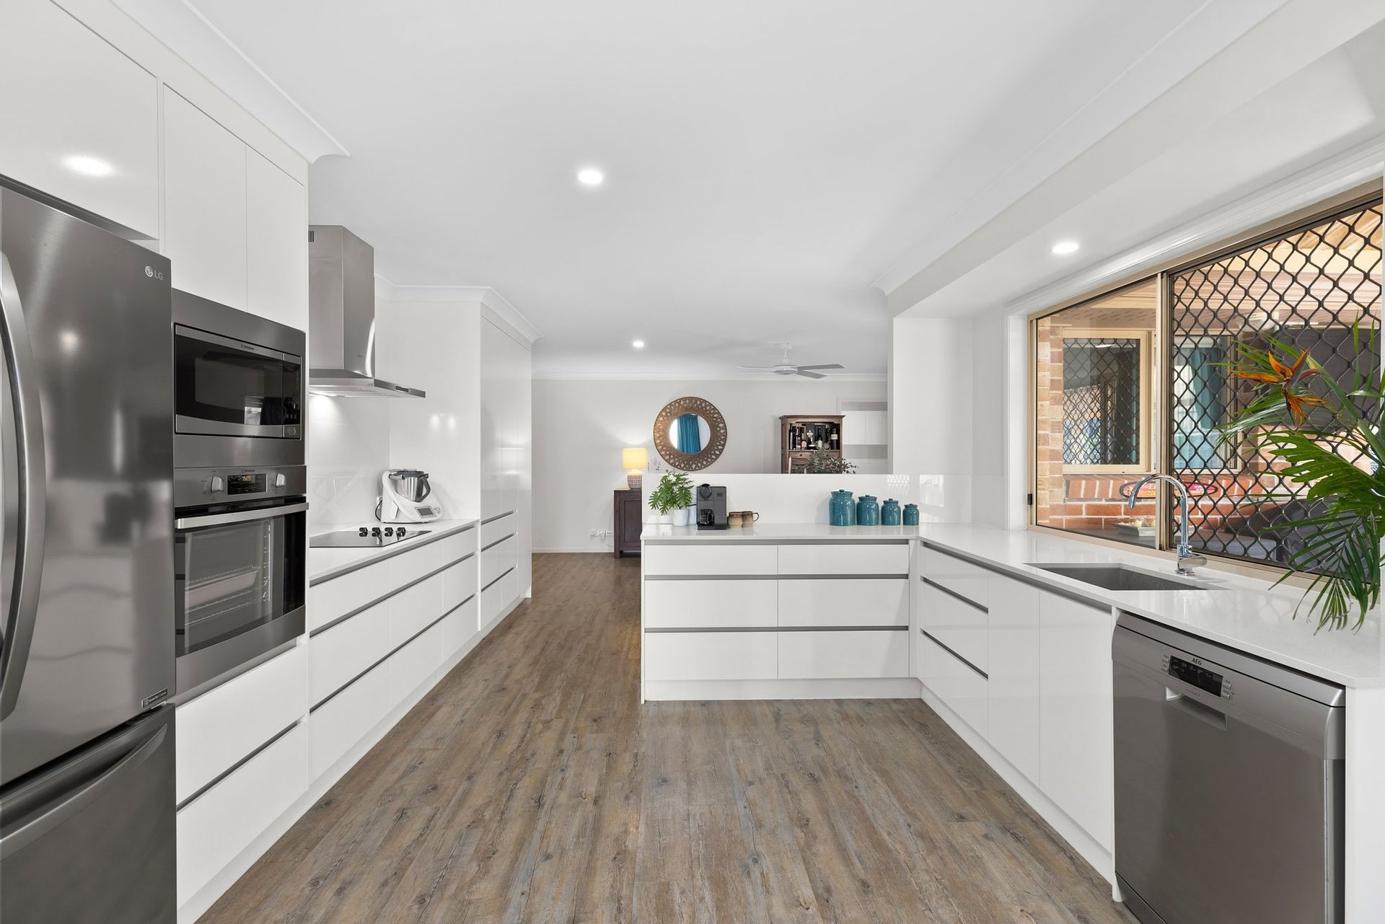
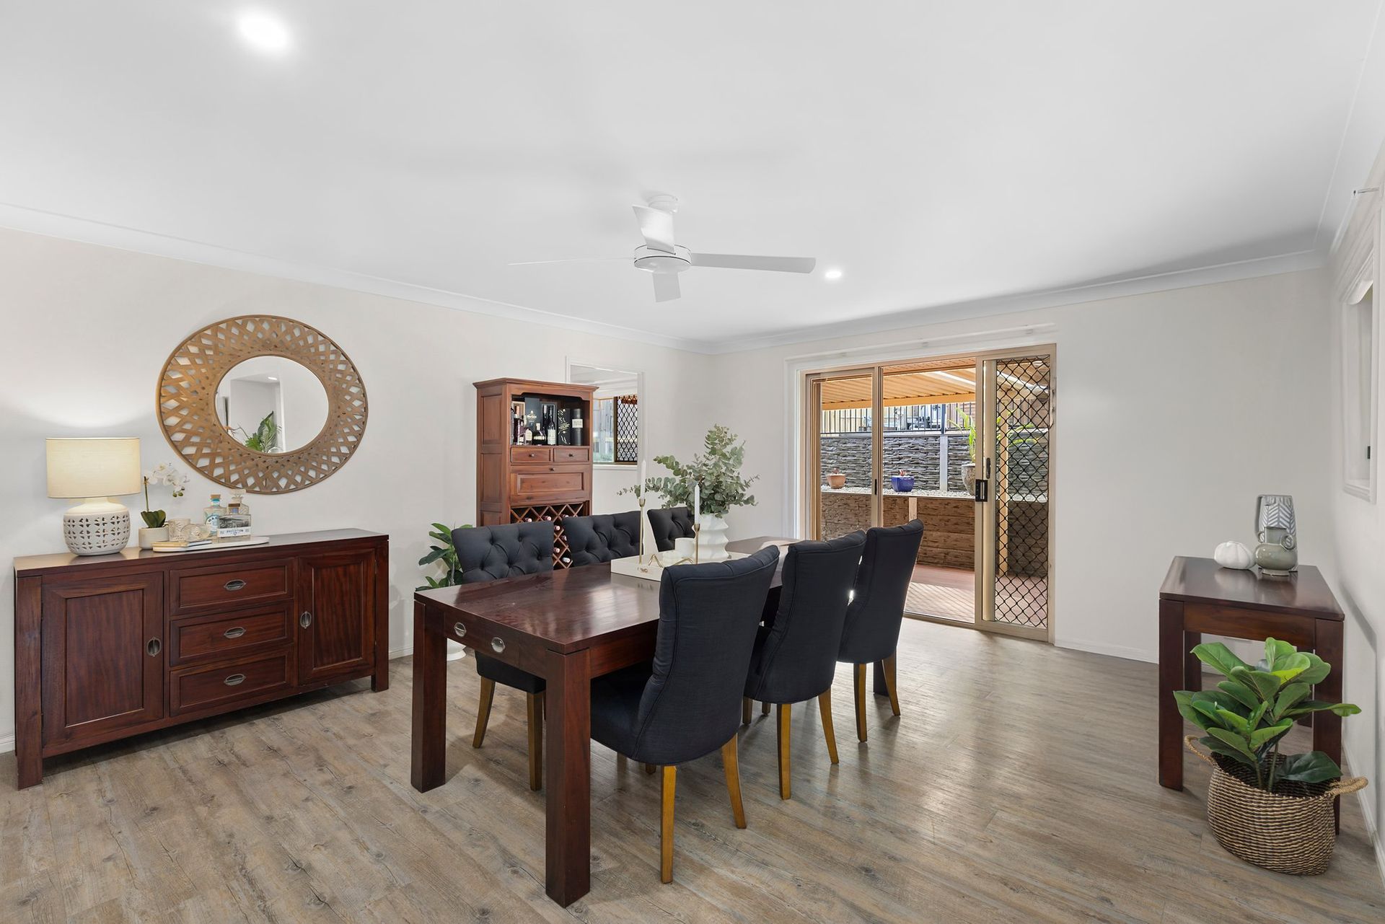
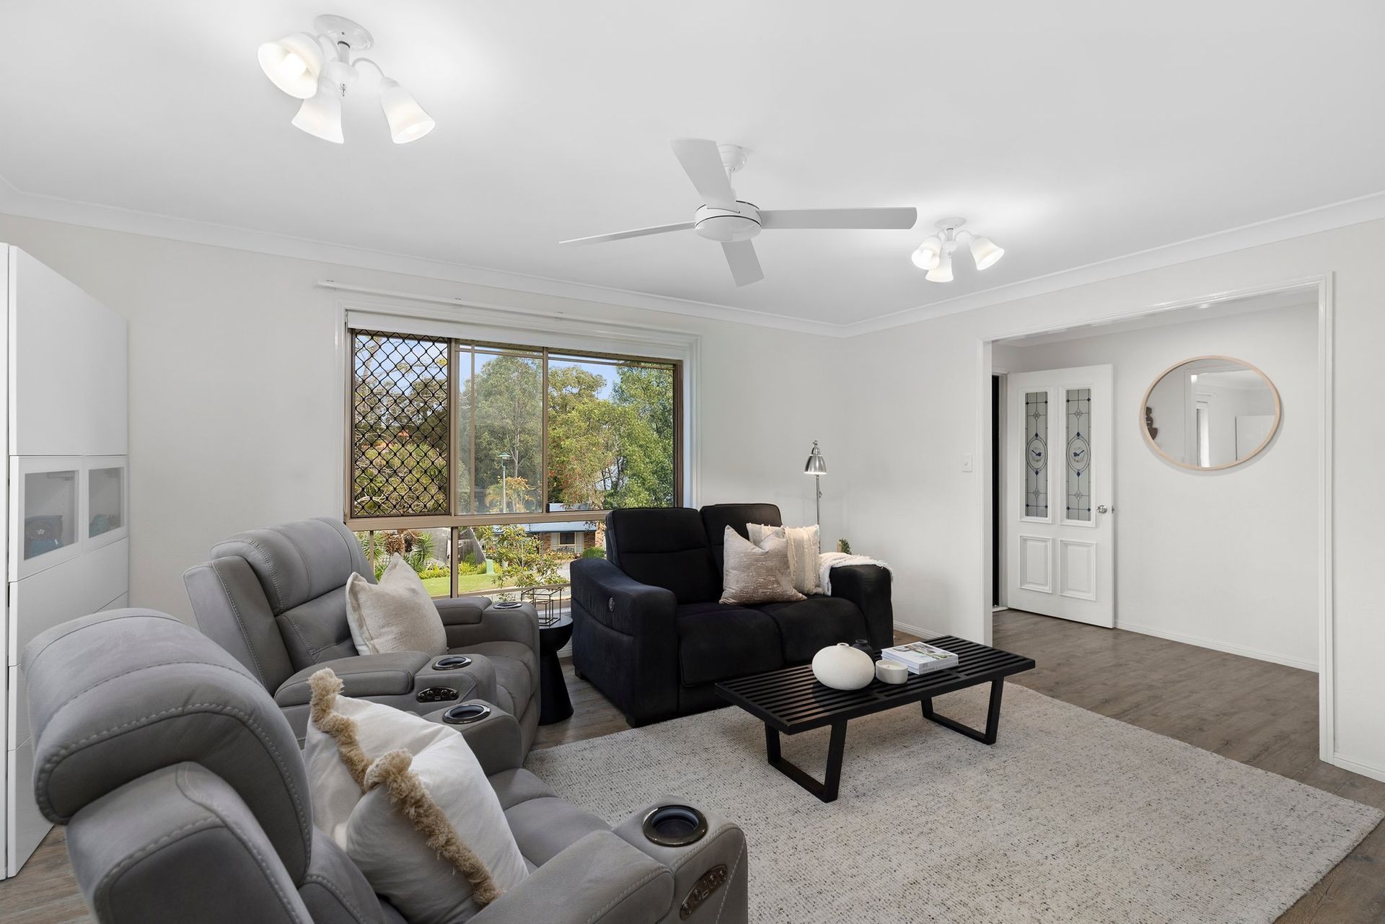
Inside, the warmth of timber laminate flooring guides you through sun-kissed living spaces where every detail has been thoughtfully curated for comfort and style. The heart of the home, a beautifully renovated kitchen, radiates modern refinement. With gleaming stone benchtops, soft-close drawers, and an inviting electric cooktop, it promises to inspire culinary creativity. Flow seamlessly from the spacious lounge and dining area to an expansive outdoor entertainment haven-a perfect retreat for hosting or enjoying tranquil evenings under the stars.
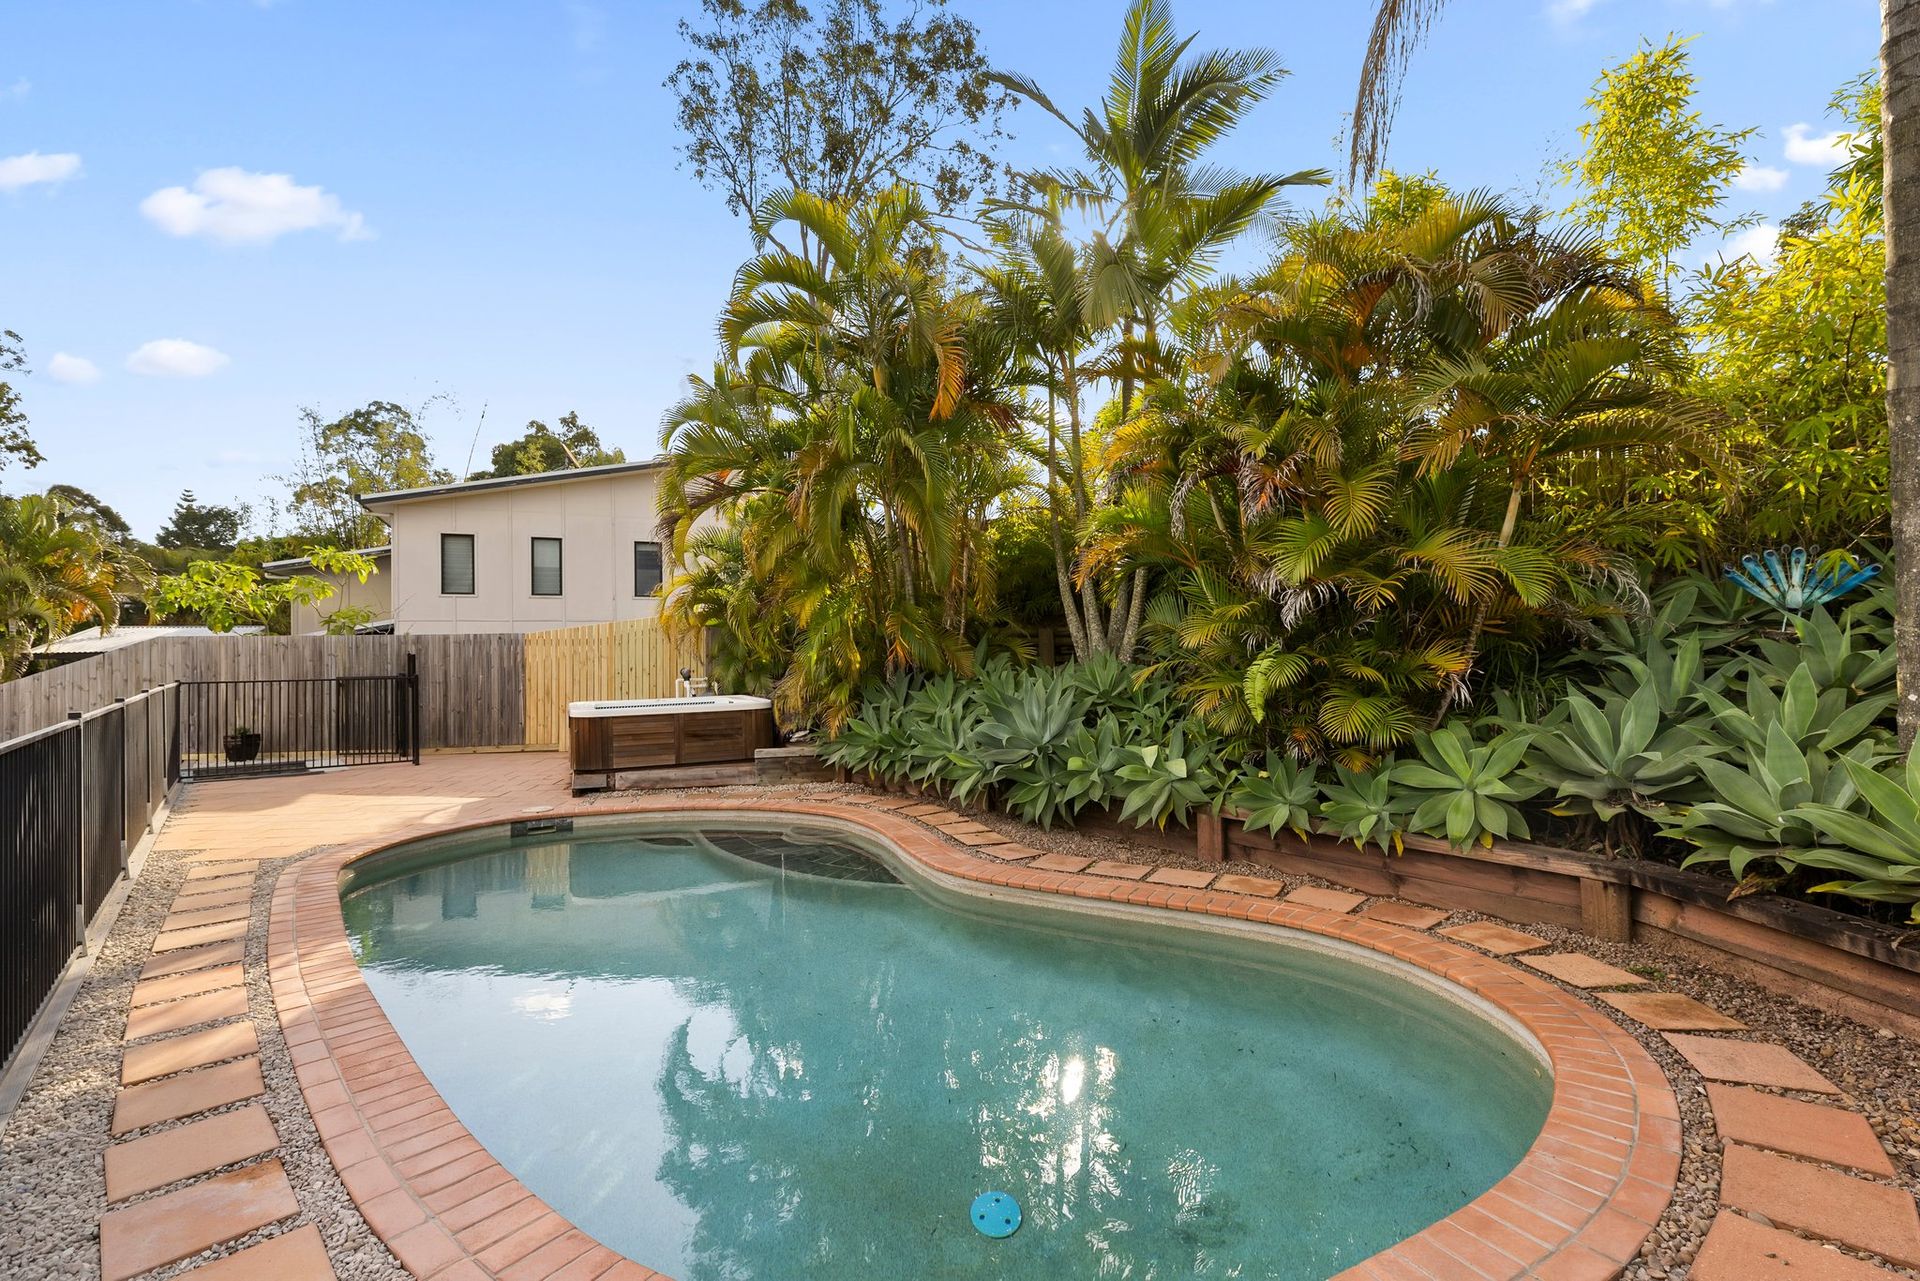
Step outside to find your personal resort-like oasis. Two covered entertaining areas feature low-maintenance mod wood decking, offering space to unwind with friends and family. Enjoy the ultimate in relaxation as you lounge by the solar-heated pool or melt into the four-person heated spa while gazing at the stunning, uninterrupted views. Roller blinds on both sides of the deck ensure privacy and effortless shade, with the convenience of an automatic system on one side.
The upper level reveals a true sanctuary, where two generously sized bedrooms await, including the luxurious air-conditioned master suite. Here, you'll find a spacious walk-in robe and a breathtakingly renovated ensuite, where indulgence meets tranquility with a rainwater shower, floating vanity, and floor-to-ceiling tiles that exude sophistication. On the middle level, two more peaceful bedrooms, each adorned with plush carpets, ceiling fans, blackout curtains, and built-in robes, promise rest and relaxation at any hour.
This home is designed to cater to every need. With energy-efficient solar panels, sleek modern fencing, and a generous garden shed for extra storage, every practical detail has been considered. On the lower level, a versatile garage space with polished concrete flooring, built-in cabinetry, and a sink offers endless possibilities-whether for creative projects or additional storage.
Features:
• Sprawling 746sqm block
• Four elegant bedrooms, two modern bathrooms, and parking for up to six cars
• Fully renovated kitchen with soft-close drawers, stone benchtops, and an electric cooktop
• Separate formal lounge, dining, and living spaces, perfect for entertaining
• Solar-heated resort-style pool and four-person heated spa
• Two covered outdoor entertaining areas with mod wood decking and automatic roller blind
• Energy-saving solar panels and modern fencing
• Large garden shed and versatile garage with built-in cabinetry and plumbing
This is more than just a house-it's a retreat, a place where memories are made, where relaxation and joy come effortlessly. Welcome to your forever home, where life feels like a holiday every day.