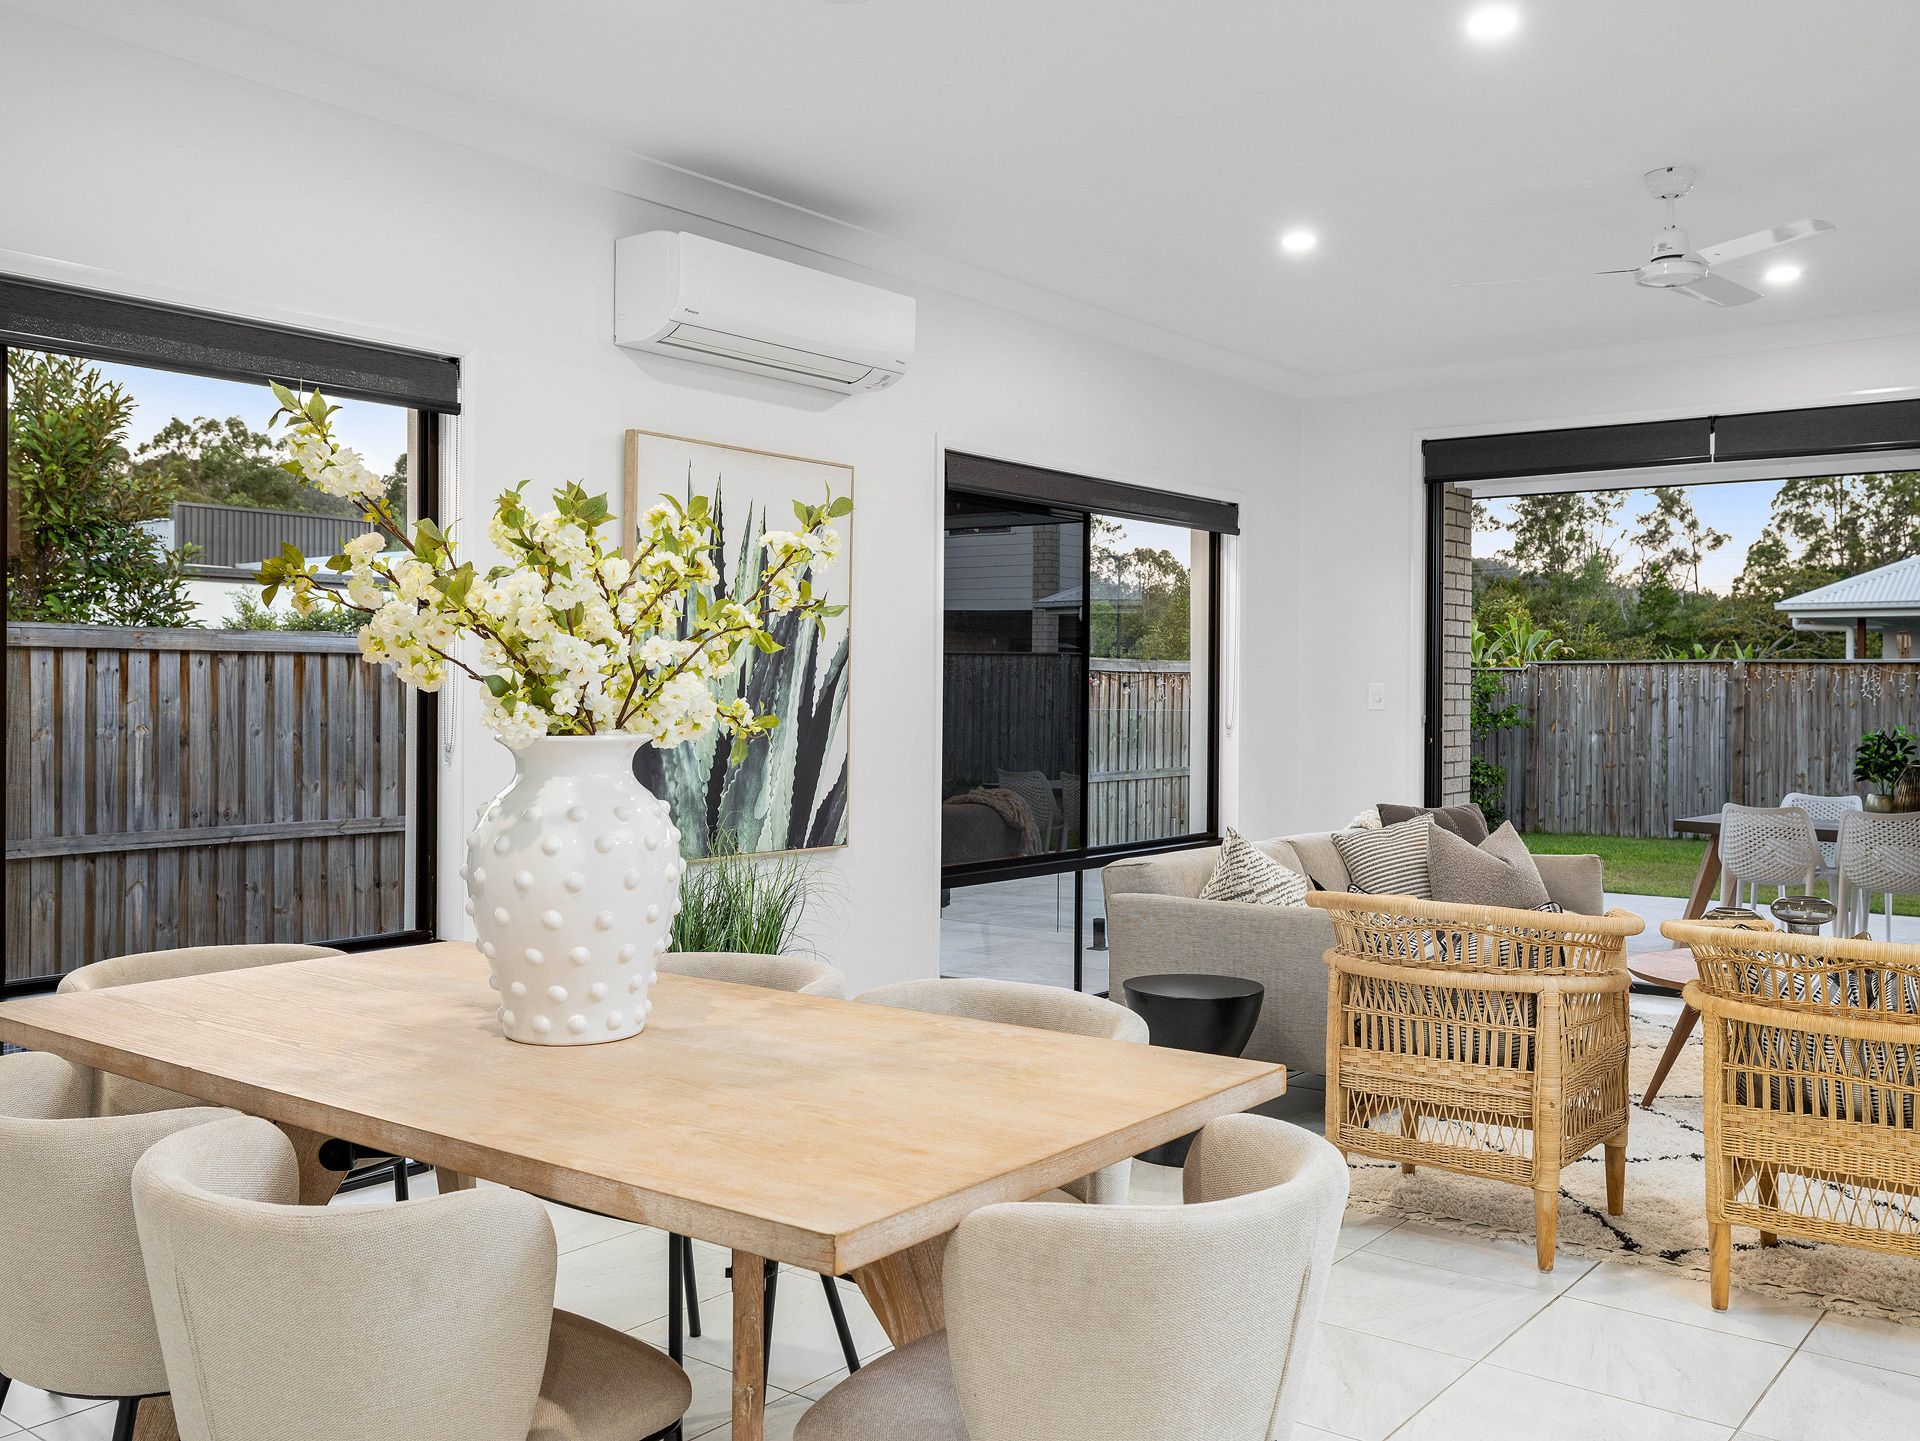
Step into a world of sophisticated luxury with this immaculate, near-new GJ Gardiner Homes low-set brick home, perfectly nestled on a serene corner block. Only 3 years old, with four spacious bedrooms, two elegantly designed bathrooms, and a breathtaking in-ground pool, this property is the epitome of modern living, combining style, comfort, and convenience on a fully fenced 469sqm block.
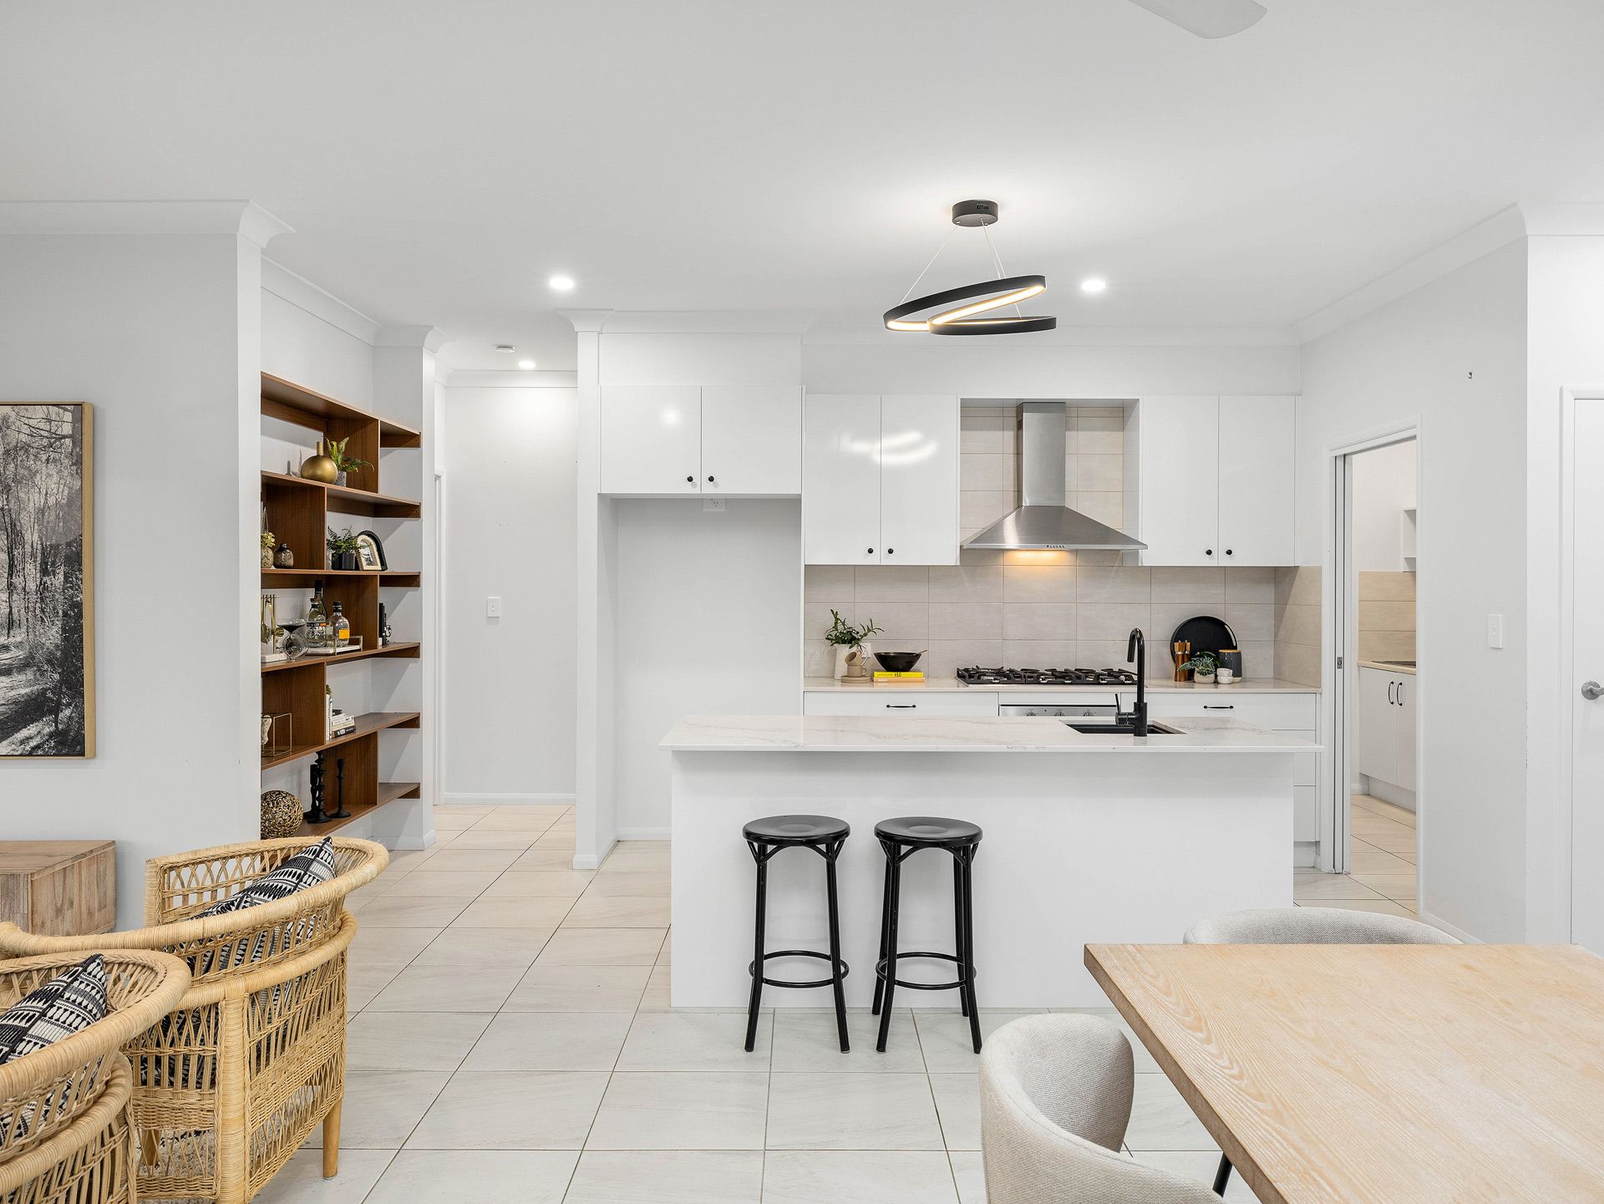
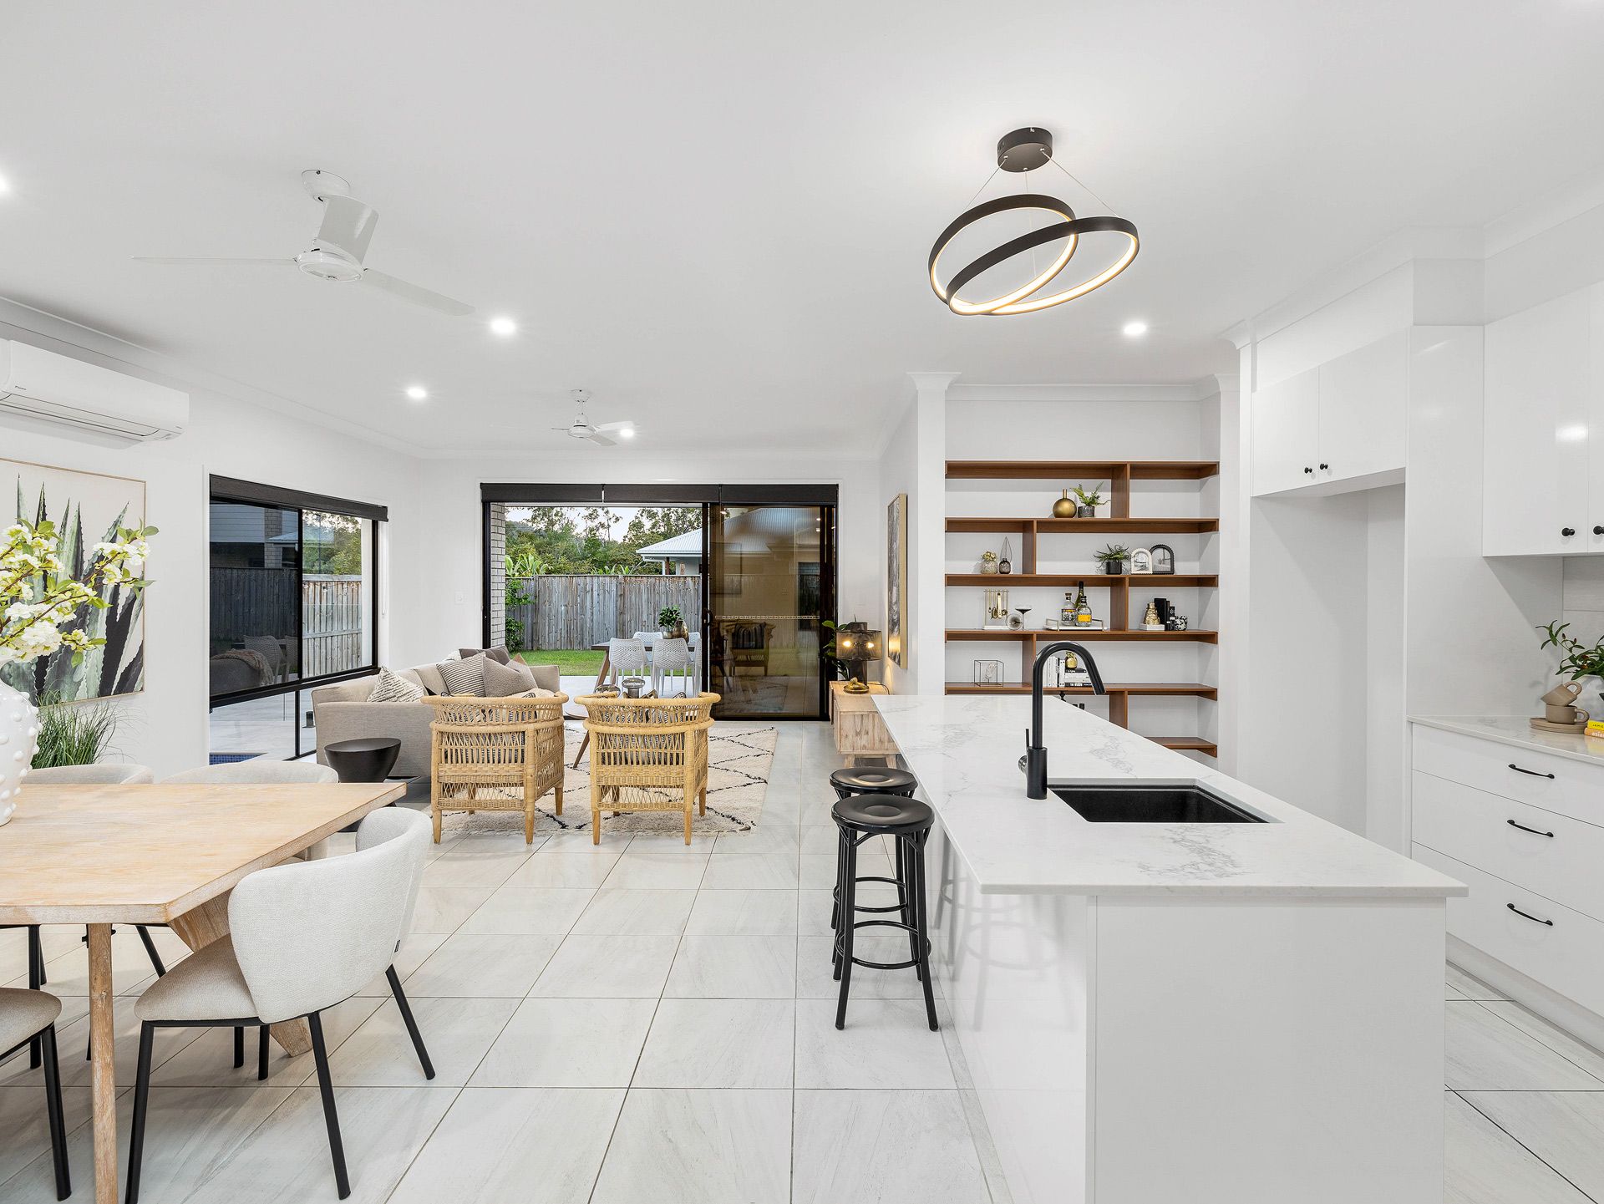
From the moment you arrive, the sleek, modern lines and luxury tiles throughout set the tone for what lies within. The heart of the home, a central gourmet kitchen, is a culinary dream. Featuring stone benchtops, matte black fixtures, a gas stovetop, and built-in oven, this space is as functional as it is beautiful. The artistic pendant lighting adds a touch of flair, while the butler's pantry, complete with double sinks, a dishwasher, and modern built-in shelving, ensures every detail is catered for. Tucked away discreetly, the laundry seamlessly integrates into the home's design, maintaining the flow and cohesion of the space.
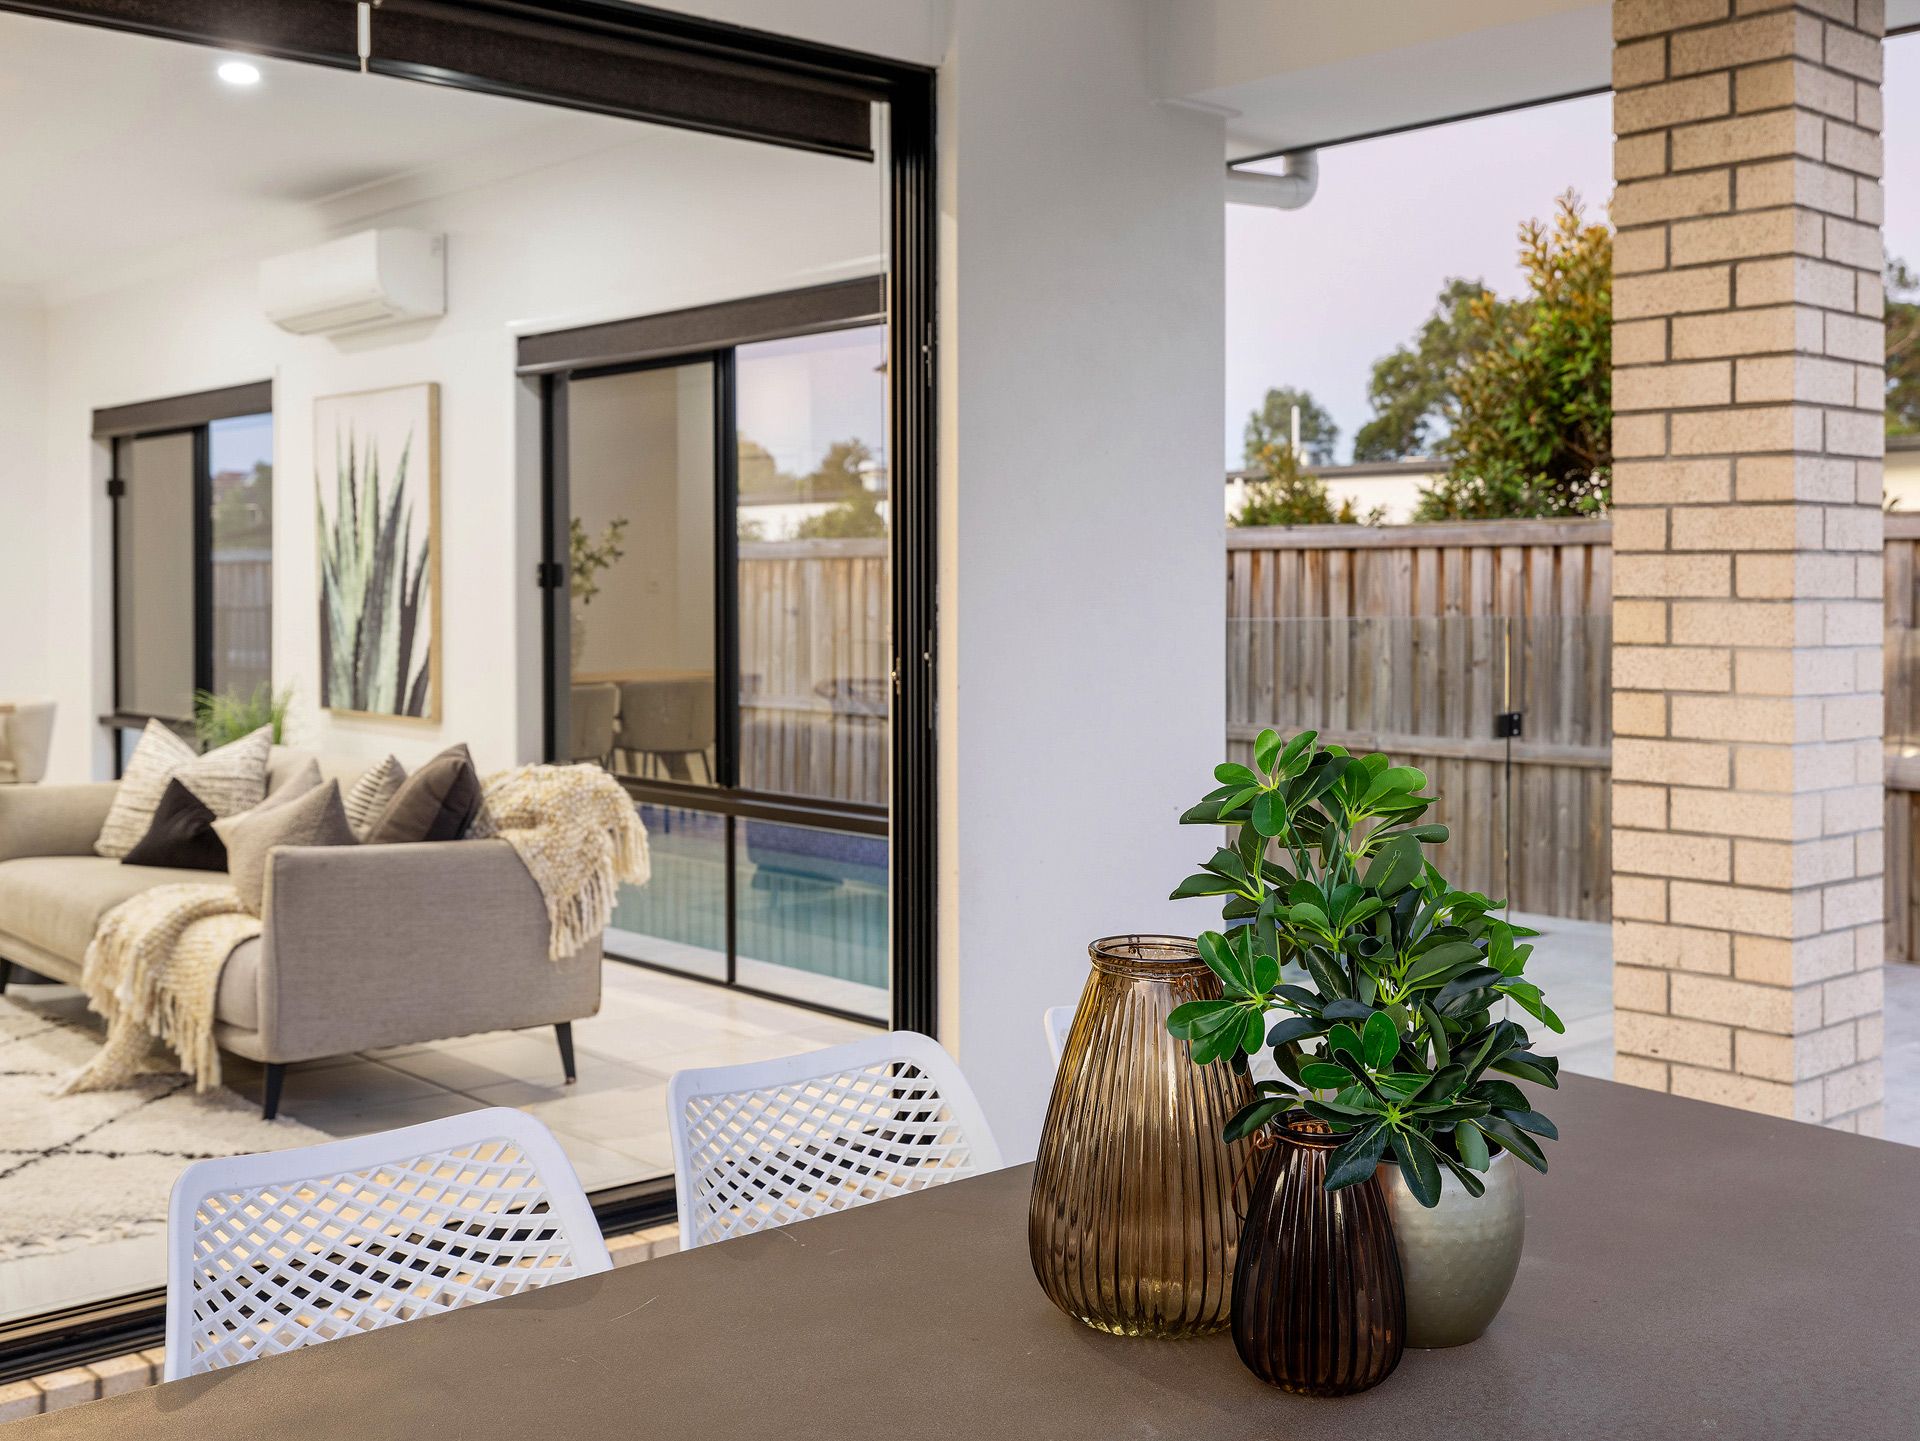
The air conditioned open-plan lounge and dining areas offer a seamless transition to the outdoor tiled entertaining area, where you'll find the luxurious heated in-ground pool surrounded by stone pool tiles -a perfect setting for relaxing or entertaining guests in style.
Each of the four bedrooms is a sanctuary of comfort, featuring plush carpets, built-in robes, ceiling fans, roller blinds, and air conditioning. The master bedroom is a true retreat, boasting a large walk-in wardrobe and a sumptuous two-way ensuite that conveniently services the second bedroom. The thoughtful floor plan ensures privacy and space, with the master and second bedroom tucked away at the rear of the home, while the third and fourth bedrooms are positioned at the front, serviced by a magnificent family bathroom and a separate toilet.
This home offers a perfect blend of low-maintenance living with high-end finishes, ensuring that you can spend more time enjoying the lifestyle it provides. Whether you're relaxing by the pool, entertaining in the outdoor area, or unwinding in the comfort of your beautifully appointed bedroom, this property promises a life of elegance, comfort, and ease.
Features:
• Built in 2021, situated on a 469sqm block
• 4 bedrooms with air conditioning, fans, built in robes and lush carpet
• Master bedroom features large walk in robe and two way ensuite, conveniently servicing the second bedroom
• Contemporary family bathroom
• Daikin Air conditioning throughout the main living areas
• Brilliant tiled outdoor entertaining area
• Luxurious heated inground pool surrounded by stone tiles
• Solar panels
Upper Kedron is a highly sought-after suburb on the North-Western fringe, approximately 12km from the heart of the Brisbane CBD. A family friendly community with an abundance of parkland, bush walking and great schooling provisions. Recent additions to the area include an IGA supermarket, boutique shops and cafes, and a child care centre. Walking distance to a bus stop, and minutes drive to the Ferny Grove train station, the local services provide an excellent option for commuters to the CBD and surrounds.
Don't miss your chance to own a piece of paradise in this quiet, sought-after location. This home is more than just a place to live-it's a sanctuary where memories are made, and dreams come true.