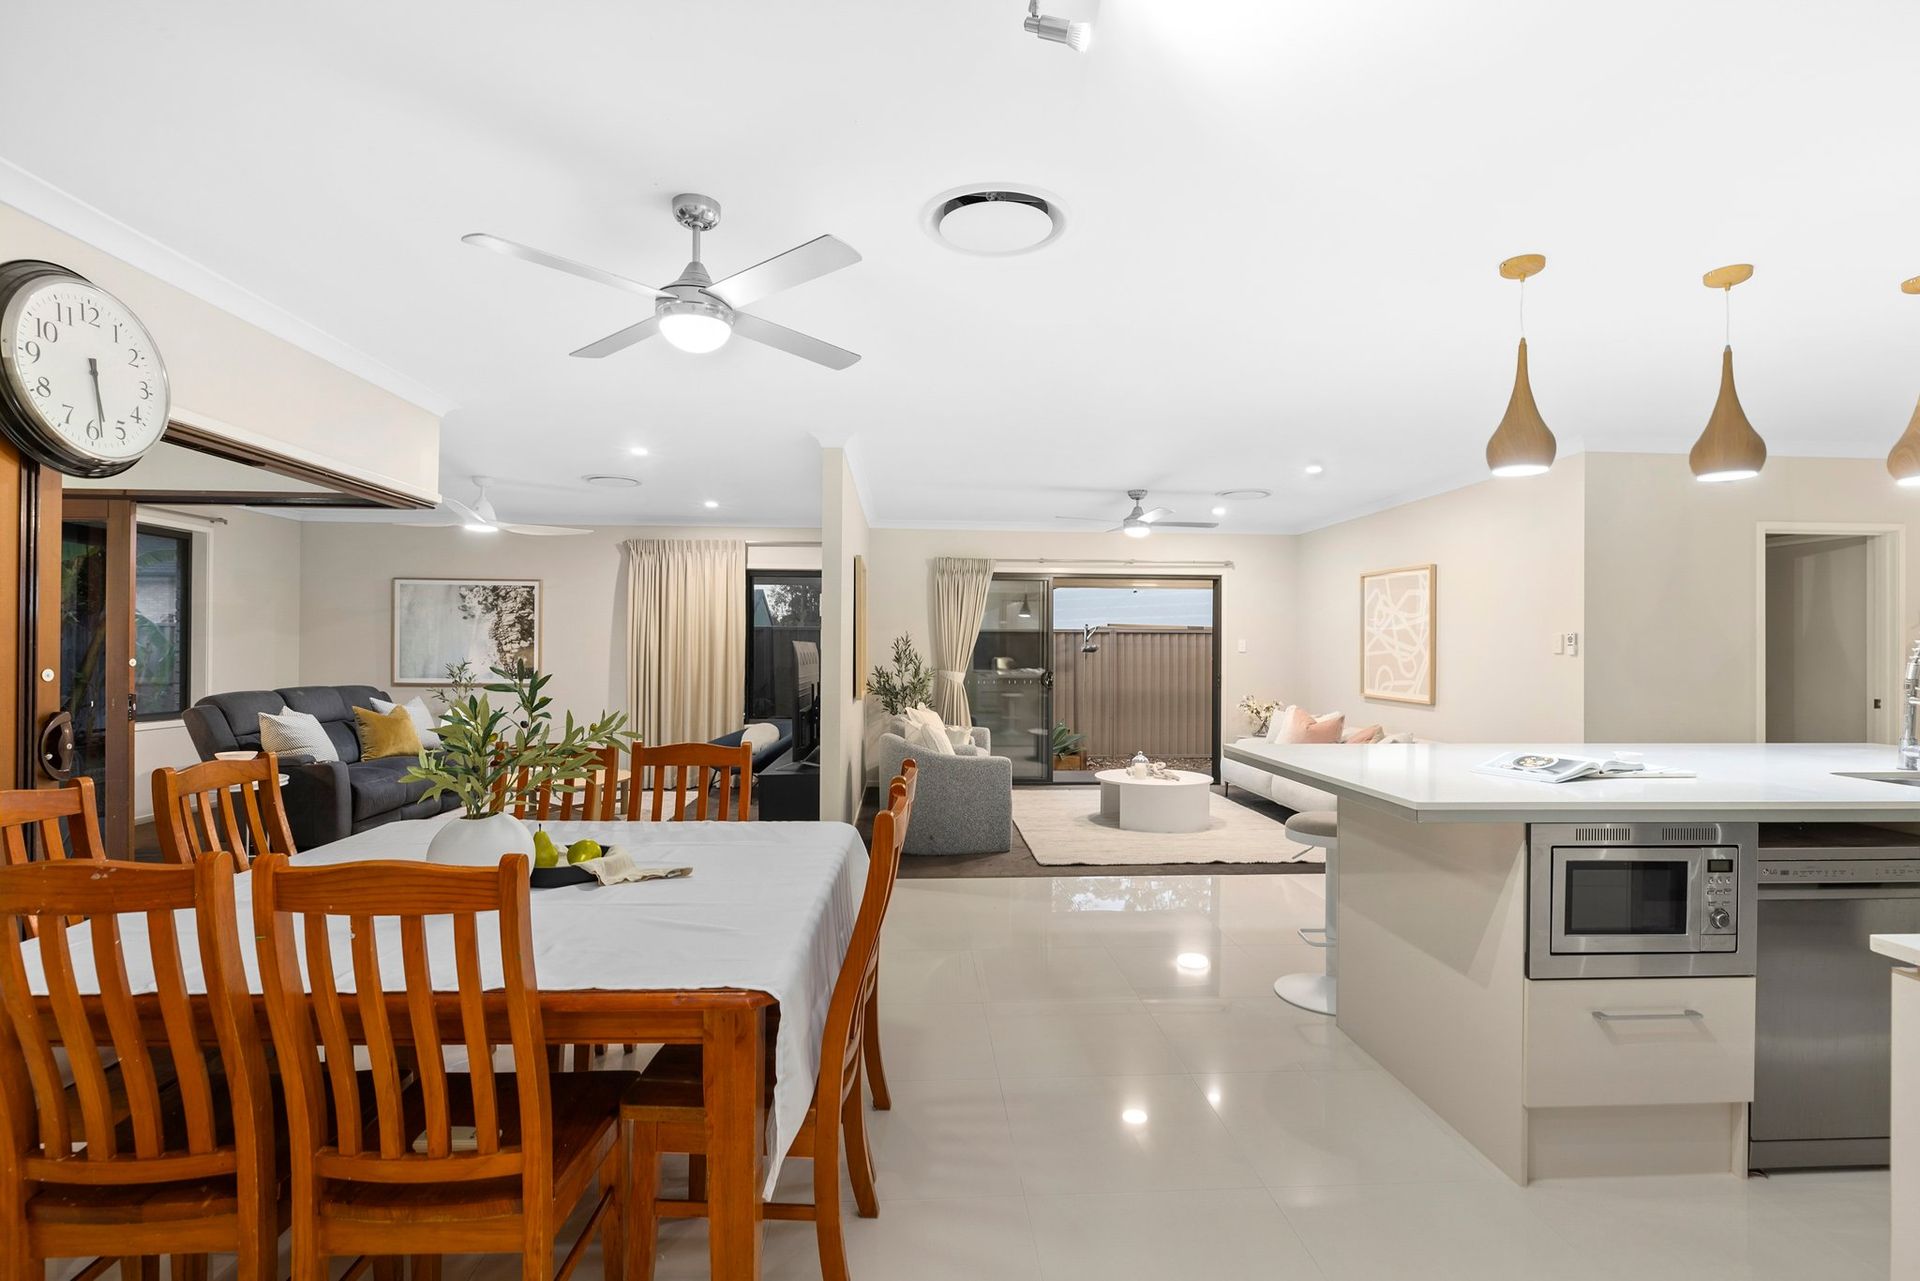
The Rochelle Adgo Team proudly presents to market this immaculate, large family home in the sought-after suburb of Upper Kedron. This private and spacious family residence is nestled on a private 640m² block, offering the perfect blend of elegance, comfort, and functionality.
Each of the five beautifully carpeted bedrooms is designed with your family's comfort in mind. The master suite is a serene retreat, featuring ample space, a luxurious en-suite, and a walk-in wardrobe, ensuring you have your own private sanctuary. The home boasts two well-appointed bathrooms, including a chic family bathroom with contemporary finishes. Both bathrooms are designed to offer convenience and style, featuring high-quality fixtures and fittings.
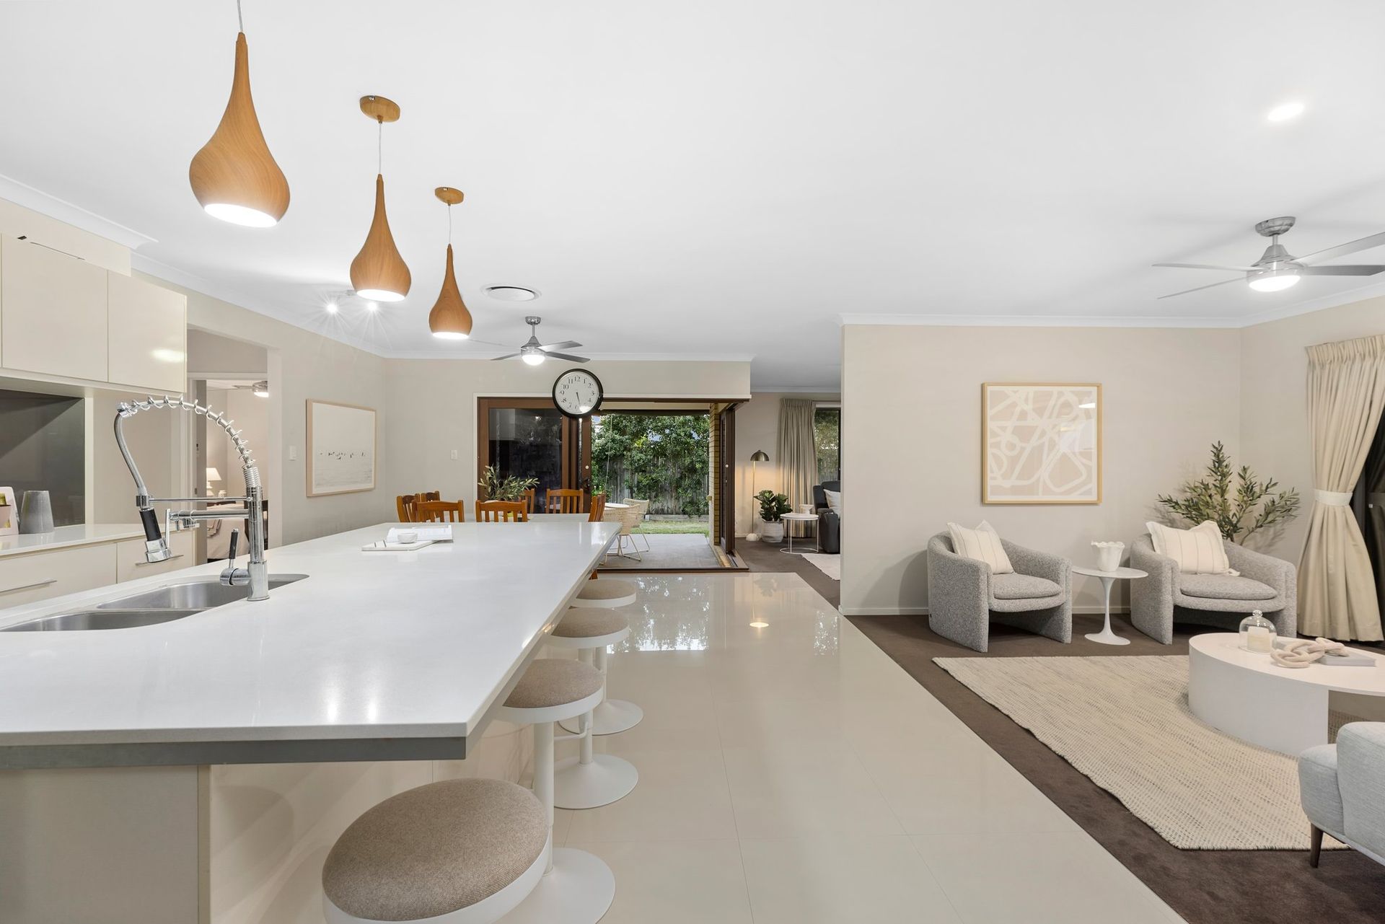
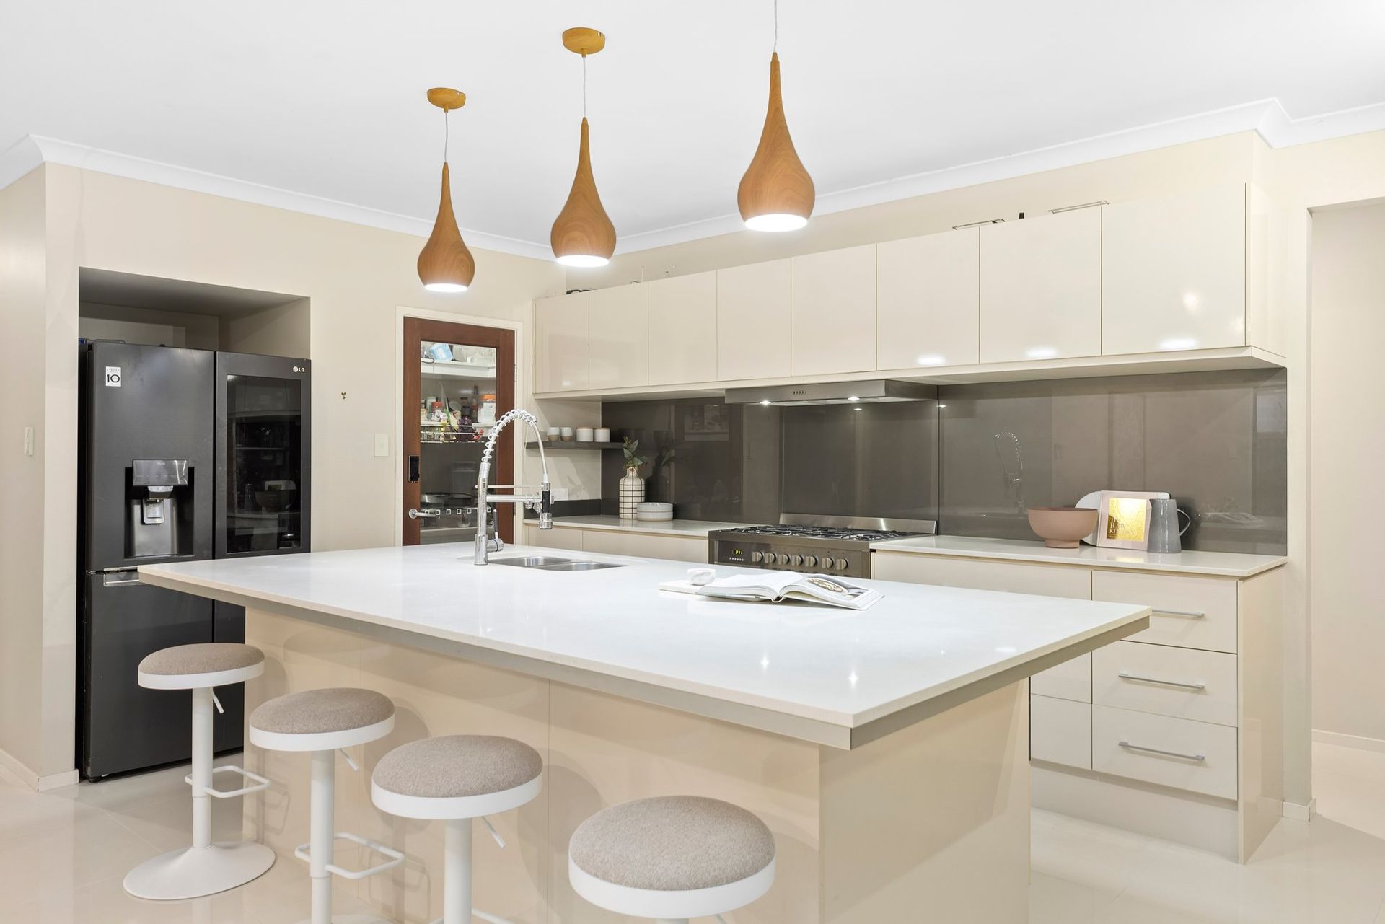
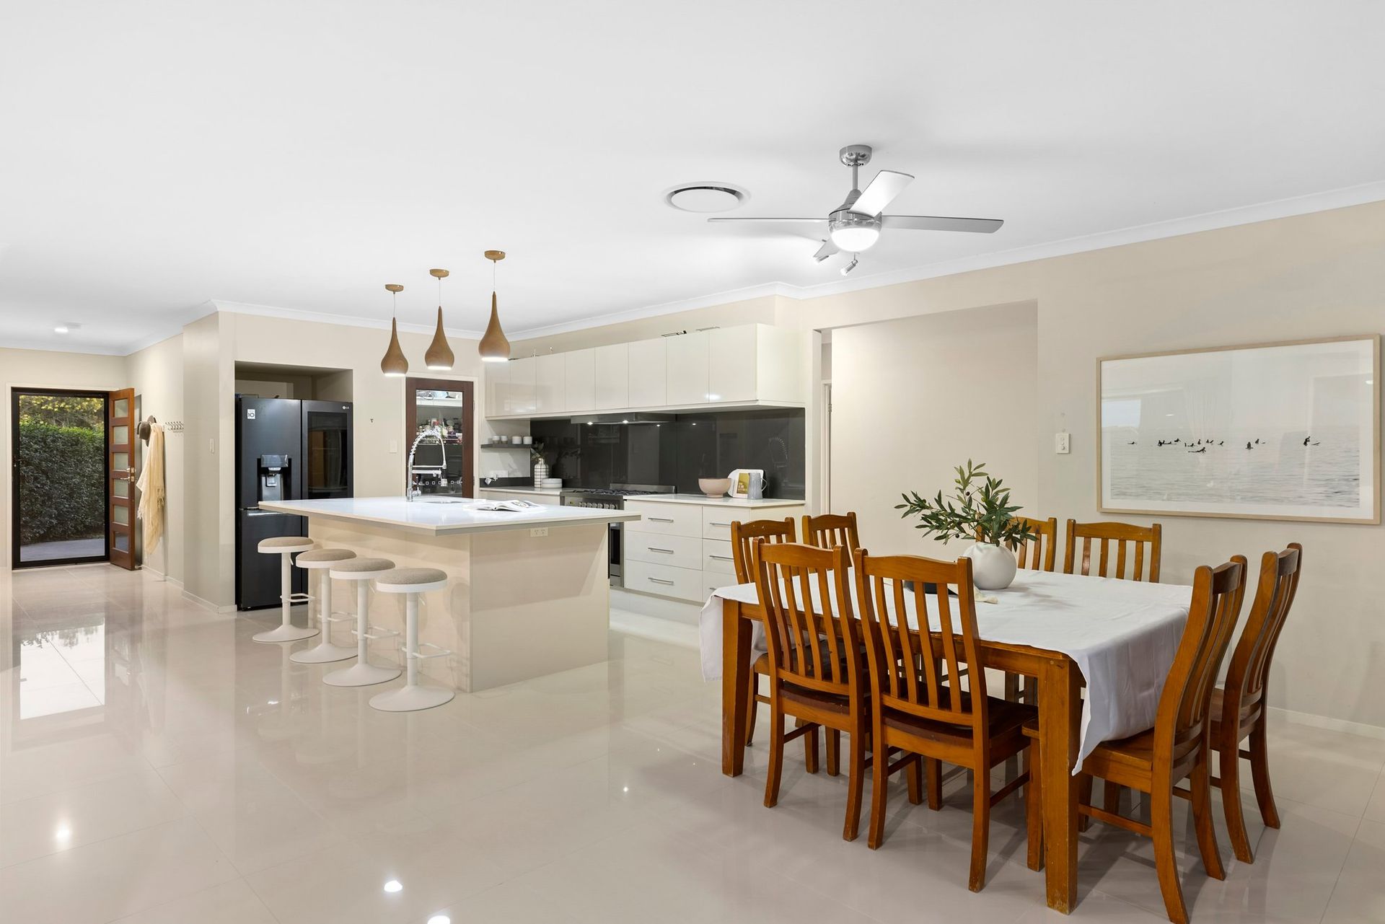
The heart of this home is its expansive open-plan living area, perfect for both relaxed family living and entertaining guests. The living spaces flow seamlessly, creating a warm and inviting atmosphere for everyone to enjoy. A chef's dream, the huge kitchen is equipped with a stunning stone island bench top, double ovens, and a stainless steel gas cooktop. The kitchen also includes a dishwasher, ample cabinetry, and a large pantry, making it both functional and stylish.
Stay comfortable year-round with the state-of-the-art ducted air conditioning system, ensuring the perfect climate throughout the home, no matter the season.
The double garage provides secure parking for two vehicles and additional storage space for all your needs.
Step outside and discover beautifully landscaped gardens that provide a lush and private outdoor retreat. The meticulously maintained greenery offers a tranquil setting for outdoor relaxation and family gatherings.
Situated in the desirable Upper Kedron area, this home is conveniently close to all amenities, including schools, parks, shopping centers, and public transport. Enjoy the convenience of modern living in a serene, family-friendly neighborhood.
This exceptional property is not just a house, but a home where you can create lasting memories. With its perfect combination of style, space, and location, it's an opportunity not to be missed.
Property Features Include:
- 5 Generous Carpeted Bedrooms
- Master Bedroom with Ensuite, Double Vanity and Large Walk in Shower
- Large Open Plan Kitchen with Island Bench, Stainless Steel Double Oven with Gas Cooktop, Dishwasher and Plenty of Storage
- Multiple Living Areas
- Ducted Air-Conditioning
- Ceiling Fans
- Main Bathroom with Bath and Separate Shower
- Heated Spa Bath
- 2 x Outdoor Alfresco Areas
- 5.5KW Solar System
- Private Backyard
- Bi-Fold Doors
- Landscaped Gardens
- Fully Fenced 640m2 Block
Location Snapshot:
- 1.1km St Andrew's Catholic School
- 1.9km local shops/Ferny Grove State High/Ferny Grove State School
- 2.4km Ferny Grove train station