This stunning double-storey residence is the epitome of modern elegance, combining luxurious design with top-tier quality to create a home that exudes sophistication. Nestled in a prestigious and verdant enclave of Upper Kedron, this property is the ultimate sanctuary for those seeking refined family living in a location that offers lifestyle perfection.
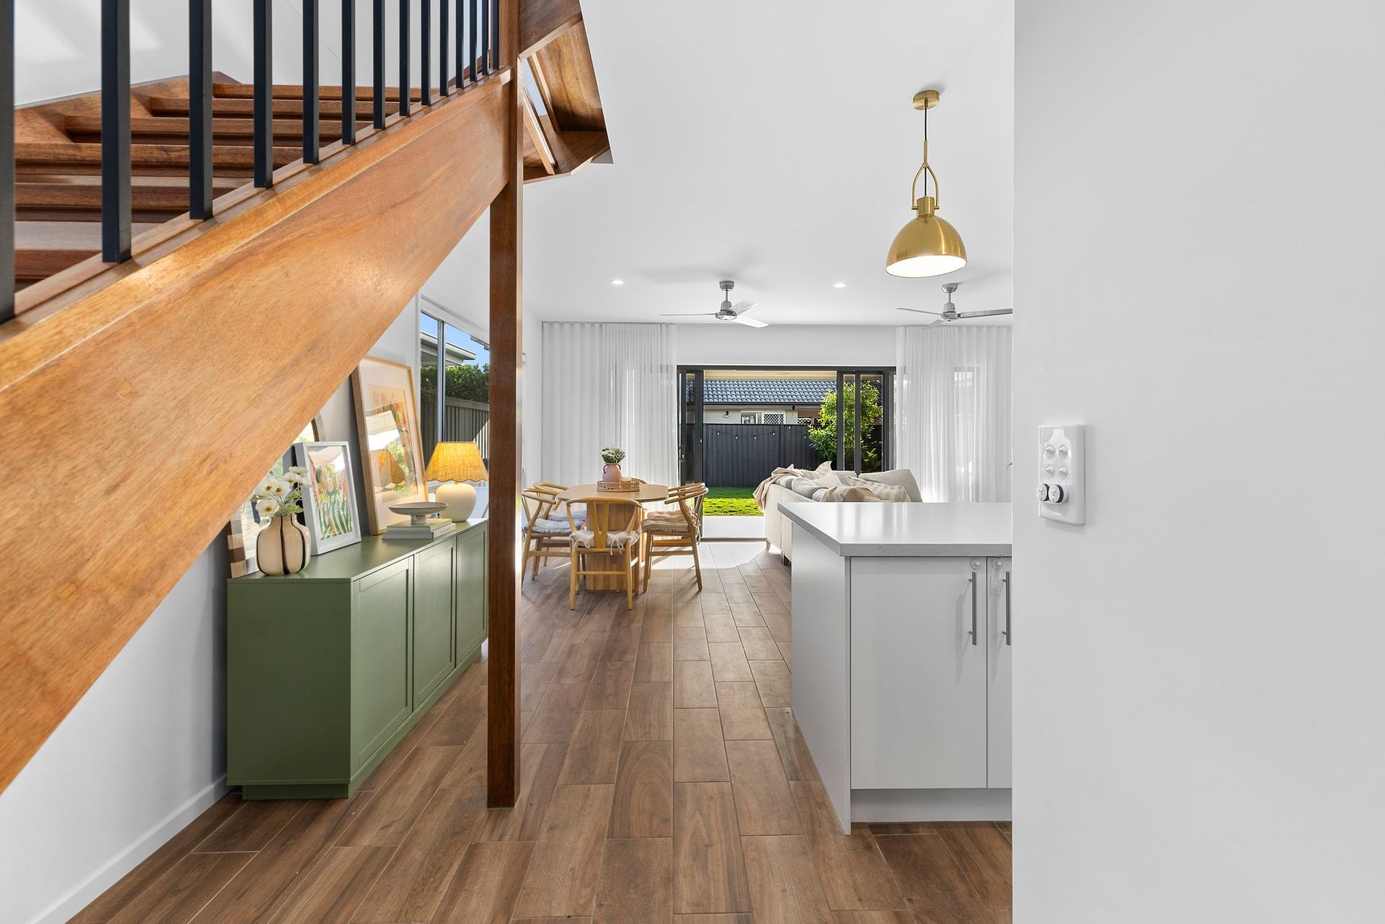
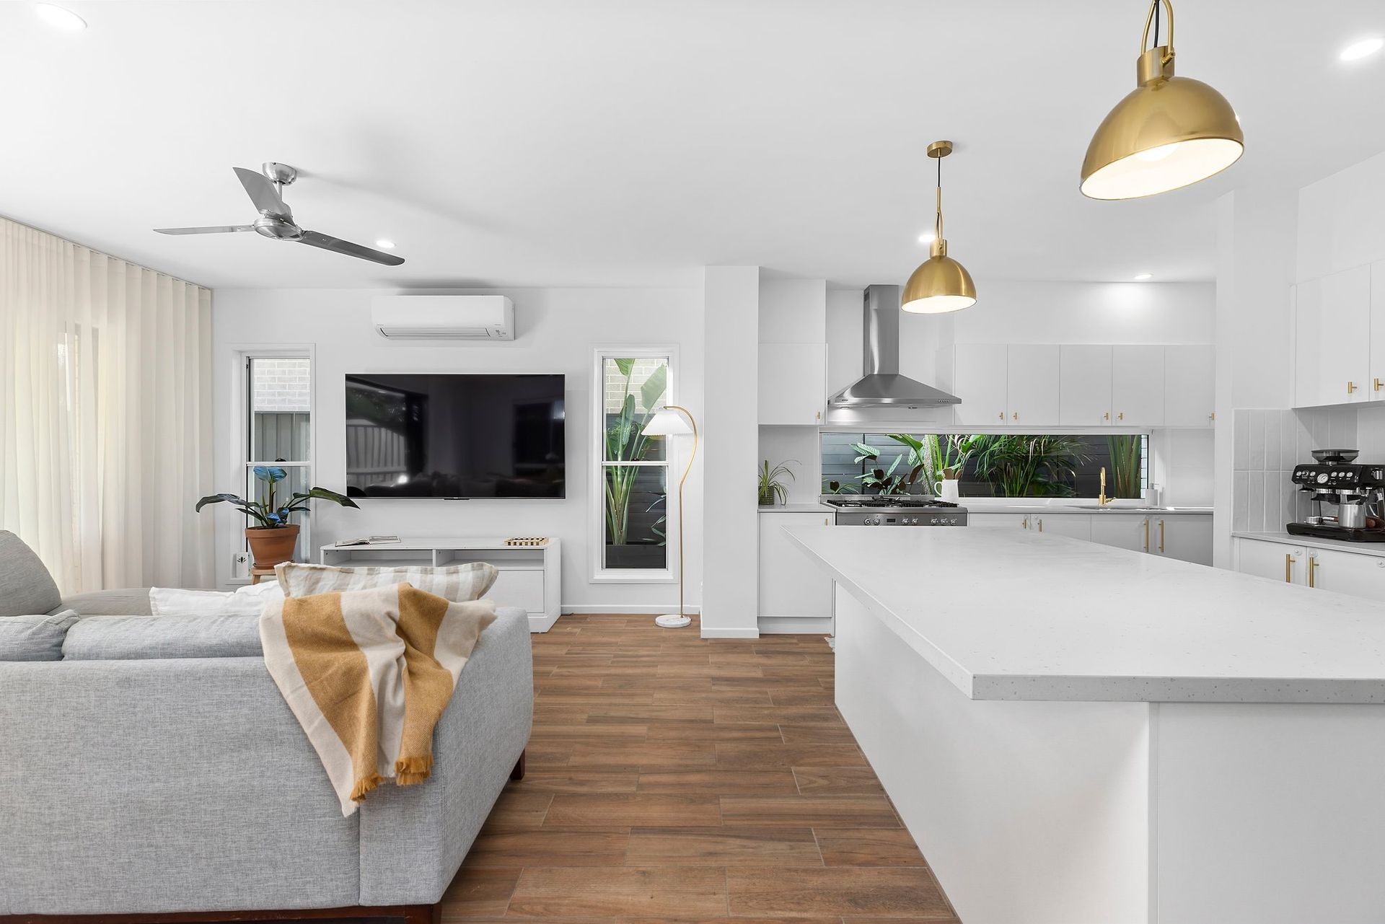
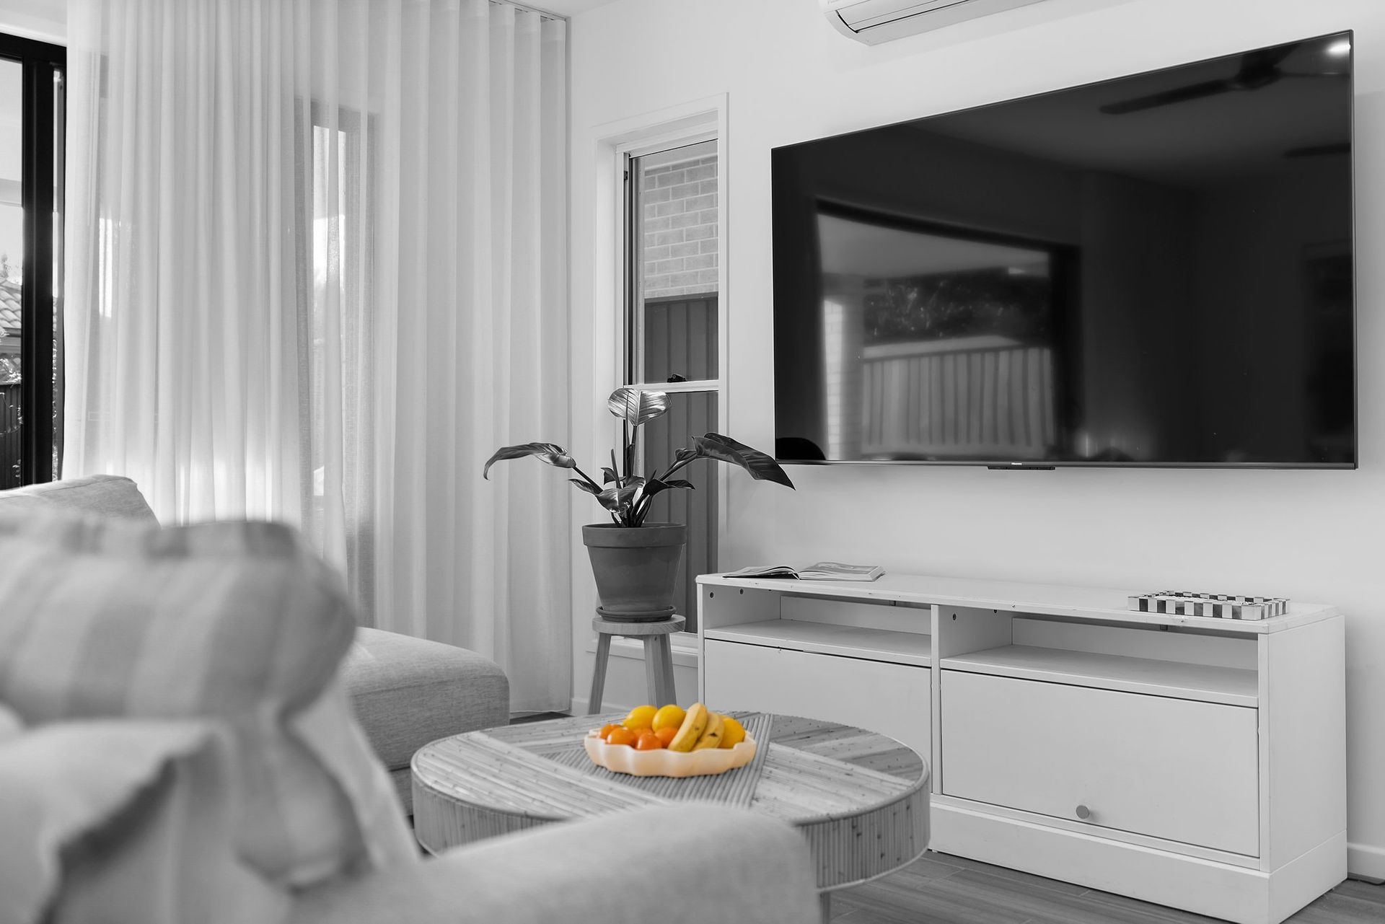
From the moment you arrive, this home makes a striking impression. The beautifully manicured landscaping and contemporary facade set the tone for the elegance that awaits inside. As you step through the front door, you're greeted by a light-filled interior that showcases a timeless and refined aesthetic. The lower level features stylish tiled floors that flow seamlessly through the open-plan living spaces, where a crisp white color palette enhances the sense of space and light.
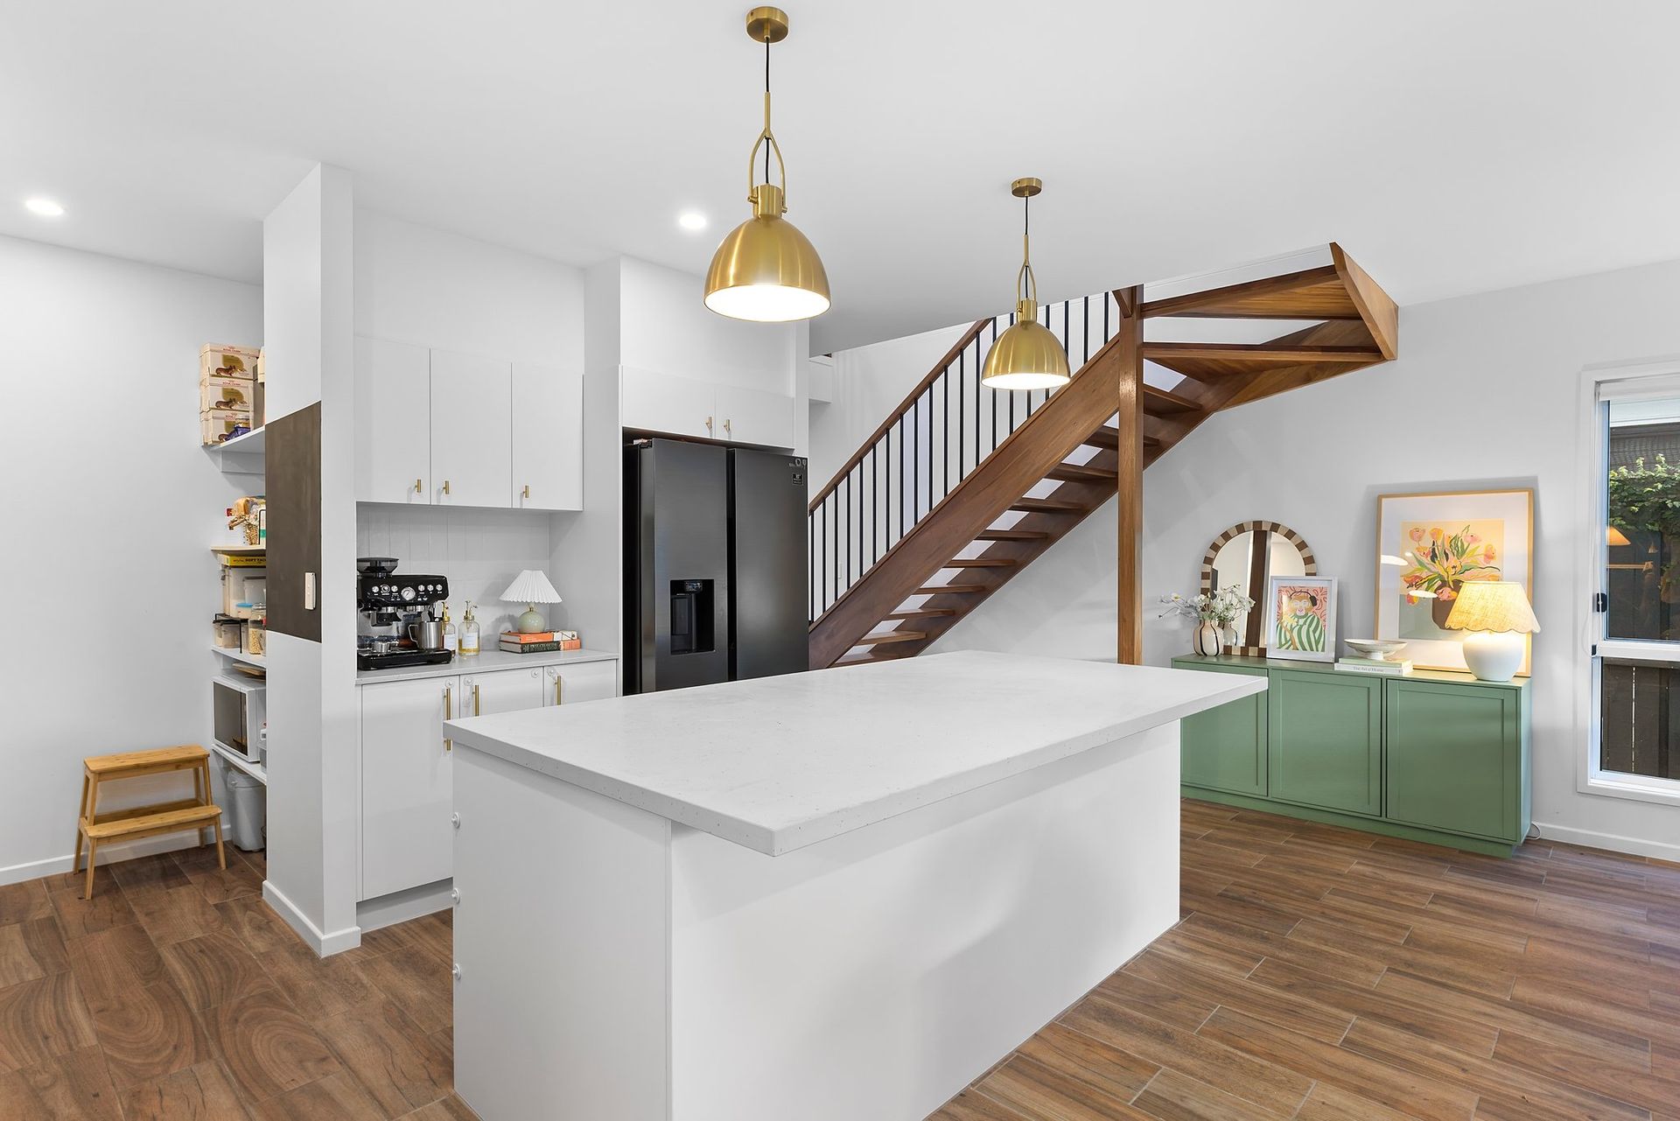
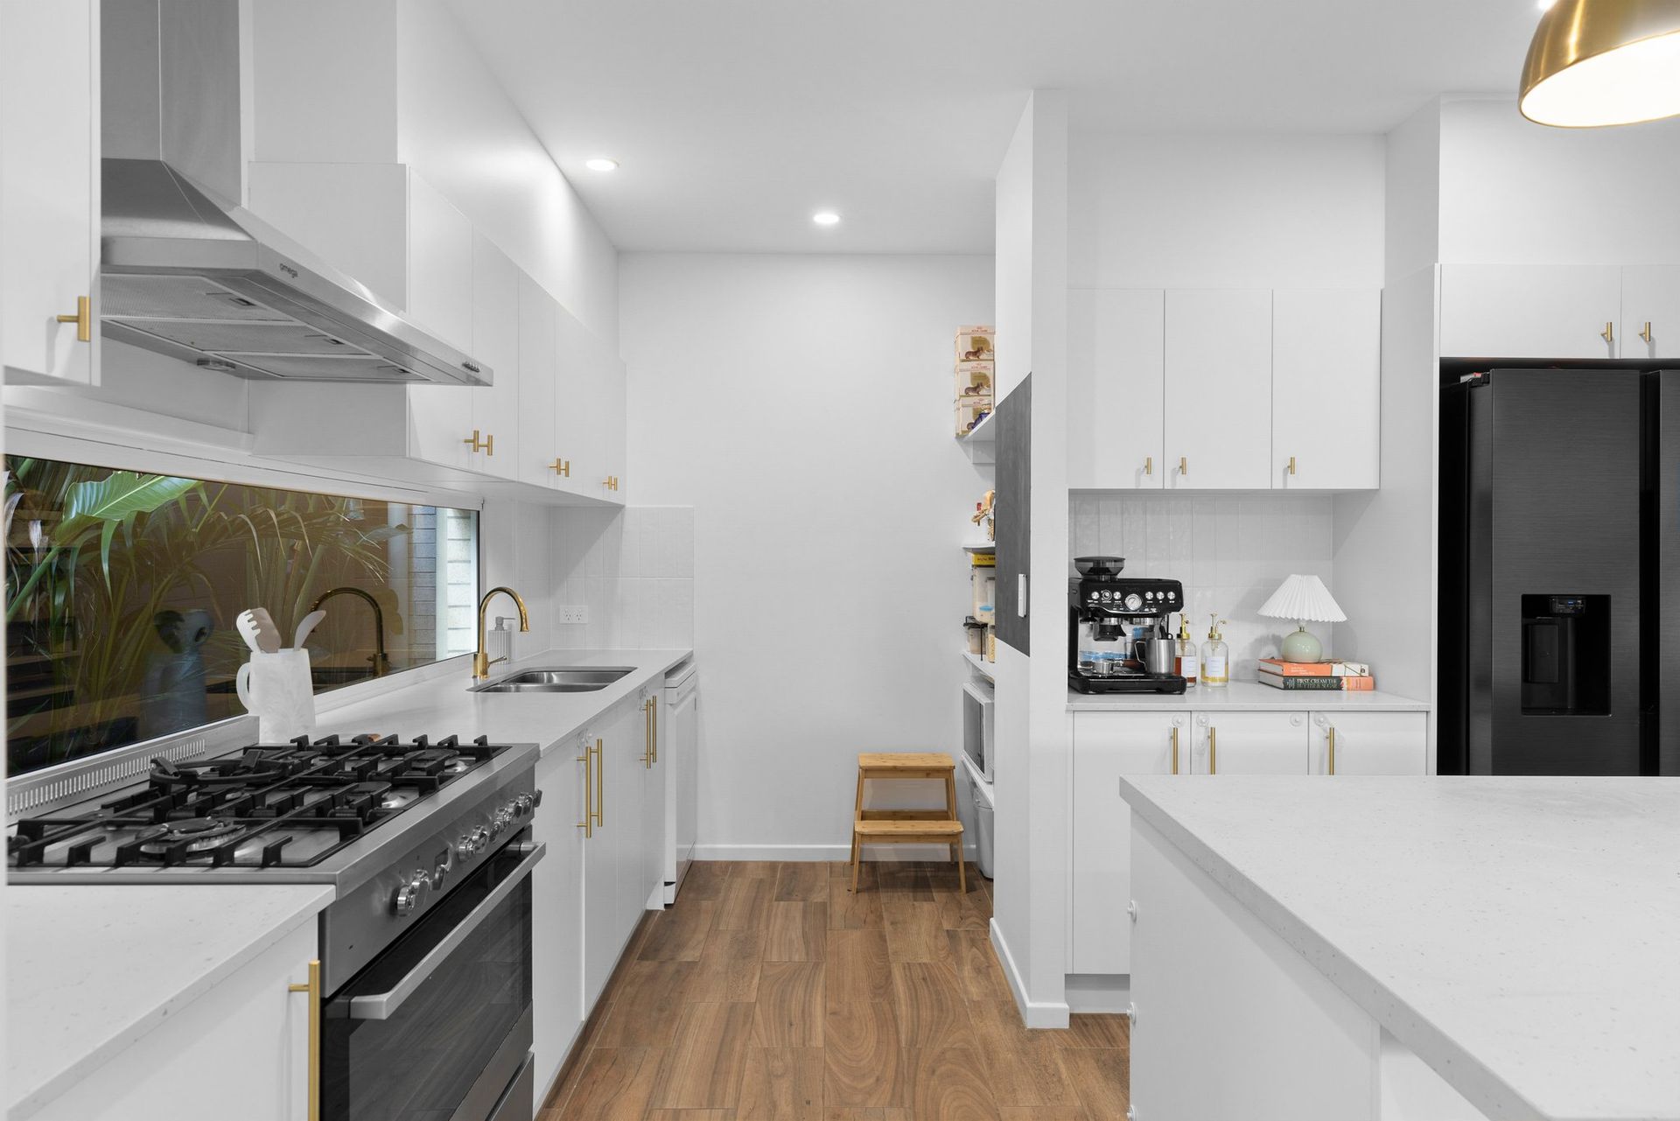
Upstairs, a second lounge room provides a cozy and private retreat, perfect for unwinding or creating a separate space for the kids. The modern kitchen is a true centerpiece of the home, designed with both functionality and style in mind. It features an abundance of storage, a stunning subway tile backsplash, high-end stainless steel appliances, a gas stove, and expansive stone countertops, including a convenient breakfast bar for casual dining.
The indoor living spaces flow effortlessly to the outdoors, where sliding doors open to a tiled and covered alfresco area. This versatile space is ideal for entertaining guests or enjoying family meals outdoors, rain or shine. The alfresco area overlooks the spacious, landscaped backyard, which is fully fenced to provide privacy and a safe space for children and pets to play.
The upper level is dedicated to four beautifully appointed bedrooms, each offering a tranquil, carpeted retreat with ample natural light and serene views. The master suite is a luxurious sanctuary, complete with a walk-in robe and a sophisticated ensuite featuring dual stone vanities, a glass-enclosed shower, and generous storage. The family bathroom, also located on the upper level, mirrors the home's elegant design, offering a separate bath and shower for ultimate convenience. A thoughtfully placed powder room with a third toilet on the lower level adds to the home's practical layout, making it perfect for entertaining guests.
Features Include:
- Elegant double-storey with contemporary fit-out
- Tiled floors and split air conditioning
- Open-plan living and dining plus second lounge upstairs
- Modern kitchen with subway tiling, gas stove and expansive stone benches
- Covered and tiled outdoor entertaining flowing to fenced, landscaped backyard
- Four built-in bedrooms; master including walk-in robe and ensuite with dual vanity
- Contemporary family bathroom with separate bath and shower
- Powder room with third toilet
- Laundry with built-in cabinetry
- Walk-in storage
- Double garage
- Close to parkland, schools and shops
Location Snapshot:
- 1.1km St Andrew's Catholic School
- 1.9km local shops/Ferny Grove State High/Ferny Grove State School
- 2.4km Ferny Grove train station