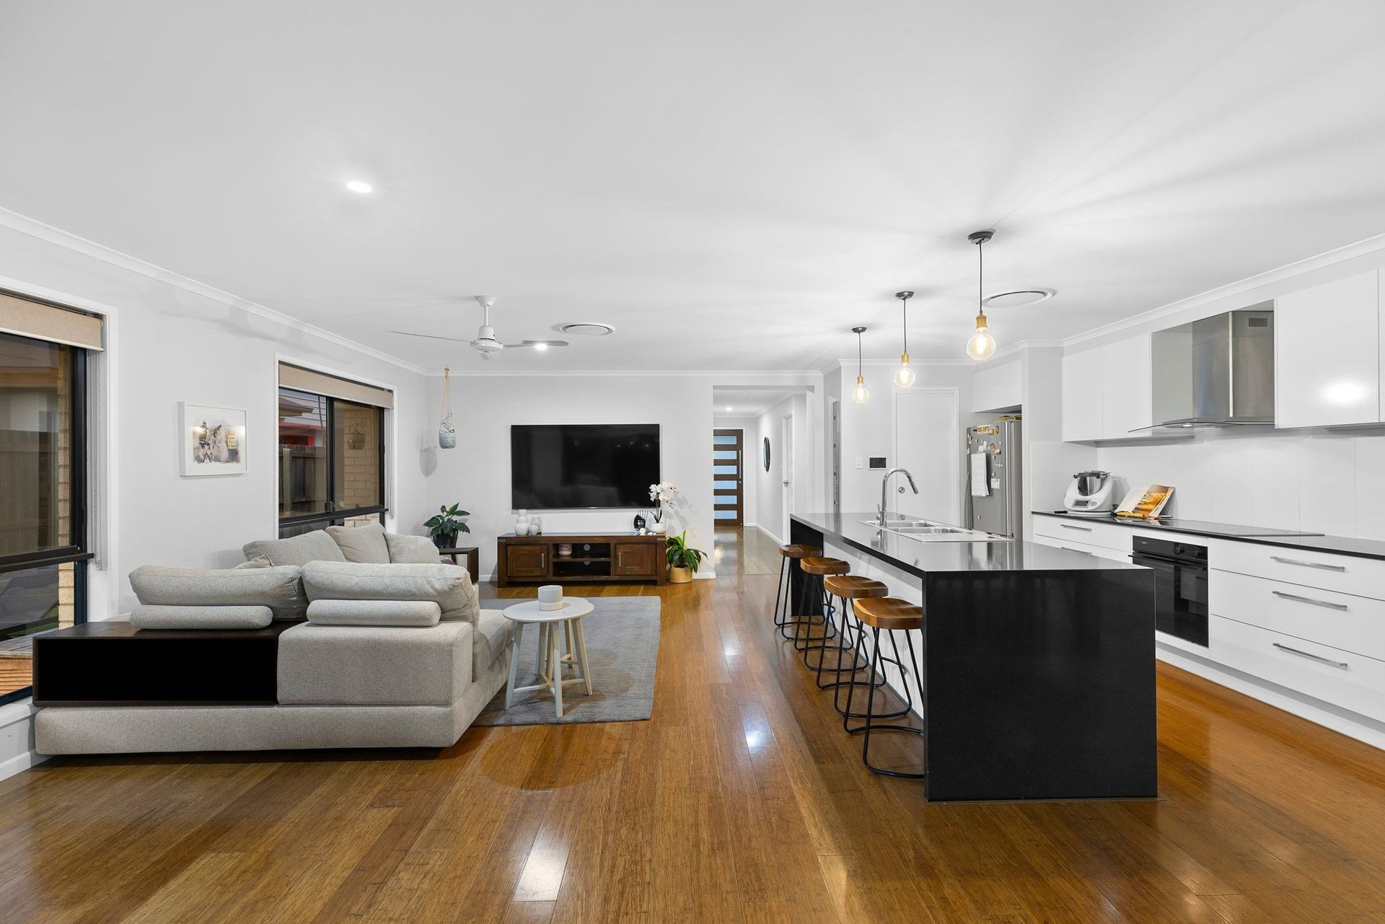
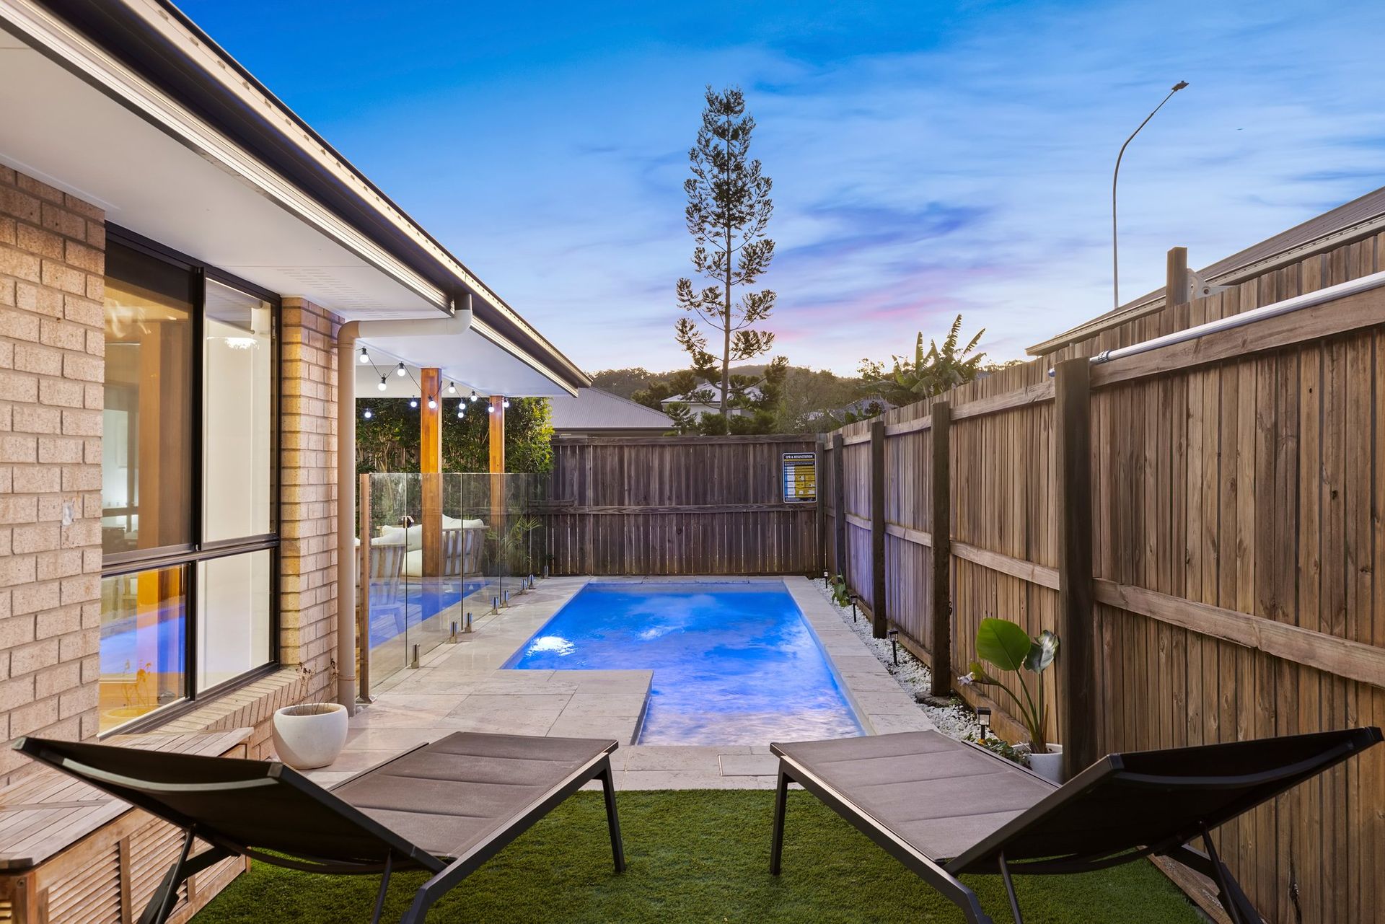
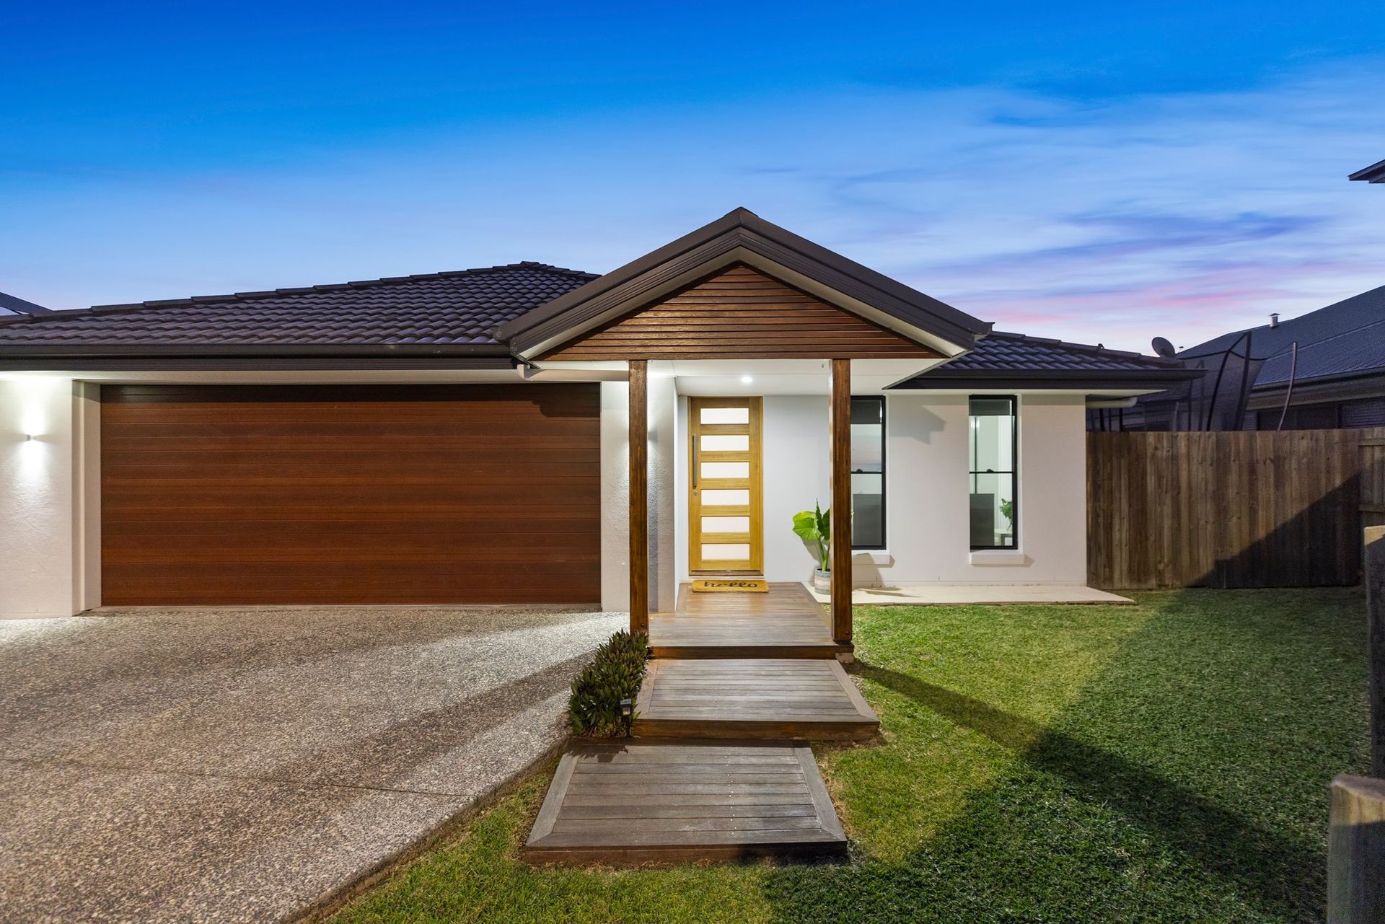
Welcome to your dream home in the prestigious Upper Kedron. This charming low set brick home boasts four spacious bedrooms featuring built-in robes with elegant mirrored sliding doors, and an additional office perfect for work or study. The open plan kitchen, lounge, and dining area are thoughtfully designed with cleverly placed windows that offer a stunning full view of the sparkling swimming pool, creating a seamless indoor-outdoor living experience.
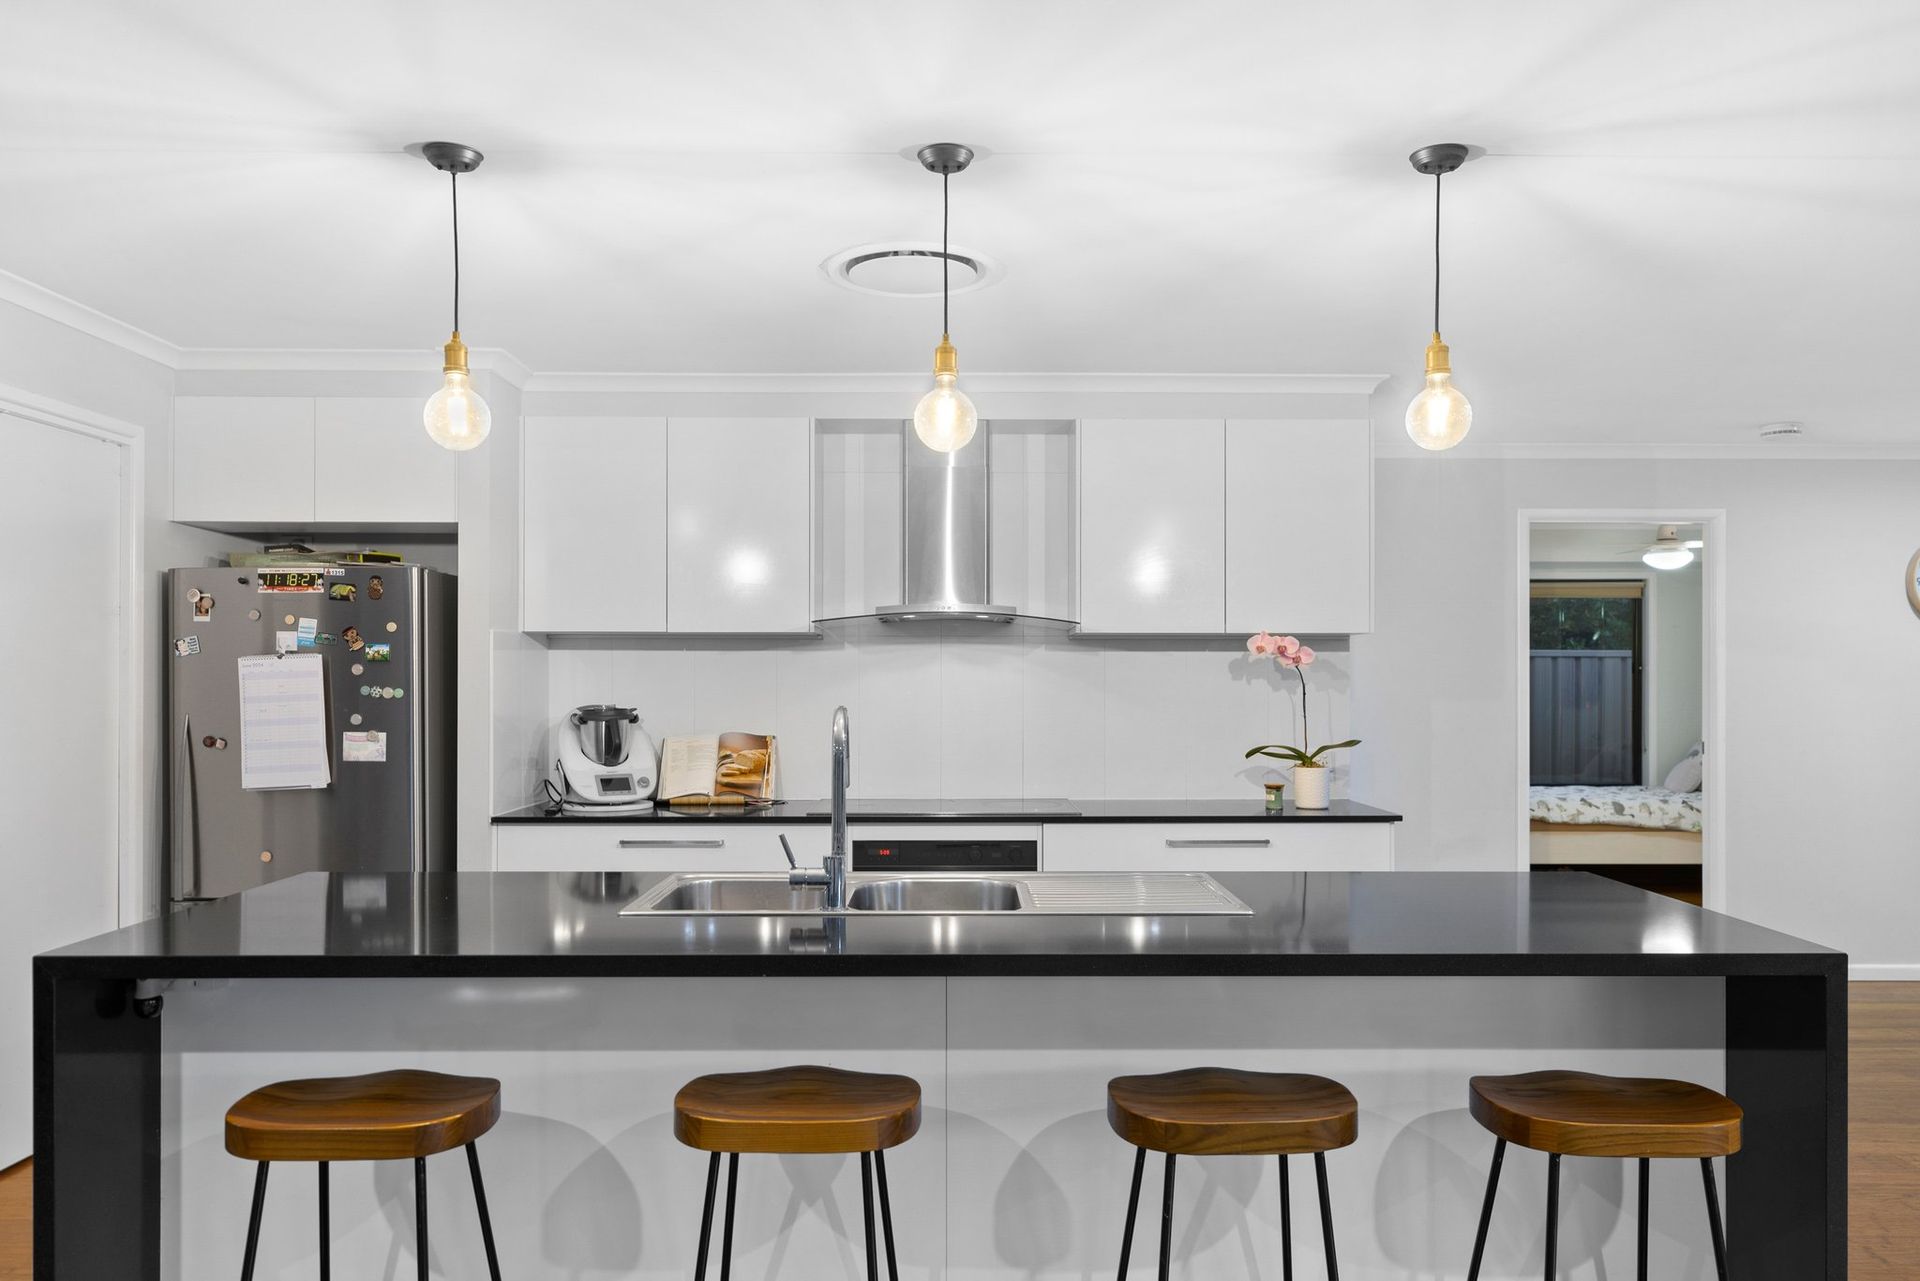
The master bedroom is a serene retreat with a contemporary grey and white ensuite, complete with a large vanity and a built-in robe. The heart of the home is the expansive kitchen, featuring Caesar stone benchtops, an island breakfast bar with a double sink, a new Fisher & Paykel oven, stylish pendant lighting, ample storage, and a generous pantry, making it a chef's delight.
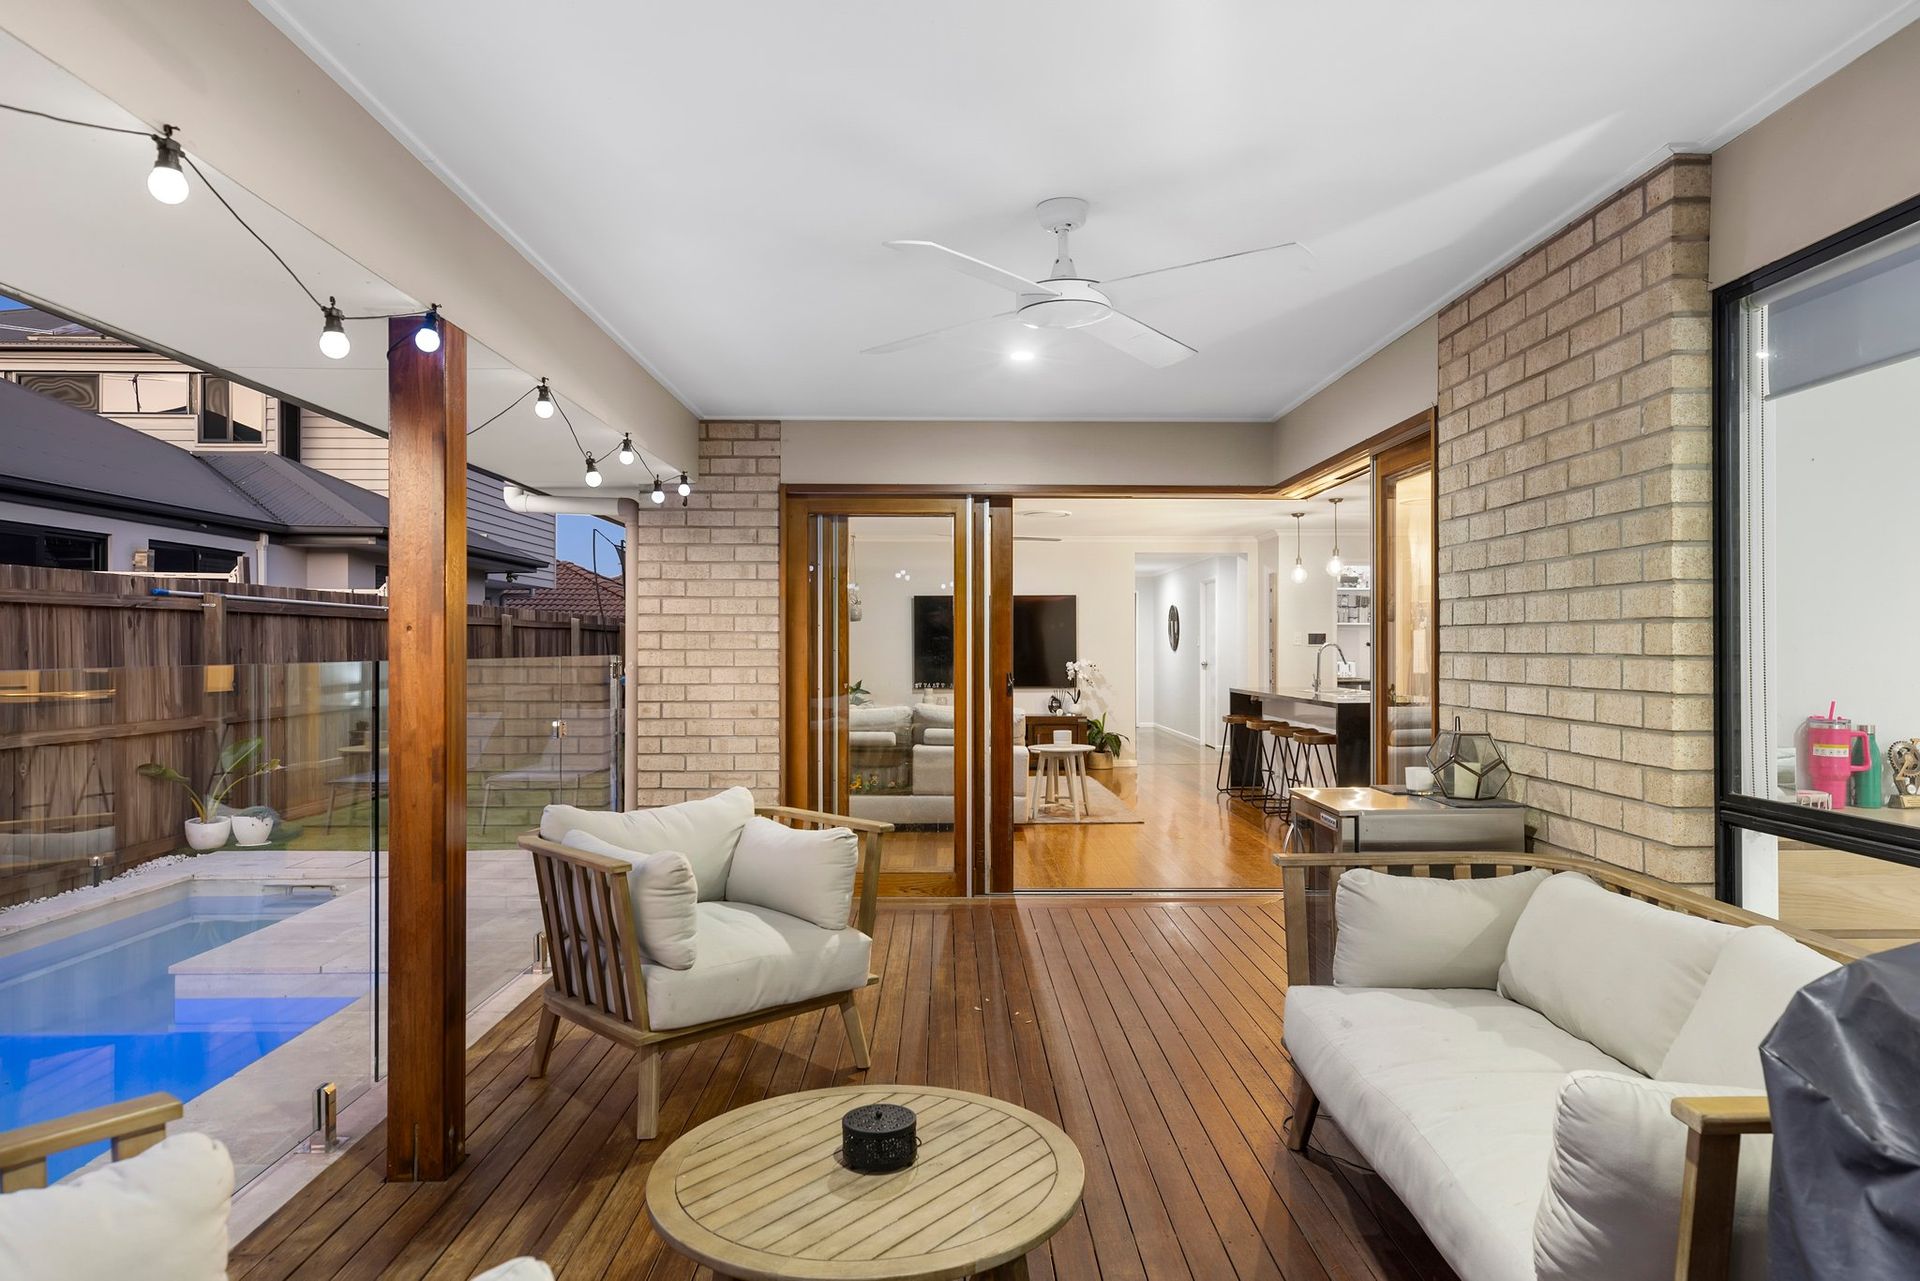
The inviting loungeroom opens up to a covered decked entertaining area through large double sliding timber doors, perfect for hosting gatherings with family and friends. The area is enhanced with a ceiling fan for those warm summer days. The glass pool fencing ensures uninterrupted views of the pool, which is equipped with built-in swim jets for your enjoyment.
The home is adorned with hardwood bamboo flooring throughout and offers ducted air conditioning and ceiling fans for year-round comfort. All windows are fitted with block out blinds, providing privacy and shade as needed. Additional features include a double remote garage with internal access and a 10kW solar system, contributing to energy efficiency.
Features:
• 4 bedrooms
• 2 bathrooms
• Double garage
• Office
• Ducted air conditioning
• Hardwood bamboo flooring
• Open plan kitchen with Caesar Stone benchtops and new Fisher Paykel oven
• Stunning in ground pool with built in swim jets
• 10kw solar system
• Walking distance to local IGA, takeaway and bourtique stores
• 1.4km to Andrews Catholic Primary School
• 2km to Ferny Grove State Primary and High Schools
• 3.5km to Ferny Grove Train Station
Located in the sought-after Upper Kedron, this property offers a exceptional sophisticated living.