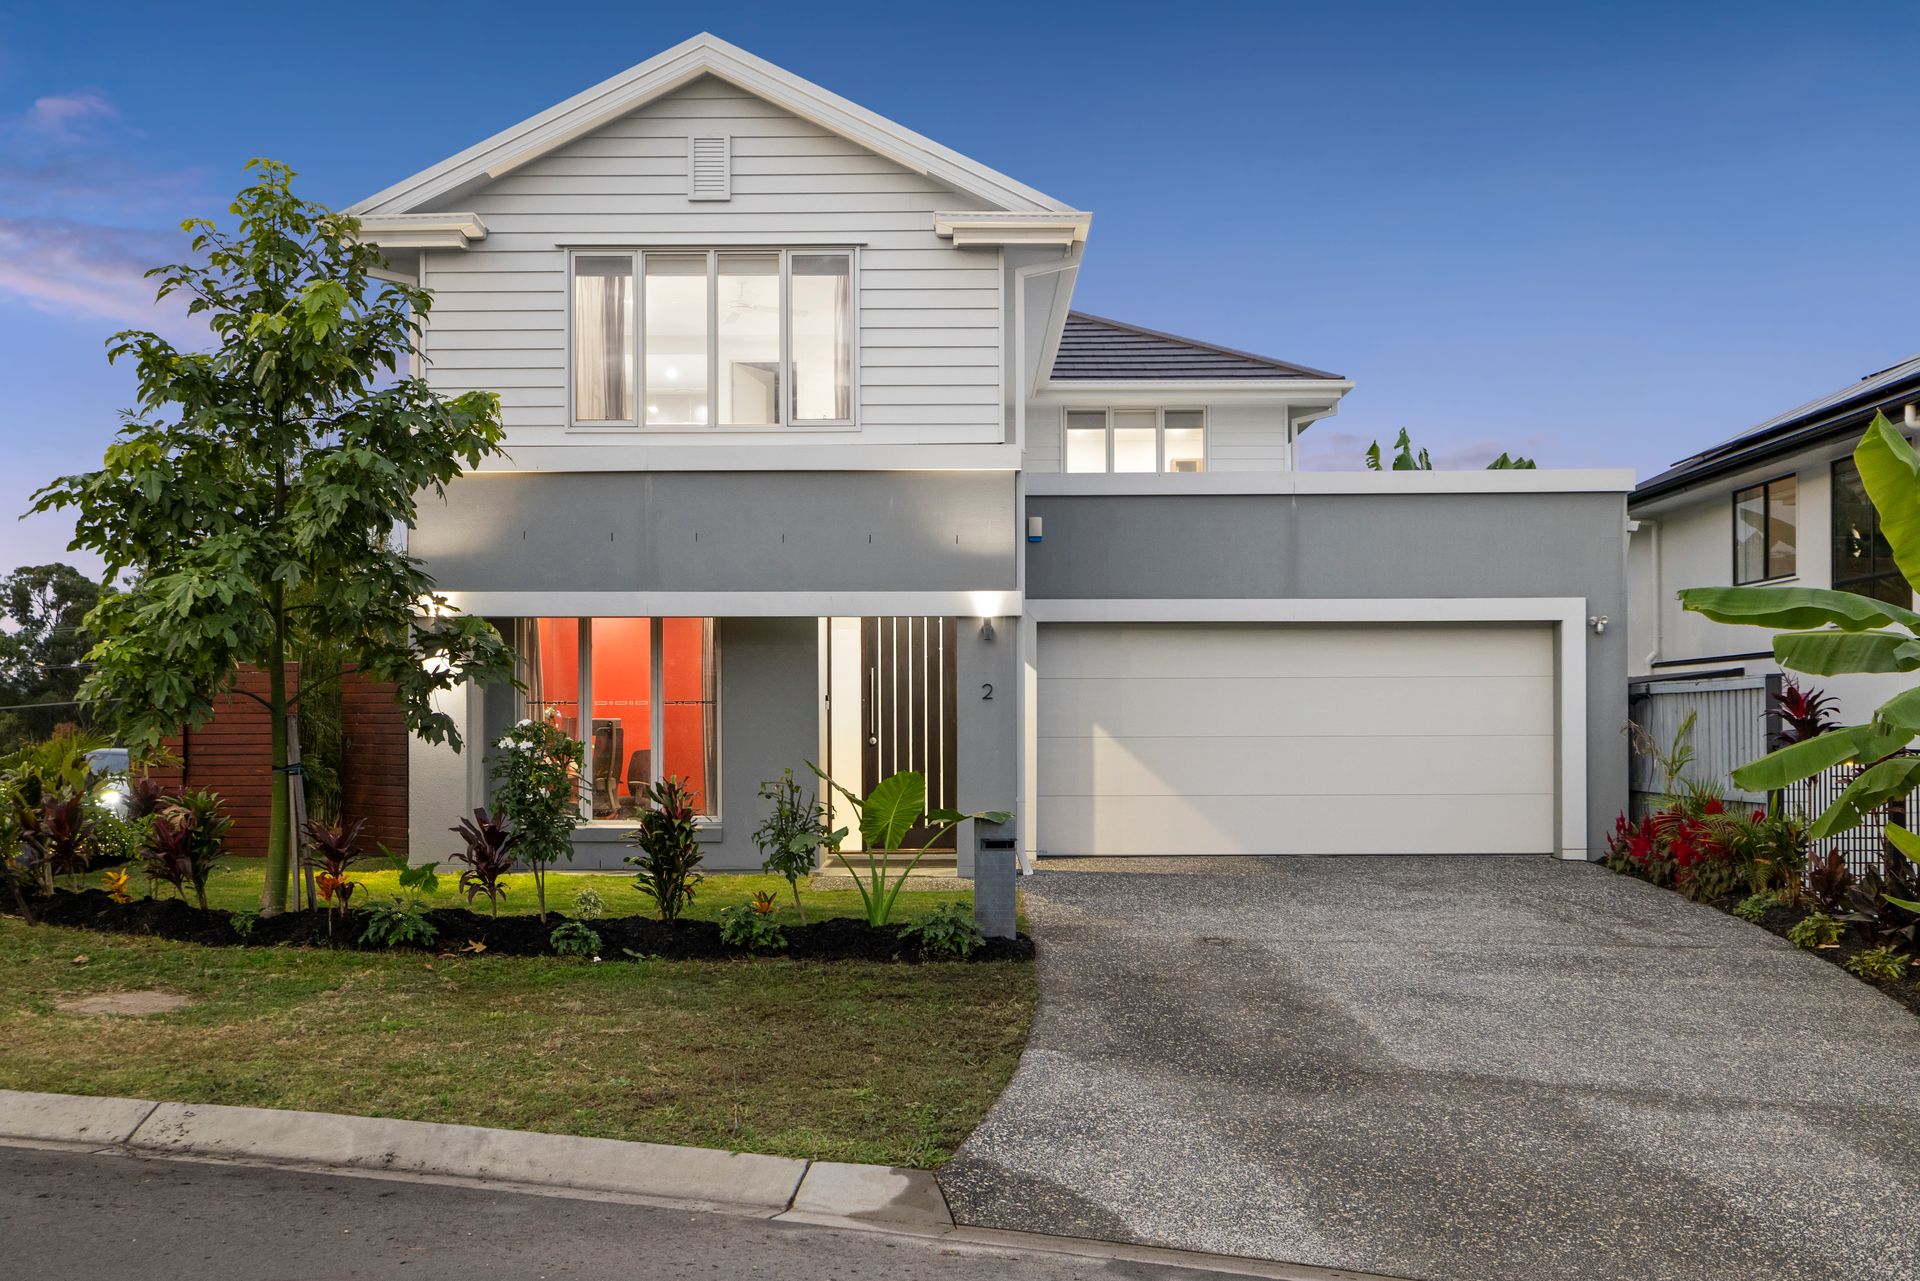
Proudly standing in a quality enclave of sought-after Upper Kedron, this near-new home has been intelligently designed to provide flexible family living with a focus on effortless style. Offering high-calibre finishes throughout and superb outdoor entertaining, this is a location that blends lifestyle benefits and leafy serenity.
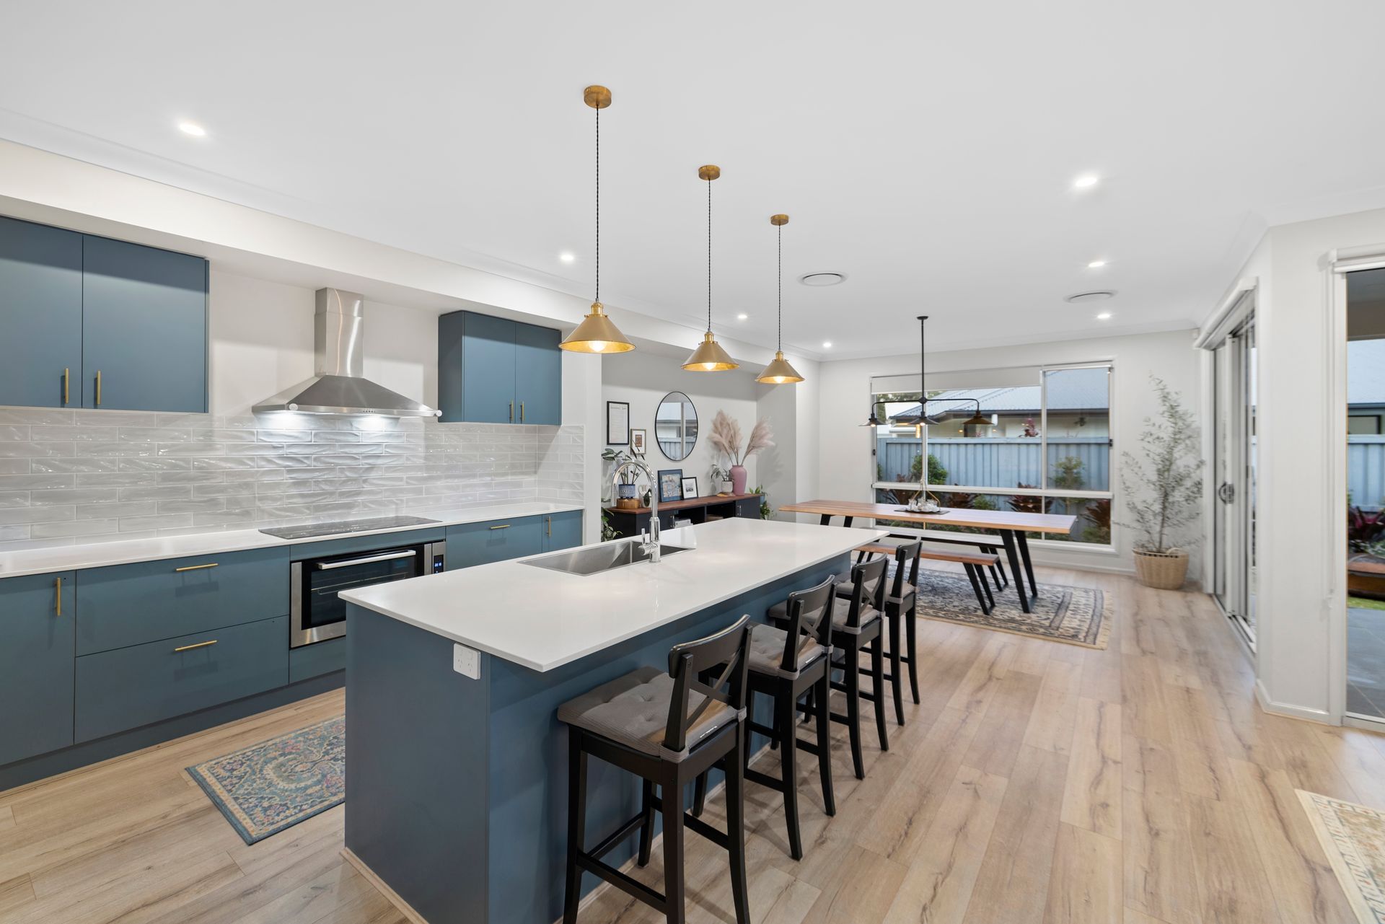
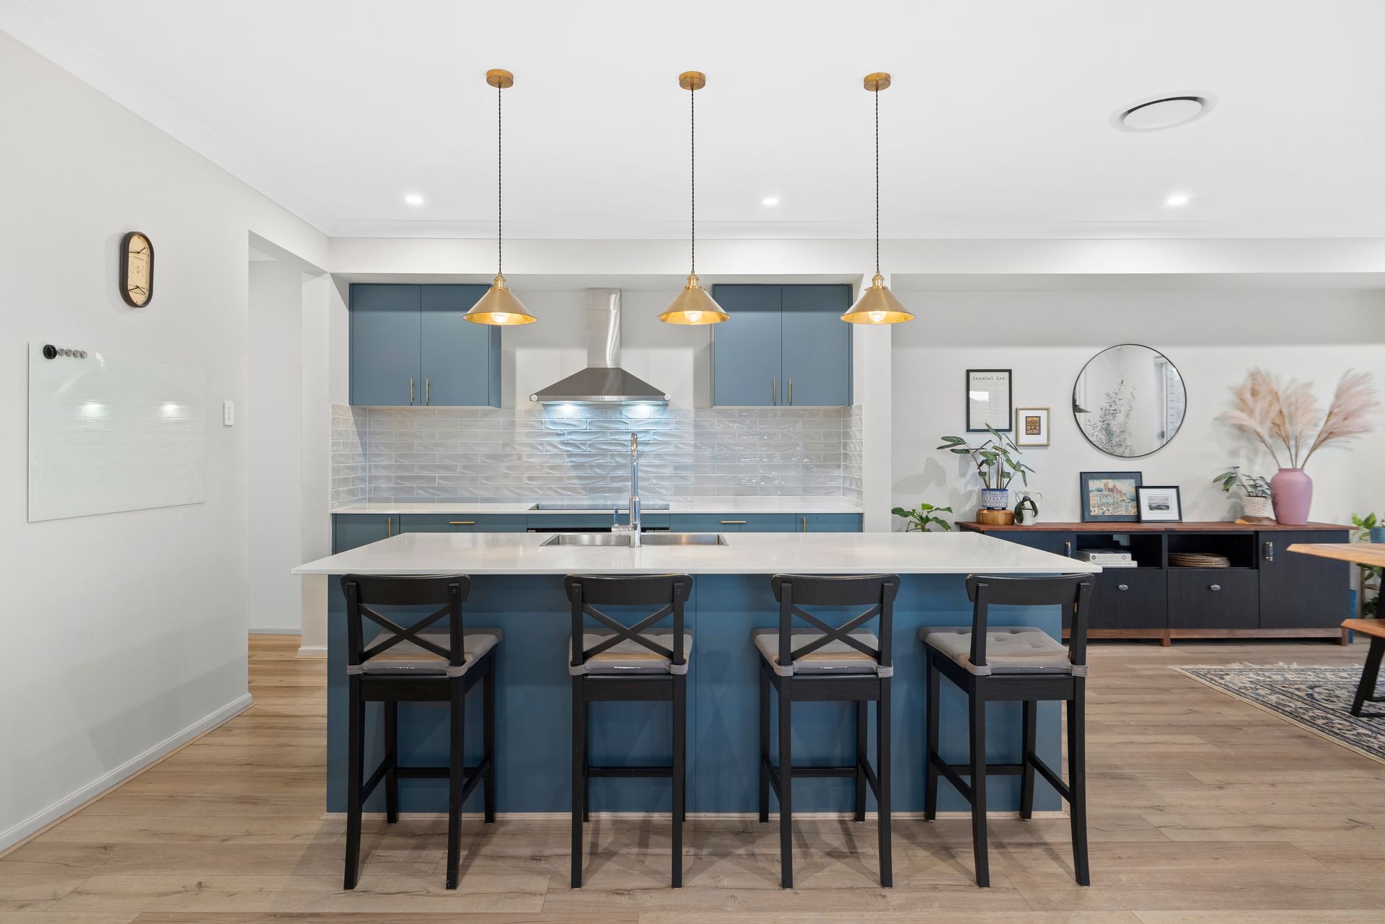
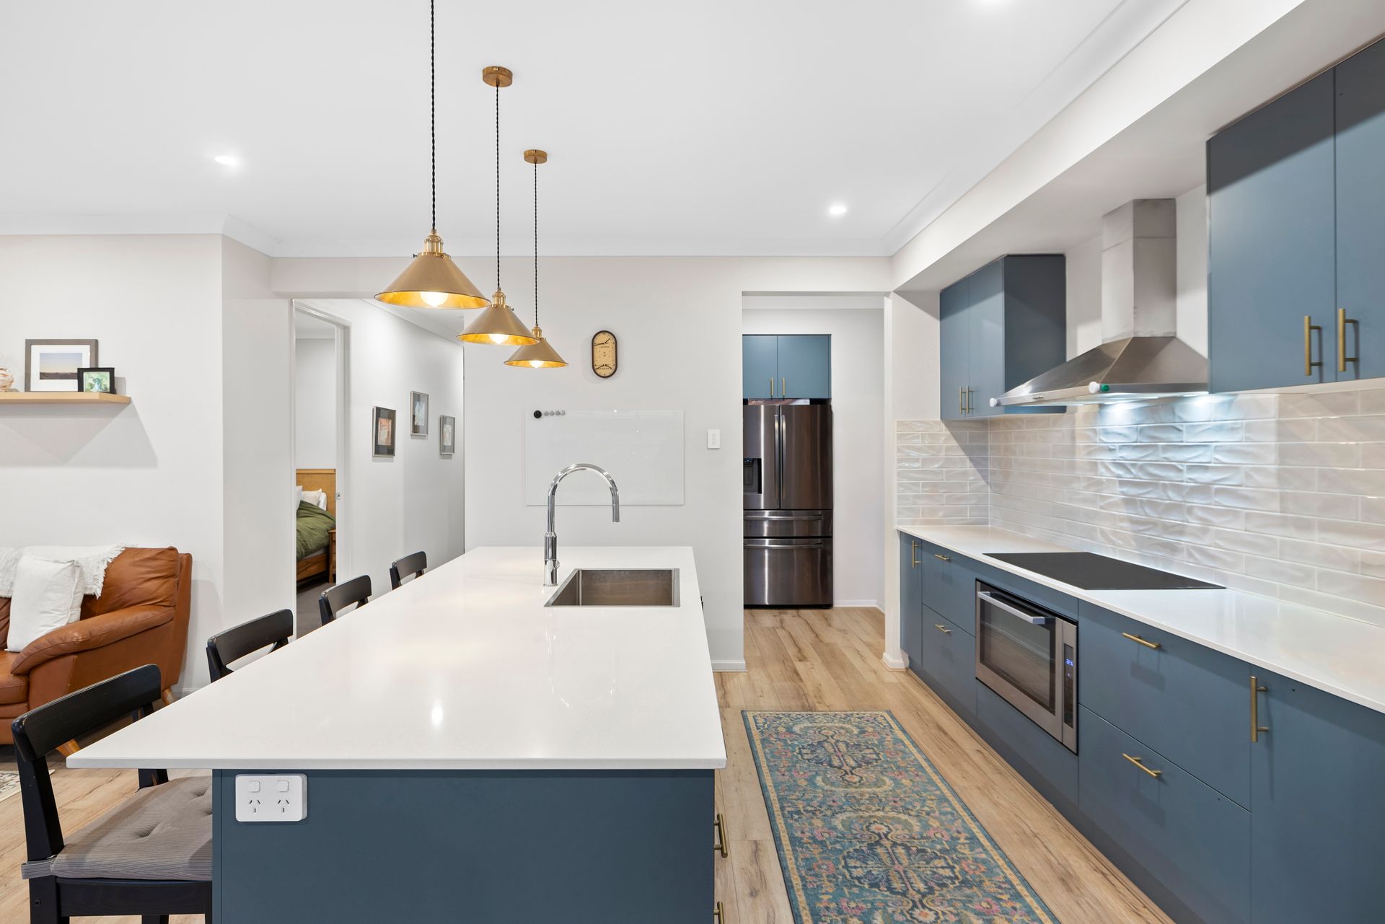
Impressing with a stunning façade, the home lays out an immediate sophistication and warmth. Hybrid timber flooring underpins a light-filled interior with high ceilings and large windows. Options to unwind and entertain are numerous with 3 separate multipurpose areas plus an open plan lounge and dining. Dressed with refined soft-close joinery, the deluxe kitchen offers incredible storage over an expansive layout with modern subway tile splash back complimenting gourmet appliances. A large walk in pantry has ample room for the fridge offers additional storage. Glistening white stone tops the expansive bench space with the centre island including pendant lighting and seating.
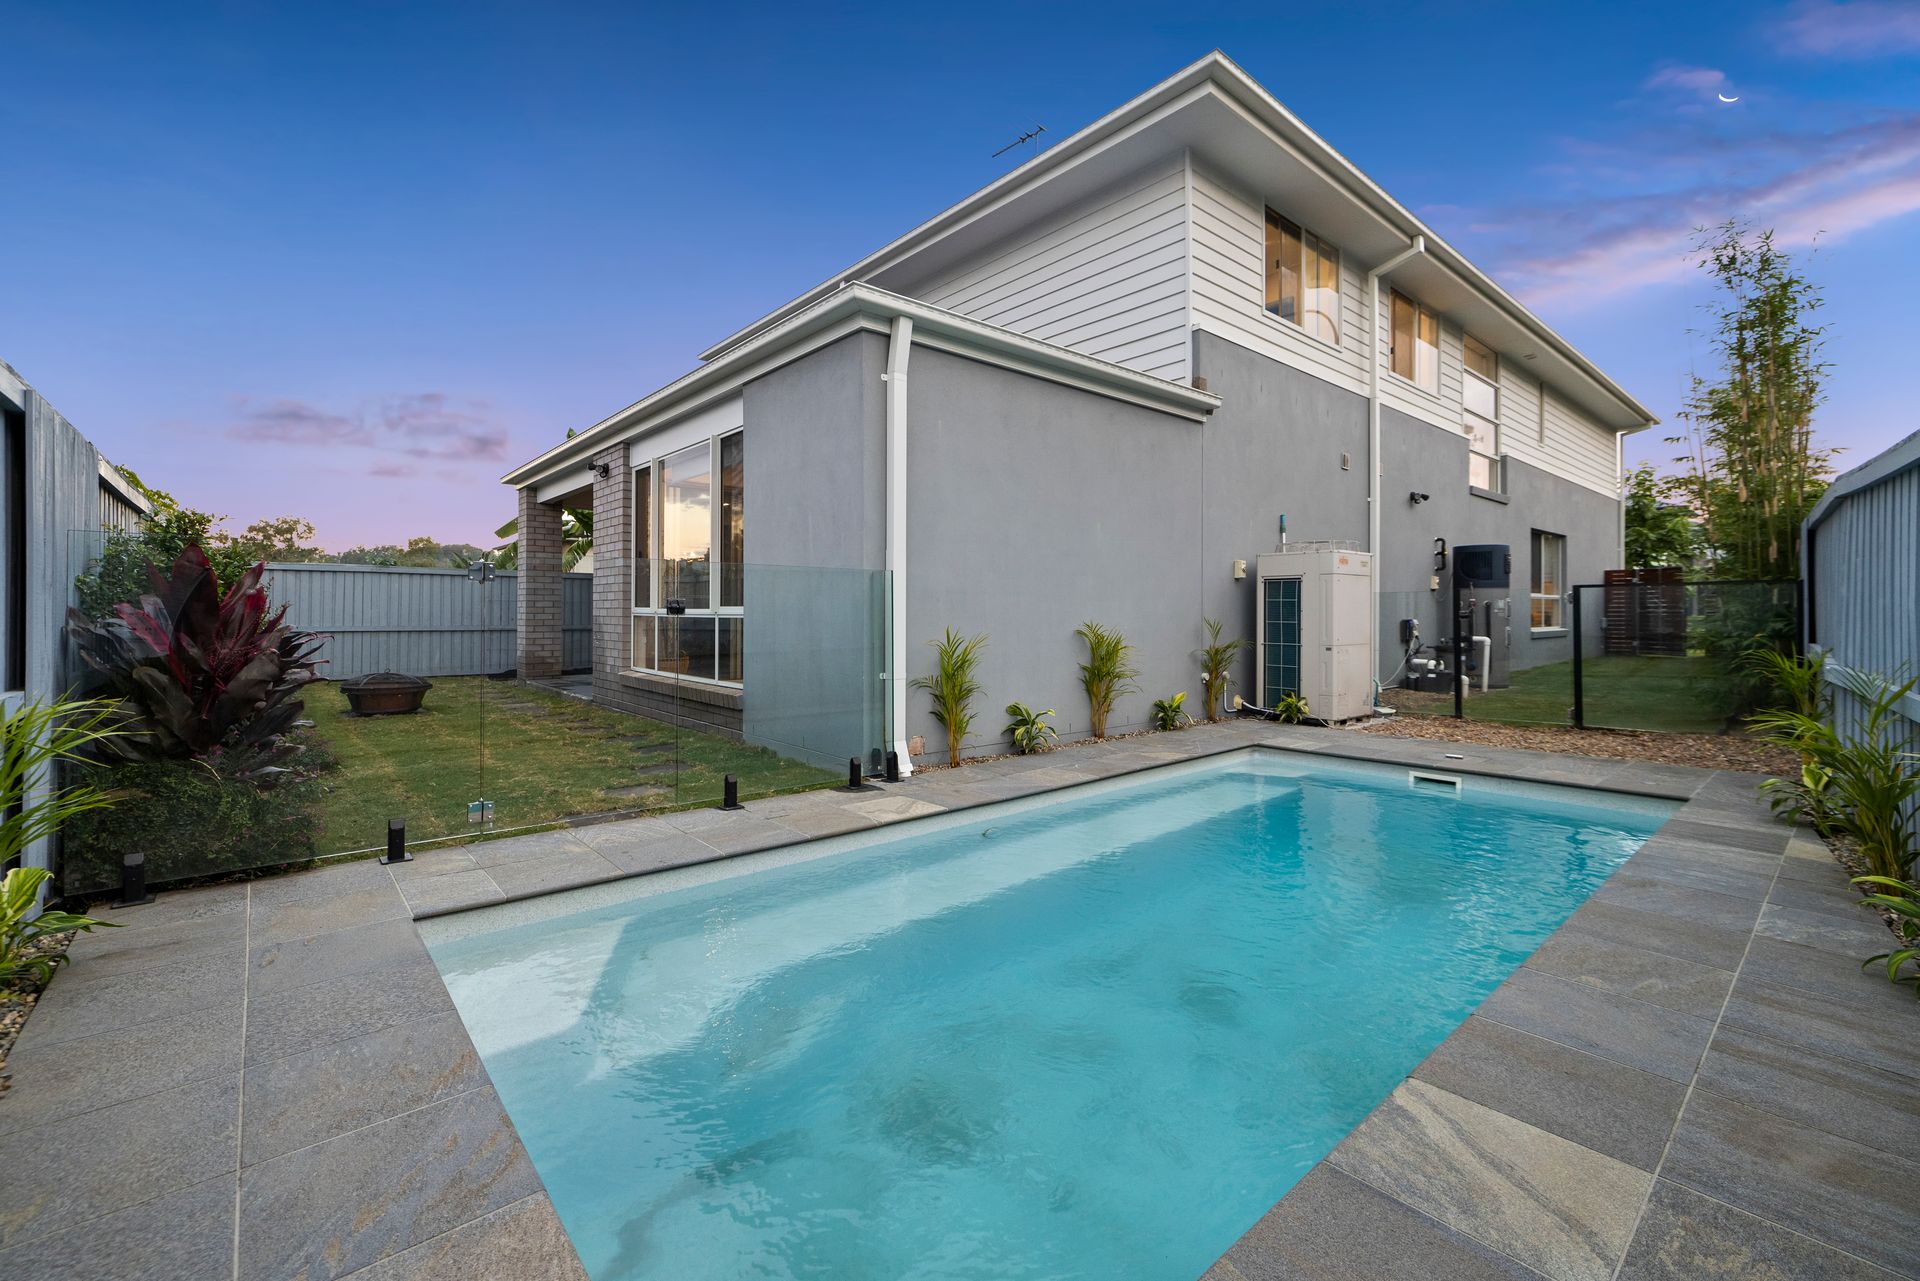
Large sliding doors frame the open-plan zone to ensure an easy transition between indoors and out. The tiled entertaining area with a covered space to host family and friends. The swimming pool offers total relaxation whilst the fenced backyard is framed by low maintenance landscaping.
Each of the five bedrooms include large storage and access to one of four bathrooms; all bathrooms matching in supreme sophistication with high-end fixtures. The plush master includes a walk in robe, luxurious ensuite and separate toilet.
A vast array of amenities are close by with everything at your fingertips. You'll be able to walk to leafy parkland precincts whilst numerous amenities within easy reach include shopping, schooling and transport.Impressing with a stunning façade, the home lays out an immediate sophistication and warmth. Hybrid timber flooring underpins a light-filled interior with high ceilings and large windows. Options to unwind and entertain are numerous with 3 separate multipurpose areas plus an open plan lounge and dining. Dressed with refined soft-close joinery, the deluxe kitchen offers incredible storage over an expansive layout with modern subway tile splash back complimenting gourmet appliances. A large walk in pantry has ample room for the fridge offers additional storage. Glistening white stone tops the expansive bench space with the centre island including pendant lighting and seating.
Large sliding doors frame the open-plan zone to ensure an easy transition between indoors and out. The tiled entertaining area with a covered space to host family and friends. The swimming pool offers total relaxation whilst the fenced backyard is framed by low maintenance landscaping.
Each of the five bedrooms include large storage and access to one of four bathrooms; all bathrooms matching in supreme sophistication with high-end fixtures. The plush master includes a walk in robe, luxurious ensuite and separate toilet.
A vast array of amenities are close by with everything at your fingertips. You'll be able to walk to leafy parkland precincts whilst numerous amenities within easy reach include shopping, schooling and transport.
Downstairs features include:
• Immaculate modern double-storey with refined finishes throughout
• Open-plan living with dining plus living room, office and media room
• Large Gourmet kitchen with generous butler's pantry, walk-in storage, quality appliances and stone tops
• Large 5th bedroom with built in robe
• 4th Bathroom
• Covered alfresco patio with tiling plus private fenced backyard with pool
• Double remote garage
Upstairs:
• Exquisite master with walk-in wardrobe
• An additional 3 bedrooms with built in robes
• 3 bathrooms and 3 toilets, including ensuite with separate toilet
• Huge loft lounge room
Close to array of amenities, schooling and transport options
Location Snapshot:
- 140m Honeyeater St Park
- 1.6km St Andrews Catholic School
- 2.3km Ferny Grove State High/Ferny Grove State School/local shops
- 4.9km Ferny Grove Train Station
Location Information
Upper Kedron is a highly sought-after suburb on the North-Western fringe, approximately 12km from the heart of the Brisbane CBD. A child friendly area with neighbouring parkland, bush walking and great schooling provisions. The transport infrastructure with the Ferny Grove rail corridor and adjoining bus services provides an excellent service for commuters to the CBD and surrounds.