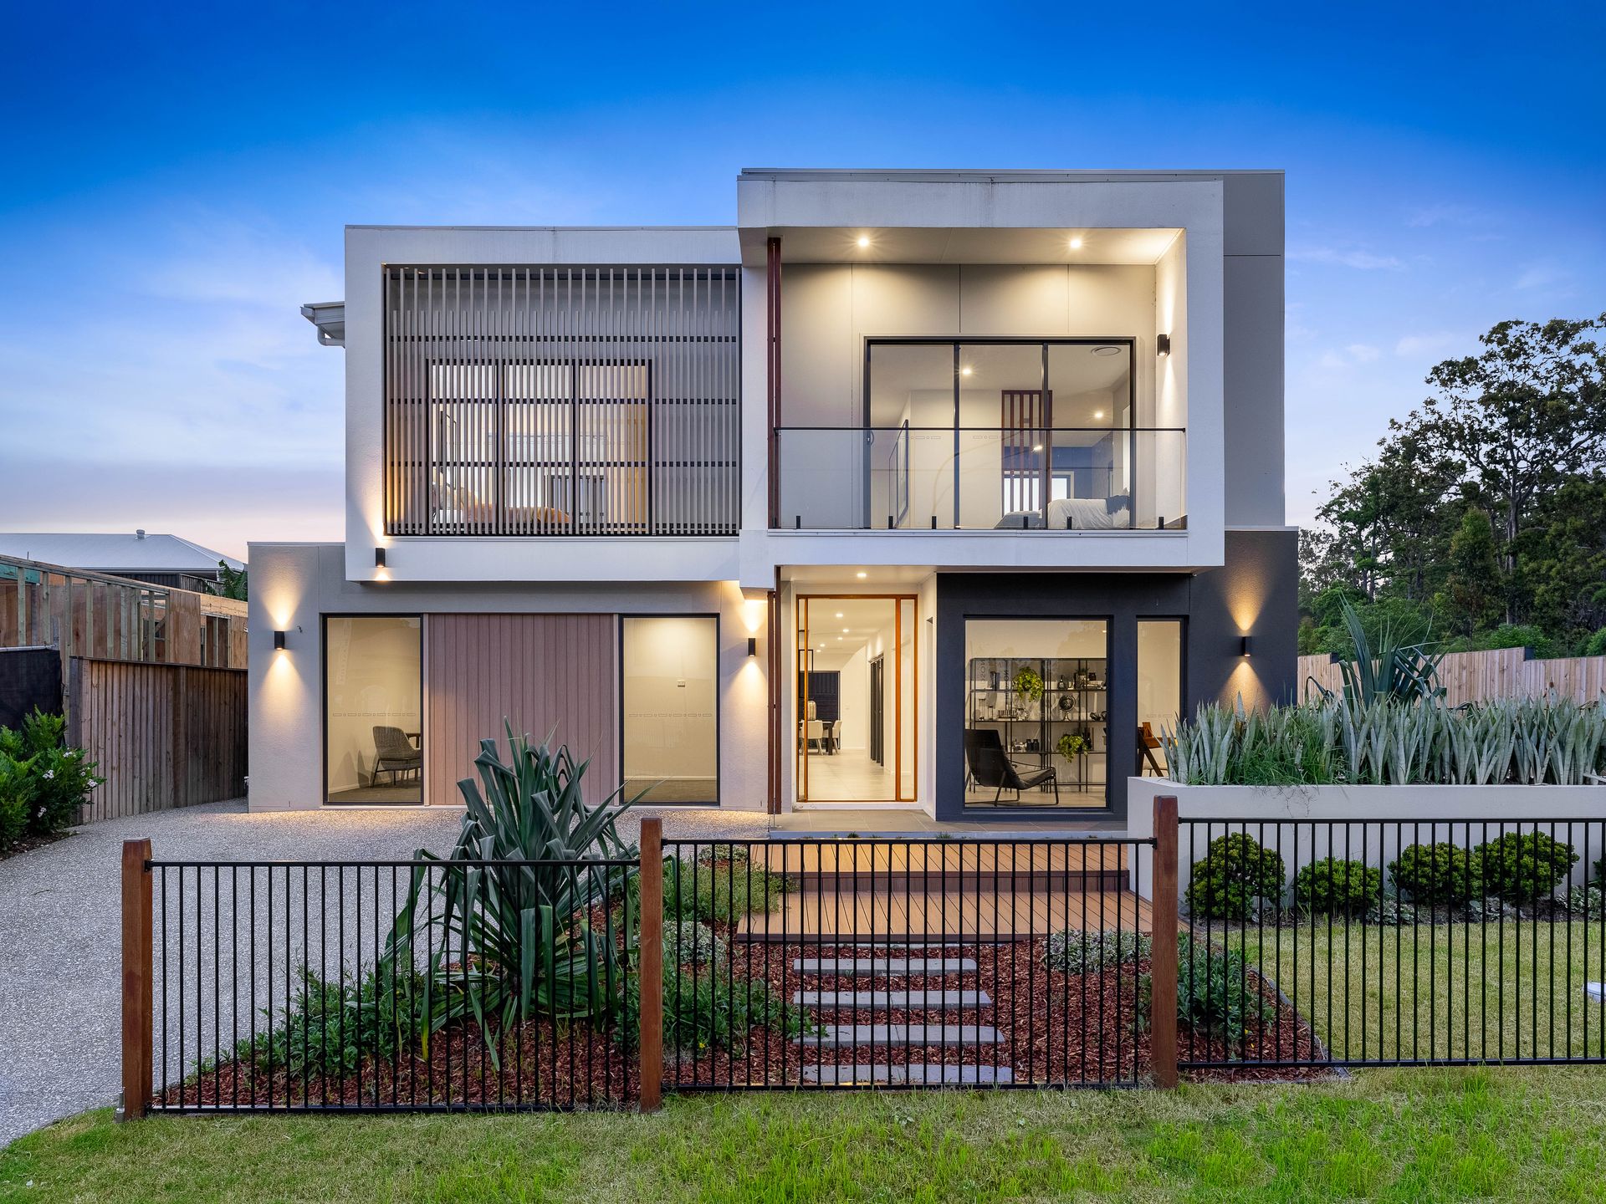
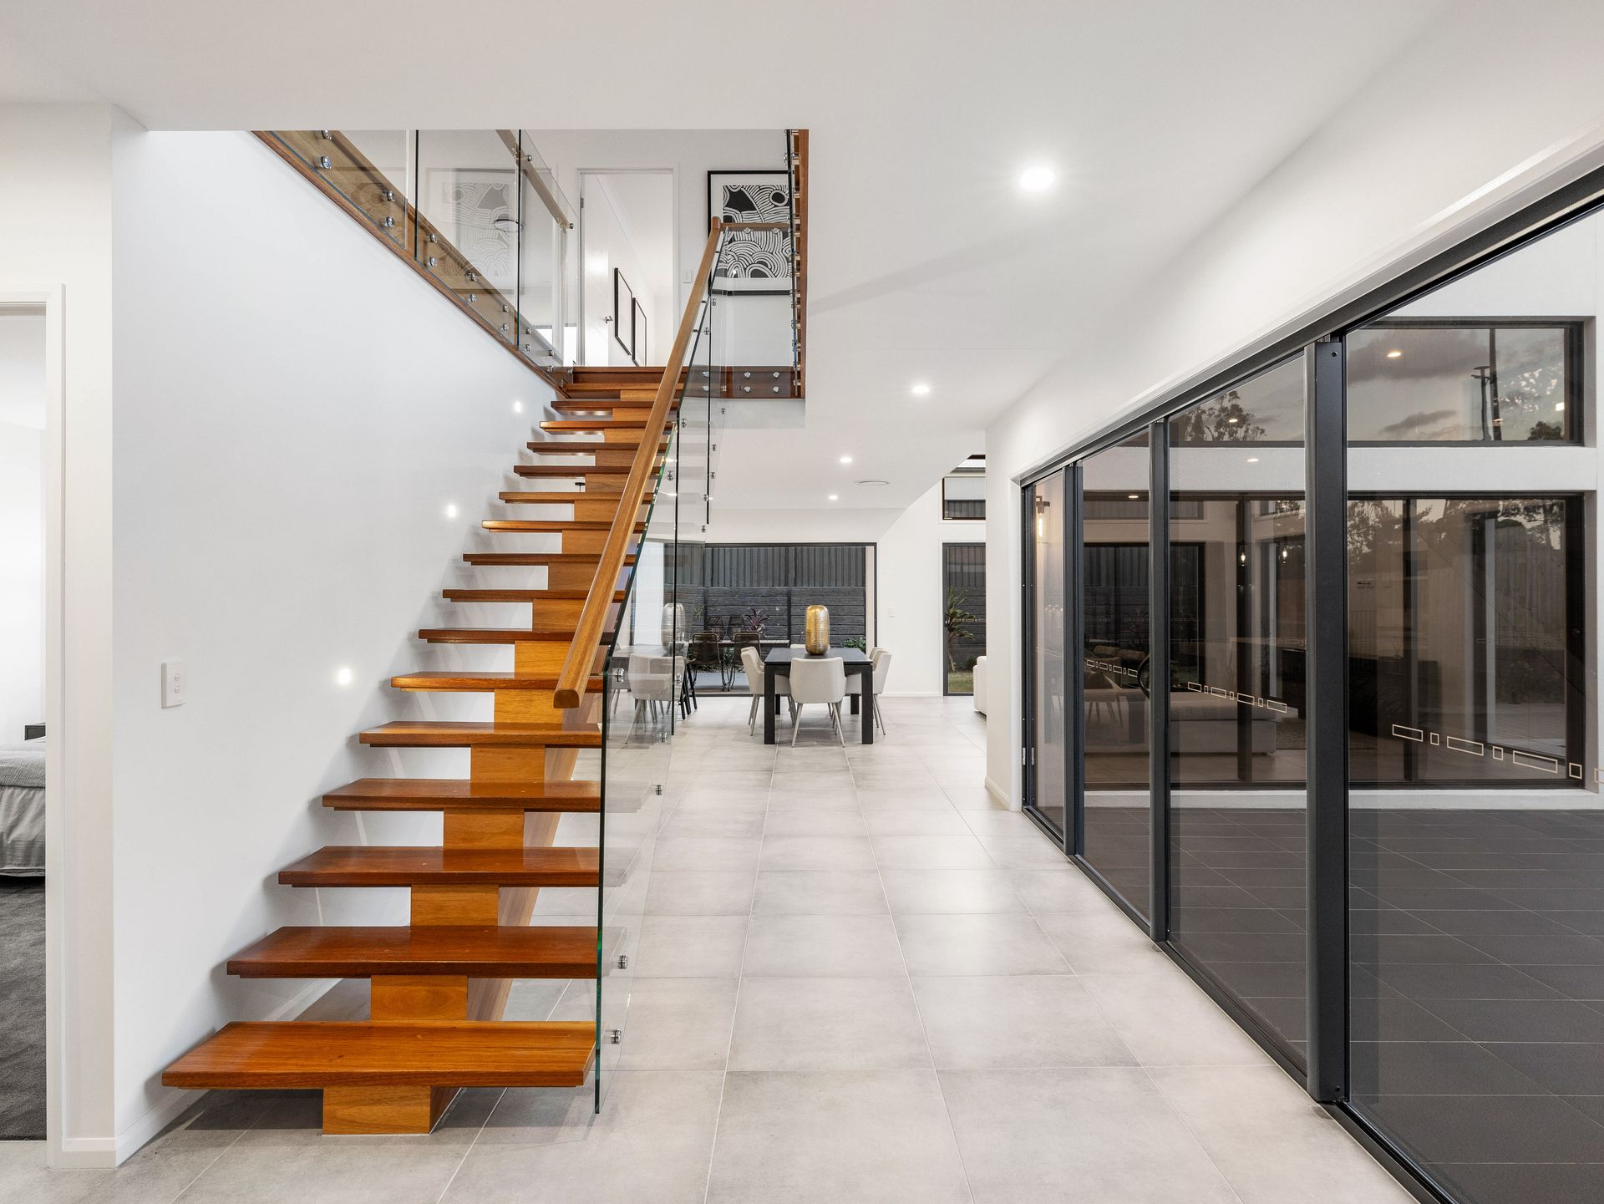
A luxurious modern design, this home provides an abundance of sleek, impacting ambient features in an exceptional home that offers all the needs for today's family lifestyle.
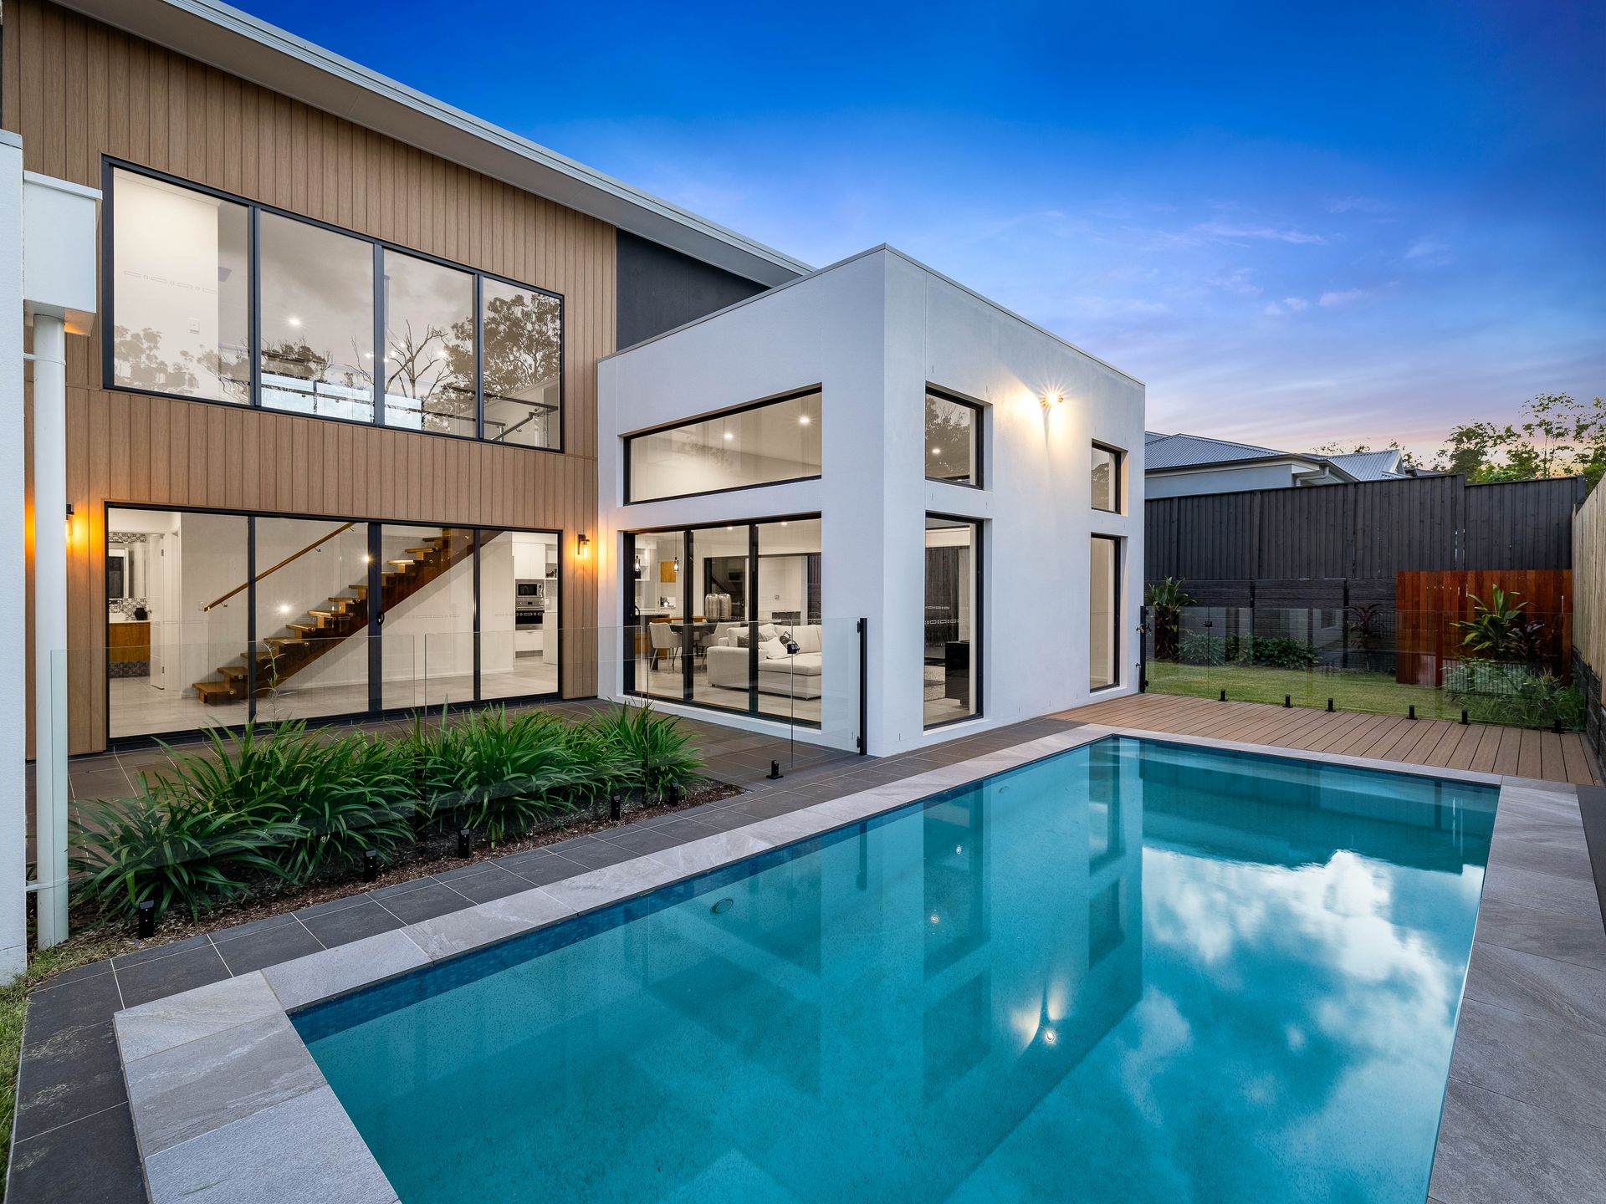
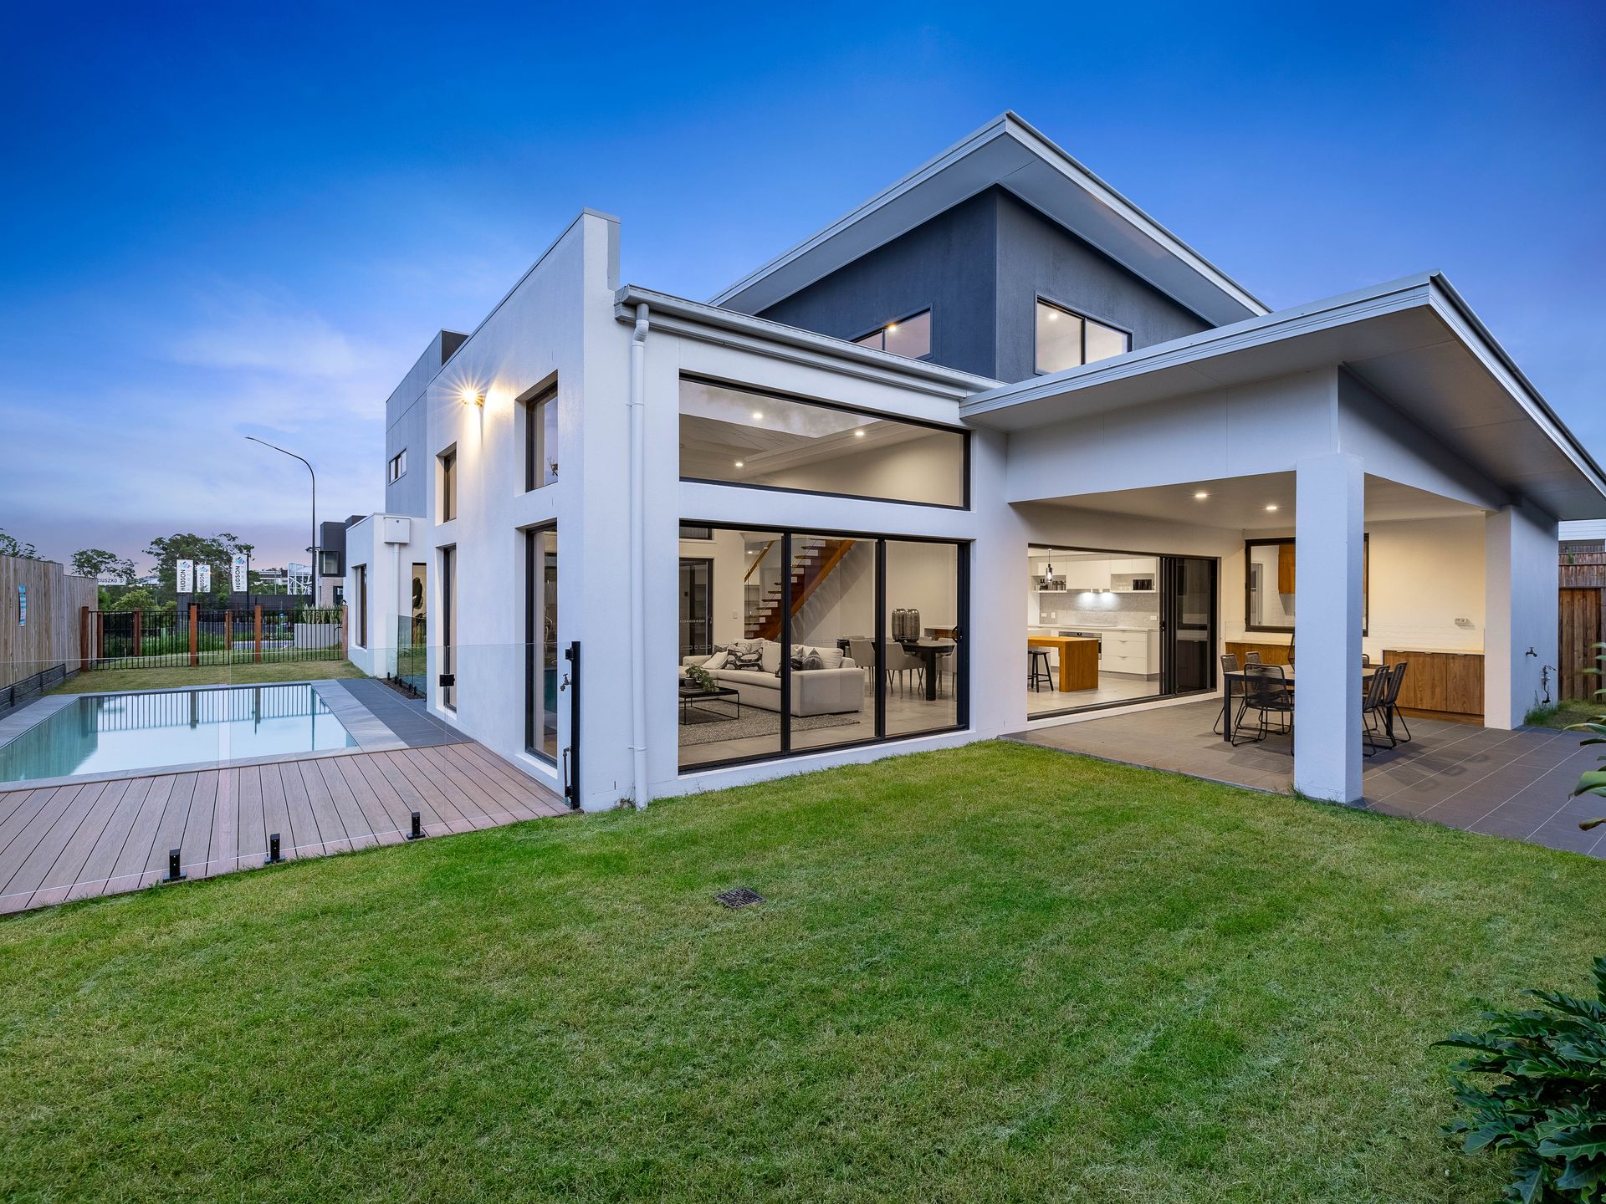
Multiple entertaining areas for every occasion, surround a central courtyard that capture light and breezes, filling the home for all year-round enjoyment. The home is ideally located on a 613m2 lot with a generous size pool and a large back yard to enjoy.
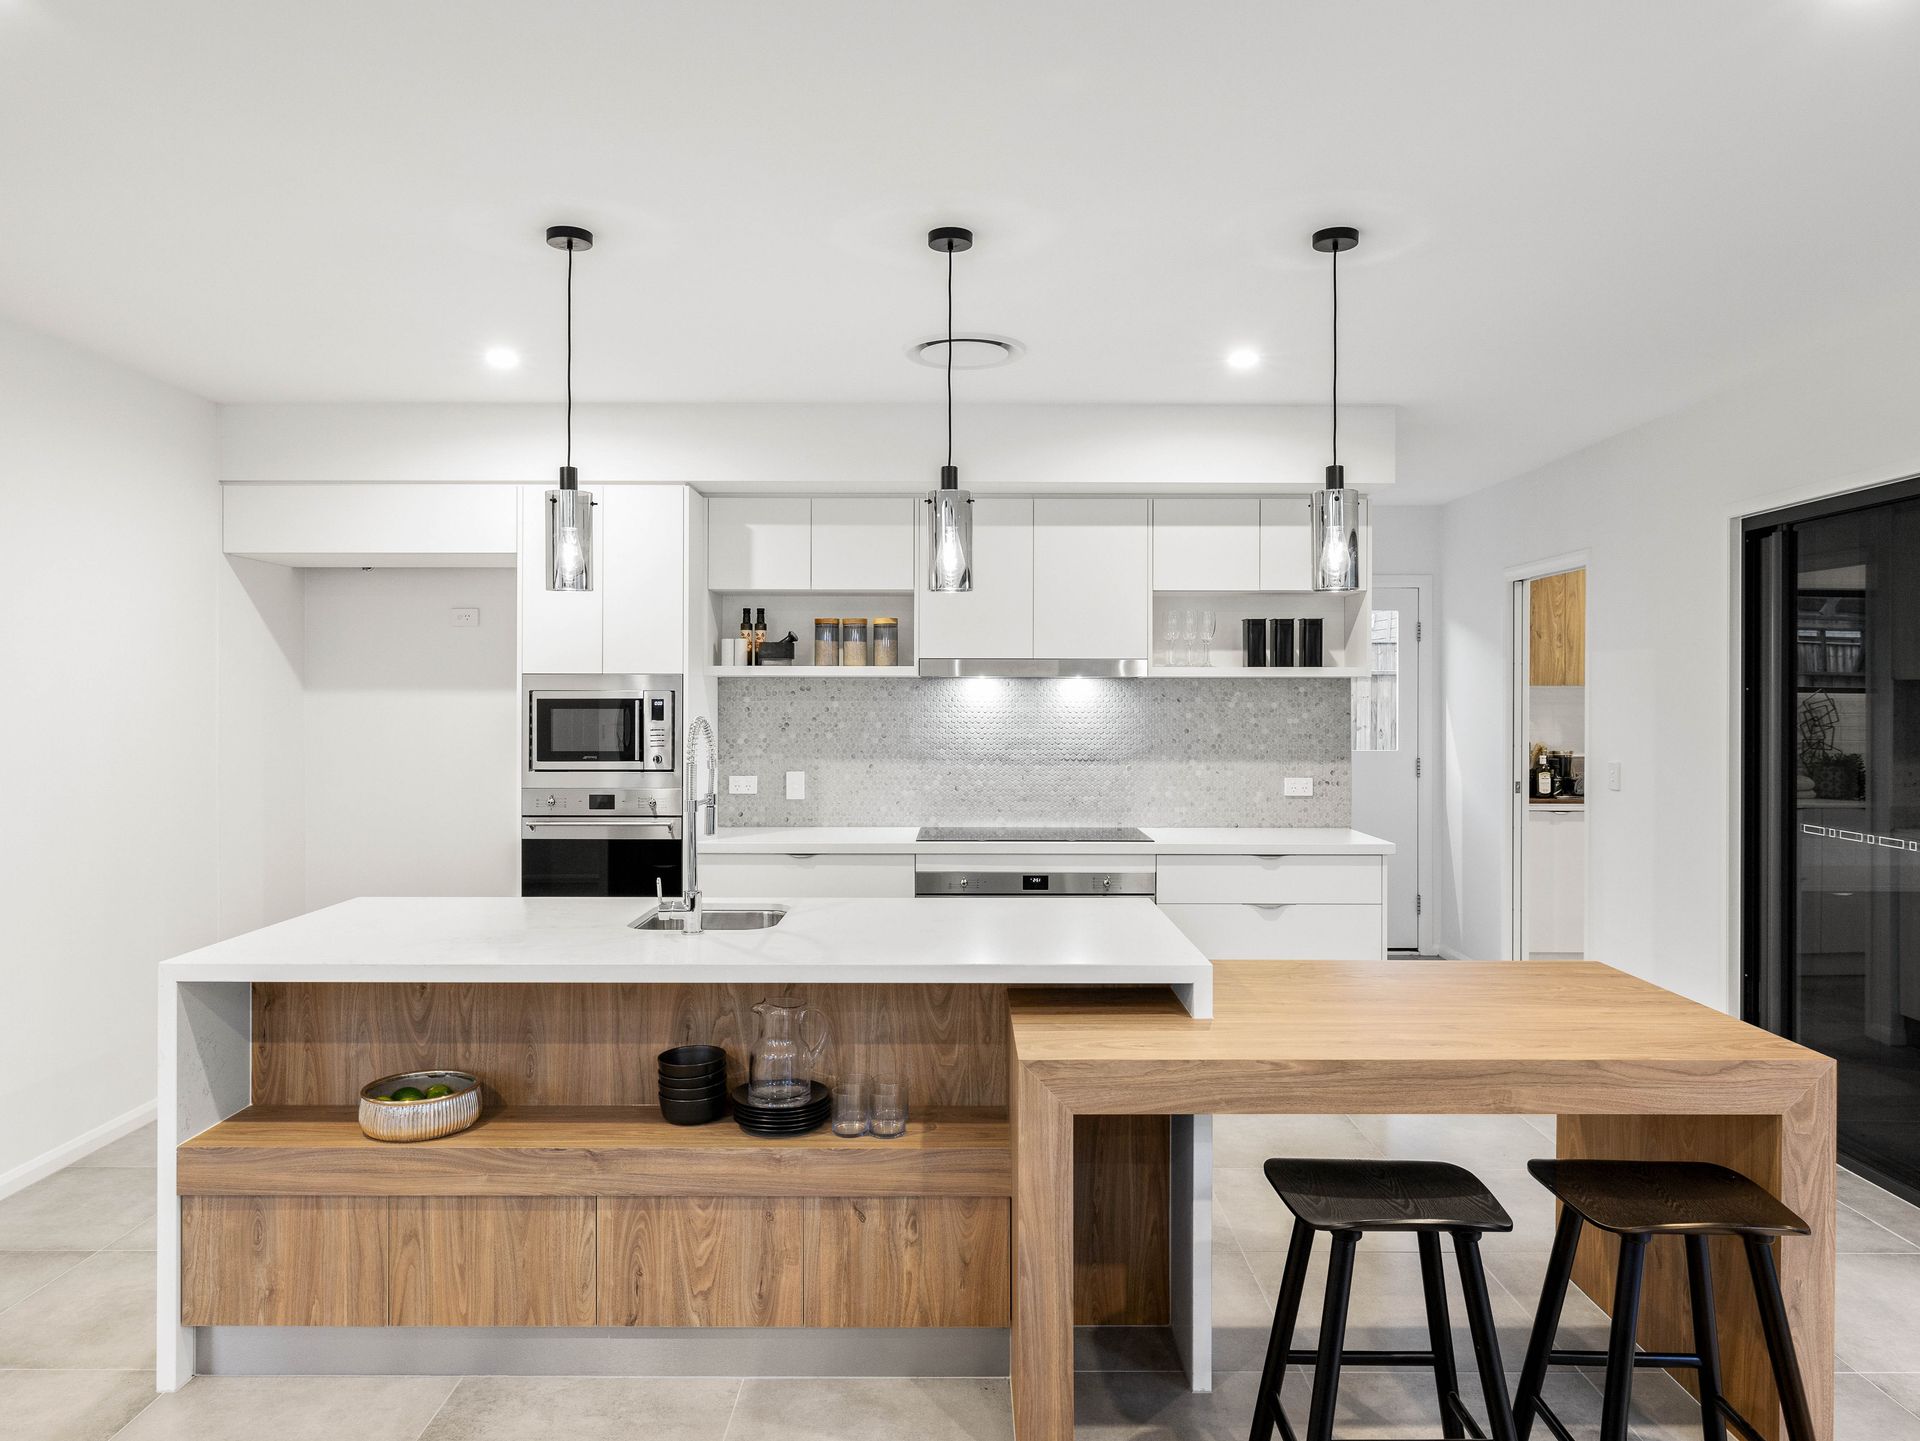
The heart of the home is the ultimate space to enjoy with family and friends. A huge, oversized kitchen and walk in butler's pantry lead on through the open plan family and dining space and effortlessly continue outdoors to the rear alfresco and central courtyard.
The upper floor is the private family zone with plenty of space for everyone and revolves around a central activity room. The large open master suite is lavishly planned with a huge ensuite, his and her walk-in robes for that extra level of luxury and a private balcony.
A guest bedroom with an accessible, fully equipped powder room allows guests to stay in comfort. The home office to the front of the home provides that extra convenience to work from home and enjoy your surroundings.
Features Include:
- Immaculate modern double-storey with refined finishes throughout
- Open-plan living and dining
- 5 bedrooms with built-in robes including a luxurious master bedroom with a huge walk-in robe and an ensuite with a freestanding bath
- Gourmet kitchen with huge butler's pantry, walk-in storage, quality appliances and stone tops
- Covered tiled alfresco boasting a built-in kitchen plus a private fenced backyard.
- Large laundry with cabinetry
- Ducted air conditioning
- Double remote garage
A vast array of amenities are close by with everything at your fingertips. You'll be able to walk to leafy parkland precincts whilst numerous amenities are within easy reach include shopping, schooling and transport.
Location Snapshot:
- 140m Honeyeater St Park
- 1.6km St Andrews Catholic School
- 2.3km Ferny Grove State High/Ferny Grove State School/local shops
- 4.9km Ferny Grove Train Station
Location Information:
Upper Kedron is a highly sought-after suburb on the North-Western fringe, approximately 12km from the heart of the Brisbane CBD. A child friendly area with neighbouring parkland, bush walking and great schooling provisions. The transport infrastructure with the Ferny Grove rail corridor and adjoining bus services provides an excellent service for commuters to the CBD and surrounds.