BRAD WILSON, ALEX DAY & RAY WHITE ALLIANCE ARE EXCITED TO PRESENT 10 GILPIN COURT, UPPER COOMERA, TO MARKET!
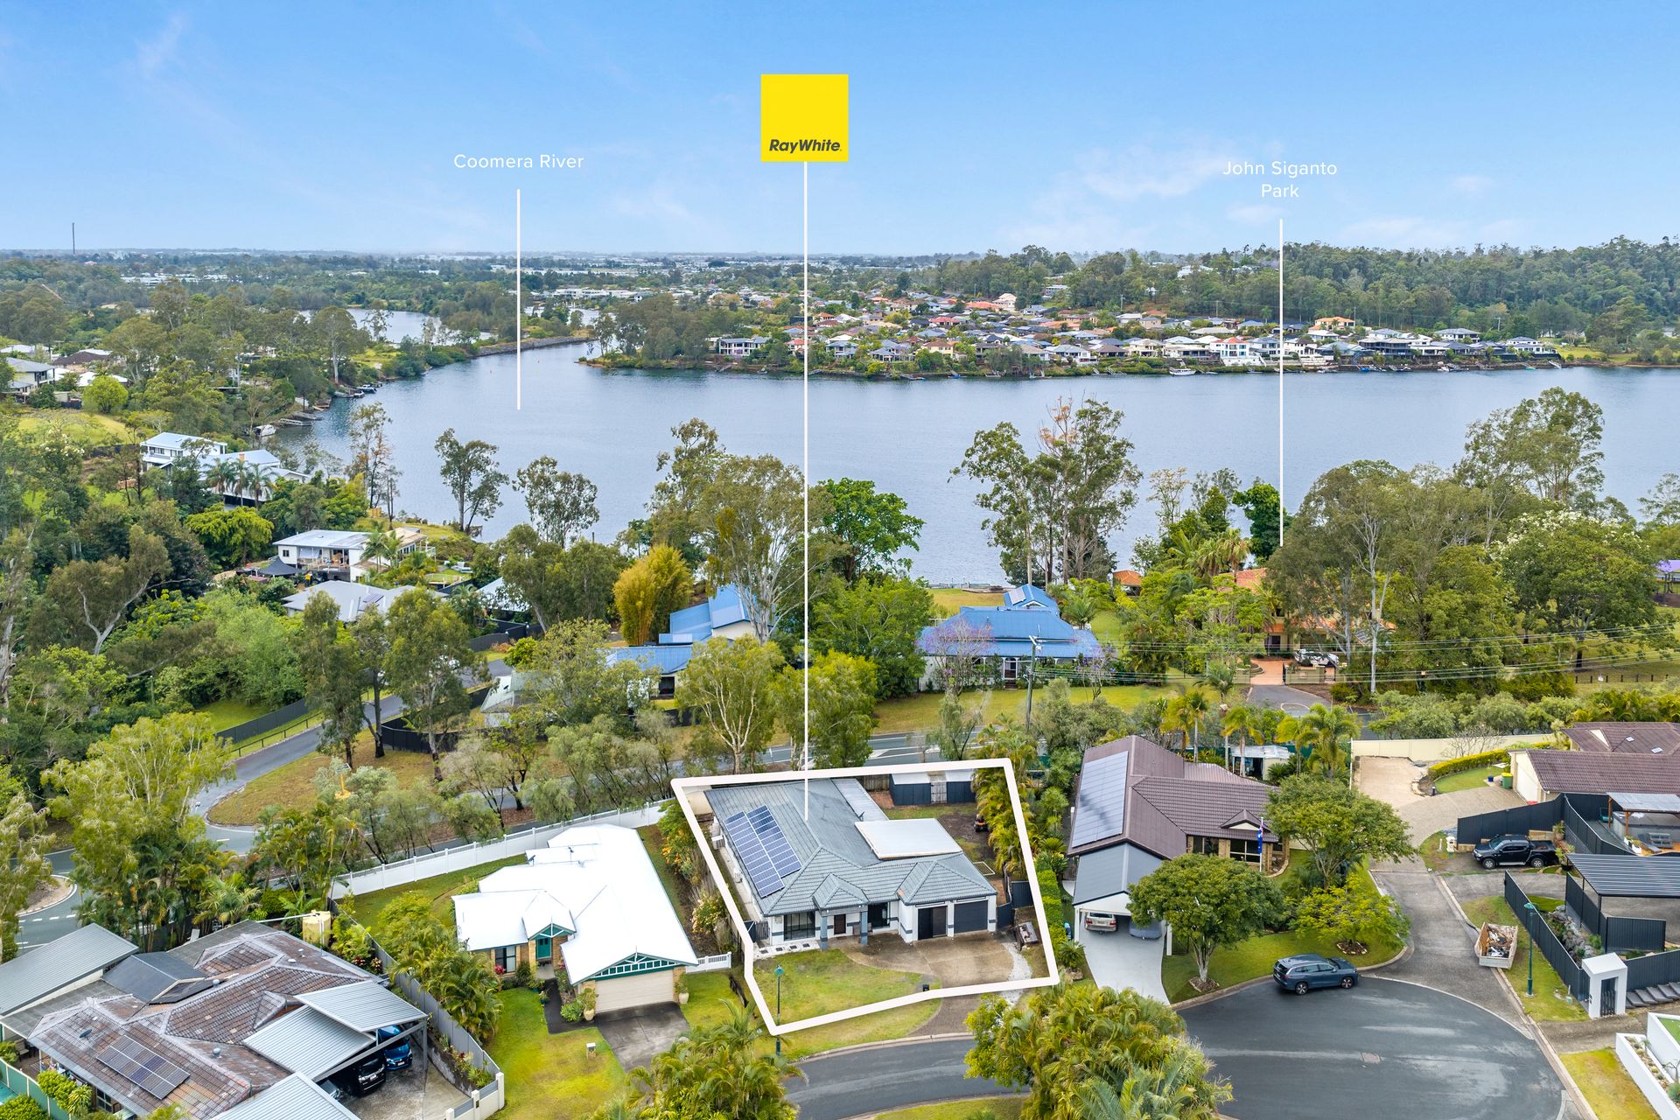
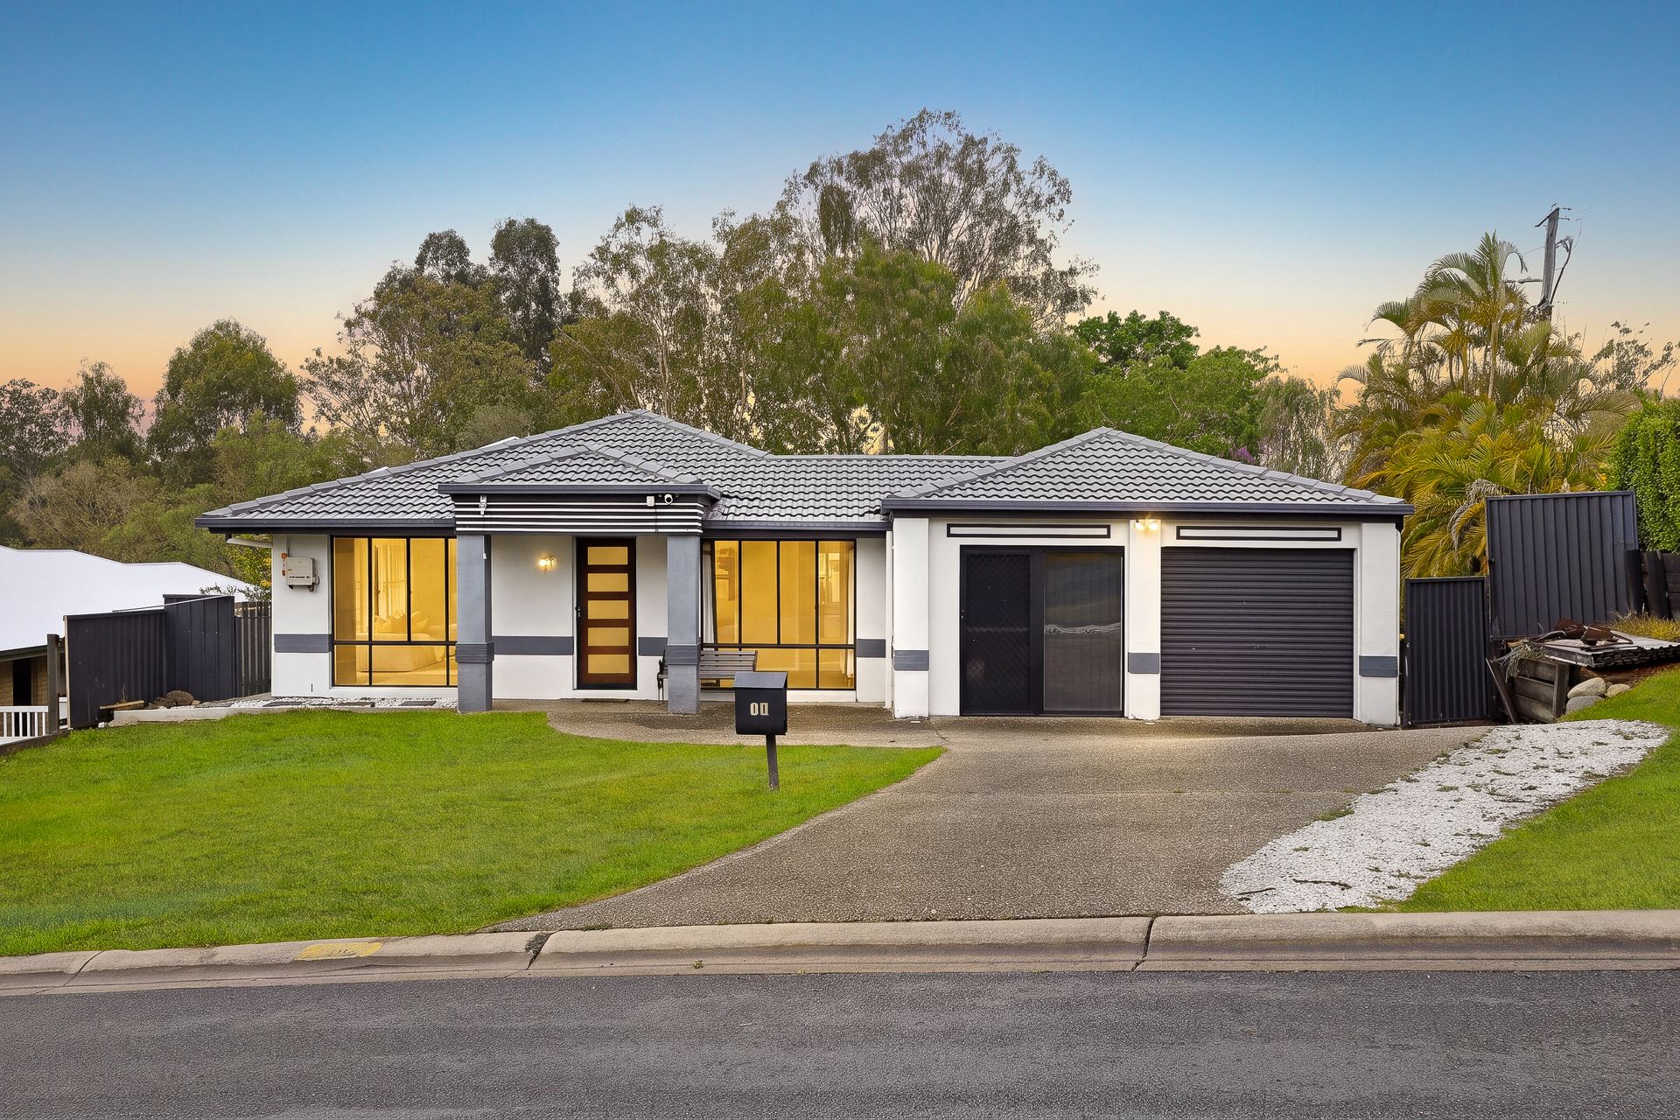
Perfectly balancing timeless family functionality with architectural character, this meticulously maintained residence presents an exceptional opportunity to secure an expansive home where generous proportions, soaring cathedral ceilings and effortless indoor-outdoor living unite. Privately positioned on a substantial 750 square metre allotment within a peaceful Upper Coomera cul-de-sac and drive through access from the garage to the backyard, the home immediately captivates with its inviting street presence before unfolding into a thoughtfully curated interior designed to accommodate every stage of family life.
Beyond the welcoming entrance, a spacious family room offers a peaceful retreat, complemented by plush carpeting and contemporary black vertical blinds for ultimate privacy. As you continue through the residence, the atmosphere transforms beneath striking pitched ceilings, where abundant natural light enhances the expansive open-plan living and dining domain. Designed as the true heart of the home, this remarkable space flows effortlessly outdoors while creating an impressive sense of scale rarely found in homes of this era.
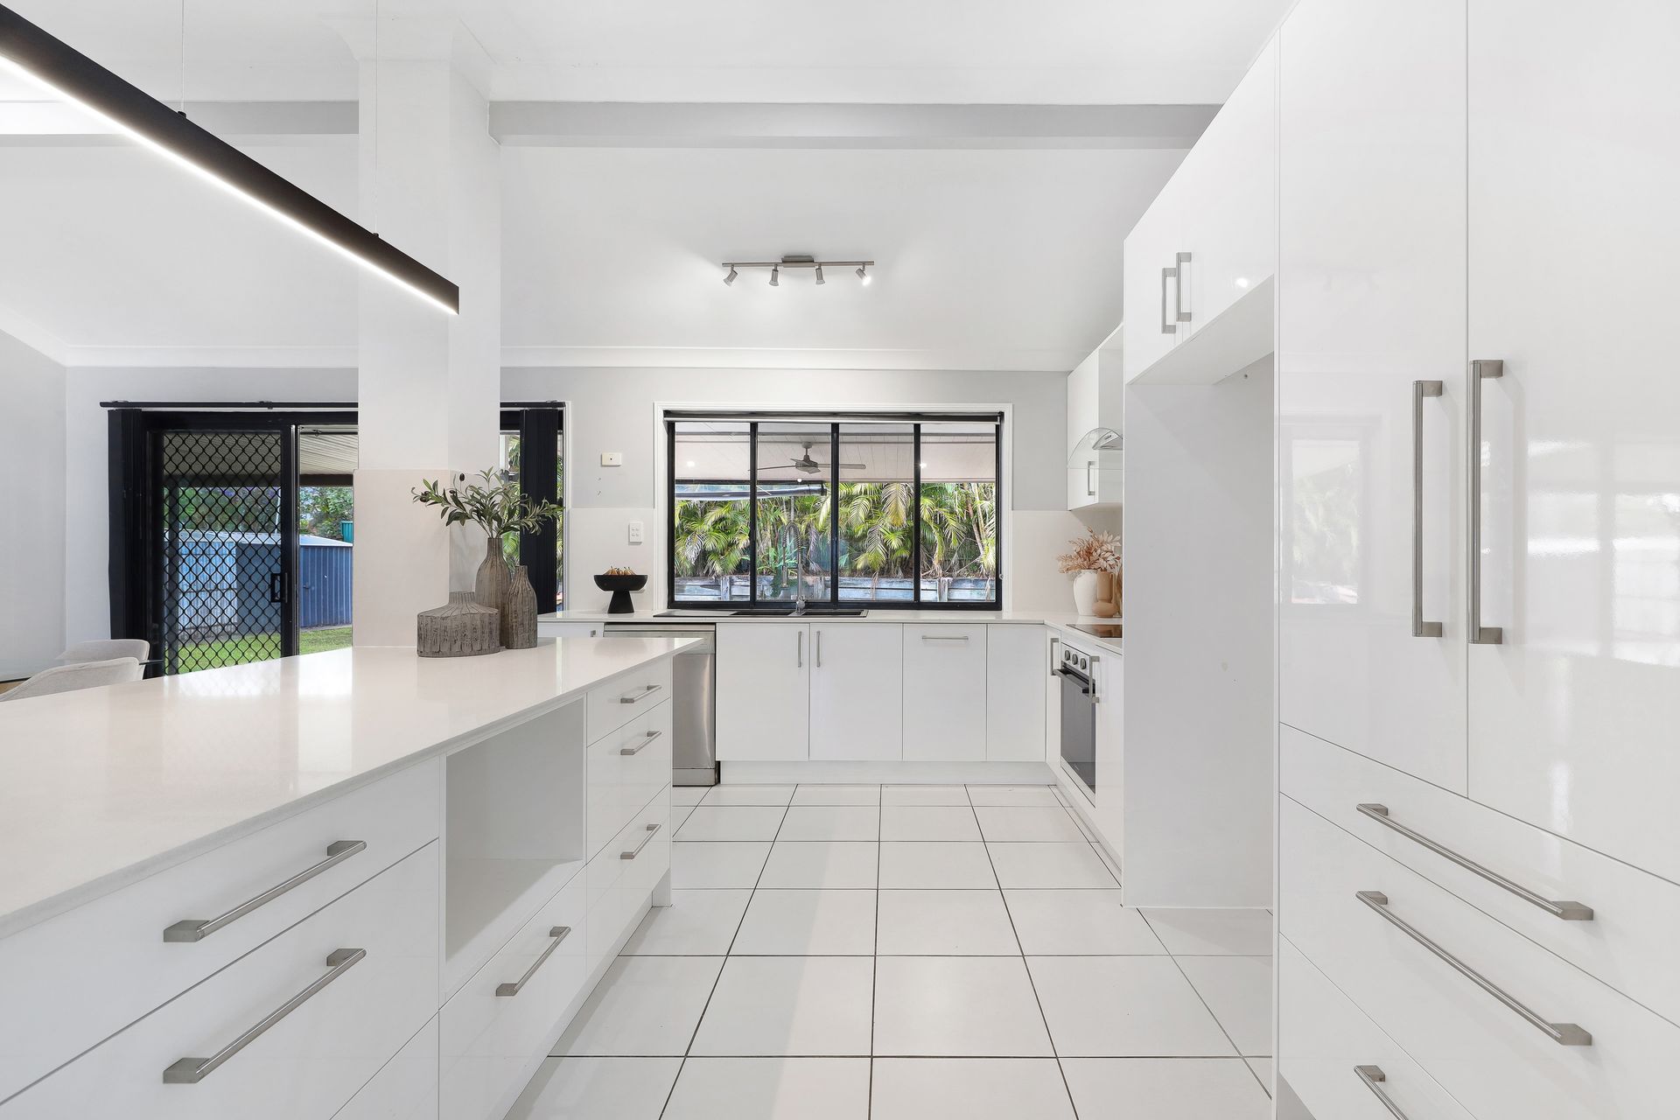
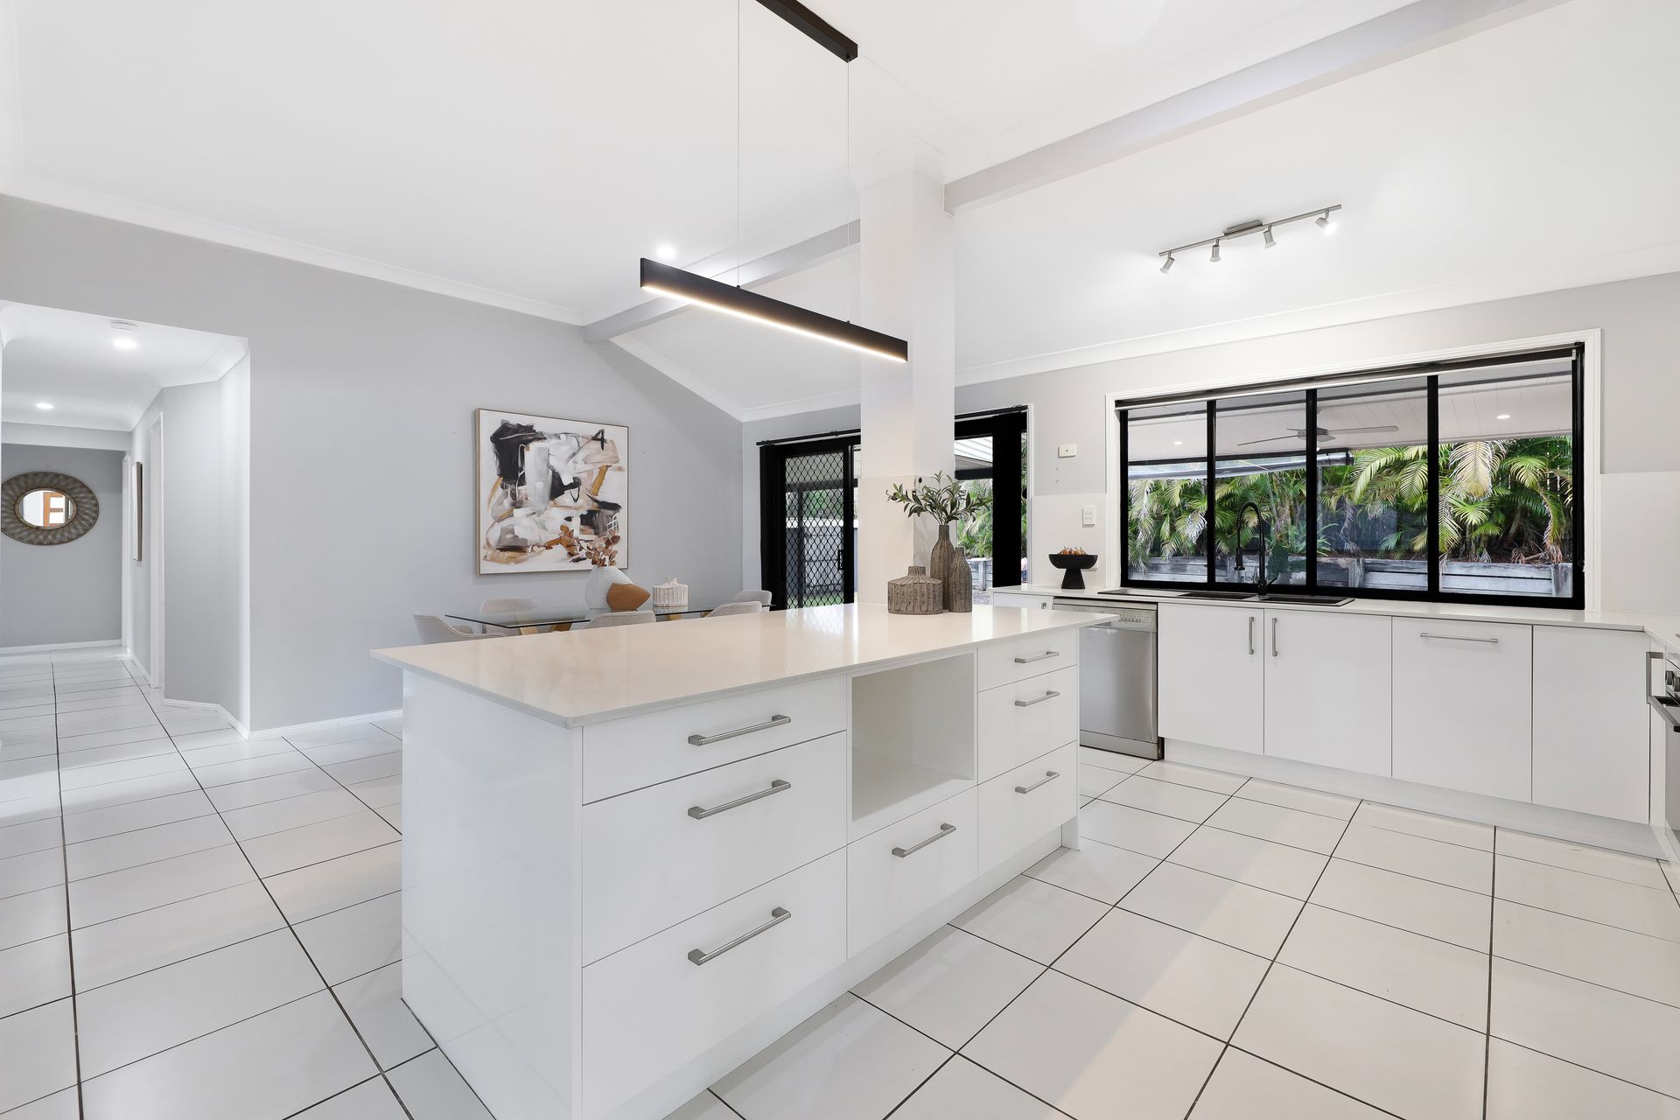
Commanding attention with its refined finishes, the designer kitchen has been thoughtfully appointed to inspire everyday living and effortless entertaining. Premium stone benchtops are paired with glossy white cabinetry, quality appliances and a feature strip pendant light that adds a contemporary architectural statement to the space.
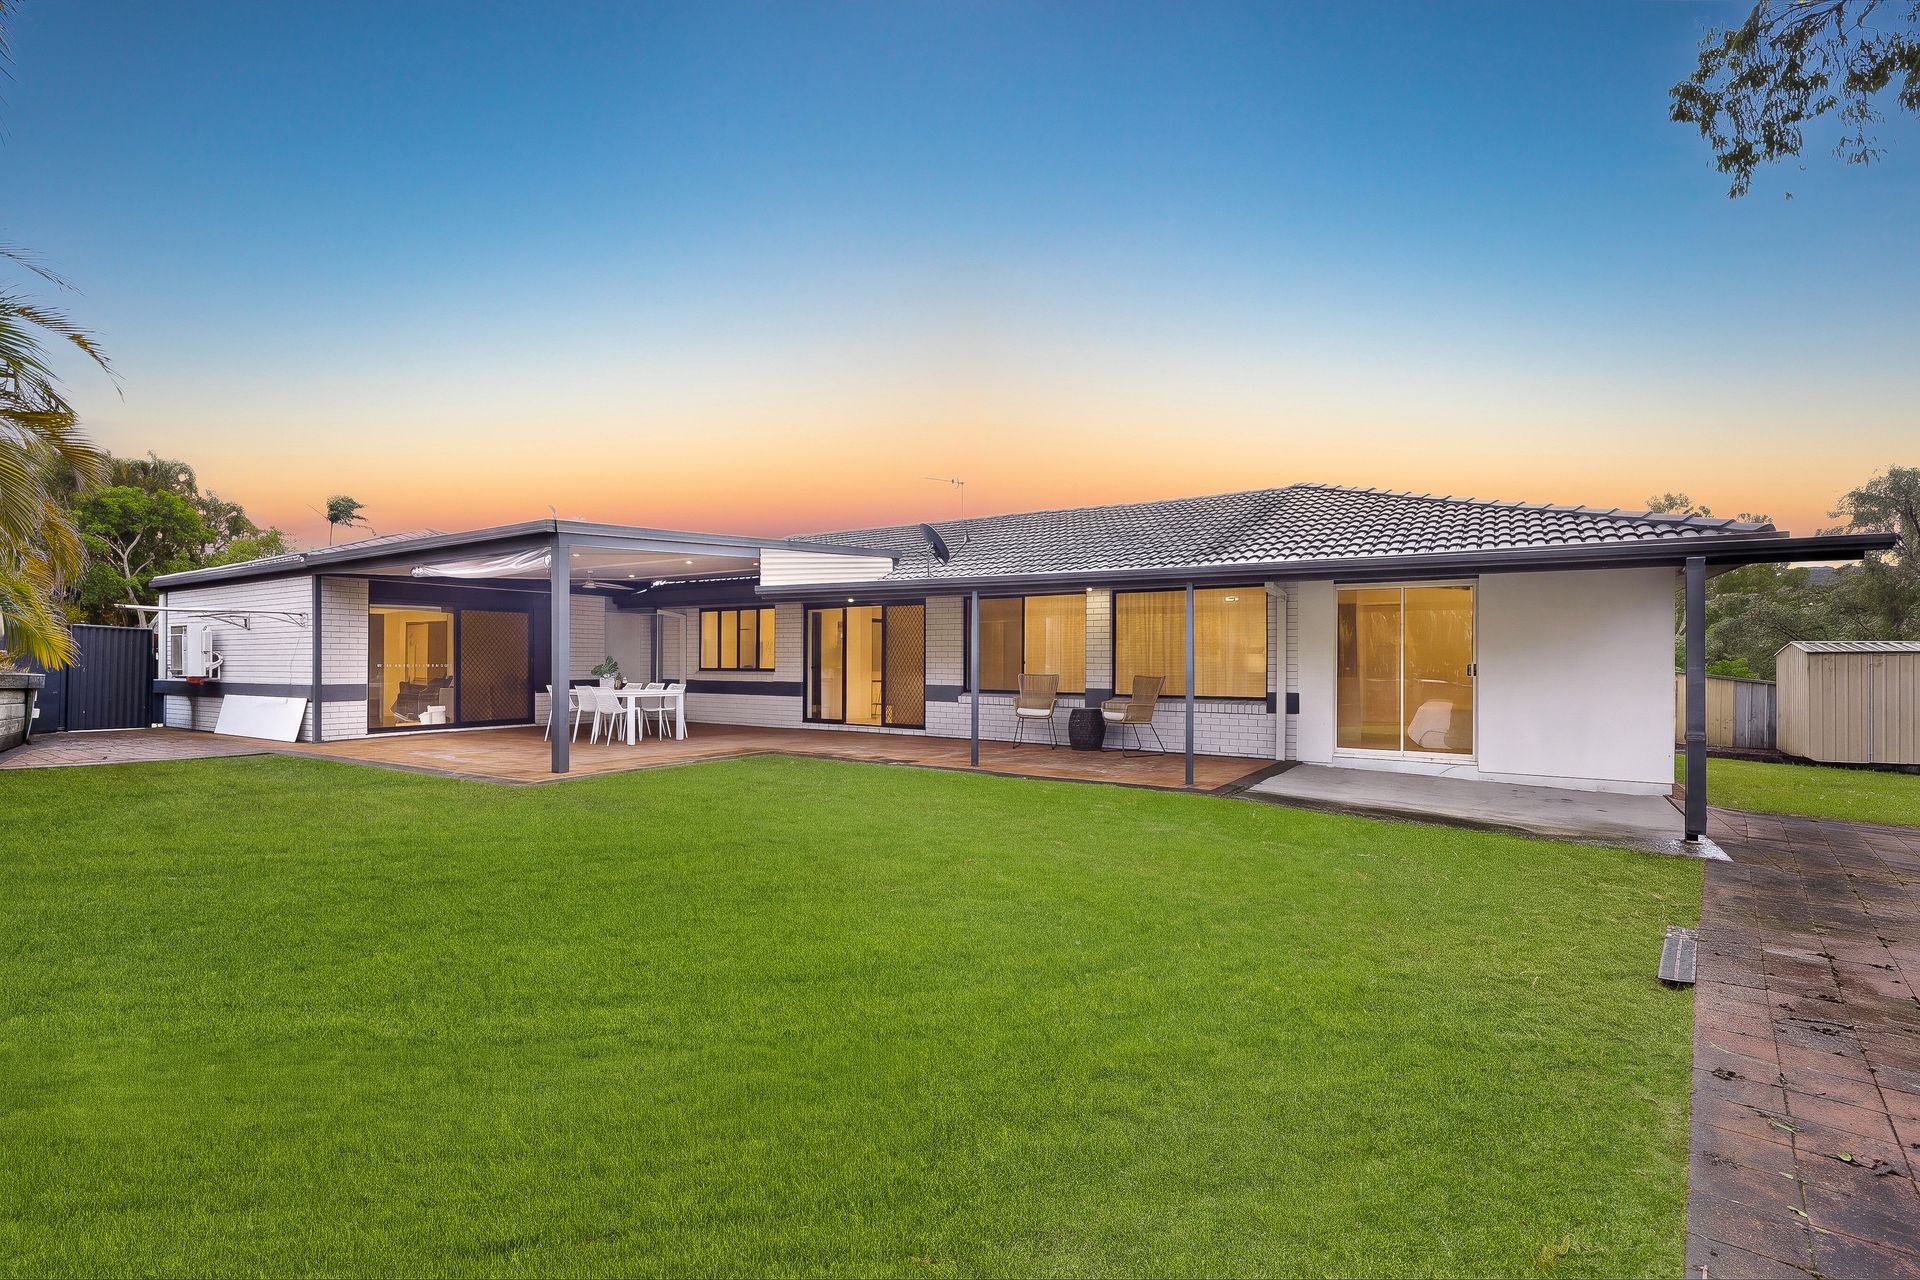
Sliding doors create a seamless connection to the enormous covered entertaining area, delivering the perfect setting for year-round gatherings with family and friends. Overlooking the fully fenced backyard, this expansive alfresco retreat provides exceptional versatility for weekend barbecues, children's play or simply relaxing while enjoying the privacy of the generous outdoor surrounds.
Four bedrooms provide outstanding accommodation for growing families, each featuring plush carpeting, built-in wardrobes and vertical blinds, with one enjoying the added convenience of its own walk-in wardrobe. The main bathroom has been thoughtfully designed for family practicality, showcasing a relaxing corner bath, separate shower, laminate vanity and a separate toilet for everyday convenience. The fifth bedroom further enhances the home's functional floorplan, fitted with its own walk-in wardrobe, exclusive ensuite bathroom and unique access directly into the garage, offering a potential additional living space.
More features include:
• Kitchen fitted with a feature strip pendant light, stone benchtops, glossy white cabinetry with stainless hardware, an electric cooktop, oven, dishwasher and black sink with gooseneck tap
• Open plan living room with pitched ceilings, ample natural light, low maintenance tiling and a sliding door to the patio
• Family room at the entrance of the property with plush carpet, ceiling fans and black vertical blinds
• Huge master bedroom offering a built in wardrobe
• Three additional bedrooms with built in wardrobes (one with a walk in wardrobe), plush carpets and vertical blinds
• Fifth bedroom promising a dual-living opportunity with a walk-in wardrobe, ensuite bathroom and direct access to the garage or potential additional living space
• Main bathroom boasting a corner bath, laminate vanity and separate shower with chrome tapware
• Separate toilet
• Laundry room with direct external access
• Enormous paved outdoor entertainment area with a ceiling fan overlooking the backyard
• Fully-fenced yard
• Double car garage with drive-through access, plus additional driveway parking
• Split-system air-conditioning in the living room
• 8 years builders warranty on the extension of the back 2 bedrooms, along with the renovations of main bathroom and kitchen
• Solar system
• NBN (FTTP)
• Built 1997
• Brick walls and tiled roof
• Cathedral ceilings in the living area
• South-west facing
• 750m2 block
• Owner occupied
Why do so many families love living in Heritage Gardens, Upper Coomera?
• Lots of local parks, playgrounds and walking tracks
• Family friendly community
• An array of education options available: many public, private, and early learning schools to choose from
• 25-minute drive to Surfers Paradise
• Close to highway access and Coomera train station
• Just minutes from shopping centres, cafes, fast food, and restaurants
• Sporting facilities
• Close to the Coomera River boat ramp
Disclaimer: While the agent has made reasonable attempts and efforts to verify the accuracy of the information contained within this marketing and advertising material, the agent takes no responsibility for any inaccuracies. Any prospective buyer/s should not rely on the particulars contained within these advertising or marketing materials as representations of fact but rather should undertake their own due diligence (or obtain independent advice) to verify and satisfy themselves of the validity of the particulars contained within the marketing and advertising materials. To the extent there is any inconsistency between these advertising or marketing materials and the Form 2 Seller Disclosure Statement for the property, the Form 2 will prevail. If this property is being sold by auction or without a price, then a price guide cannot be provided. The website may have filtered the property into a price bracket for website functionality purposes.