RILEY DUNNE, BRAD WILSON & RAY WHITE ALLIANCE ARE EXCITED TO PRESENT 2 PHAETON STREET, UPPER COOMERA, TO MARKET!
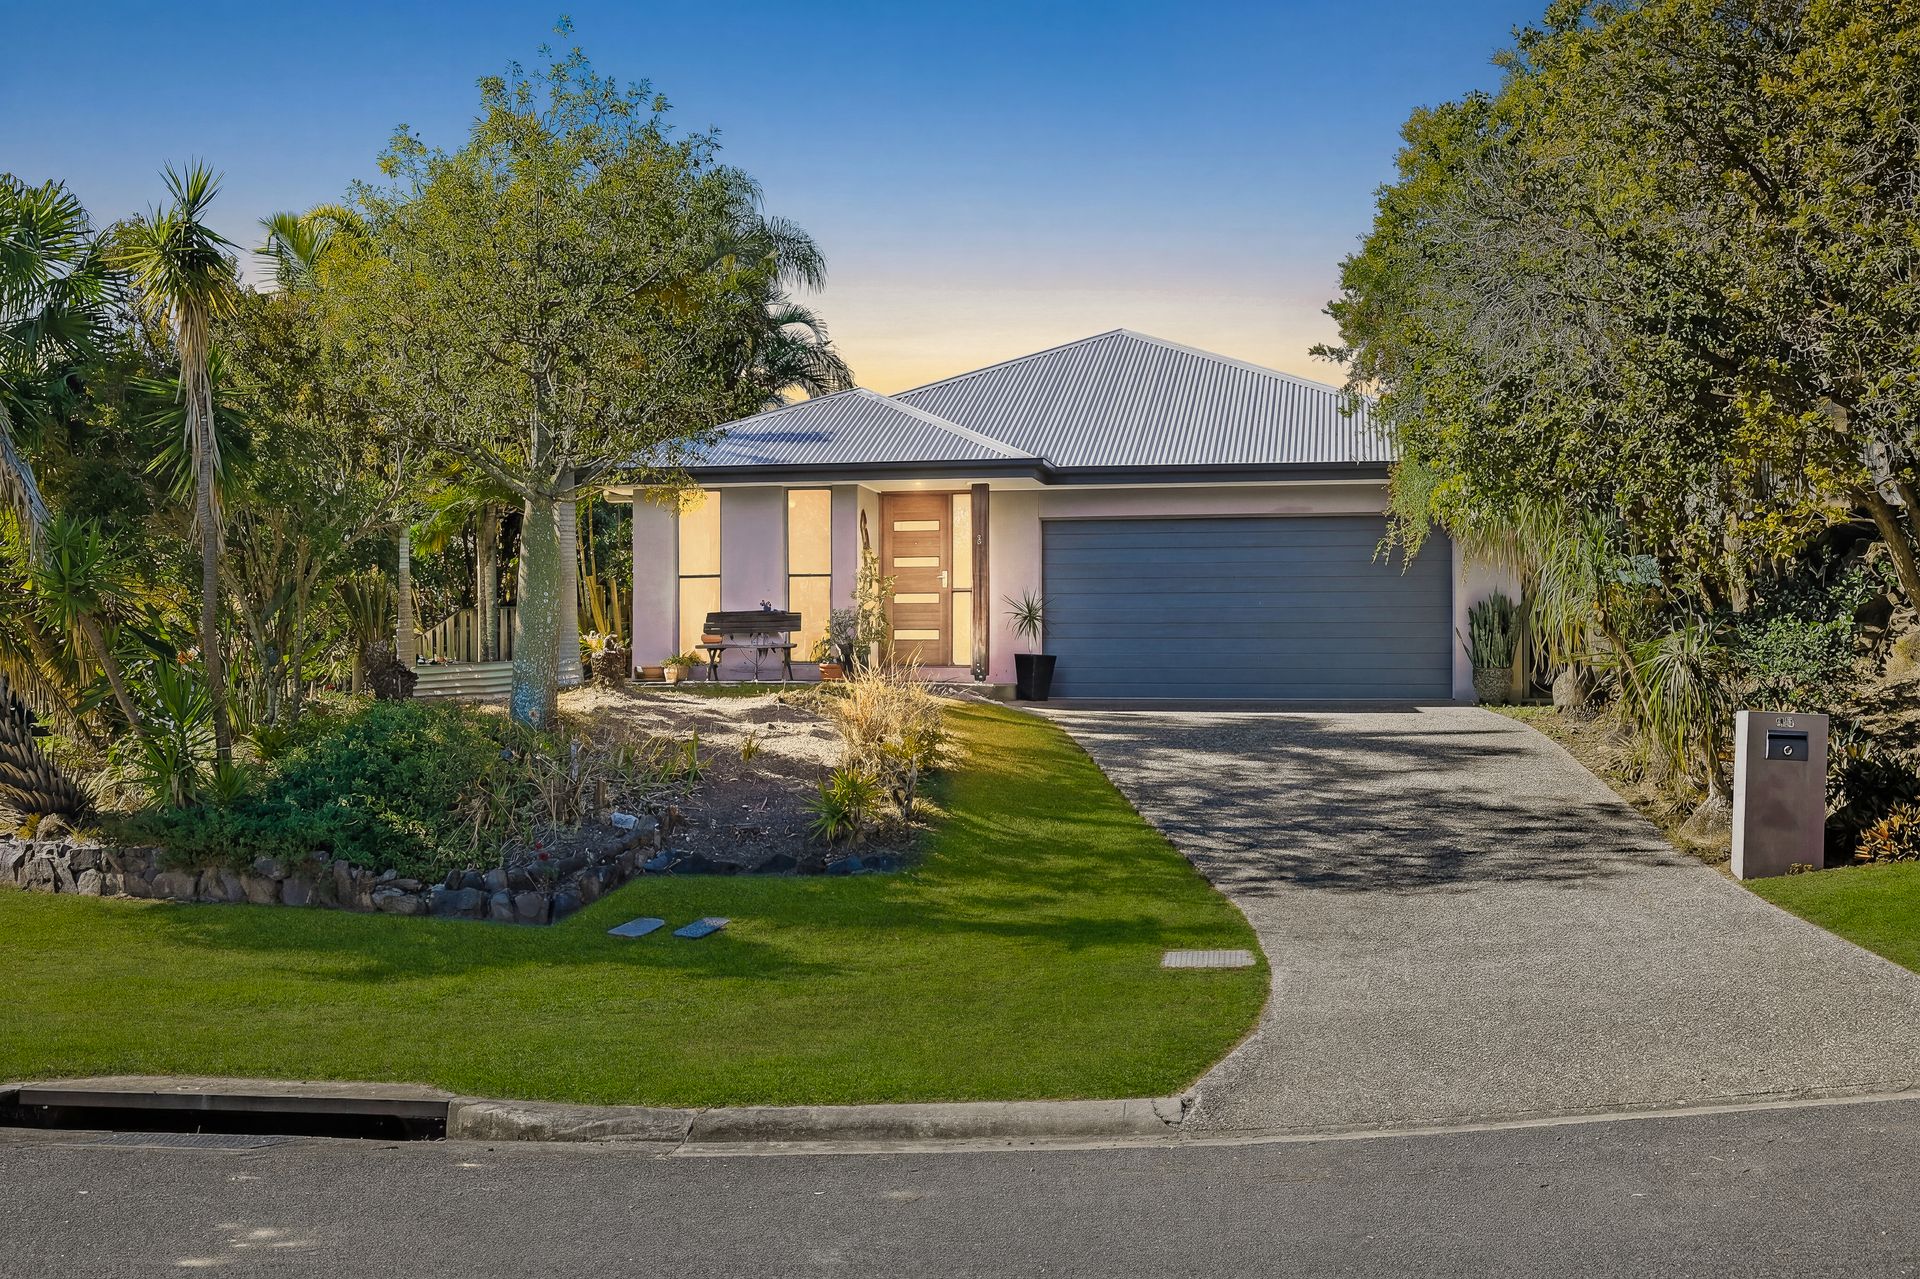
Effortlessly balancing contemporary sophistication with exceptional family functionality, this neat residence delivers an impressive combination of generous proportions, multiple living zones and effortless indoor-outdoor entertaining. Occupying a corner allotment, the thoughtfully considered floorplan has been designed to accommodate every stage of family life, offering four bedrooms, a dedicated study and three distinct living areas within a private and inviting setting.
Beyond the contemporary rendered façade, the home reveals an interior defined by abundant natural light, low maintenance flooring and a versatile layout that effortlessly adapts to the demands of modern living. Positioned upon entry, the dedicated study provides a light-filled and peaceful environment for working from home, while the accommodation wing is complemented by a central rumpus room, creating an invaluable retreat for children, teenagers or relaxed family living.
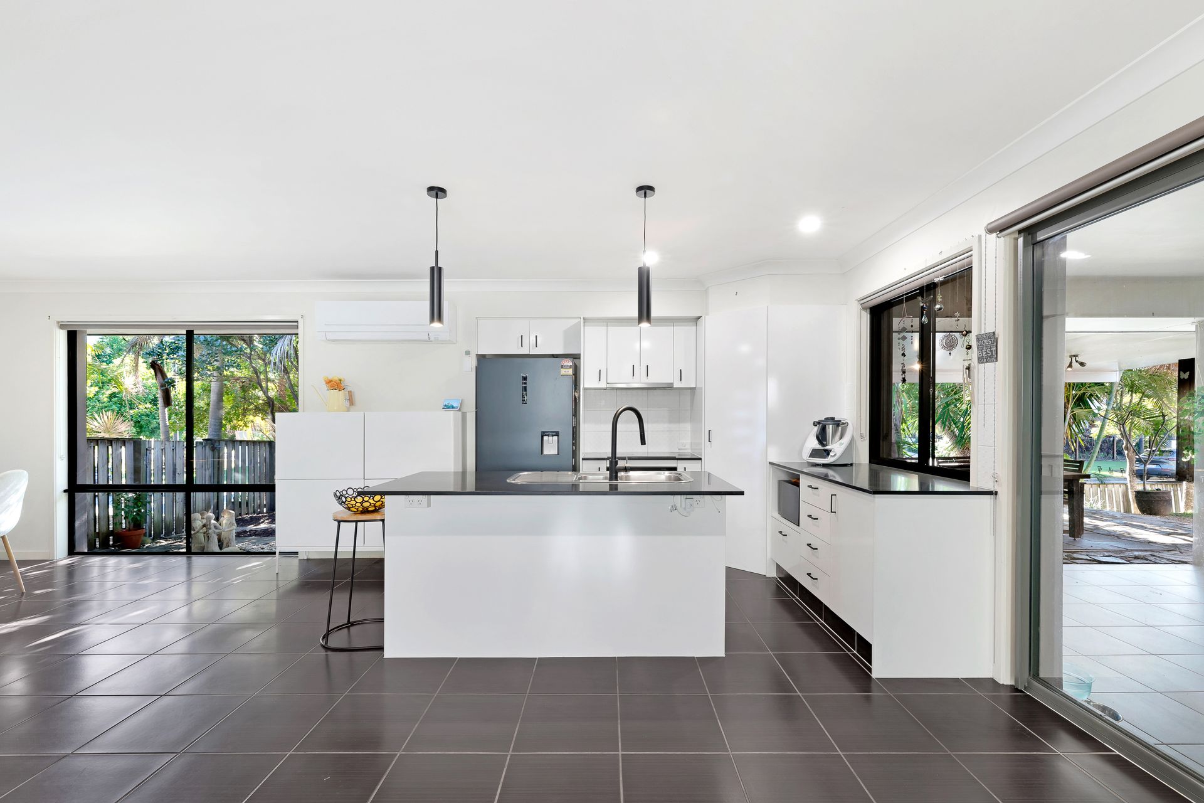
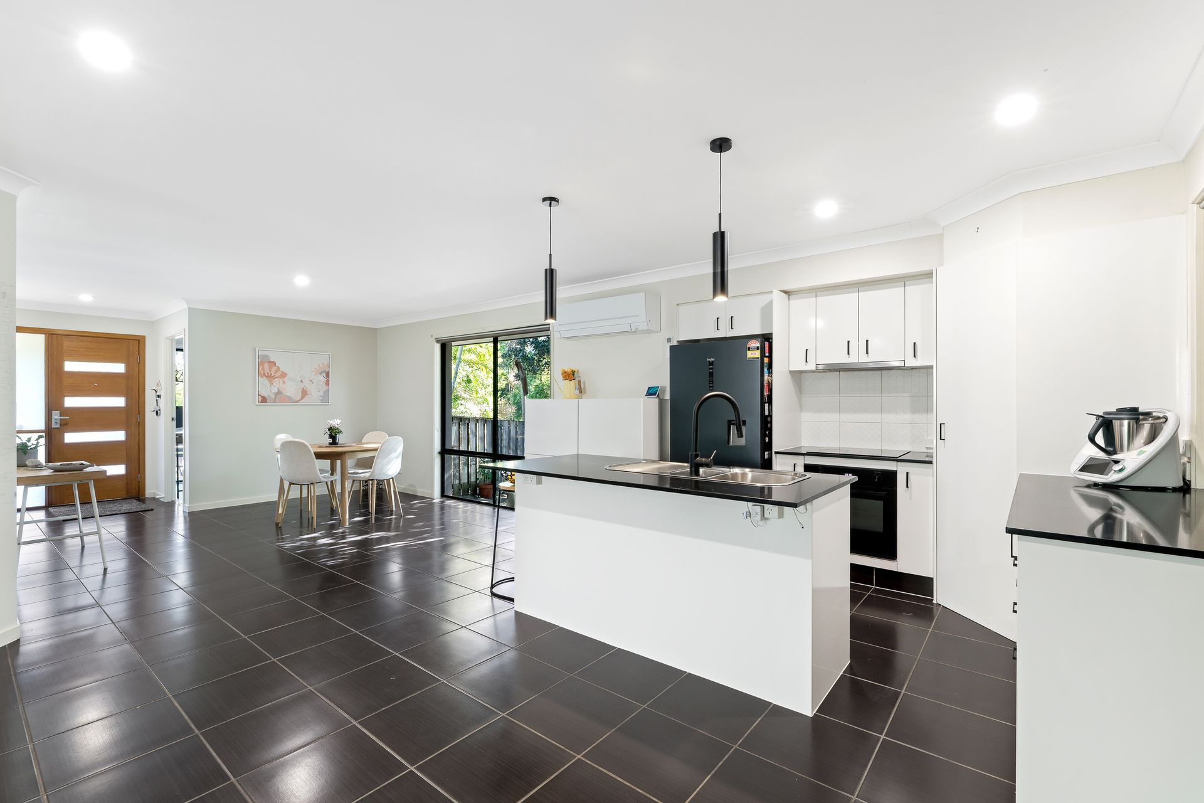
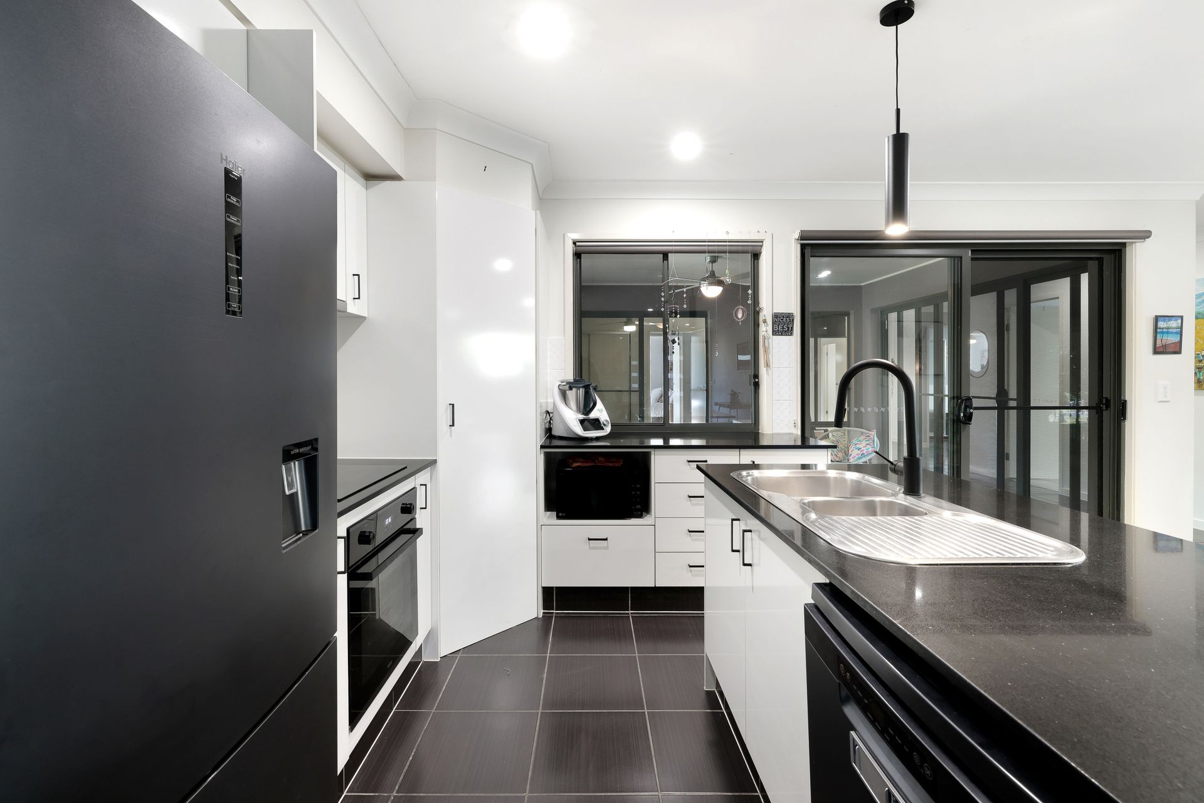
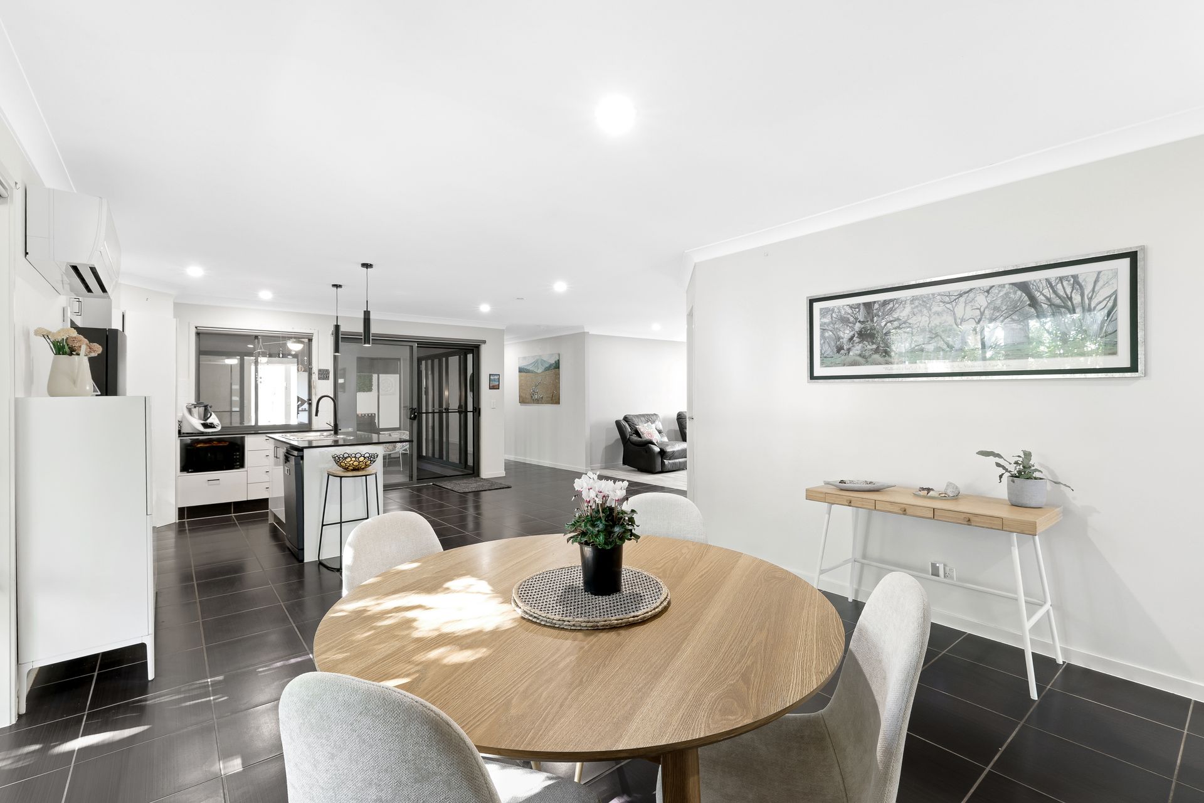
At the heart of the residence, the kitchen makes a striking statement with dark stone benchtops, crisp white cabinetry accented by contrasting black hardware and contemporary pendant lighting. Complete with electric cooking, this sophisticated culinary space seamlessly overlooks the main living area, encouraging connection throughout everyday life and entertaining.
Large windows invite an abundance of natural light into the open-plan living space, where dark floor tiling and blockout roller blinds establish a contemporary aesthetic. A separate lounge positioned just beyond introduces an additional layer of versatility, complemented by timber-look flooring and a black ceiling fan to create a more intimate setting for relaxed evenings or quiet retreat.
Privately positioned, the master suite offers a peaceful haven complete with a walk-in wardrobe and exclusive ensuite bathroom. Three additional bedrooms continue the home's cohesive contemporary palette, each appointed with built-in wardrobes, timber-look flooring, ceiling fans and blockout roller blinds. Servicing the household, the main bathroom combines a bathtub, enclosed shower and marble-look vanity, while a separate toilet enhances everyday practicality.
The home's remarkable connection between indoor and outdoor living is showcased through an expansive tiled entertainment area, offering an exceptional setting for alfresco dining, weekend gatherings and year-round relaxation. Complete with a ceiling fan and framed by the privacy of established gardens, this impressive outdoor space overlooks the fully fenced yard, creating a secluded environment for families to enjoy.
Features include:
• Kitchen fitted with pendant lighting, dark stone benchtops, white cabinetry with black hardware, an electric cooktop, oven, dishwasher and stainless sink with a black gooseneck tap
• Living room showcasing dark tiling, ample natural light from large windows, blockout roller blinds and a sliding door to the exterior
• Lounge room off the main living area with timber-look flooring and a black ceiling fan
• Rumpus room between the bedrooms
• Master bedroom offering a walk in wardrobe and ensuite bathroom
• Three additional bedrooms with built in wardrobes, timber-look floors, ceiling fans and block out roller blinds
• Study upon the entrance with ample natural lighting and timber-look floors
• Main bathroom capturing a bathtub, laminate marble-look vanity, enclosed shower and stainless steel tapware
• Separate toilet
• Laundry room with direct external access and linen storage
• Enormous tiled outdoor entertainment area with a ceiling fan and the privacy of established gardens
• Fully-fenced yard
• Double car garage, plus additional driveway parking
• Split-system air-conditioning in the living room
• Bottled gas hot water
• NBN (FTTN)
• Built 2008 - Visual Diversity
• Colourbond roof, timber frame, rendered brick walls
• 2.4m ceilings
• Water tank connected to the toilets and washing machine
• West facing
• 621m2 block
• Owner occupied
Upper Coomera, a family friendly community on the Northern end of the Gold Coast, both conveniently and comfortably situated. Envy being encompassed by nature, bushland and several walking tracks, whilst being in the very near vicinity of an abundance of shops, grocery stores, hardware stores, automotive services, gyms and fitness centres and beauty facilities. Venture across the highway to Coomera Westfield, or seamlessly access the highway to visit Gold Coast's stunning beaches in under 25 minutes or the vibrance of Brisbane City in 30 minutes.
Disclaimer: While the agent has made reasonable attempts and efforts to verify the accuracy of the information contained within this marketing and advertising material, the agent takes no responsibility for any inaccuracies. Any prospective buyer/s should not rely on the particulars contained within these advertising or marketing materials as representations of fact but rather should undertake their own due diligence (or obtain independent advice) to verify and satisfy themselves of the validity of the particulars contained within the marketing and advertising materials. To the extent there is any inconsistency between these advertising or marketing materials and the Form 2 Seller Disclosure Statement for the property, the Form 2 will prevail. If this property is being sold by auction or without a price, then a price guide cannot be provided. The website may have filtered the property into a price bracket for website functionality purposes.