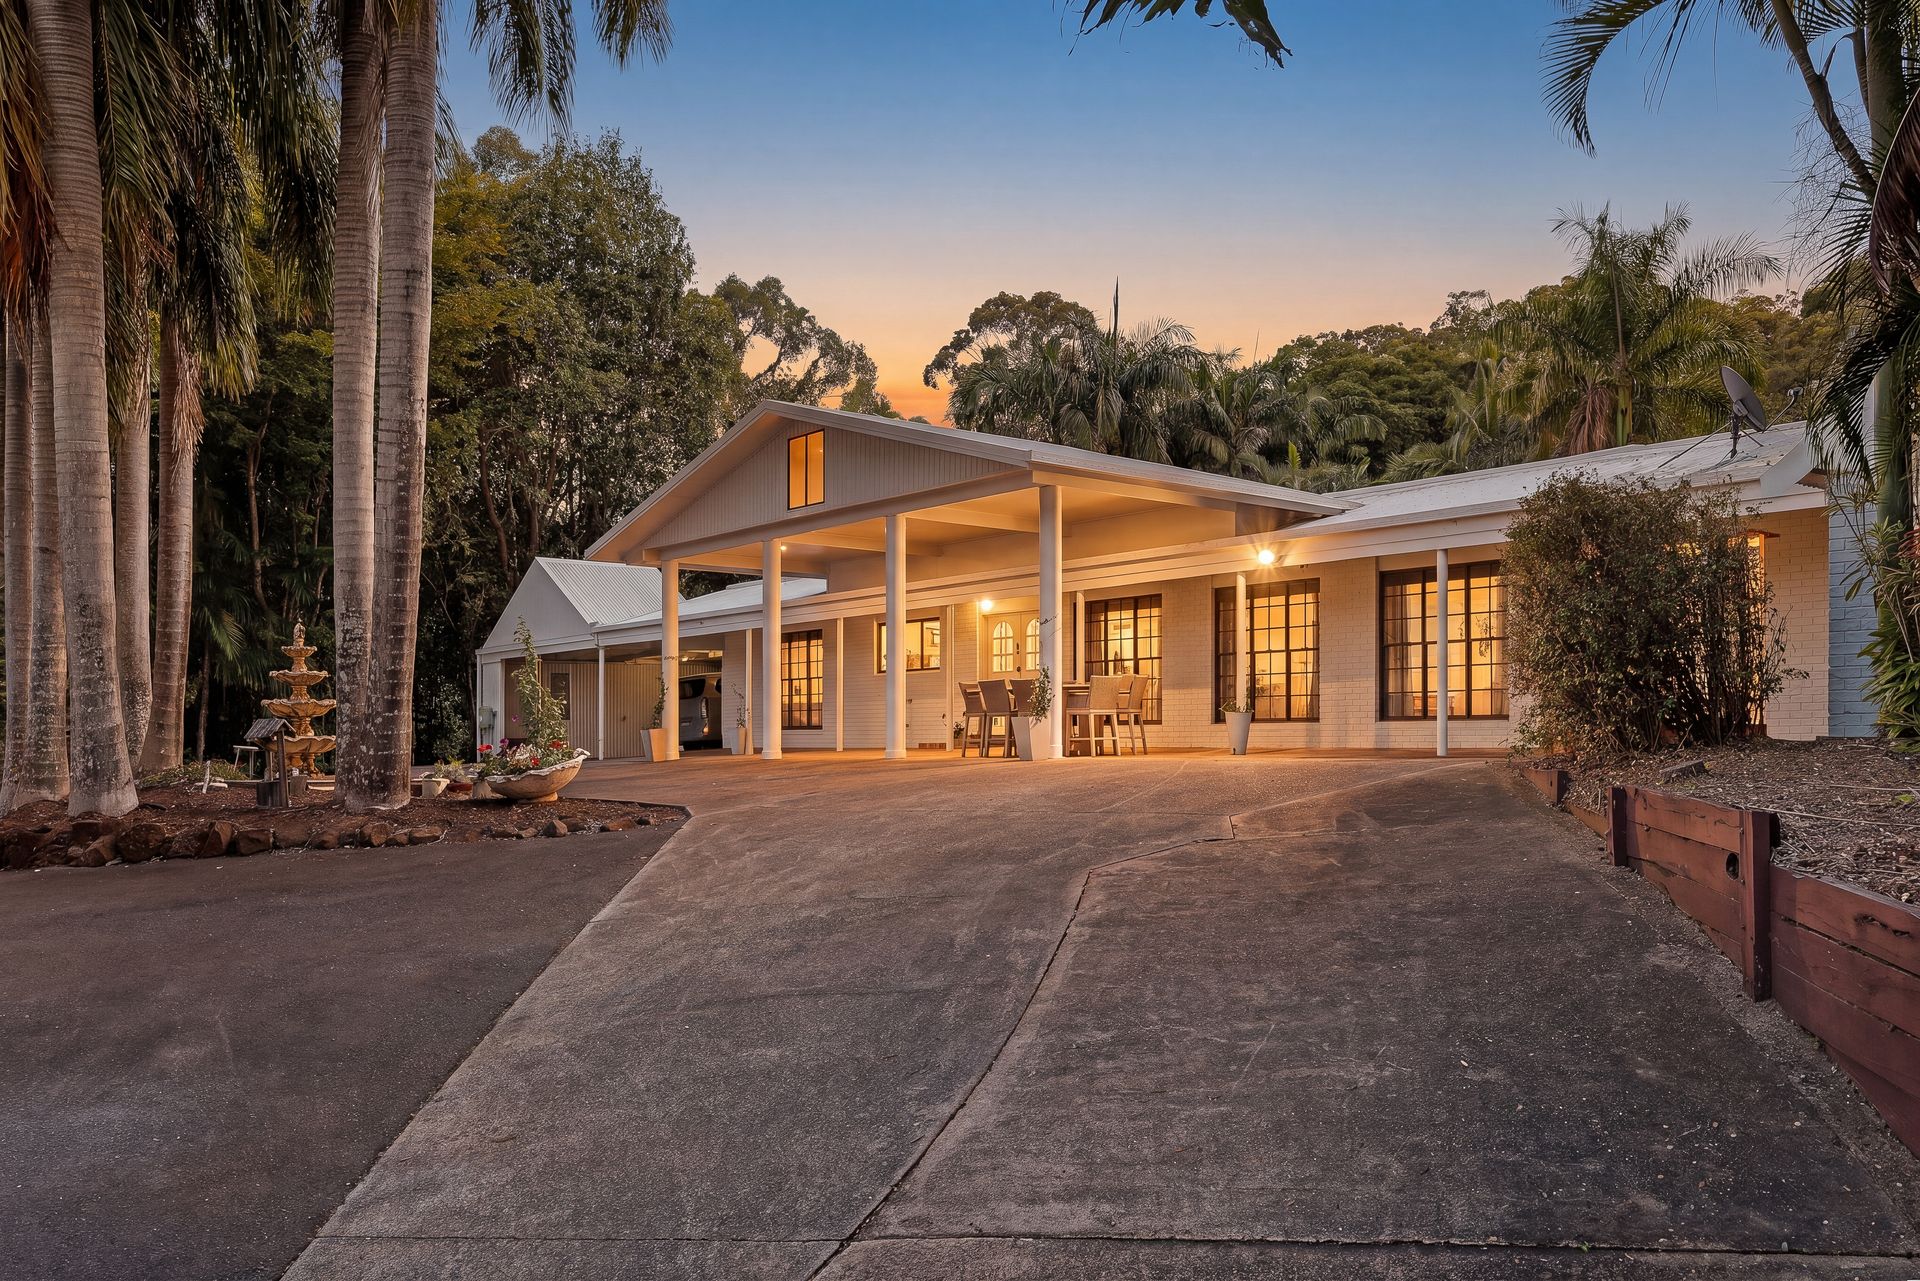
BRAD WILSON, RILEY DUNNE & RAY WHITE ALLIANCE ARE EXCITED TO PRESENT 50 COURTNEY DRIVE, UPPER COOMERA, TO MARKET!
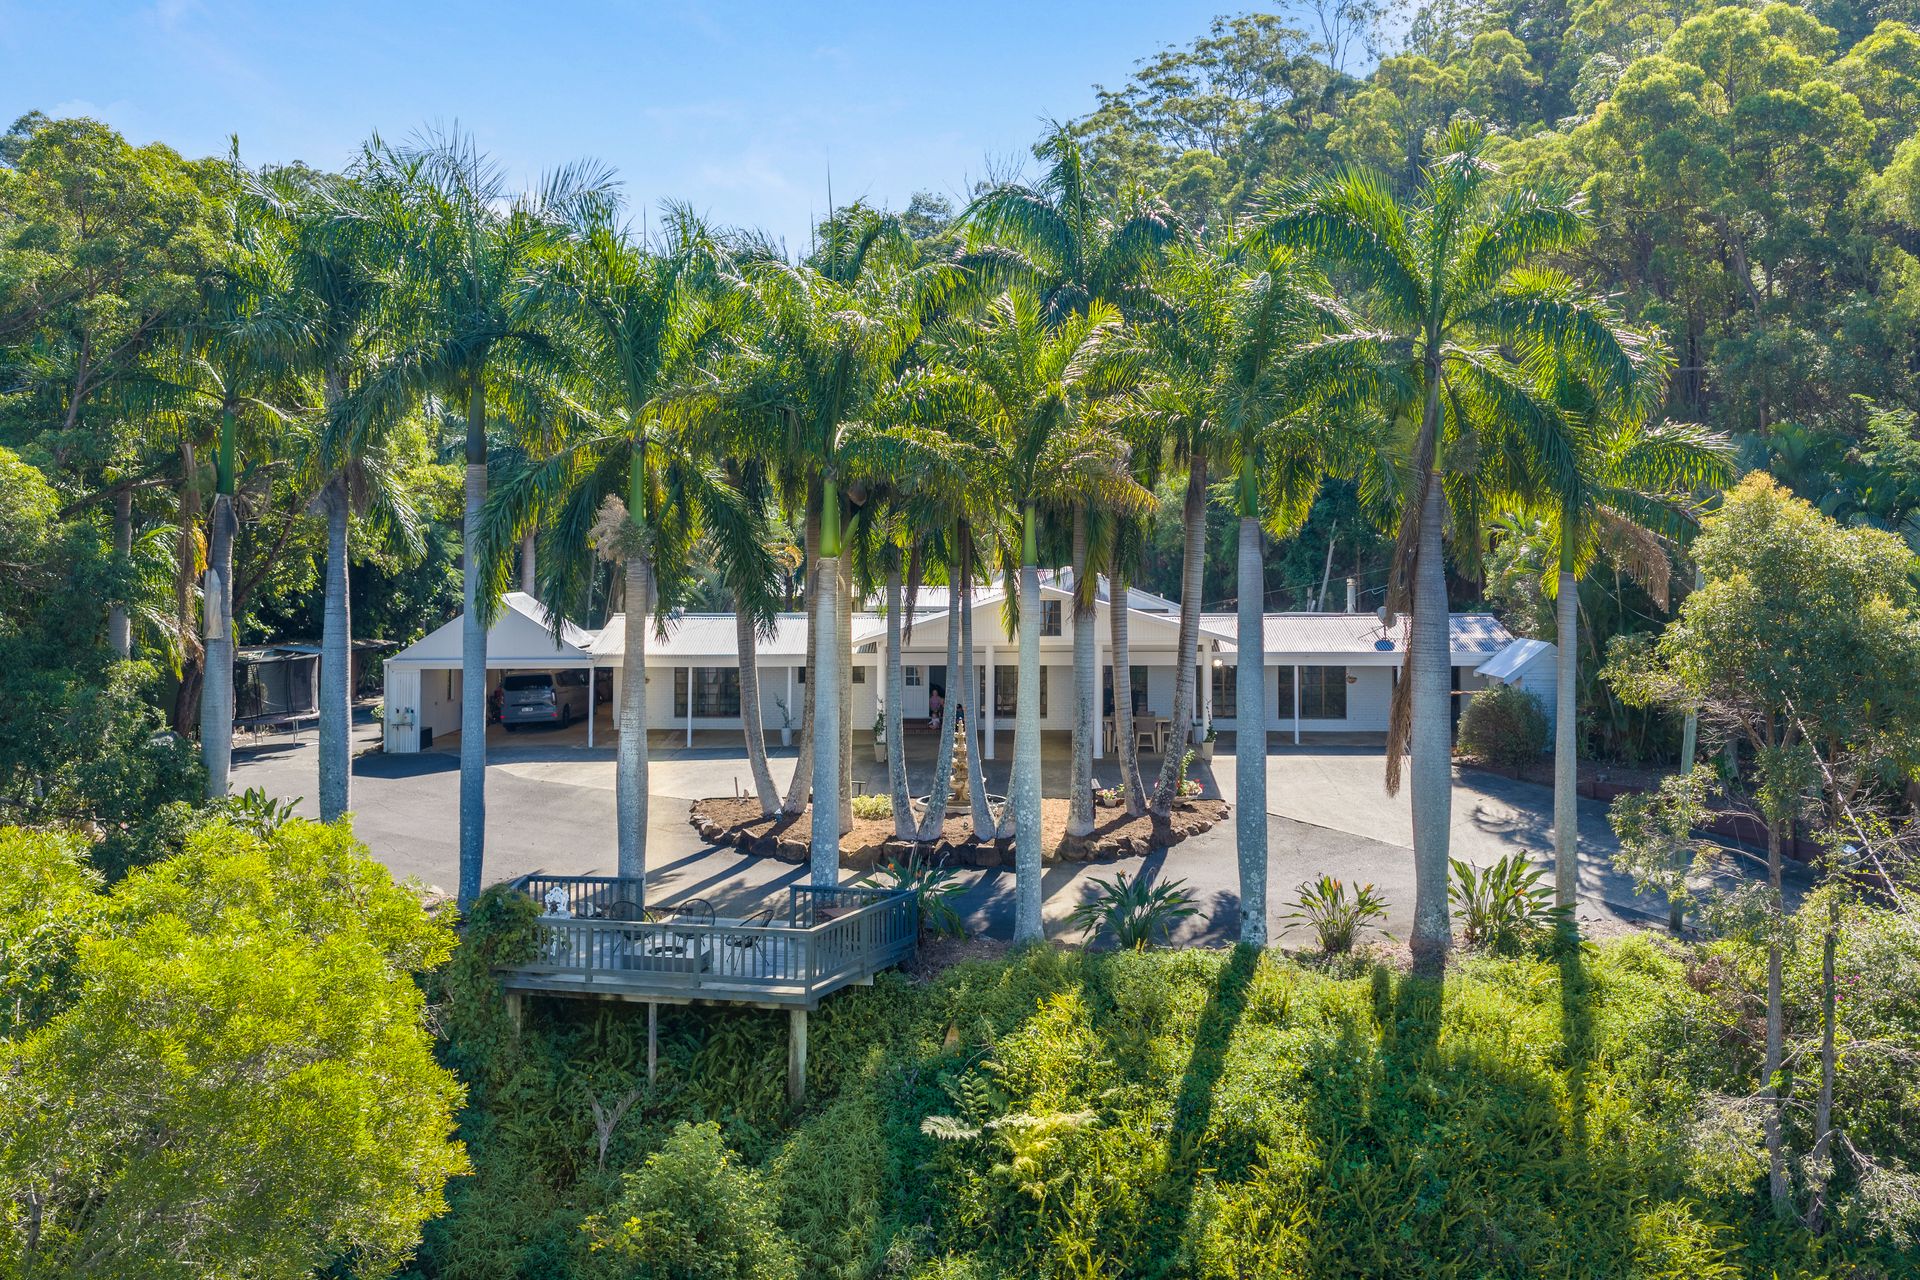
Nestled within a private and tightly held acreage enclave, this expansive dual-living estate presents a rare opportunity to secure a lifestyle defined by exclusivity, scale and boundless potential. Set across an impressive 3.15 hectares with no easements, this character-filled residence offers a sprawling and highly versatile floorplan, ideal for multi-generational living, home business opportunities or those seeking a serene retreat with room to grow.
Rich in warmth and timeless charm, the main portion of the residence showcases an enormous living domain where classic colonial-style windows, a feature brick fireplace and a built-in bar create an inviting atmosphere for both relaxed family living and grand-scale entertaining. At its heart, the kitchen is well-appointed with laminate benchtops, ample cabinetry and quality gas cooking, seamlessly connecting to the surrounding living spaces. Appreciate a separate library room - an elegant, renovated retreat featuring veejay panelled walls, pendant lighting, built-in storage and its own fireplace. This unique space also provides internal access to the second portion of the home, enhancing the home's flexibility.
The accommodation is equally impressive, headlined by a grand master suite complete with a walk-in wardrobe and private ensuite. Four additional bedrooms cater to large families, including one with its own ensuite, while the main bathroom indulges with a corner spa bath, separate shower and functional layout.
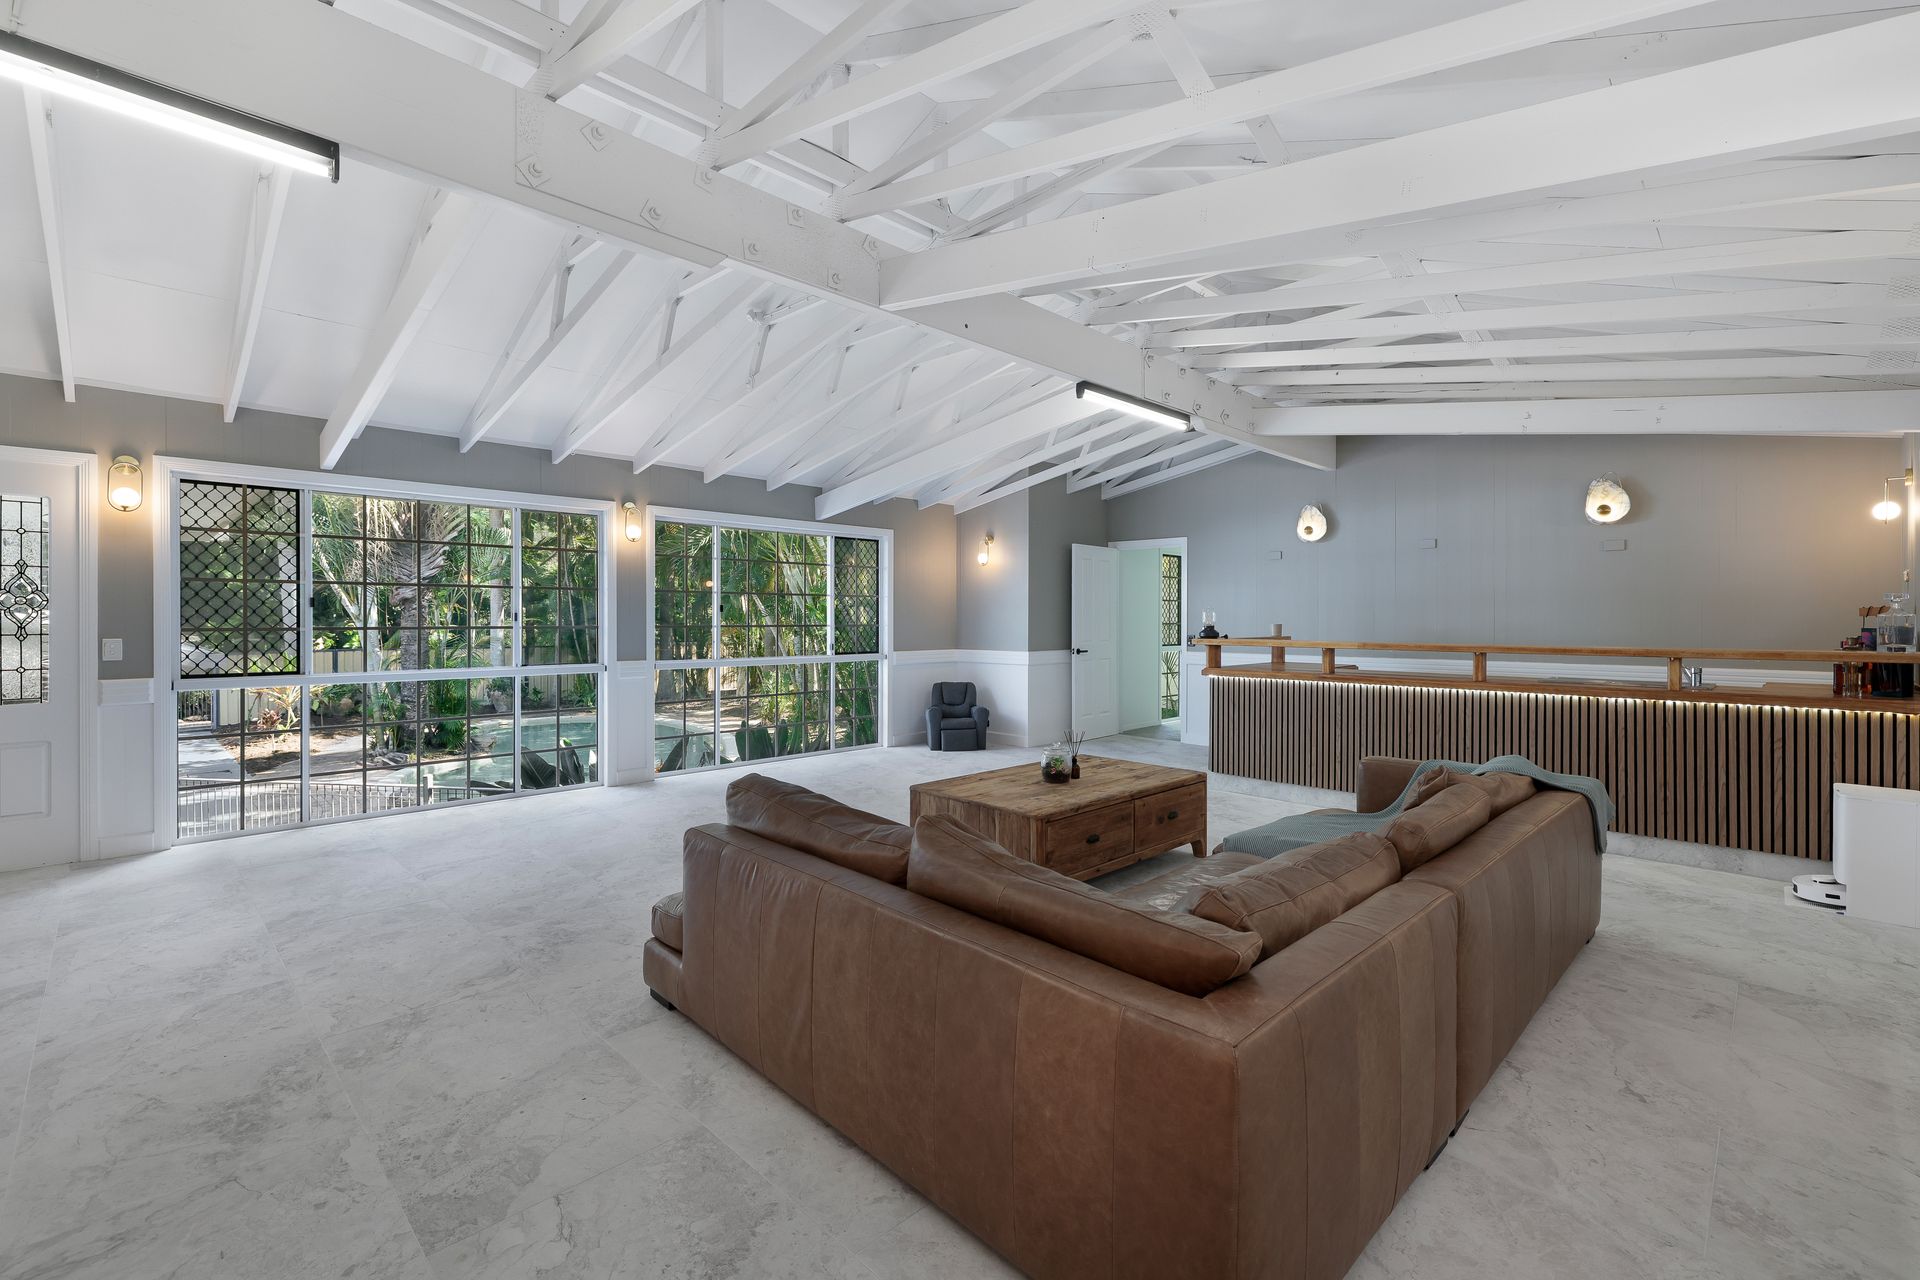
The second part of the home, with its own separate access, delivers a fully self-contained residence ideal for extended family or dual occupancy income potential. Featuring a well-equipped kitchen, multiple living zones including a character-filled lounge with exposed beams and built-in bar, plus three bedrooms, shared bathroom and even a wine cellar, this residence is both functional and full of personality.
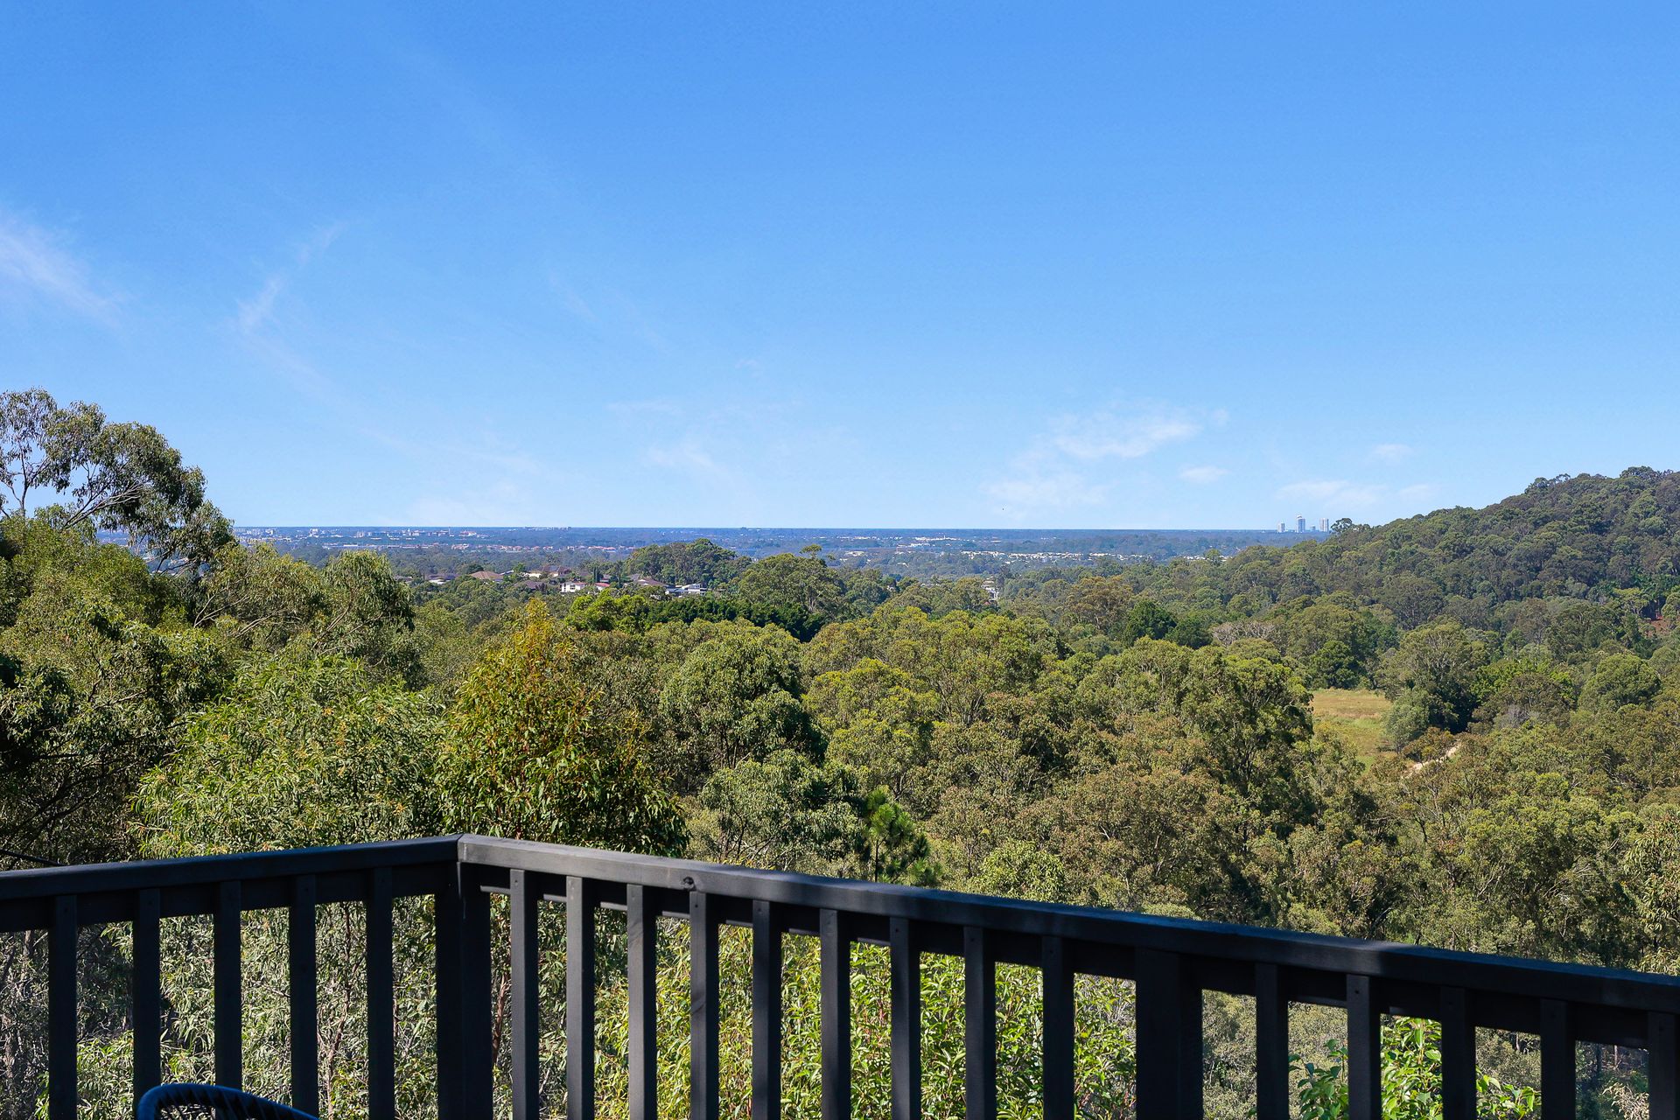
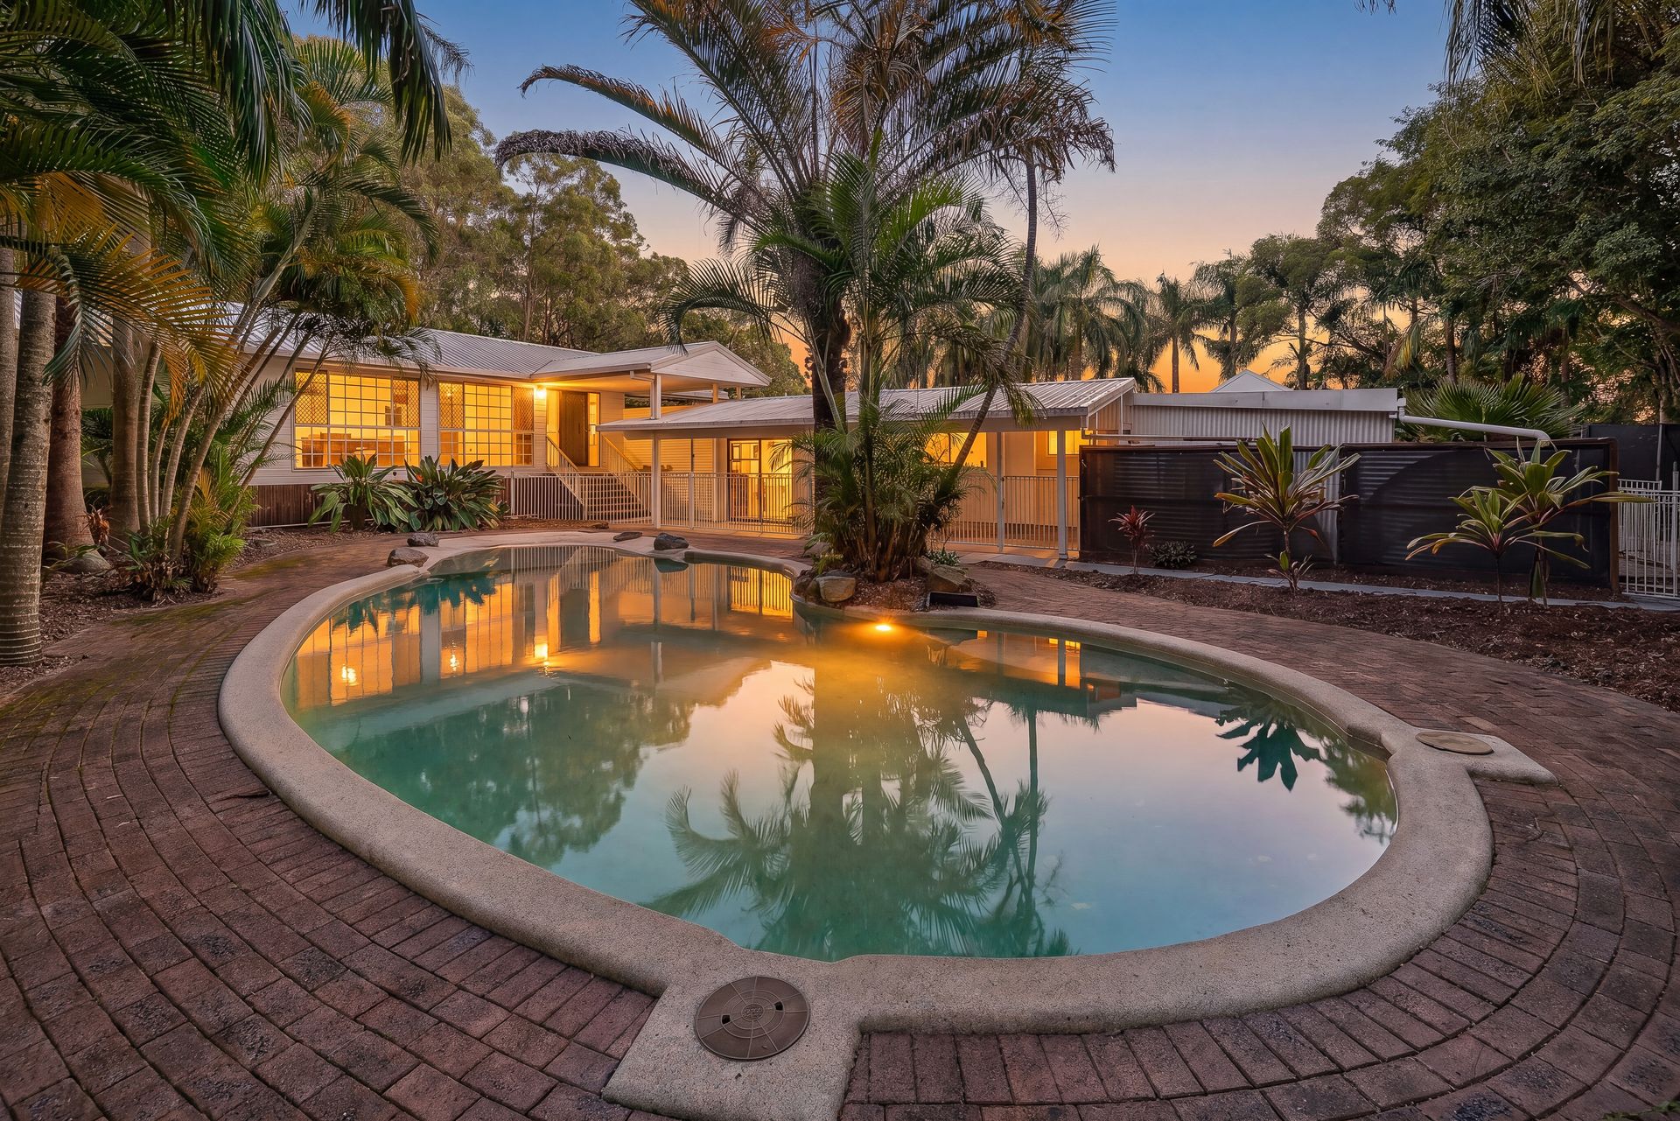
Outdoors, the estate transforms into a private sanctuary, where an in-ground pool is enveloped by lush tropical gardens and an inviting entertainment area, creating the perfect setting for year-round enjoyment. Vast open space surrounds the home, offering endless possibilities for further enhancements, recreational use or simply embracing the peace and privacy of acreage living. Elevated to capture picturesque Gold Coast skyline vistas, the front porch offers a tranquil vantage point to unwind and take in the peaceful surrounds.
Features include:
? Kitchen fitted with laminate benchtops, a double stainless sink, freestanding bottled gas cooktop and oven, dishwasher and ample cabinetry
? Second kitchen fitted with timber benchtops, an electric cooktop, oven and double stainless sink
? Enormous living room with a combination of carpet and tiles, a built in brick bar, fireplace, classic colonial style windows and double entrance doors
? Expansive library room with tiling, veejay panelled walls, built in storage, fireplace and pendant lights, offering access into the second part of the home
? Family room overlooked by the kitchen showcasing plush carpets and ample colonial-style windows with white frames
? Lounge area with a contemporary built-in bar, marble-look floor tiling, exposed beams and abundant windows overlooking the pool
? Grand master suite with a walk in wardrobe and ensuite bathroom
? Seven additional bedrooms, one with its own ensuite, featuring plush carpets
? Main bathroom capturing a corner spa bath, laminate vanity, enclosed shower, chrome tapware and separate toilet
? Shared bathroom with a bathtub, a glossed timber top vanity, shower and separate powder room
? Wine cellar
? Laundry room with built in cabinetry
? Front porch overlooking the Gold Coast skyline
More features:
? Concrete pool with a salt-water chlorinator and an outdoor entertainment area surrounded by tropical gardens
? Undercover carport for 4 cars plus space for 6 plus cars
? Workshop with built-in shelving
? 4 split-system air-conditioning units - 1 in first bedroom, 1 as you enter the second part of the house and 2 in 2 bedrooms at the back of the house
? New carpets
? Freshly painted
? Ample storage throughout
? Electric hot water
? NBN (FTTP)
? Built 1993
? Brick walls, timber frame and weatherboard tin roof
? 2.8m ceilings
? 4x water tanks
? South-east facing
? 7.775 acres, no easements
? Council Rates approximately $1,200
? Tank water and septic system
? Owner occupied
Disclaimer: While the agent has made reasonable attempts and efforts to verify the accuracy of the information contained within this marketing and advertising material, the agent takes no responsibility for any inaccuracies. Any prospective buyer/s should not rely on the particulars contained within these advertising or marketing materials as representations of fact but rather should undertake their own due diligence (or obtain independent advice) to verify and satisfy themselves of the validity of the particulars contained within the marketing and advertising materials. To the extent there is any inconsistency between these advertising or marketing materials and the Form 2 Seller Disclosure Statement for the property, the Form 2 will prevail. If this property is being sold by auction or without a price, then a price guide cannot be provided. The website may have filtered the property into a price bracket for website functionality purposes.