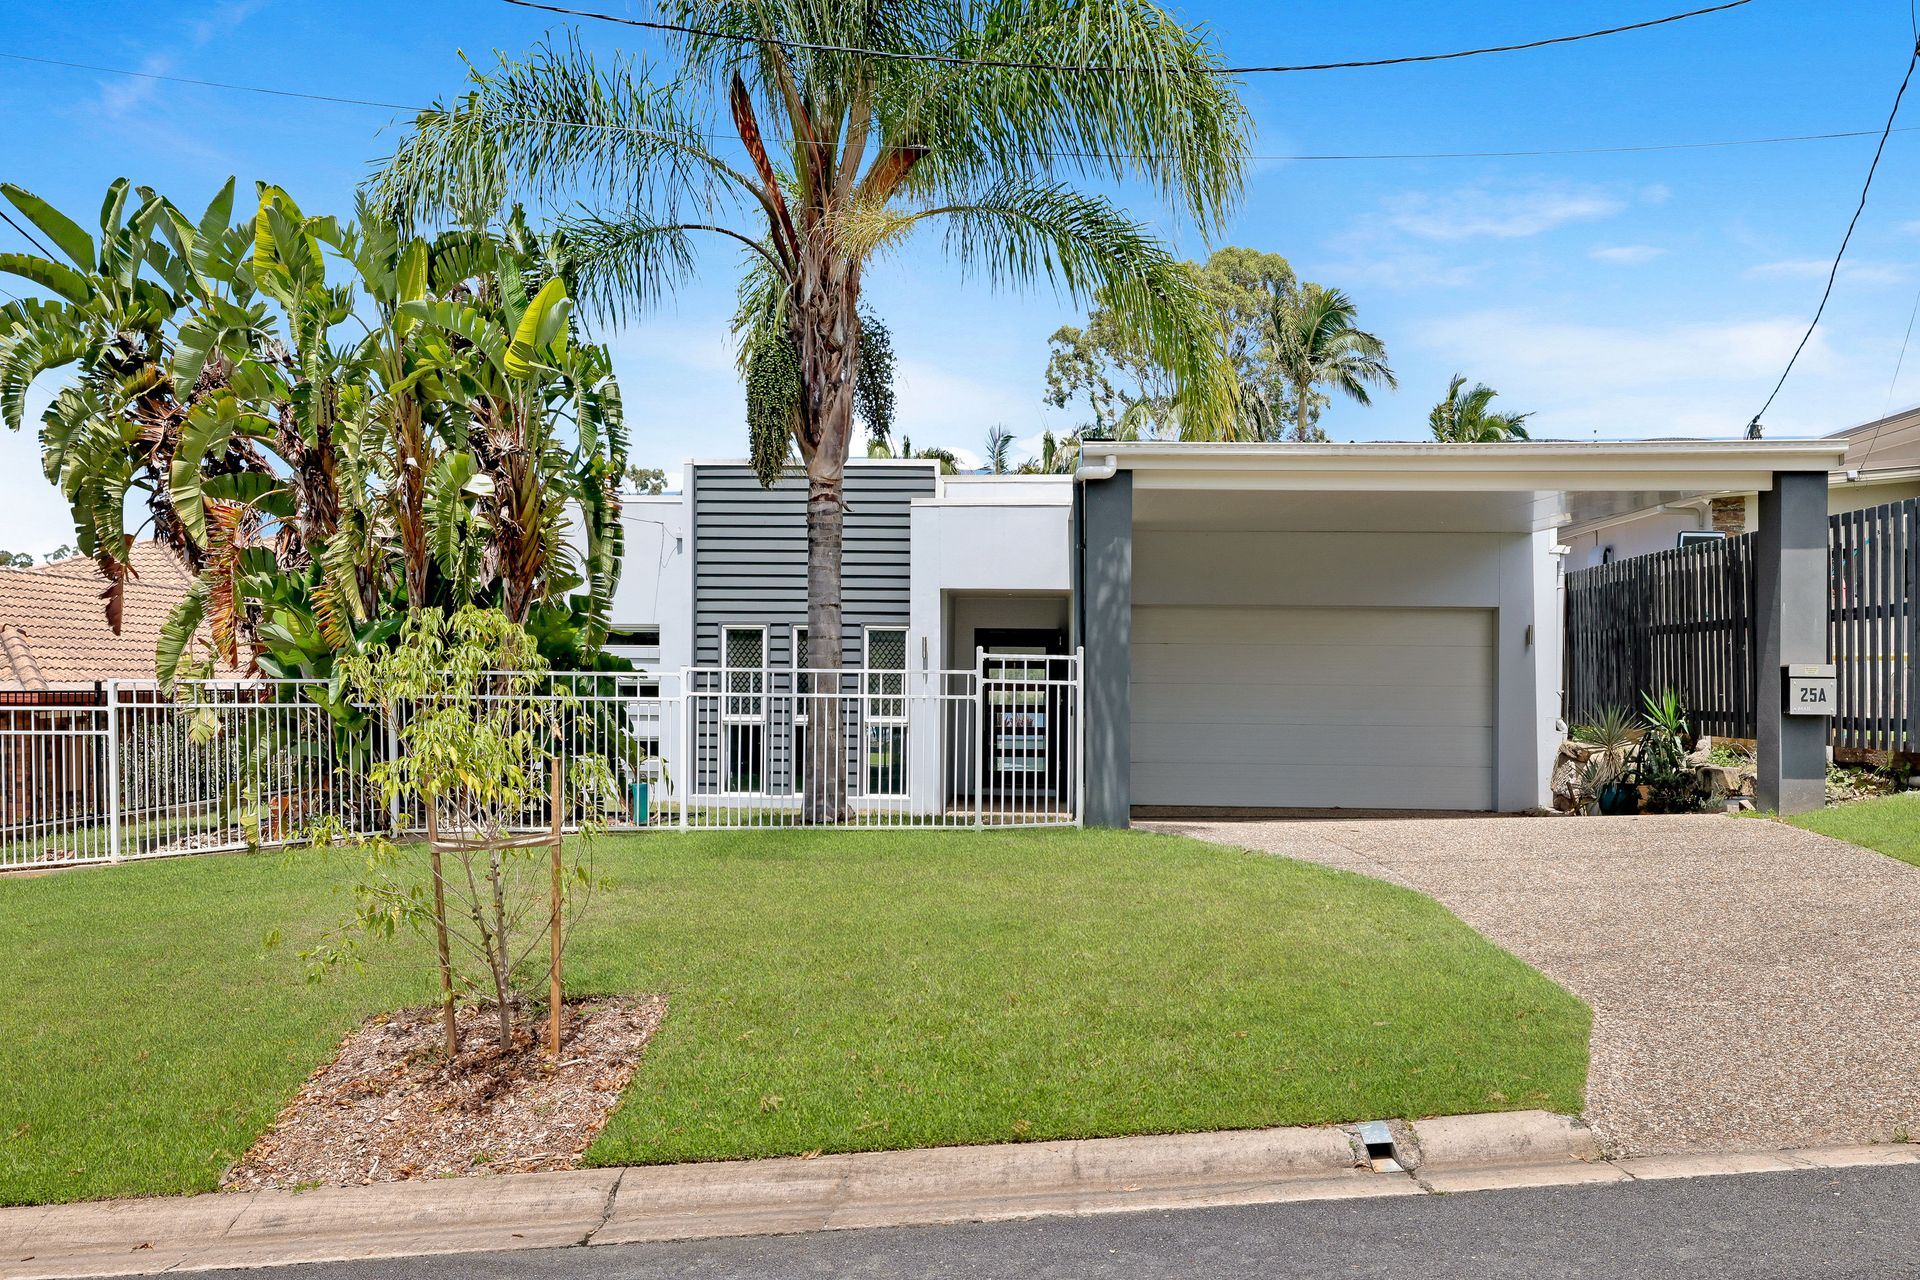
This property was sold by Brad Wilson & Zoe Gillard.
Method of Sale: Private Treaty
Marketing Campaign: Online, Social & Database
Open Home Attendees: 55
Enquiries: 104
Offers: 3
Online Views: 7,578
Days on Market: 54
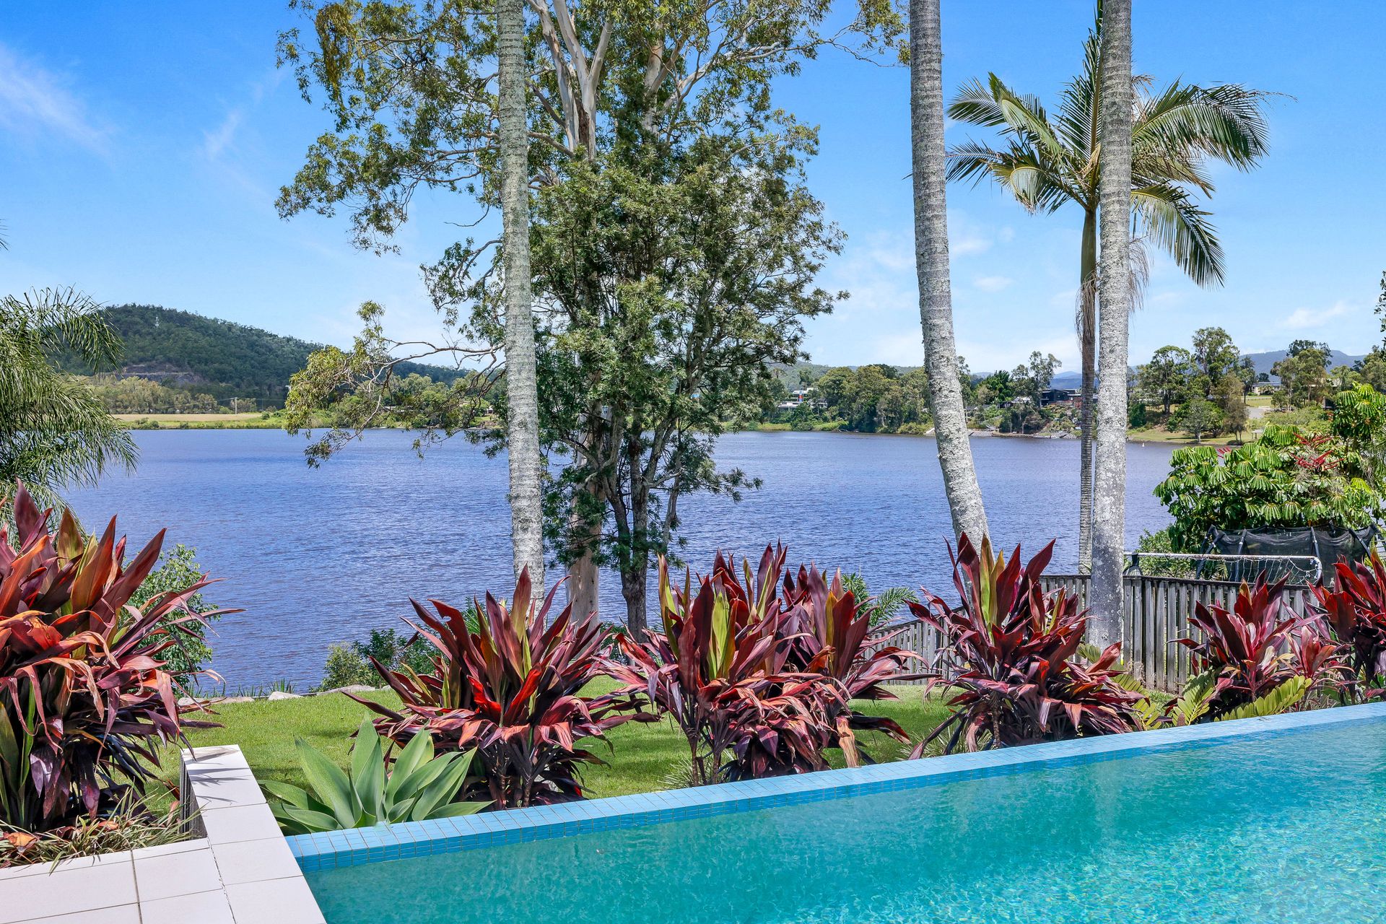
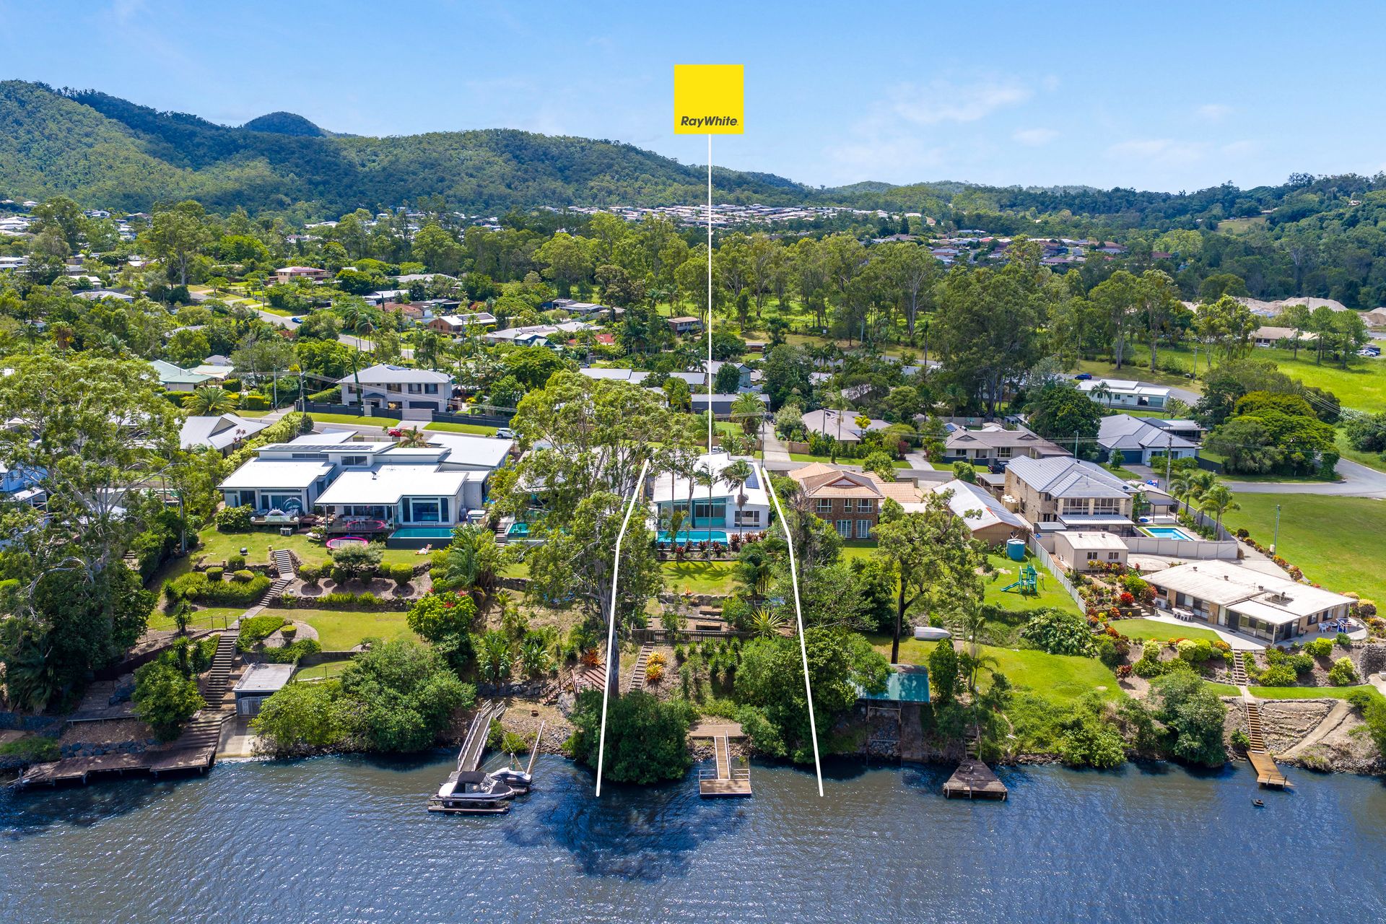
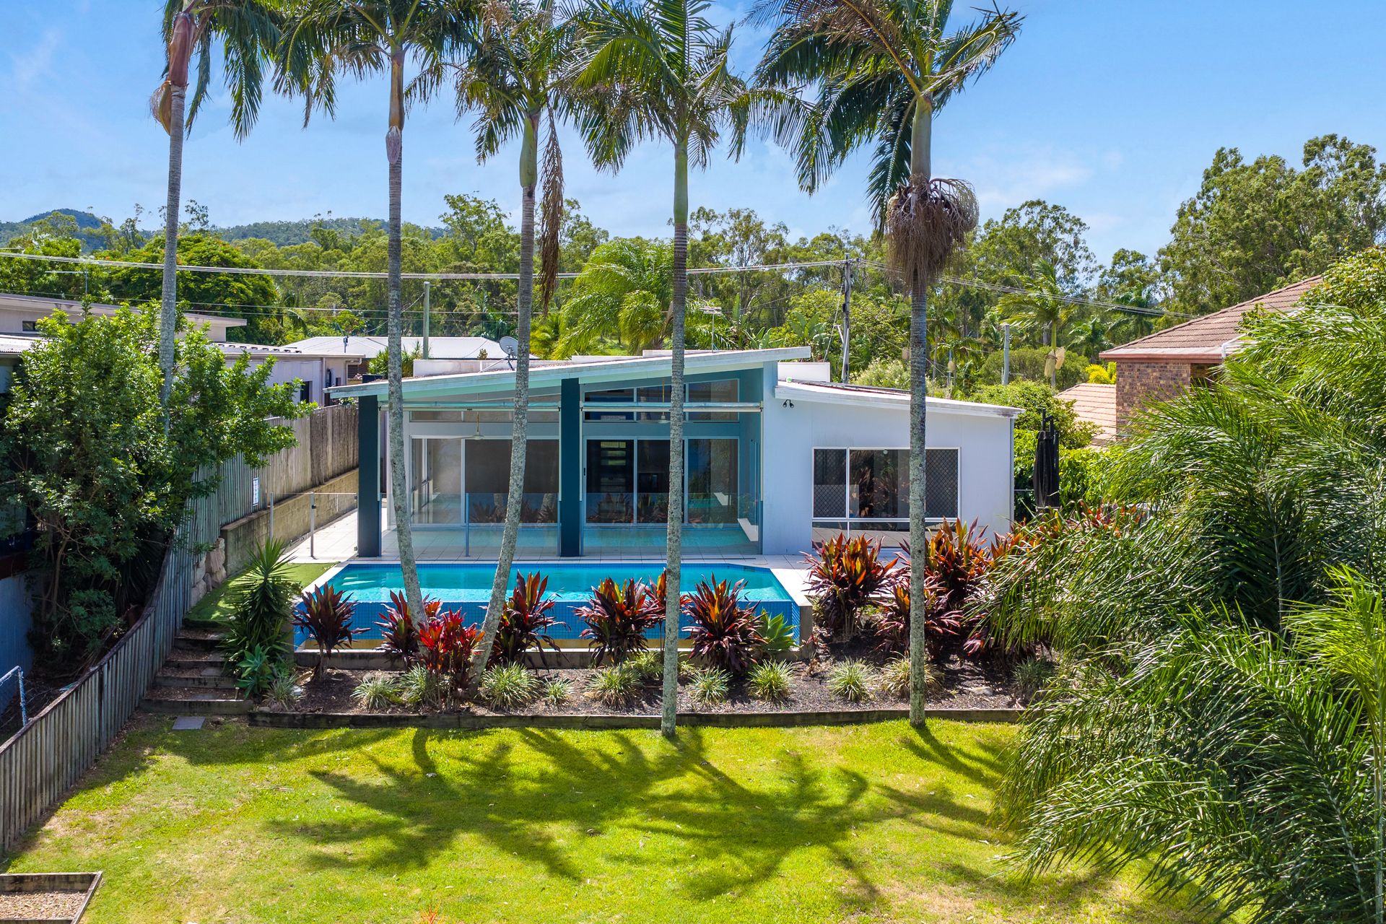
Devoting an impressive open-plan design, soaring raked ceilings and a sun-kissed infinity pool to refined family living and spectacular entertaining, discover a modern riverfront sanctuary offering an unmatched lifestyle and direct access to open water. Set on a sprawling 1,070 square metre block with a private pontoon, decked riverside sitting area and mesmerising water views from the home's most impressive spaces, this residence delivers a rare blend of comfort, quality and resort-inspired indulgence whilst being primely positioned in one of Upper Coomera's most tightly held pockets.
At the heart of the home, the gourmet kitchen makes an elegant statement with stone benchtops, sophisticated stainless hardware, and feature pendant lighting, whilst being seamlessly connected to the open-plan living and dining domain, enhanced by neutral tones and abundant natural light. A separate carpeted media room provides the perfect second living space, ideal for movie nights, plus an additional kid's retreat, between the bedrooms, promises ample space.
Designed to celebrate its waterfront setting, the master suite is a tranquil haven capturing blissful water views, complemented by direct access to the patio, a walk-in wardrobe and a striking open ensuite featuring dual vanities and an indulgent bathtub. Three additional bedrooms continue the home's family-focused appeal with plush carpets, built-in wardrobes and ducted air-conditioning, serviced by a stylish modern main bathroom. Completing the functionality is a separate study space, a well-considered laundry and mudroom off the garage, ideal for busy family living.
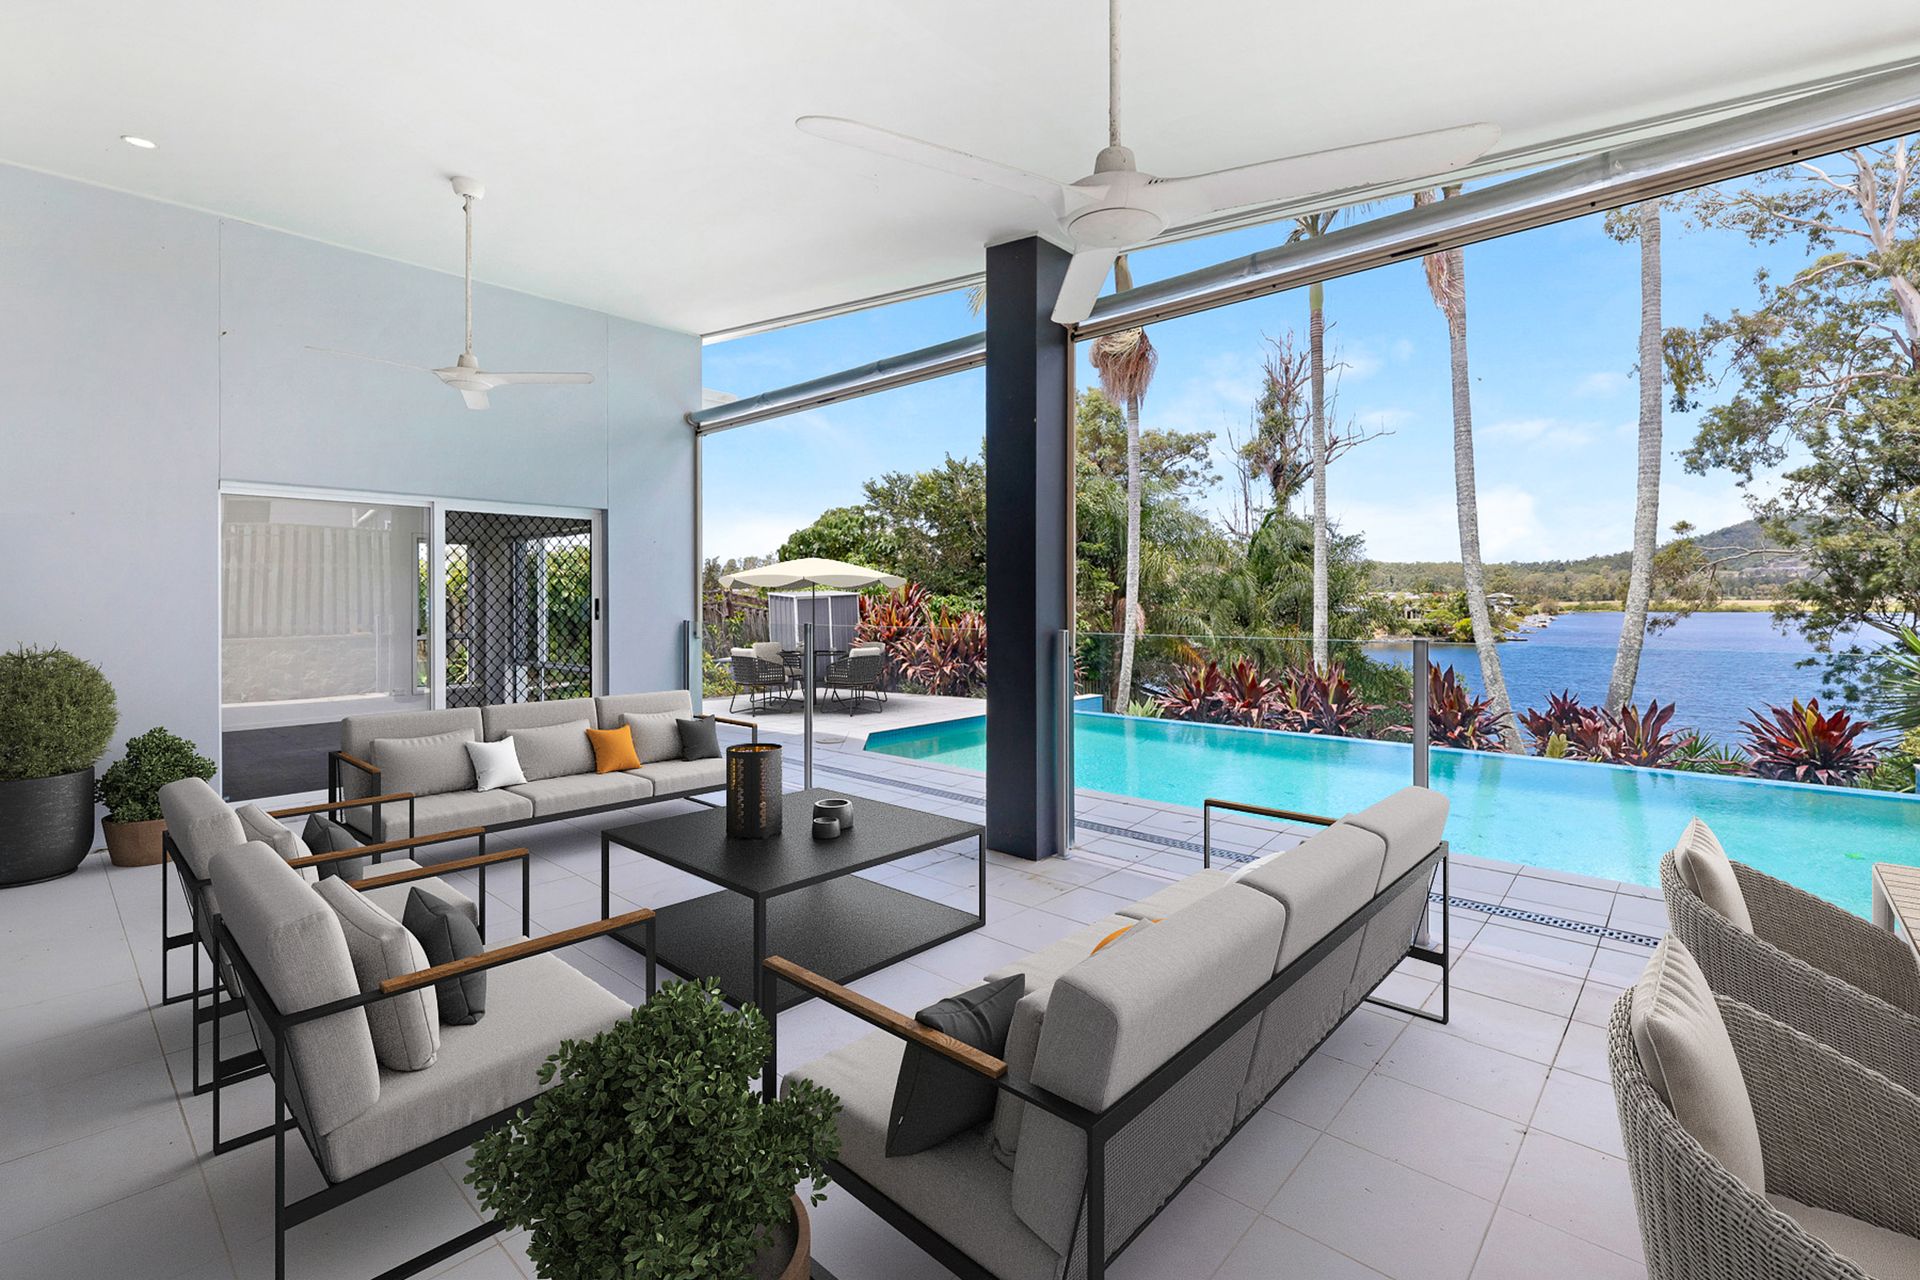
Outdoors is where this property truly becomes extraordinary. An expansive, high-roofed waterfront entertaining area takes in the pool and river outlook, finished with ceiling fans, outdoor blinds, and convenient gas and water connection points for effortless hosting. Admire the show stopping infinity pool, complete with an enormous tiled sitting area whilst the decked riverside sitting area invites morning coffees, sunset drinks, boating adventures and weekends spent living the Gold Coast dream.
Features include:
• Kitchen fitted with thick stone bench tops, beige cabinetry with stainless steel hardware, pendant lighting, a bottled gas cooktop, oven, double stainless steel sink with a gooseneck tap and dishwasher
• Open plan living room offering soaring ceilings, neutral floor tiling, abundant natural light, roller blinds and sliding doors leading outdoors
• Separate expansive media room featuring plush carpets
• Carpeted kid's retreat between the bedrooms, with a ceiling fan
• Master suite capturing blissful water views, a sliding door with direct external access, a walk in wardrobe and exclusive open ensuite bathroom with dual vanities and a bathtub
• Three additional bedrooms featuring plush carpets, air-conditioning, ceiling fans, roller blinds and built in wardrobes
• Separate study
• Modern main bathroom boasting a deep-set bath tub, stone top vanity and enclosed shower with chrome tapware
• Laundry with direct external access and mudroom off the garage
• Expansive entertainment area overlooking the pool and river, with a tall roof, ceiling fans, outdoor blinds, gas and water connection points
• Pebblecrete infinity pool with salt-water chlorinator, glass pool fencing, and enormous tiled sitting area overlooking the water
• Prime waterfront positioning with private pontoon and decked sitting area by the river
• Landscaped gardens and two raised vegetable patches
• Concrete fire pit
• Fully-fenced yard and a chicken coup
• Double car garage, plus double carport
• Ducted air-conditioning, reverse-cycle with 3 zones
• Bottled gas hot water
• 5kW solar system (3-phase power)
• NBN (FTTP)
• Built 2010
• Concrete Slab, Coloursteel roof and rendered walls
• Raked ceilings
• 1,070m2 block
• Termimesh
• Council Rates approximately $1,411 bi-annually
• Water Rates approximately $350 per quarter
• Owner occupied and move in ready
Disclaimer: While the agent has made reasonable attempts and efforts to verify the accuracy of the information contained within this marketing and advertising material, the agent takes no responsibility for any inaccuracies. Any prospective buyer/s should not rely on the particulars contained within these advertising or marketing materials as representations of fact but rather should undertake their own due diligence (or obtain independent advice) to verify and satisfy themselves of the validity of the particulars contained within the marketing and advertising materials. To the extent there is any inconsistency between these advertising or marketing materials and the Form 2 Seller Disclosure Statement for the property, the Form 2 will prevail. If this property is being sold by auction or without a price, then a price guide cannot be provided. The website may have filtered the property into a price bracket for website functionality purposes.