This property was sold by Brad Wilson.
Method of Sale: Sold Prior to Auction
Marketing Campaign: Online, Social & Database
Open Home Attendees: 43
Enquiries: 85
Offers: 17
Online Views: 4,615
Days on Market: 15
THE BRAD WILSON TEAM & RAY WHITE ALLIANCE ARE EXCITED TO PRESENT 5 INDIGO STREET, UPPER COOMERA, TO MARKET!
INSPECTIONS AVAILABLE PRIOR TO ONLINE AUCTION, CONTACT US TODAY TO REGISTER FOR THE OPEN HOME - ATTEND IN PERSON OR VIRTUALLY VIA OUR ONLINE INSPECTIONS!
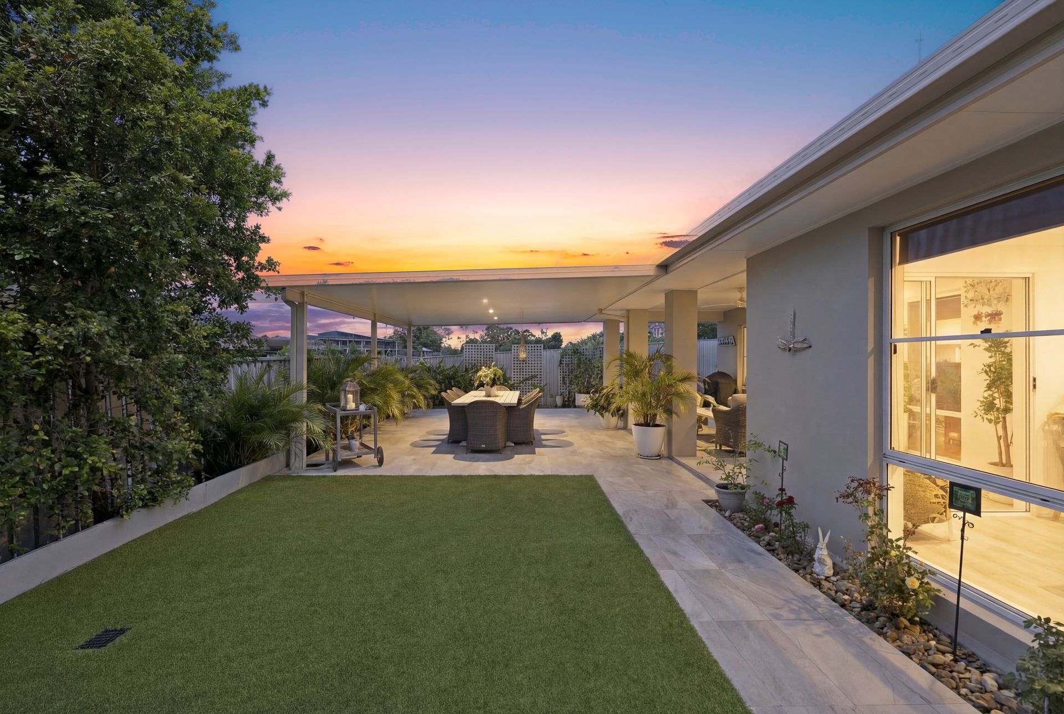
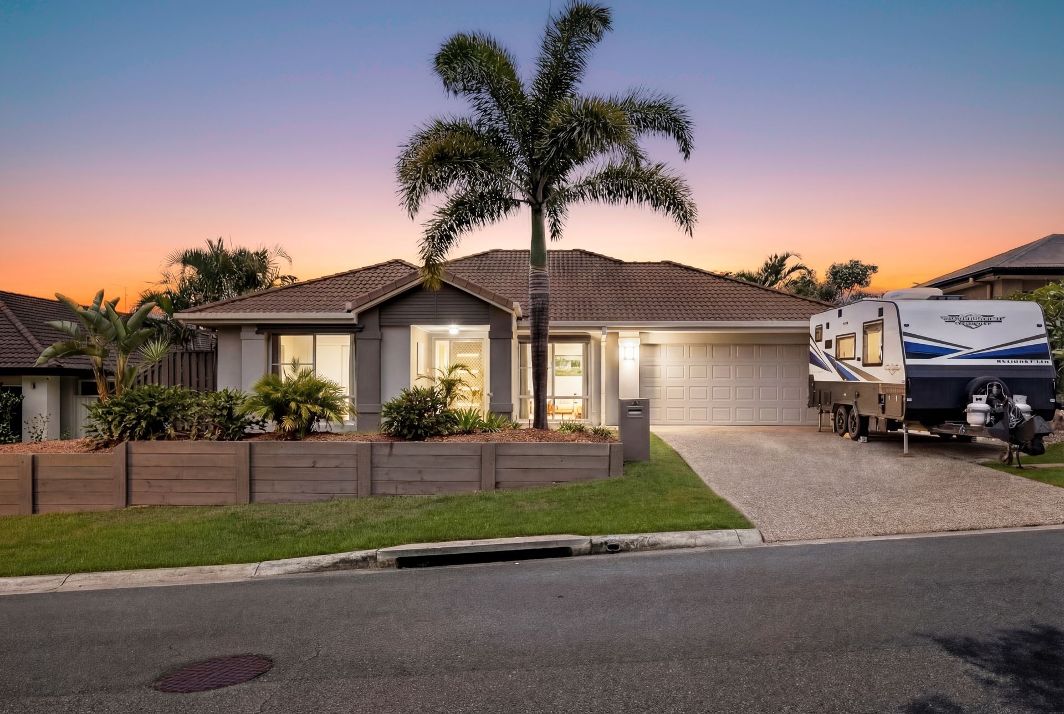
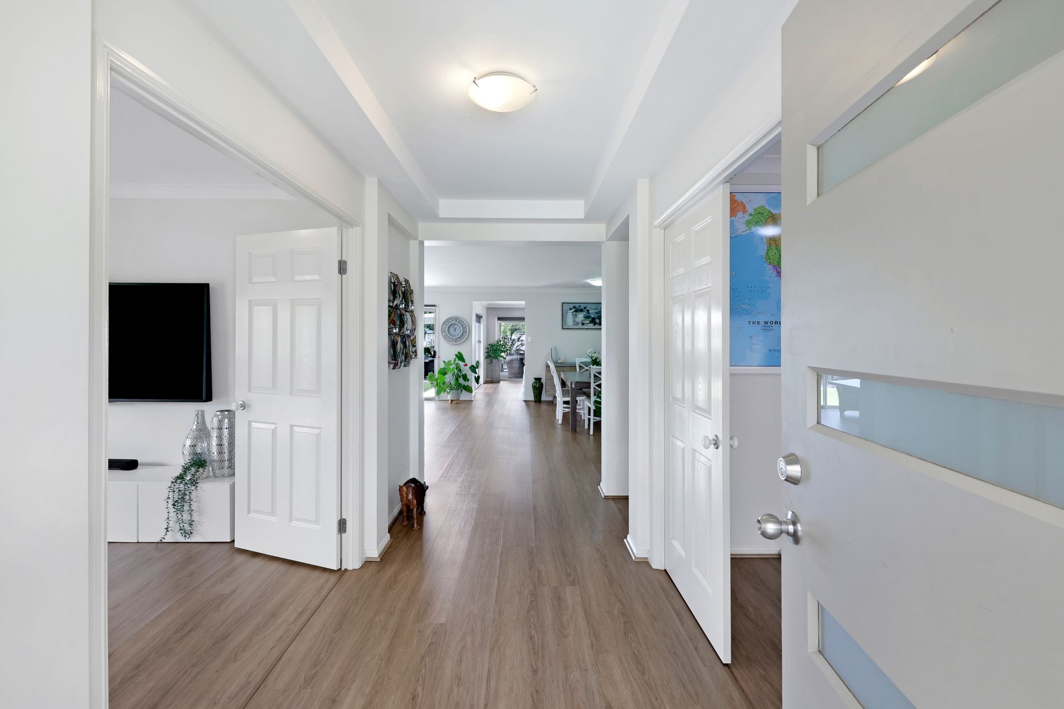
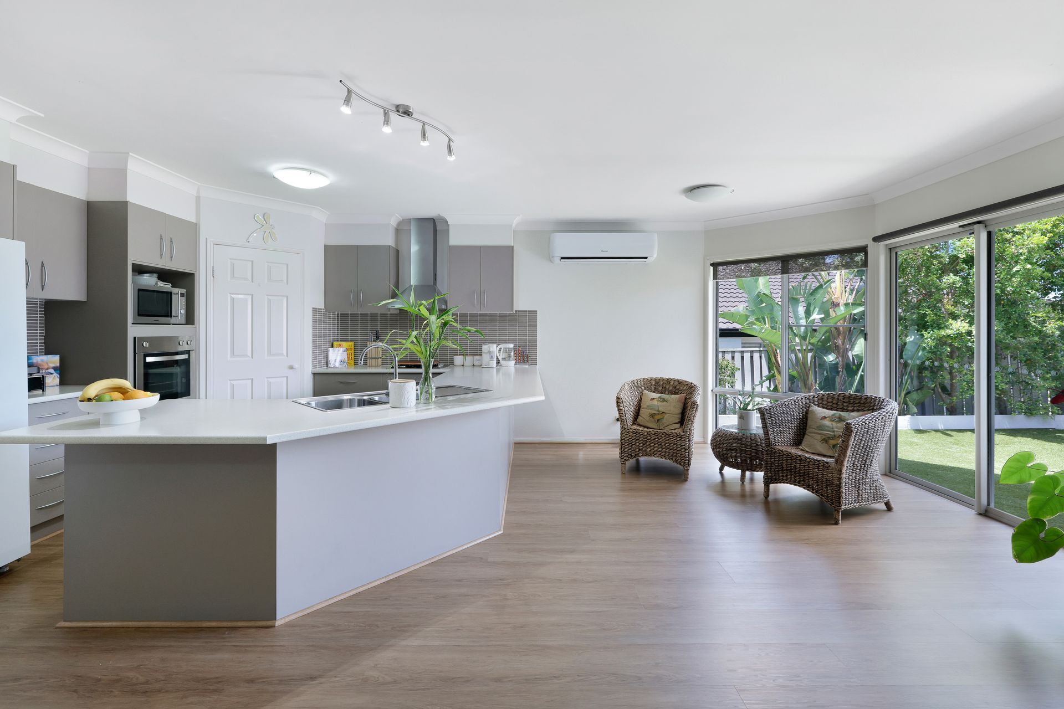
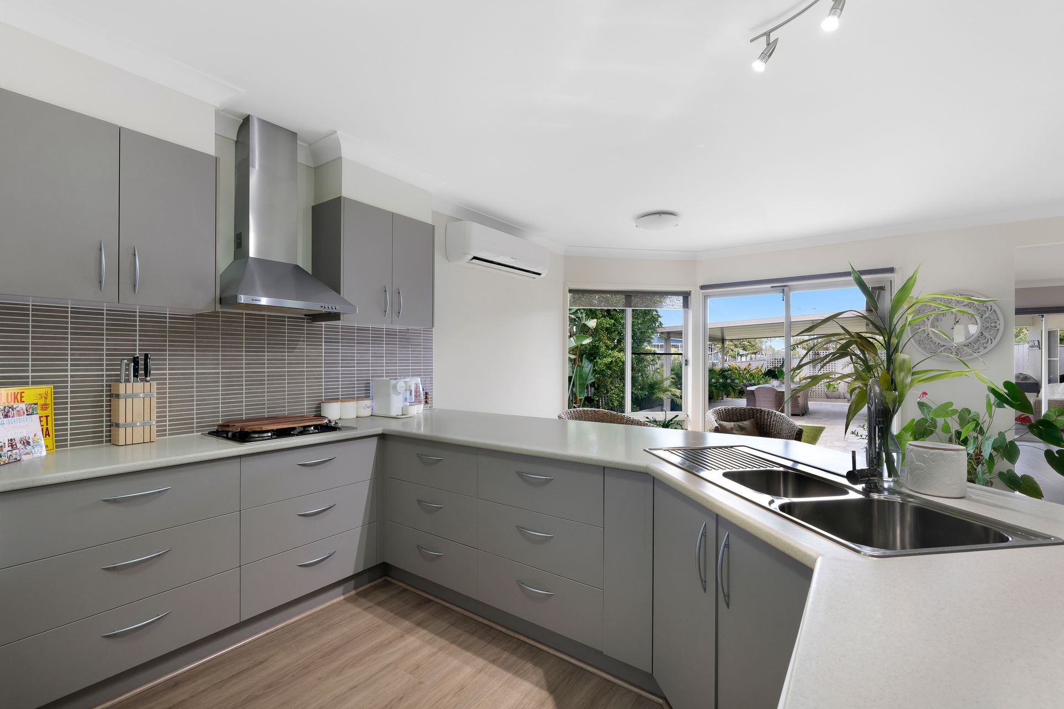
This expansive 2008 built Coral Home blends family functionality with modern comfort across a generous 627 square metre north-west facing block. The spacious layout with heightened ceilings unfolds through multiple living zones, including a front lounge, a central living and dining area with timber-look floors and abundant natural light, a games room flowing to the alfresco, and a separate rumpus between the additional bedrooms. Anchoring the home, the well-appointed kitchen features gas cooking, stainless steel hardware and ample cabinetry, ensuring both everyday practicality and easy entertaining. The master suite offers a private retreat with a walk-in wardrobe and double-vanity ensuite, while three additional bedrooms provide comfort with built-in wardrobes, roller blinds, carpets and ceiling fans, complemented by a study, main bathroom with bathtub and separate toilet. Outdoors, a vast paved entertaining area overlooks the fully fenced yard, ideal for children, pets and gatherings. Complete with a double garage, internal laundry with external access, split-system air-conditioning and a 6.6kW solar system,, this owner-occupied home delivers exceptional space, value and versatility for the modern family.
Our auction process provides complete transparency and is an easy way for you to secure your dream home. This is a fantastic chance for any cash or pre-approved buyer, register your interest TODAY by contacting Brad or Tishauna to book your inspection time.
Features include:
• Kitchen fitted with a bottled gas cooktop, electric oven, dishwasher, double stainless sink with a gooseneck tap, a pantry and ample cabinetry
• Living room offering timber look floors, ample natural lighting, roller blinds and sliding door access into the backyard
• Lounge room at the front of the home
• Games room off the main living area with sliding door access out to the alfresco area
• Rumpus room between the additional bedrooms
• Master bedroom offering a walk in wardrobe and ensuite bathroom with a double vanity
• Three additional bedrooms with built in wardrobes, carpets, roller blinds and ceiling fans
• Study
• Main bathroom showcasing a bathtub
• Separate toilet
• Laundry room with built in storage and direct external access
• Expansive paved outdoor entertainment area
• Fully-fenced yard
• Double car garage, plus additional driveway parking
• Split-system air-conditioning in living area, plus ceiling fans
• Electric hot water
• 6.6kw solar system
• NBN (FTTN)
• Built 2008, Coral Homes
• Timber frame, rendered brick, concrete tile roof
• 2.55m ceilings
• 2x 2500 litre water tanks with outside pump system
• North-west facing
• 627m2 block, no easements
• Physical termite barrier
• Council Rates approximately $1,200 bi-annually
• Water Rates approximately $270, plus usage, per quarter
• Owner occupied
Why do so many families love living in Coomera Springs?
Vision, design, and an emphasis on quality converge here in a master-planned community where the focus is on lifestyle freedom, convenience, and enjoyment. More than 30% if the estate is dedicated to environmental space, creating a special community for over 1000 spectacular residential lots. Large builder-friendly home sites are complemented by a feature lake, extensive parkland and recreation areas, waterscapes and wetlands, boardwalks and nature trails, barbeques, and picnic facilities - plus convenient access to shopping (Coomera Westfield) & leisure, transport, and education.
• No body corporate fees
• Every home is different and unique
• The estate has lots of elevation, cool breezes and views of the greenery, hinterland, and Gold Coast coastline
Disclaimer: This property is being sold by auction or without a price and therefore a price guide cannot be provided. The website may have filtered the property into a price bracket for website functionality purposes.
Important: Whilst every care is taken in the preparation of the information contained in this marketing, Ray White will not be held liable for the errors in typing or information. All information is considered correct at the time of printing.