THE BRAD WILSON TEAM & RAY WHITE ALLIANCE ARE EXCITED TO PRESENT 46 PHAETON STREET, UPPER COOMERA, TO MARKET!
INSPECTIONS AVAILABLE, CONTACT US TODAY TO REGISTER FOR THE OPEN HOME - ATTEND IN PERSON OR VIRTUALLY VIA OUR ONLINE INSPECTIONS!
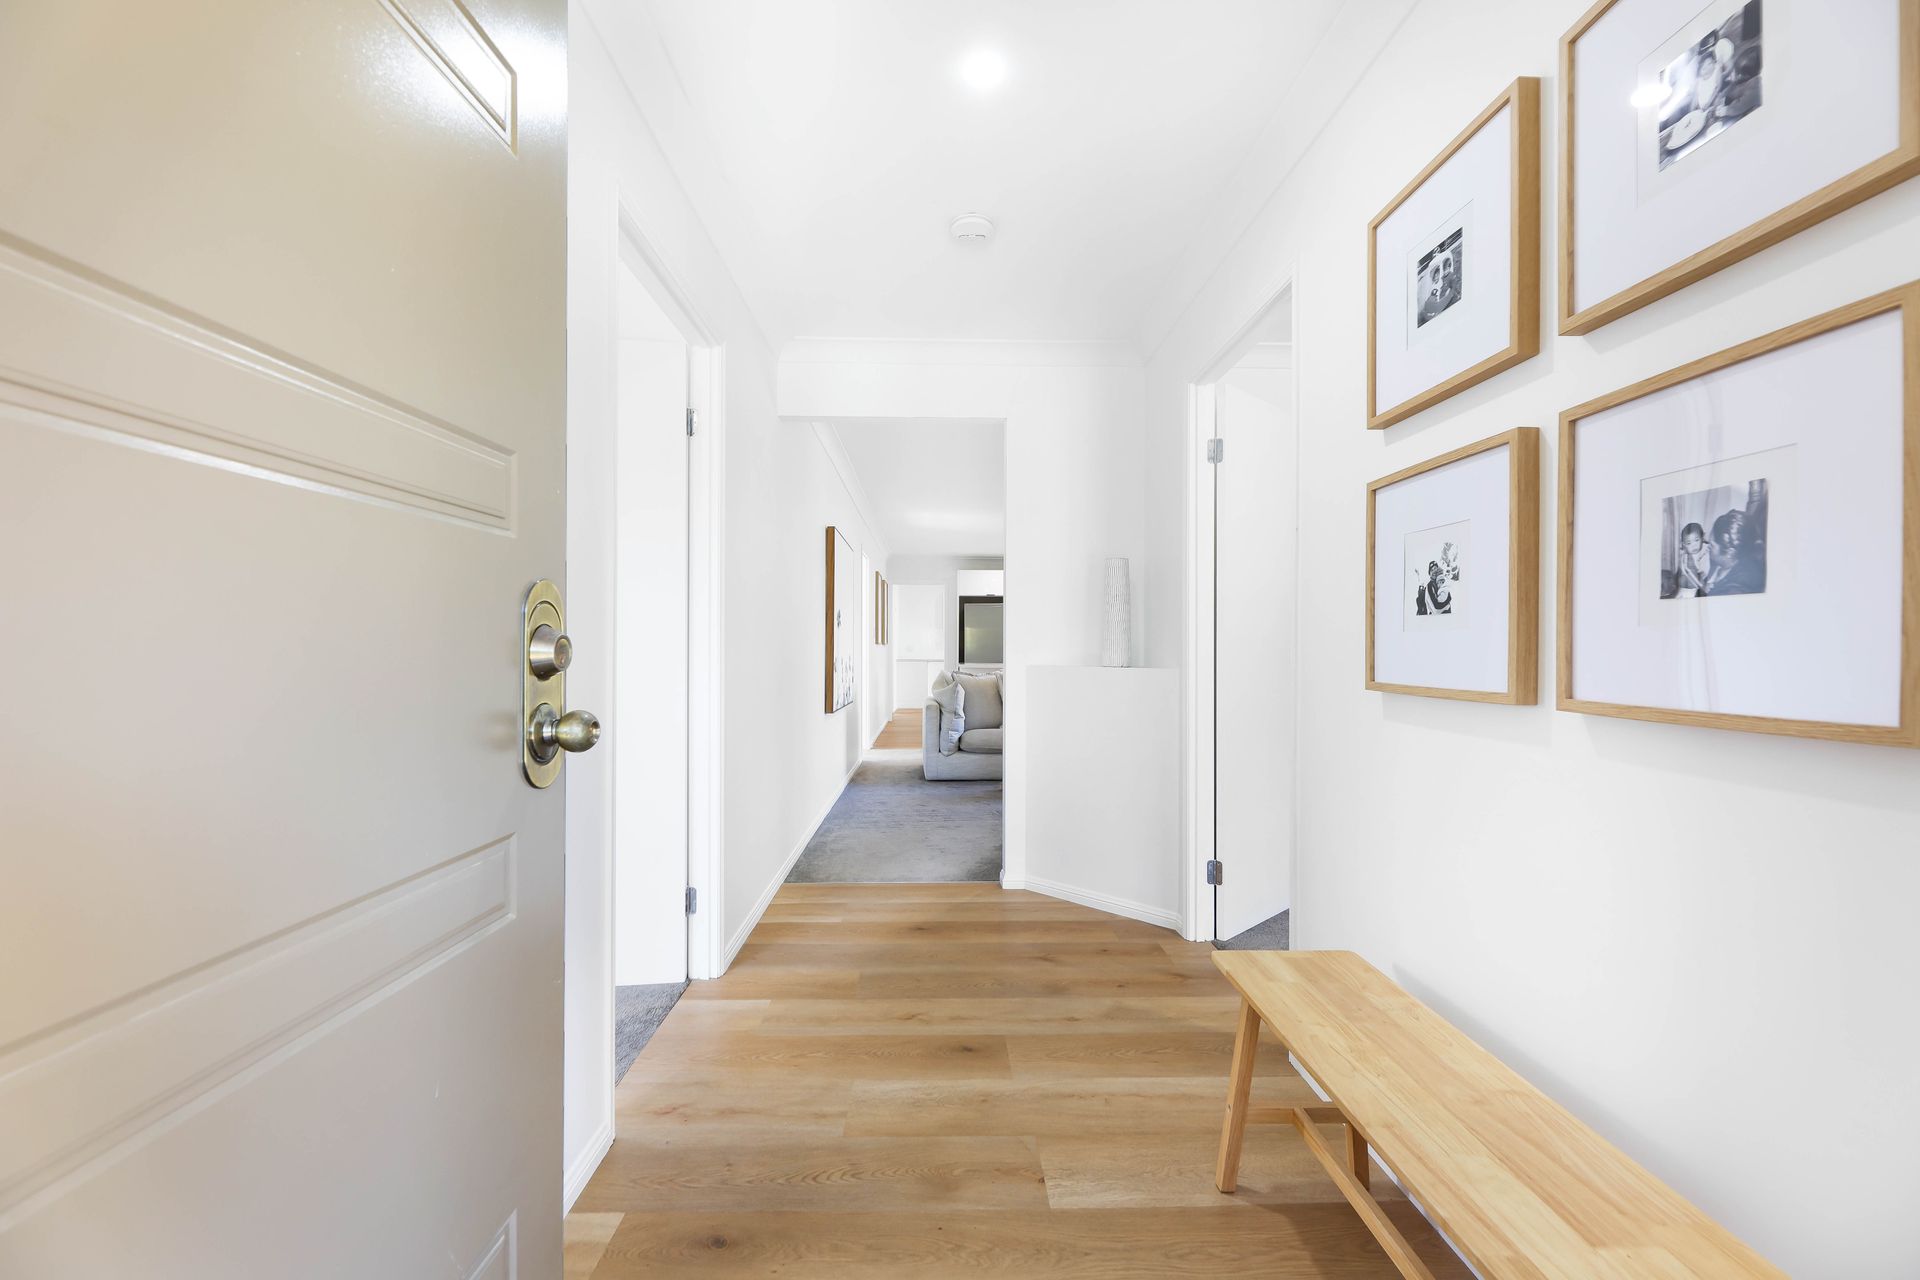
Discover a unique home that exudes timeless modernity and a sense of coastal luxury, where every detail has been meticulously crafted to create a breathless living experience. Nestled on a generous 697 square metre corner block, the renovated dual living residence provides an unparalleled blend of sophistication, functionality, and expansive open concept living with two distinct living quarters. Designed with soft timber flooring, contemporary black finishes and an abundance of natural lighting, the abode is ideal for families seeking an elevated, yet relaxed, lifestyle in the lush Coomera Retreat Estate.
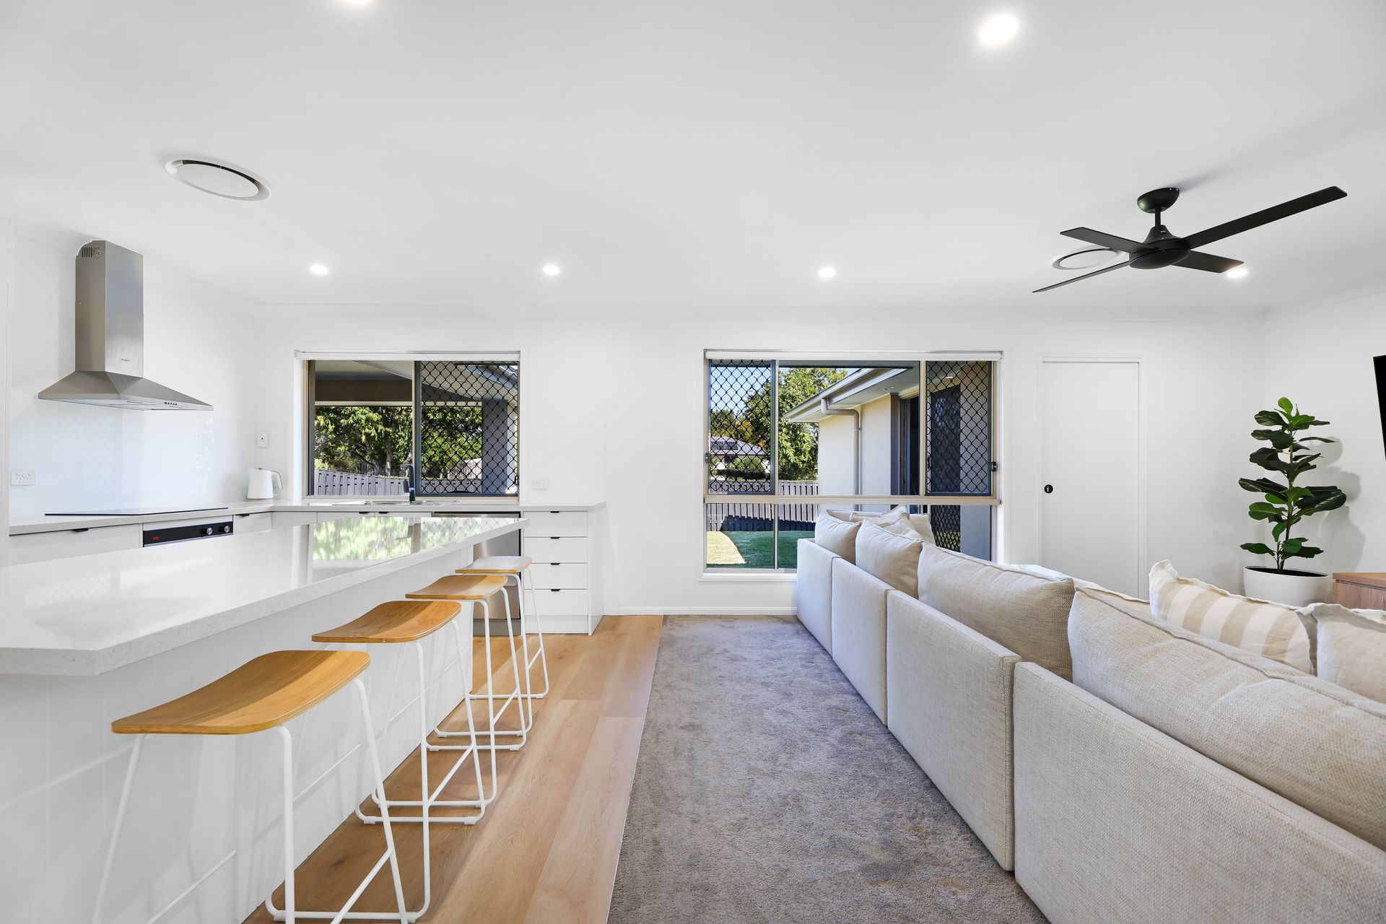
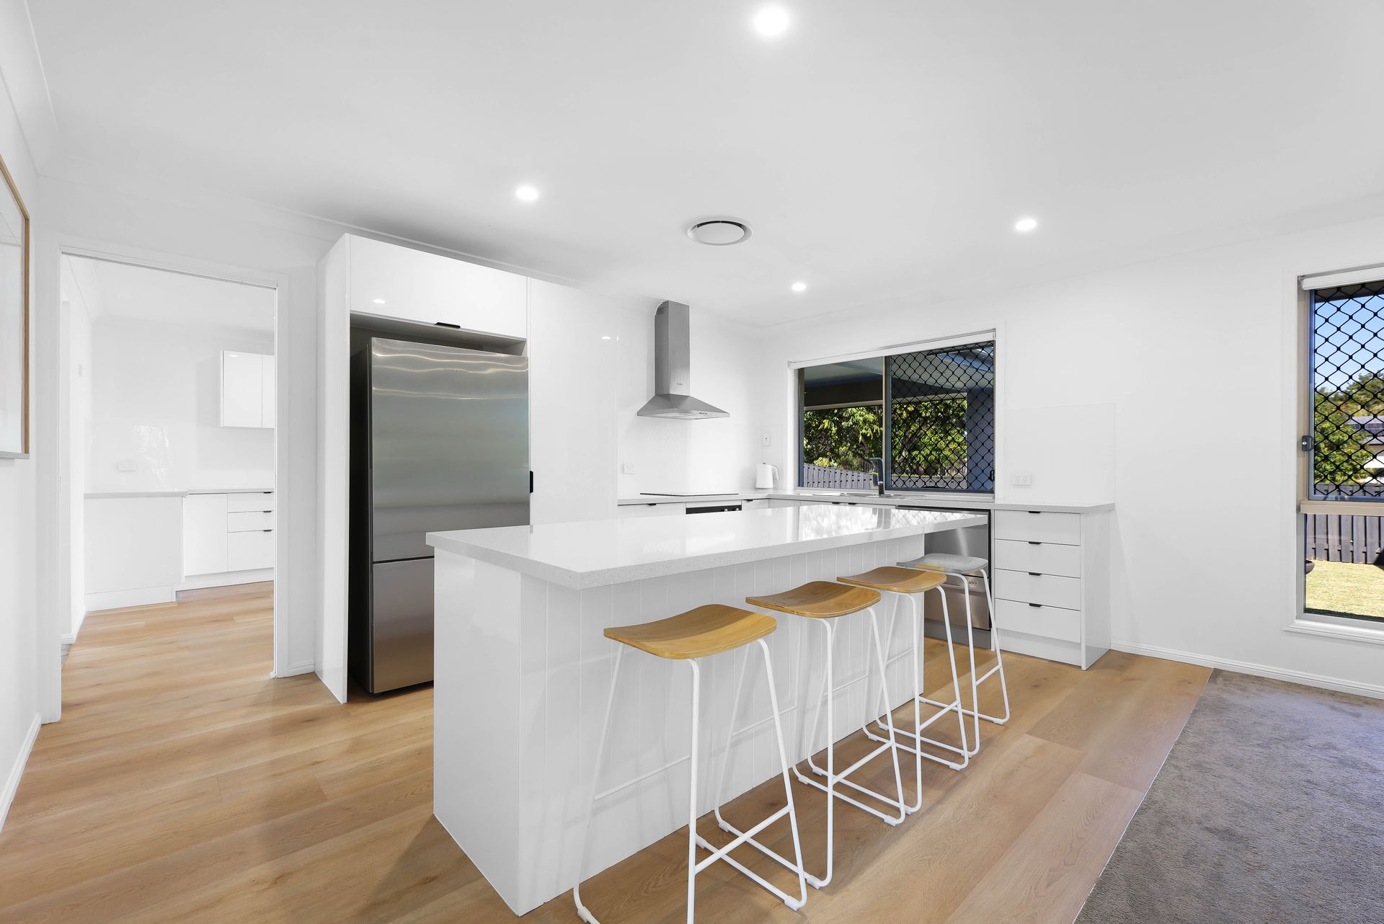
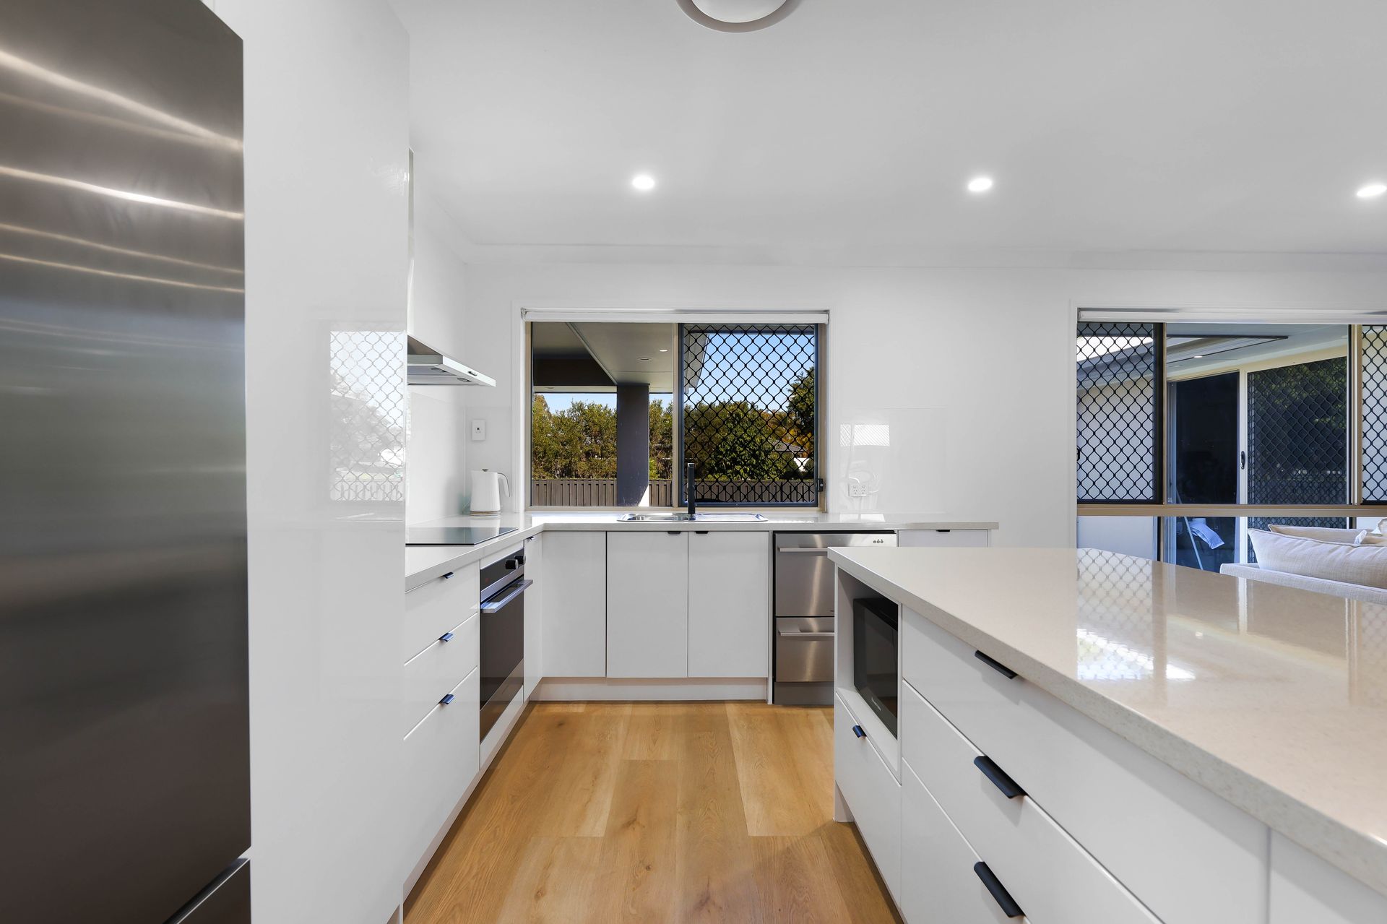
Step into the first wing of the home, where modern elegance meets comfort. The heart lies in the beautifully designed kitchen, featuring stylish stone-look bench tops, a neutral colour palette and sophisticated black finishes. Flowing effortlessly into the open-plan living area, the space offers a vibrant centre for simplistic family life or casual social gatherings. The master bedroom offers a serene retreat, bathed in natural light from large windows, and complemented by a walk-in wardrobe and luxurious ensuite with sleek, contemporary black fixtures. Two additional generously-sized bedrooms also provide the perfect sanctuary for the remainder of the family.
Equally refined, the second wing of the home offers incredible versatility. With three spacious bedrooms and a second, fully equipped kitchen, these quarters are perfect for extended family, providing a rare dual living opportunity. The cosy, yet expansive, living room invites relaxation, whether you're unwinding with a book or enjoying family movie nights. The indoor space transitions seamlessly to the outdoor alfresco area, inviting breezes into the home and a subtle sense of indoor-outdoor living.
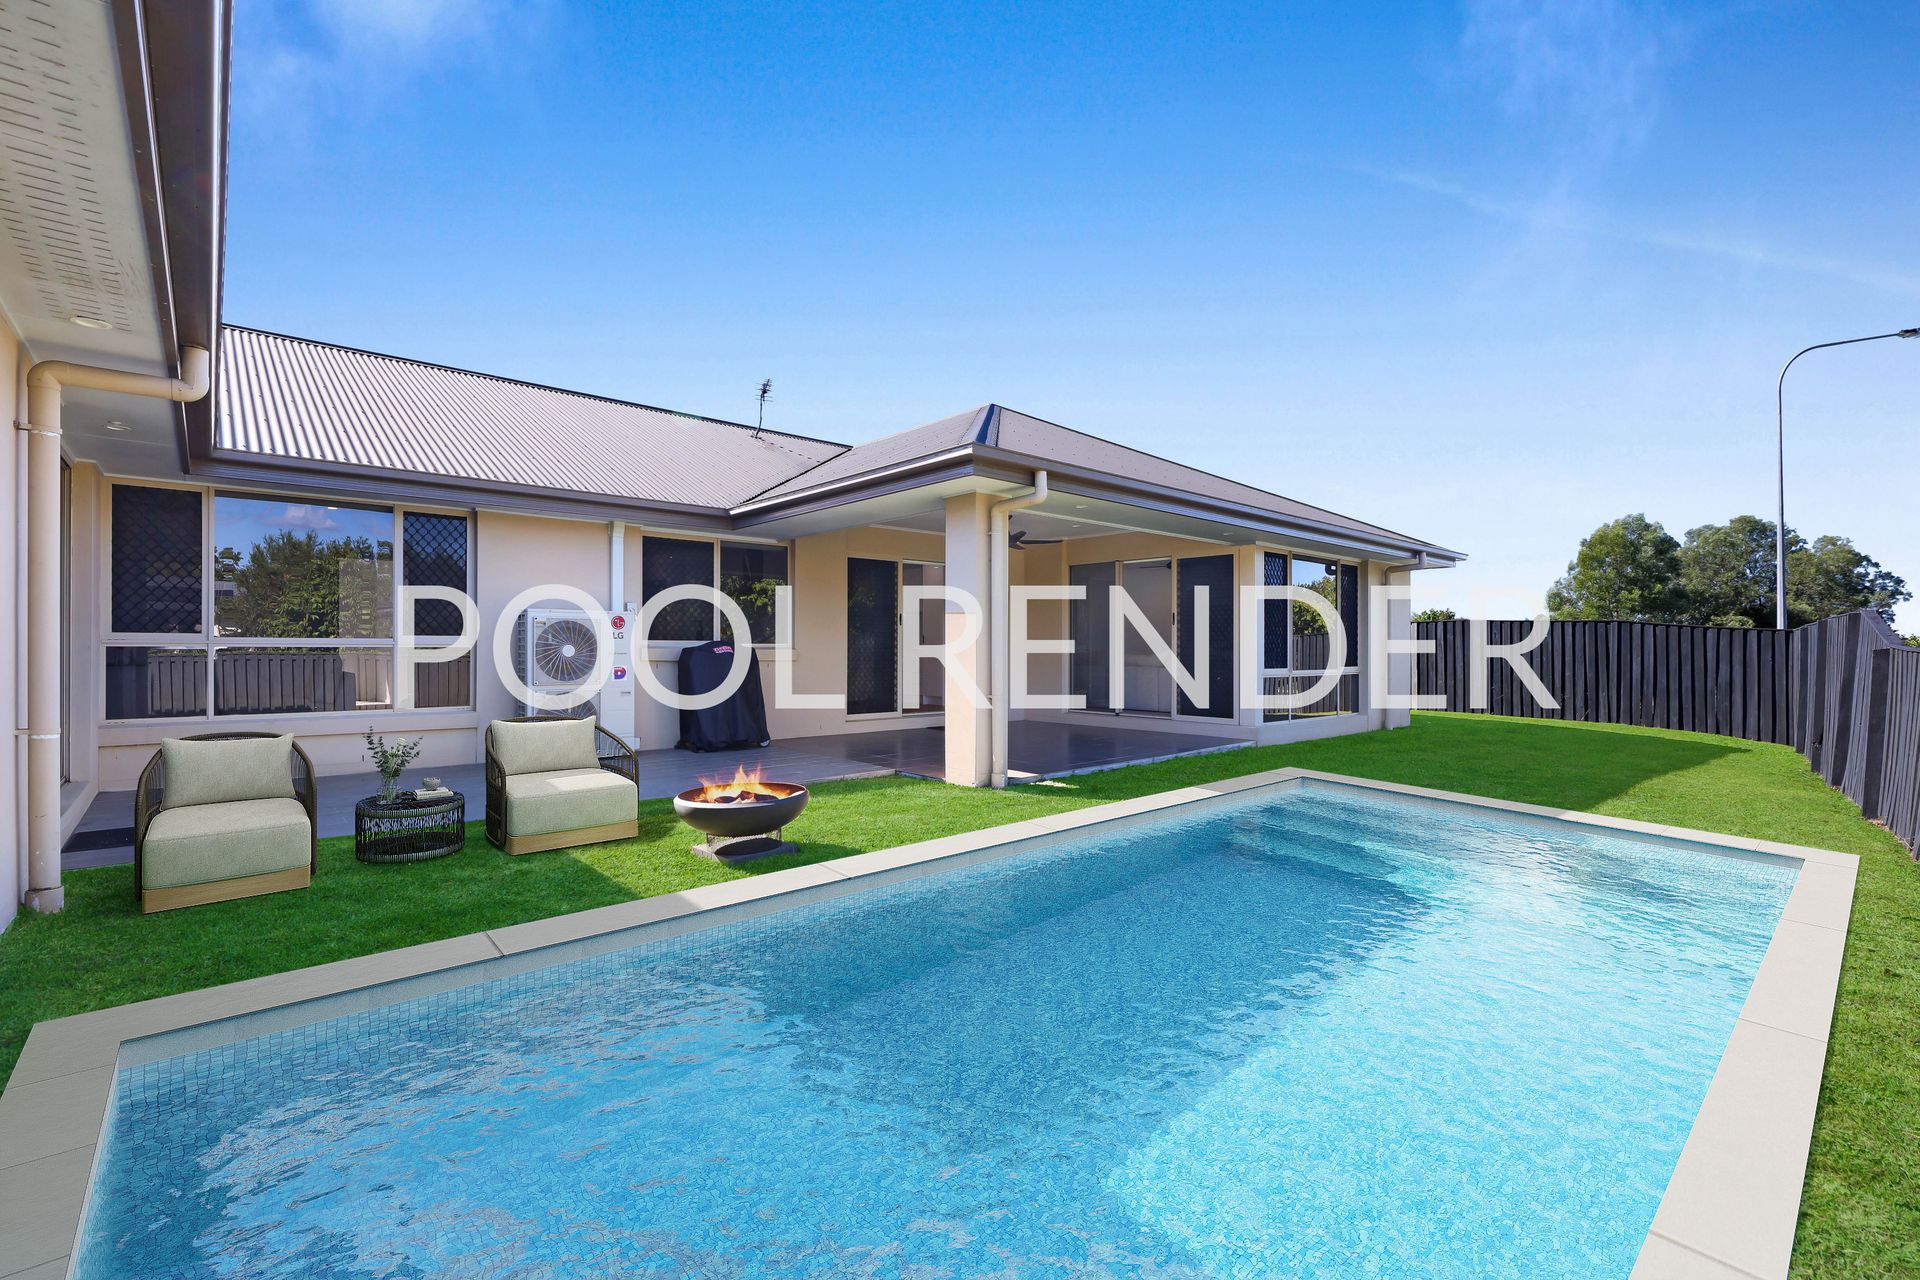
Designed with entertainers in mind, the expansive outdoor area is a true retreat with plenty of potential. A covered alfresco space provides the perfect backdrop for hosting gatherings, while the large, fully fenced yard offers a safe haven for children and pets. With ample room for a future pool, this property presents limitless potential for creating a private haven. This is an extraordinary opportunity to secure a modern, dual-living masterpiece in a highly sought-after coastal locale.
Features includes:
• Statement kitchen offering laminate bench tops, electric cooktop, oven, dual drawer dishwasher, single stainless sink with black tap, white laminate cabinetry and black hardware
• Living room with plush carpets, a black ceiling fan, LED downlighting, ample natural light and ducted air conditioning
• Master bedroom with a walk in wardrobe and ensuite bathroom
• 2 additional bedrooms in the first wing
• Second kitchen and dining room offering laminate bench tops, gloss white laminate cabinetry, timber laminate flooring, black hardware, electric cooktop, oven, stainless steel dishwasher, stainless sink with matte black tap and sliding door leading outdoors
• Lounge room featuring plush grey carpets, a black ceiling fan, roller blinds and a sliding door leading out onto the patio
• 3 additional bedrooms with plush grey carpets, black ceiling fans, built in wardrobes and curtains
• Main bathroom boasting a bathtub, enclosed shower, and laminate vanity with black hardware
• Separate toilet
• Laundry room
• Huge tiled patio
• Grassy, full-fenced yard, with plenty of space for a pool
• Double lock-up garage with room for additional parking on the driveway
• Low maintenance gardens
• 697m² flat block with space for a pool
• Built 2009, Hallmark Homes
• Fully renovated one year ago
• Brick veneer, rendered masonry and Colourbond roof
• Currently owner occupied
• NBN (FTTN)
• 5000L water tank
• Ducted air conditioning with four zones
• 2.4m ceilings
• 13.32 kW solar system (36 panels)
• West facing
• Electric hot water system
• Council rates: Approximately $1,893.72 per annum
• Water rates: Approximately $964.48 per annum, plus usage
Why do people love living in Coomera Retreat!
Located in the heart of the Brisbane-Gold Coast growth corridor, Coomera Retreat's position makes it a draw card for families, couples and singles looking to build their dream home and settle in Queensland's south east corner. The elevated estate, which has been developed by QM Properties, is close to private and public schools, theme parks, the Coomera Rail Station and Coomera Westfield Shopping centre.
• Quick drive or walk to most amenities including Woolworths, Cafes, and array of fast food restaurants
• Coomera retreat has plenty of parks and is ripe with an amazing family friendly feel
• In the highly desired catchment for Coomera Springs Primary
• Plenty of walking paths with several 24 hour gyms close by
• 5 minutes to the Highway and 7 minutes to the Coomera Train station
• 25 minutes to Surfers Paradise and 45 minutes to Brisbane and Coolangatta
Important: Whilst every care is taken in the preparation of the information contained in this marketing, Ray White will not be held liable for the errors in typing or information. All information is considered correct at the time of printing.