CONTACT US TODAY TO REGISTER FOR THE OPEN HOME - ATTEND IN PERSON OR VIRTUALLY VIA OUR ONLINE INSPECTIONS!
288 square metres of impeccable architectural design living on a prime, elevated 659m2 block with exceptional skyline views. Offering two captivating levels, this home devotes its craftsmanship to quality family living and impeccable entertaining, all whilst being primely situated halfway between Brisbane and the Gold Coast. Modestly posing a sense of grandeur and sleek luxury, relish the space offering three living spaces, five bedrooms, three bathrooms, and extraordinary outdoor appeal featuring an exquisite pool. Built in 2021 and meticulously maintained, enjoy modern day luxury and a refined, tranquil lifestyle - come take a look and you'll want to move straight in!
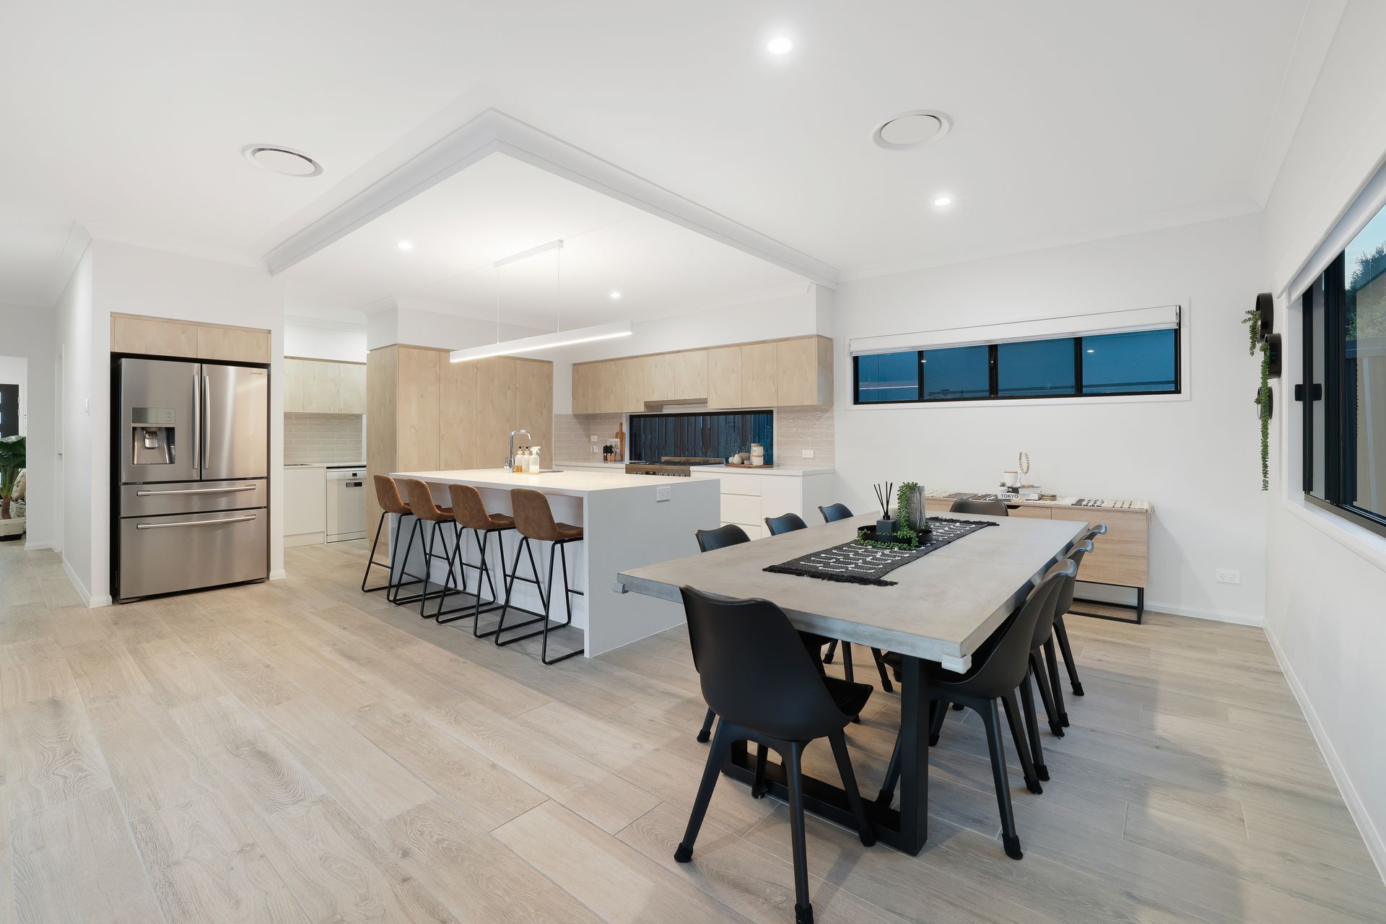
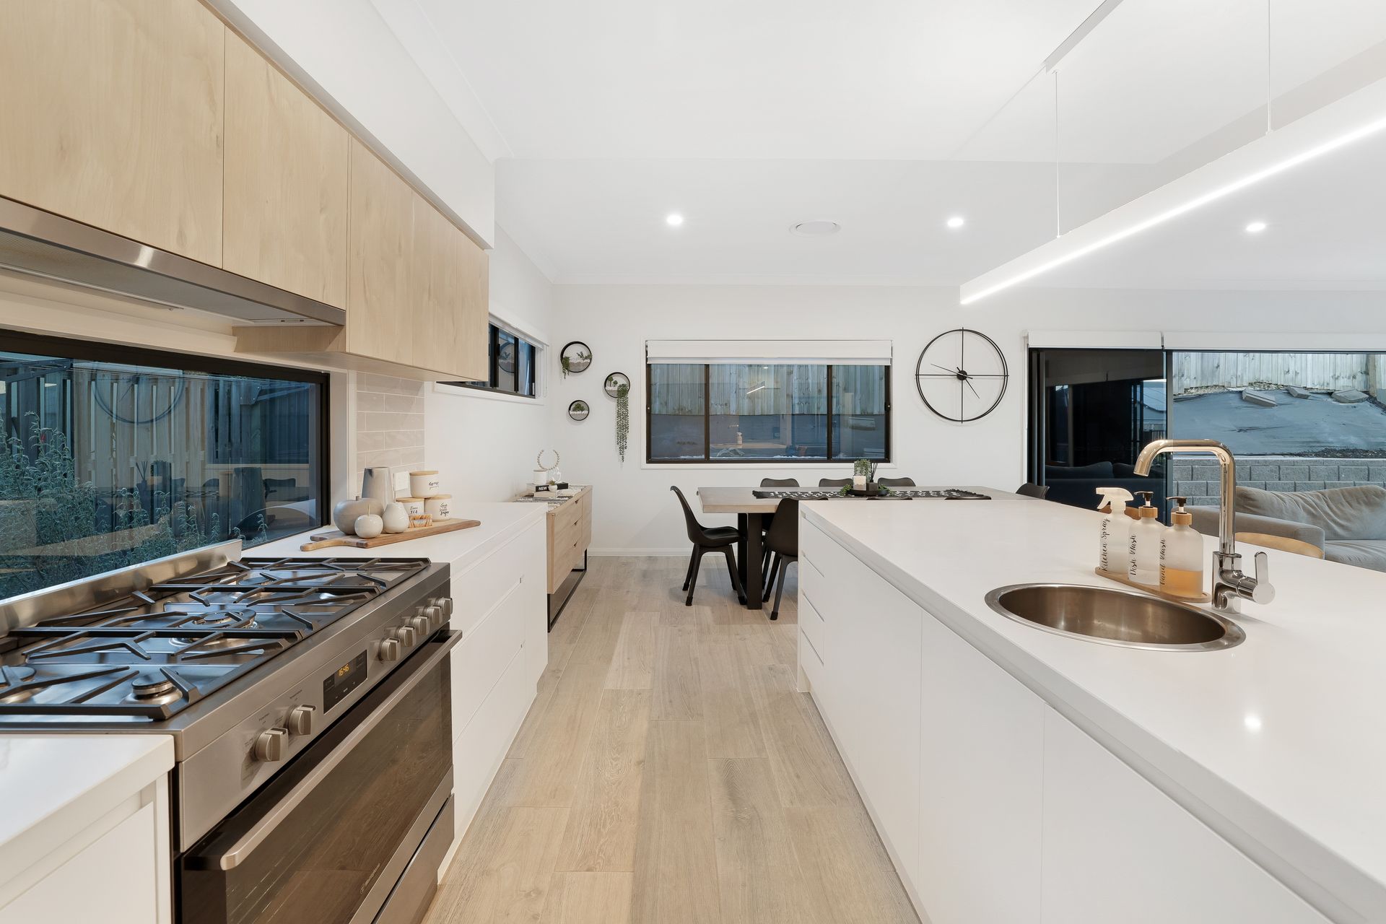
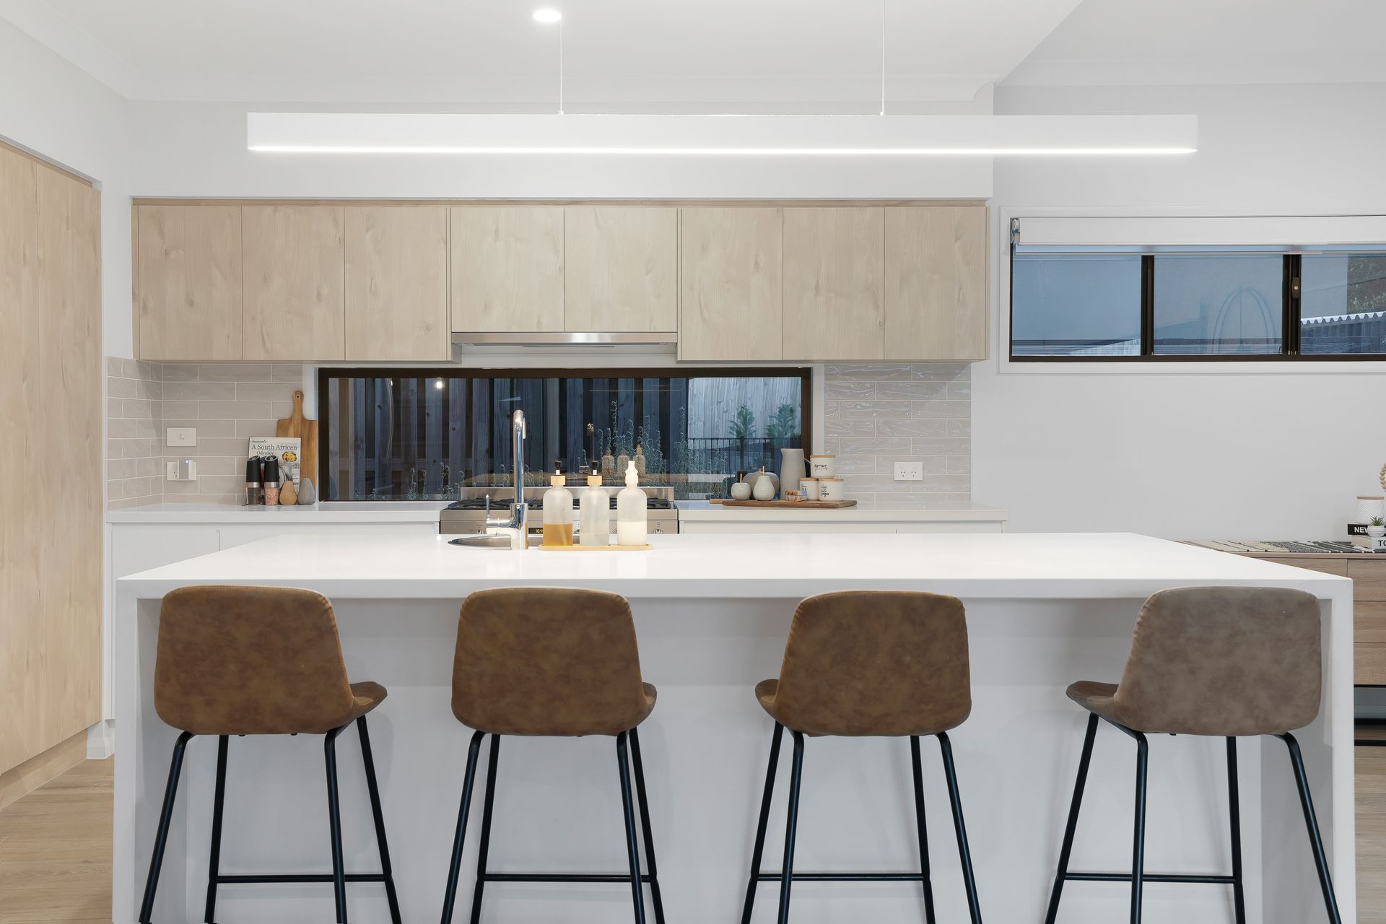
Nestled in the enviable Stone Creek Estate, discover a front row position to this gracefully sophisticated residence in a vibrant, family friendly neighbourhood. Upon your entrance into the home, be greeted by a cosy media style room, masterfully tucked away. Venture down the hall and marvel at the beating heart of the home - a highly esteemed open plan kitchen and living space, seamlessly blending with the impressive exterior. Cherish a true chef's dream kitchen, enriched by Scandinavian style timber cabinetry, entrancing stone waterfall bench tops adorned by a panel pendant light, window splashback and magnificent butlers pantry. Appreciate breath taking sliding doors expanding across two lengths of the room, craftily fusing the opulence of the indoors with the out - host your guests in unparalleled style and spend all day long by the sun-kissed pool, with a soothing spa.
The master suite promises more flawless, architectural artistry. Retreat to the king sized bedroom expertly designed with charming views, an astute, wrap-around walk in robe and elegant ensuite bathroom featuring luxe double basins, an indulgent freestanding bath tub and sleek black finishes. Allow the kids, or guests, to be spoiled by their own slice of comfort, across four additional versatile bedrooms and two more mesmerising shared bathrooms. Radiating ultimate luxury living and an authentic entertainer's dream, this abode is sure to impress.
Features include:
• Stunning kitchen with timber cabinetry, stone waterfall benchtops, a pendant light, beige subway tiling and a window splashback, stainless circular sink with quality gooseneck tap, natural gas cooktop and butler's pantry
• Open plan living and dining space capturing floating timber floors, air-conditioning, LED downlights, a statement timber staircase, white roller blinds and sliding doors across two length of the room seamlessly blending with the alfresco area
• Media room with carpets, air-conditioning, LED lighting and plantation shutters
• Master suite offering plush carpets, ducted air conditioning, a ceiling fan, spectacular views, a wrap around walk in robe and stunning ensuite bathroom with double basins, a freestanding bath tub and black finishes
• Upstairs lounge room providing plush carpets, air-conditioning, LED lighting, roller blinds and a study nook
• Three additional upstairs bedrooms featuring plush carpets, ducted air-conditioning, ceiling fans, built in wardrobes and plantation shutters
• Main bathroom fitted with a bathtub, floor to ceiling grey and white floor to ceiling tiling and a generous enclosed shower with stainless steel tapware
• Fifth bedroom downstairs
• Downstairs bathroom complemented by a timber vanity with stone top, floor to ceiling tiling and shower with stainless steel finishes
• Laundry room with external access, stone bench tops, subway splashback tiling and white built in cabinetry
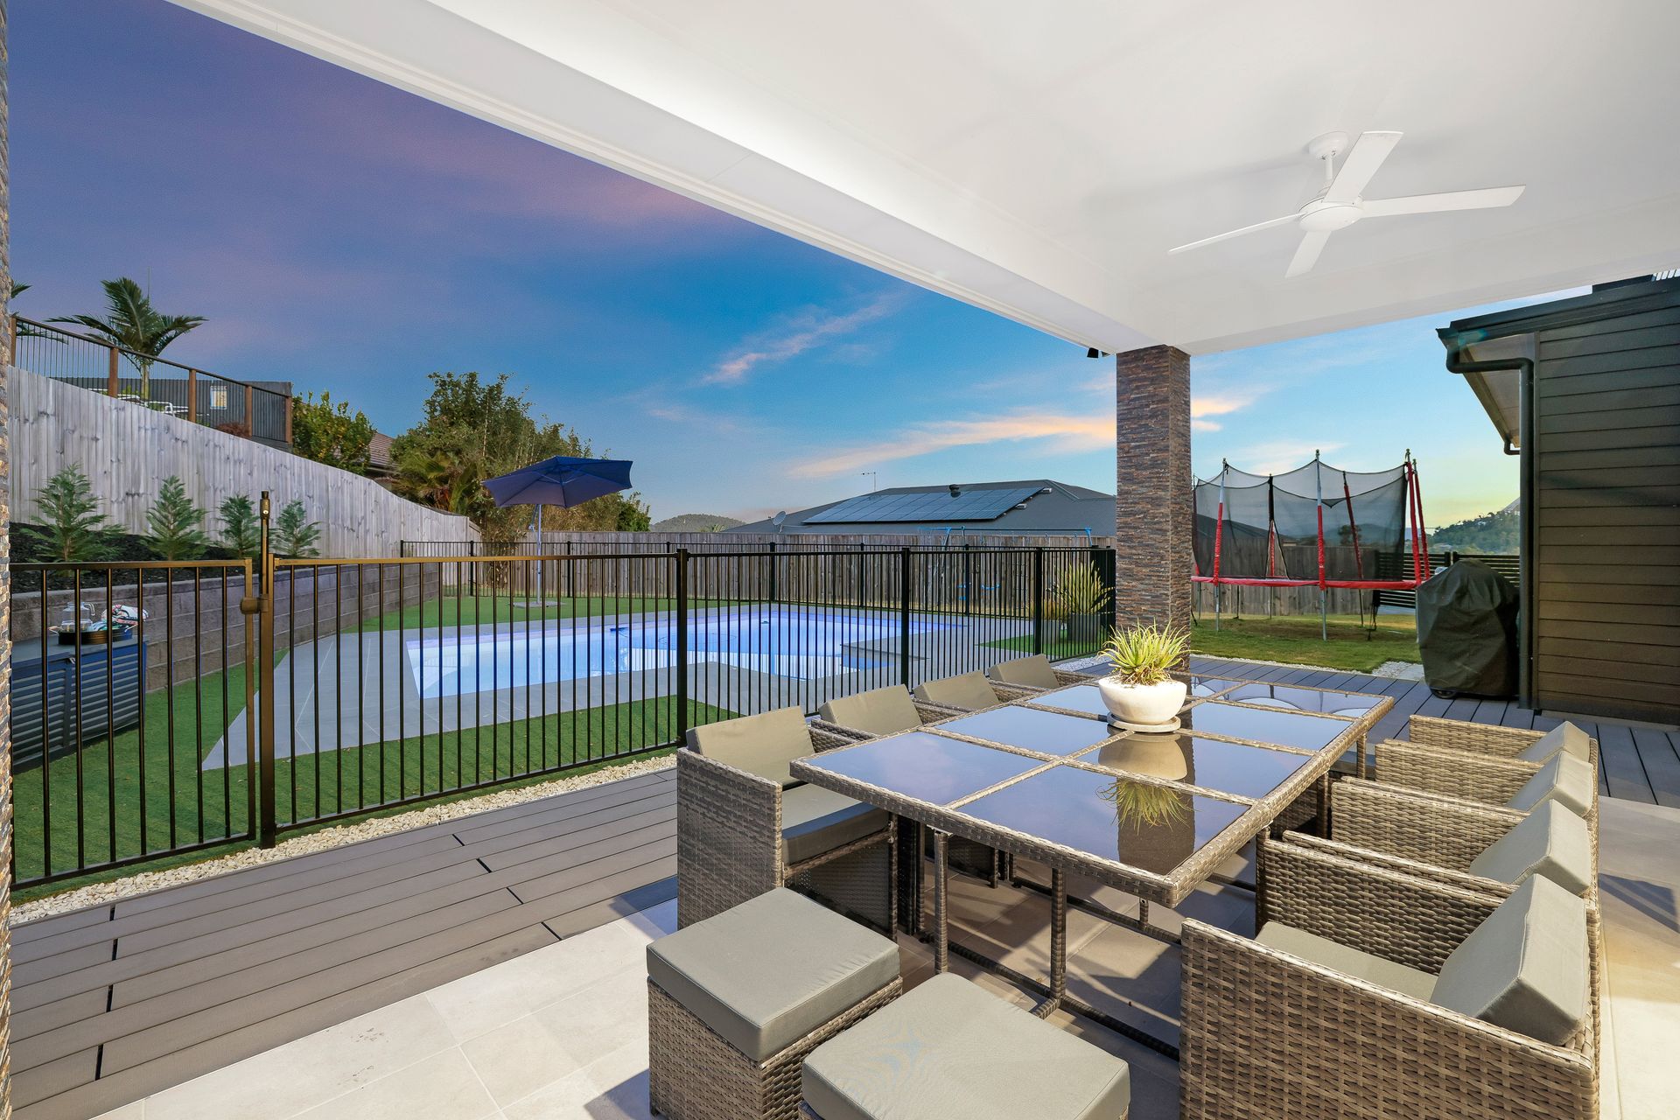
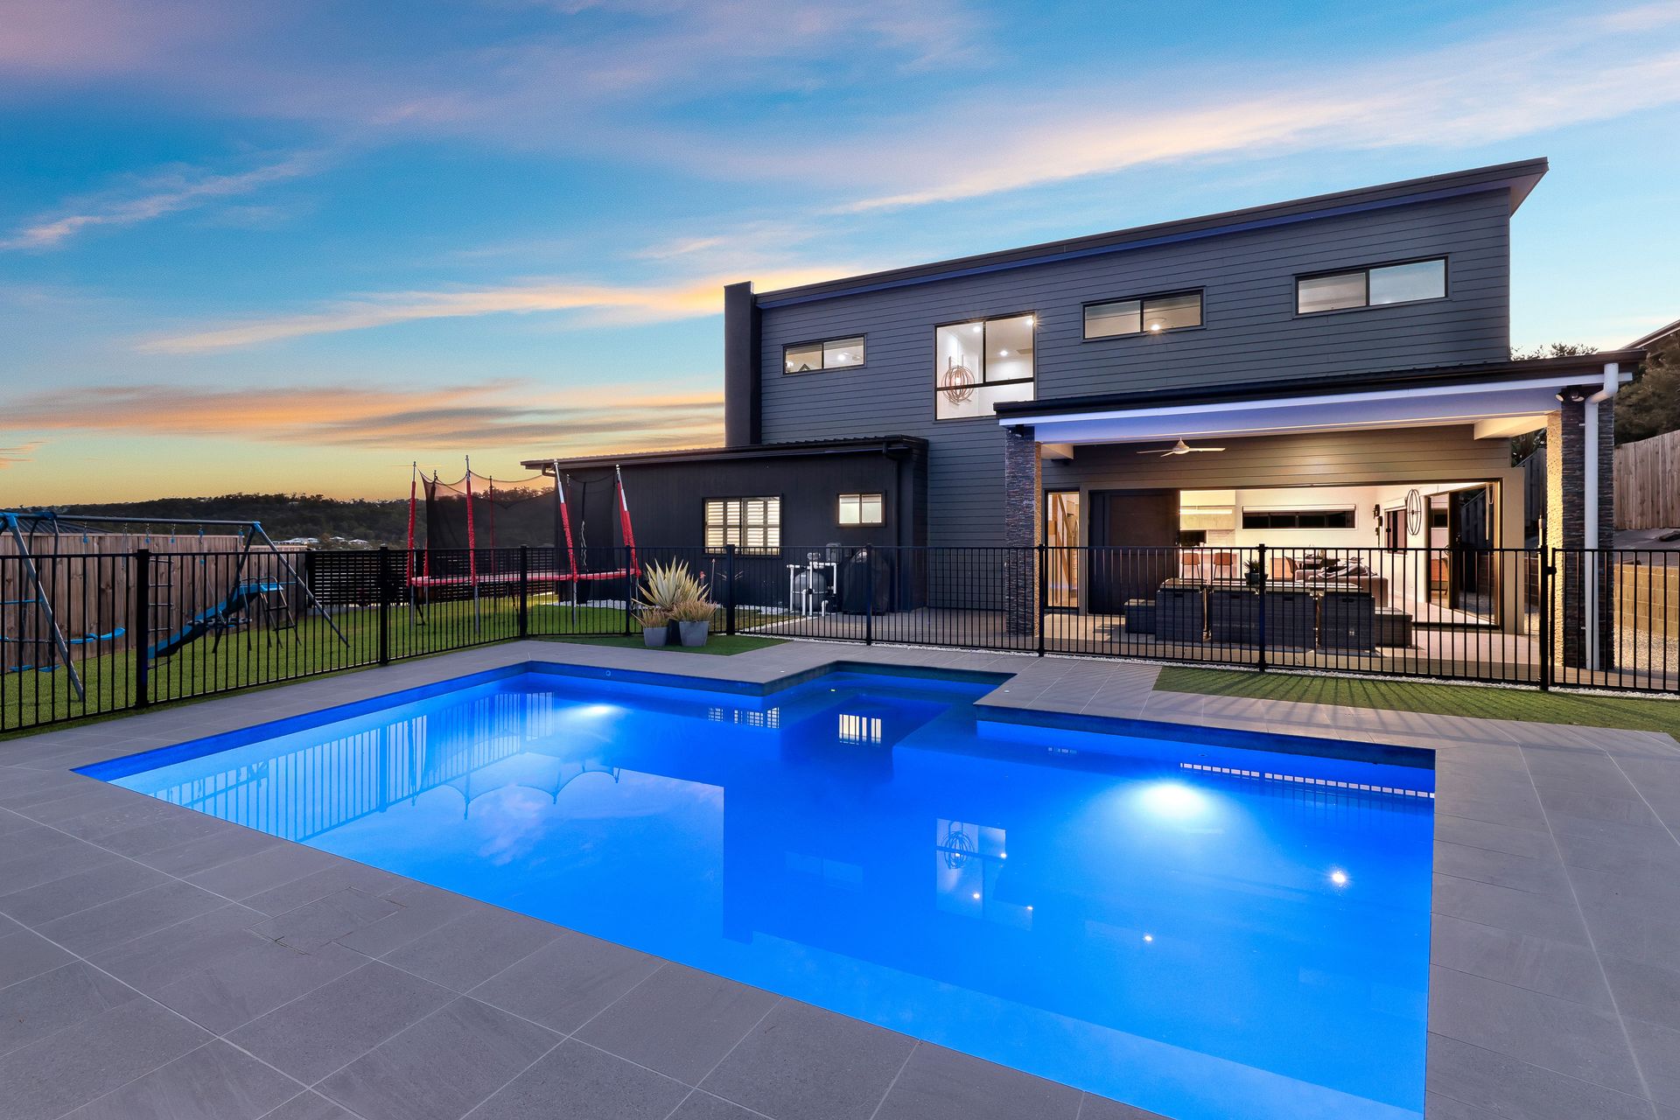
• 8m x 4m x 6m x 4m concrete, salt-water inground pool with pebblecrete, 8m sun ledge and 2m x 1m spa nook
• Outdoor entertainment area with neutral tiling, a ceiling fan and impressive pool views
• Grassy, fully-fenced yard
• Ducted air-conditioning throughout with wireless touchpad controlled by mobile app
• Tinted windows
• Double car garage
• 2.7m ceilings downstairs, 2.4m ceilings upstairs, 2.9m ceilings in garage
• 10kW solar system
• South facing
• Natural gas hot water
• NBN (FTTP)
• Chemical termite barrier
• 659m2 block
• Built 2021, Stroud Gold Coast
• Rendered brick, hardiplank, lightweight composite cladding, Colourbond roof and true core steel frame
• Council Rates approximately $970 bi-annually
• Water Rates approximately $220, plus usage, per quarter
Why do so many families love living in Stone Creek?
•Predominantly owner occupied & prestigious estate
•Lots of local parks, playgrounds, and walking tracks
•Family friendly community
•An array of education options available: many public, private and early learning schools to choose
•25 minutes to Surfers Paradise and approximately 40 minutes to Brisbane and Coolangatta
•Only a few minutes' drive to the highway and Coomera Train Station
•Just minutes from shopping centres, cafes, fast food restaurants Sporting facilities
•Off leash dog park close by
Important: Whilst every care is taken in the preparation of the information contained in this marketing, Ray White will not be held liable for the errors in typing or information. All information is considered correct at the time of printing.