INSPECTIONS AVAILABLE PRIOR TO ONLINE AUCTION, CONTACT US TODAY TO REGISTER FOR THE OPEN HOME - ATTEND IN PERSON OR VIRTUALLY VIA OUR ONLINE INSPECTIONS!
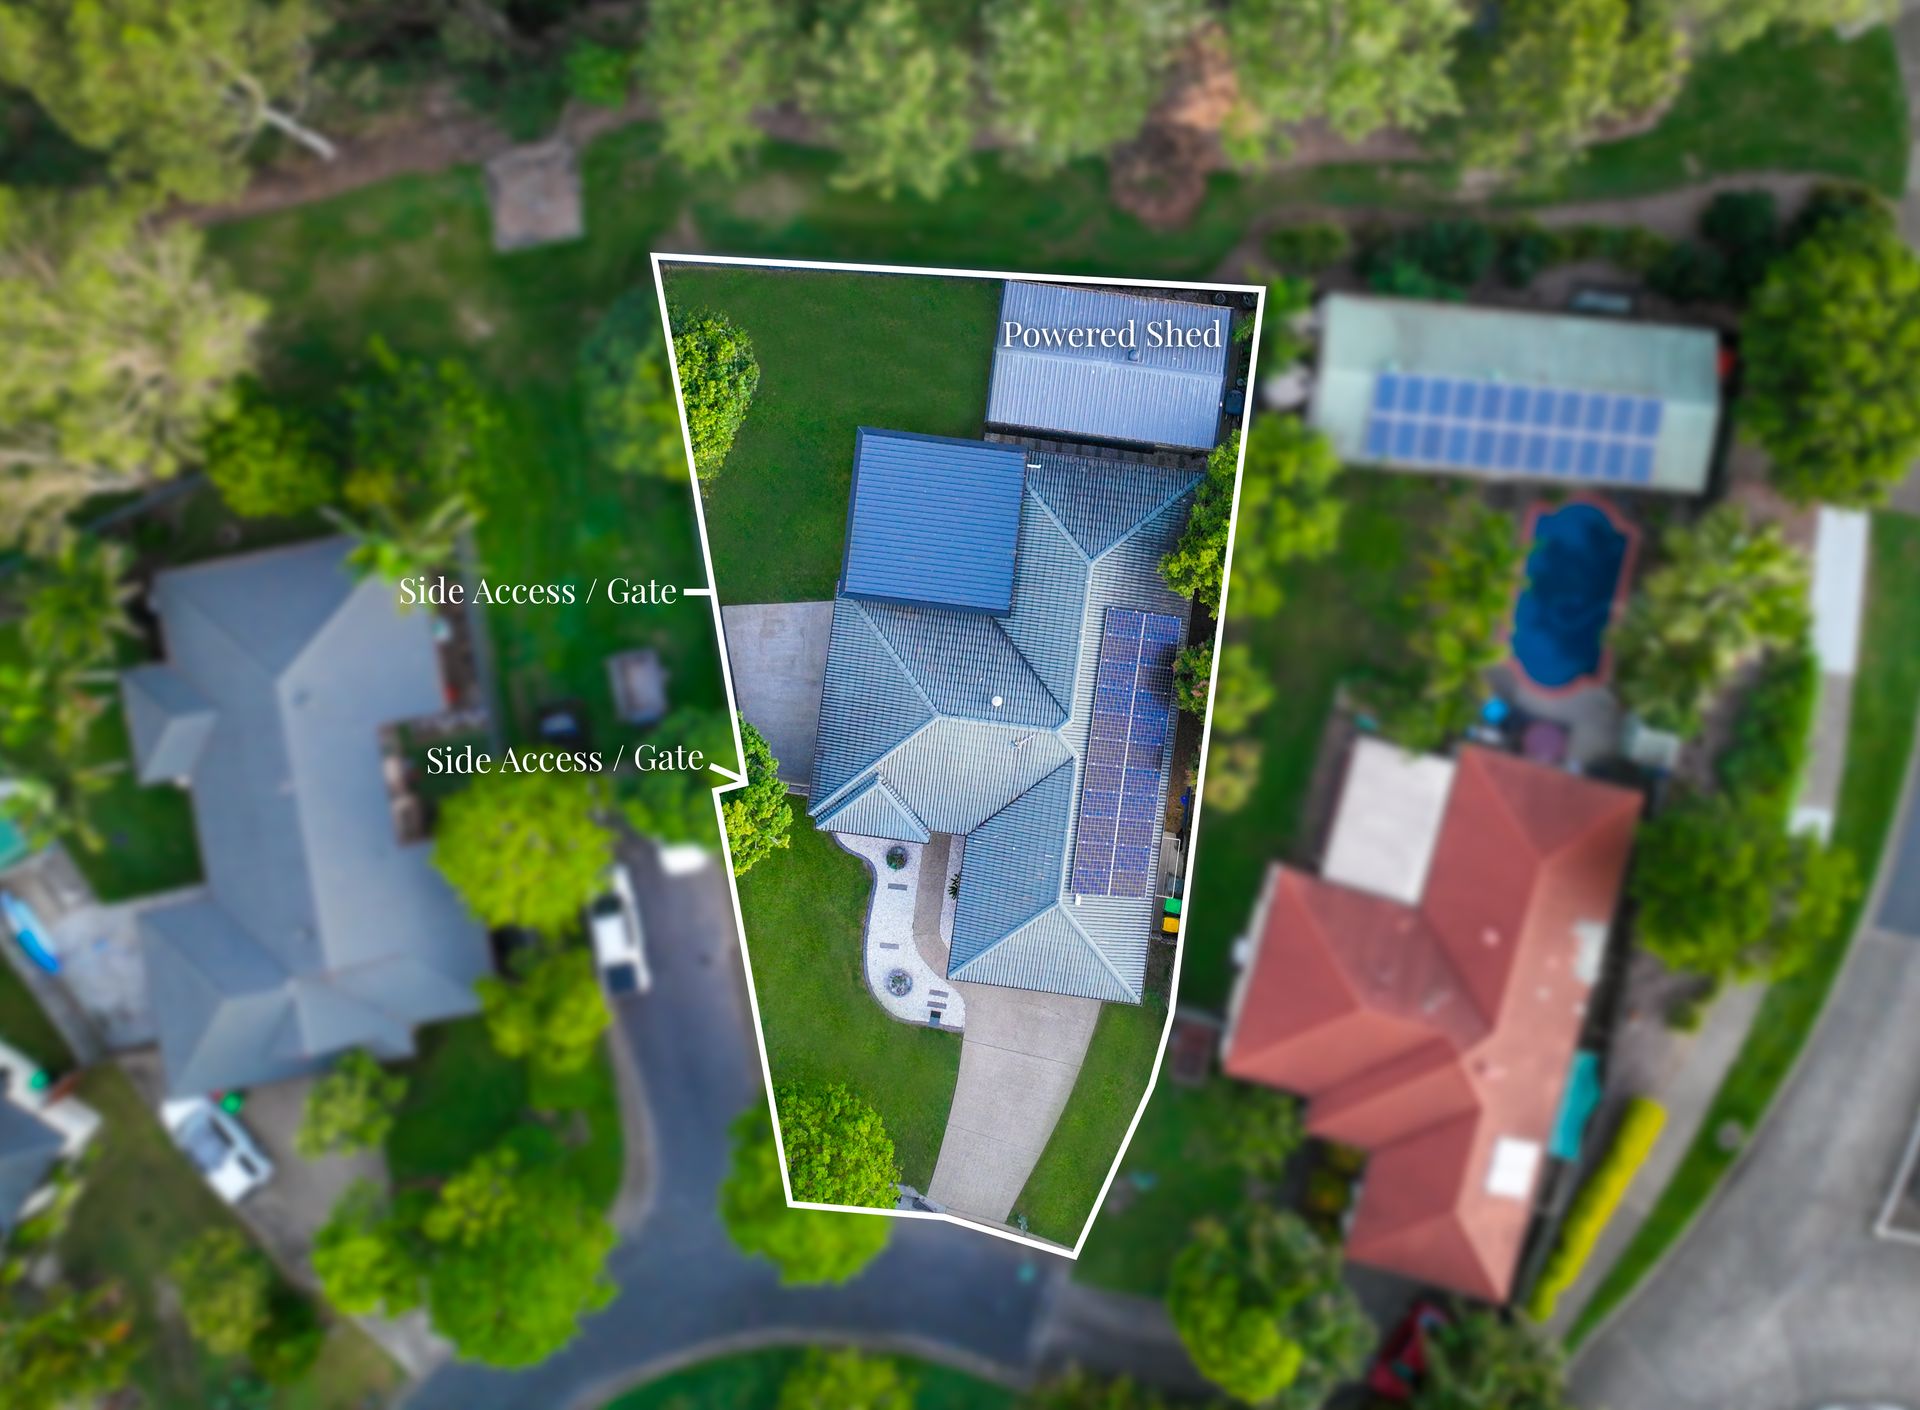
Experience the optimal lifestyle balance in a stunning Mediterranean style home prioritising both practicality and comfort, with a refined aesthetic. Presiding on a 668 square meter flat, corner block and generously spread across two open living spaces, four bedrooms and an impressive outdoor entertaining area, appreciate unparalleled spacious, contemporary family living.
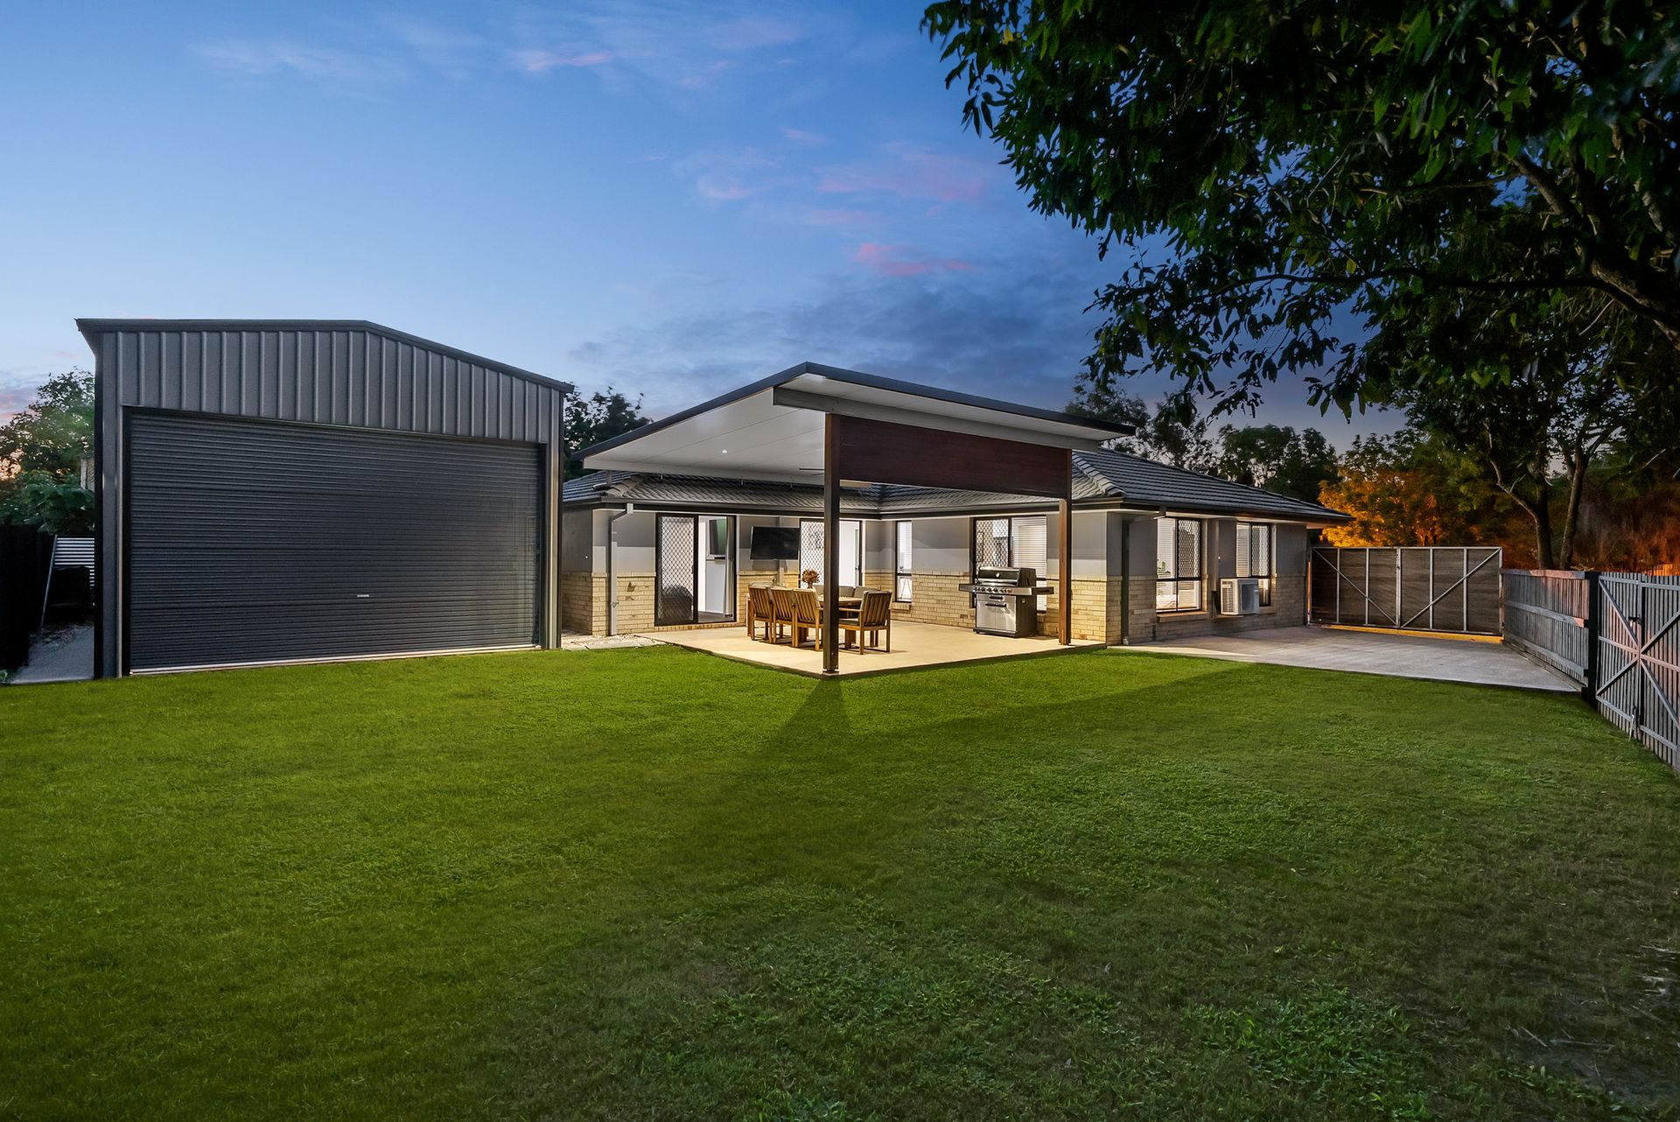
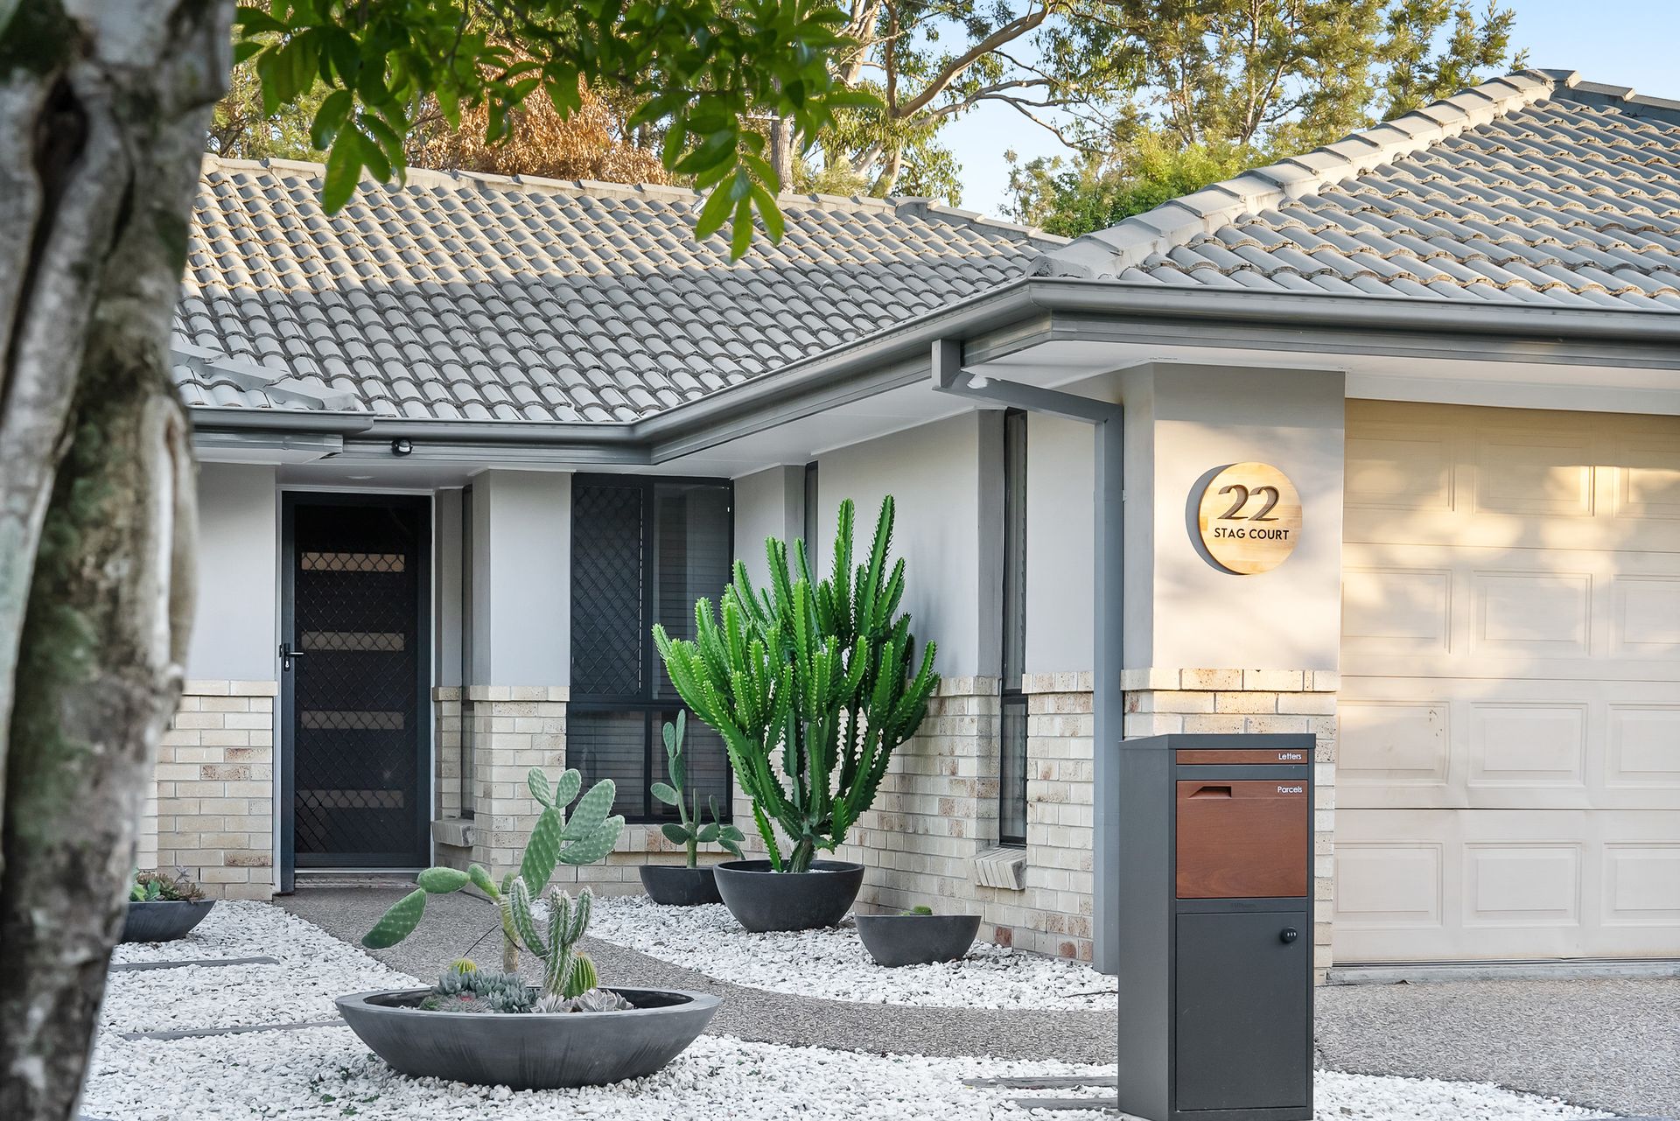
Value the inviting street appeal, situated in a quiet cul-de-sac and neighbouring with other friendly, family-orientated homes. Seek the convenience of a wide side-access and the added enjoyment of a shed in the yard - even equipped with a car hoist! Discover a 3.5m x 7.5m concrete slab, ideal for your caravan, boat or jet-ski - accommodating for all of your hobbies. The fully-fenced, low-maintenance and private yard backs onto a nature reserve and provides a spacious, safe environment for your children to play freely or to exclusively entertain. Not to mention, the abundance of space promoting potential for a pool or even a granny flat.
Inside the home, appreciate a sophisticated modern kitchen with an elegant island bench, premium appliances and stainless finishes. Pull up some stools and create a casual breakfast-style bar, or, more formally dine in the separate dining space, which seamlessly extends to the outdoor patio area. Comfortably spend time in the lounge area or seek quality family time with a movie or games night.
Treat yourself to a generous master suite, offering the additional comfort of plush carpets, an air-conditioning unit, ceiling fan, walk-in wardrobe and tranquil ensuite bathroom. Not to mention the abundance of natural light promoting a sense of spaciousness and optimal airflow via a private sliding door leading out onto the patio. An additional three bedrooms with built-in wardrobes, ceiling fans also offer and exclusive space for the rest of the family, or even guests, to appreciate. Envy the luxurious main bathroom, promoting optimal serenity and a contemporary style. Capturing a freestanding bath tub, floating vanity with a white stone benchtop and warm timber cabinetry, open shower with frameless glass and opulent matte black finishes.
Our auction process provides complete transparency and is an easy way for you to secure your dream home. This is a fantastic chance for any cash or pre-approved buyer, register your interest TODAY by contacting Brad or Tishauna to book your inspection time.
Features include:
• Open plan living area upon your entrance into the home featuring neutral gloss finish tiles, a split system air-conditioning unit and ample natural lighting
• Separate dining with sliding door access to the outdoor entertaining area
• Modern kitchen overlooking the dining area with an island bench and breakfast bar, double stainless sink with gooseneck tap, electric cooktop, oven, ample cabinetry and stainless finishes
• Master bedroom with large walk in wardrobe which walks through to a private ensuite bathroom, air-conditioning and access to the outdoor patio
• 3 additional bedrooms with walk in wardrobes, plush carpets, ceiling fans and blinds
• Stunning renovated main bathroom fitted with a freestanding bathtub, separate open shower with floating glass, floating vanity and matte black hardware
• Separate toilet
• Internal laundry with linen cupboard, built in basin and external access
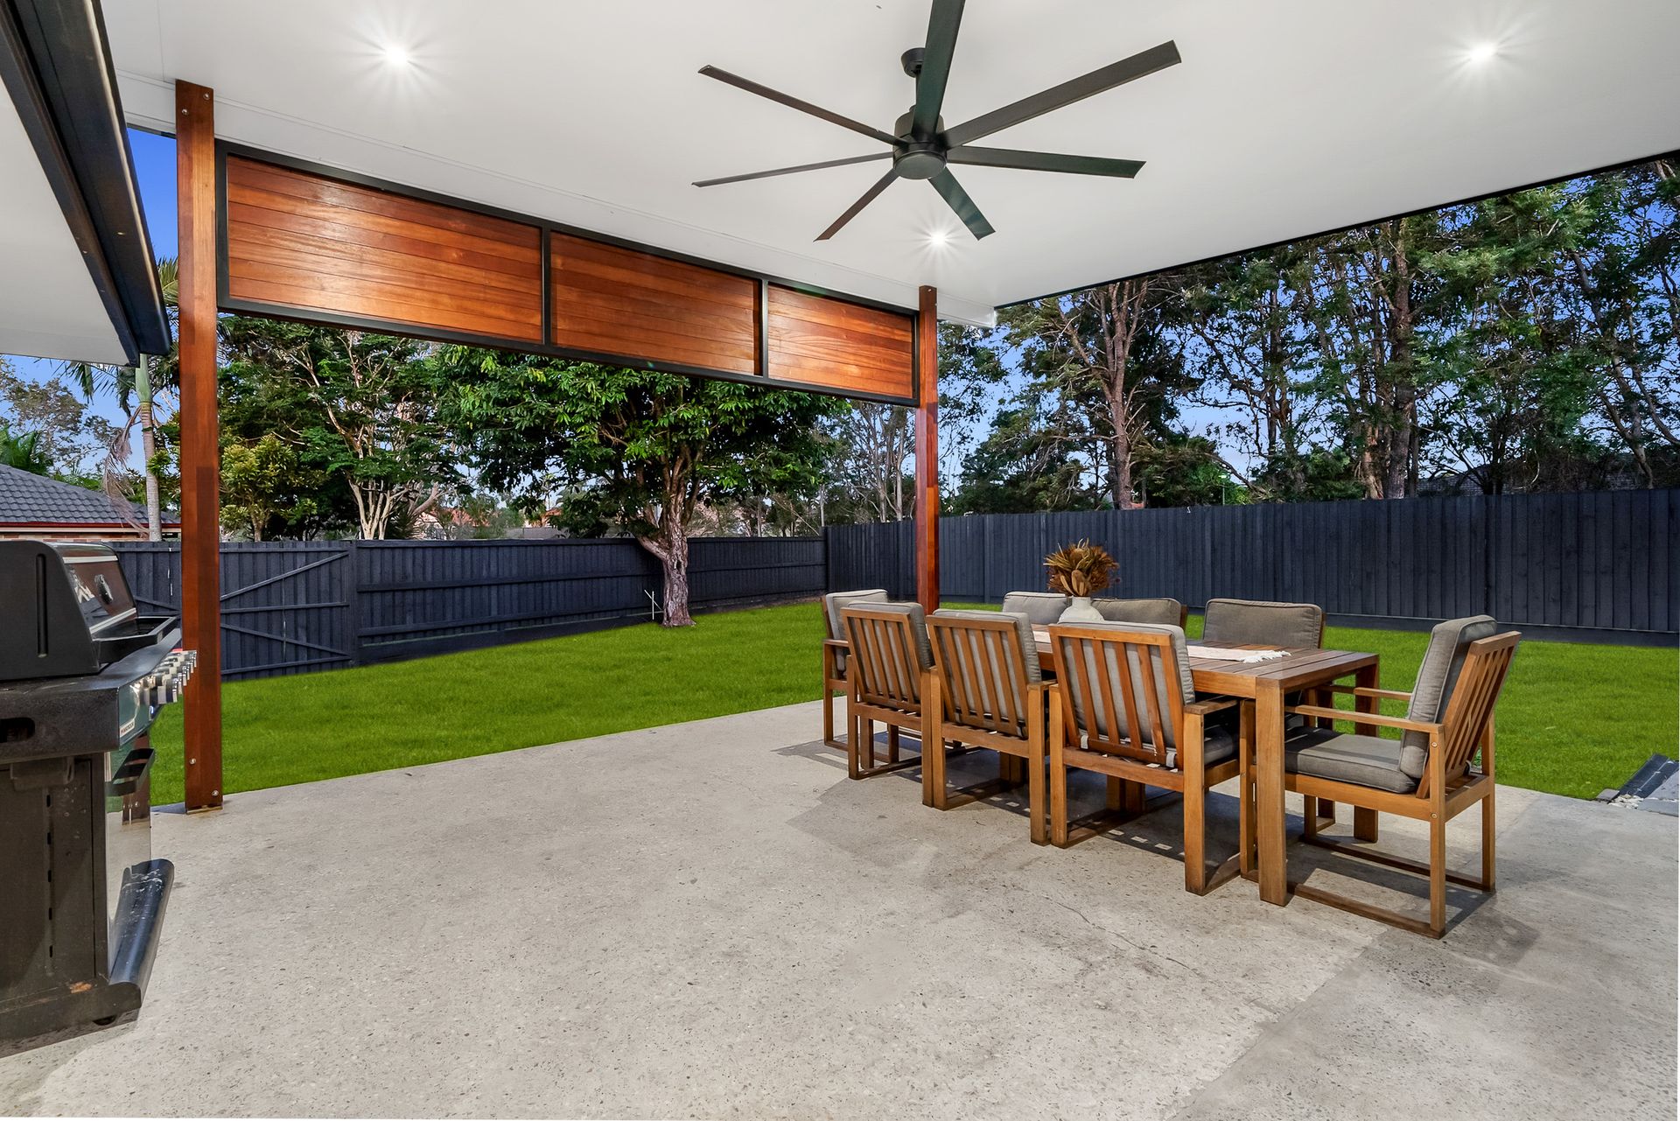
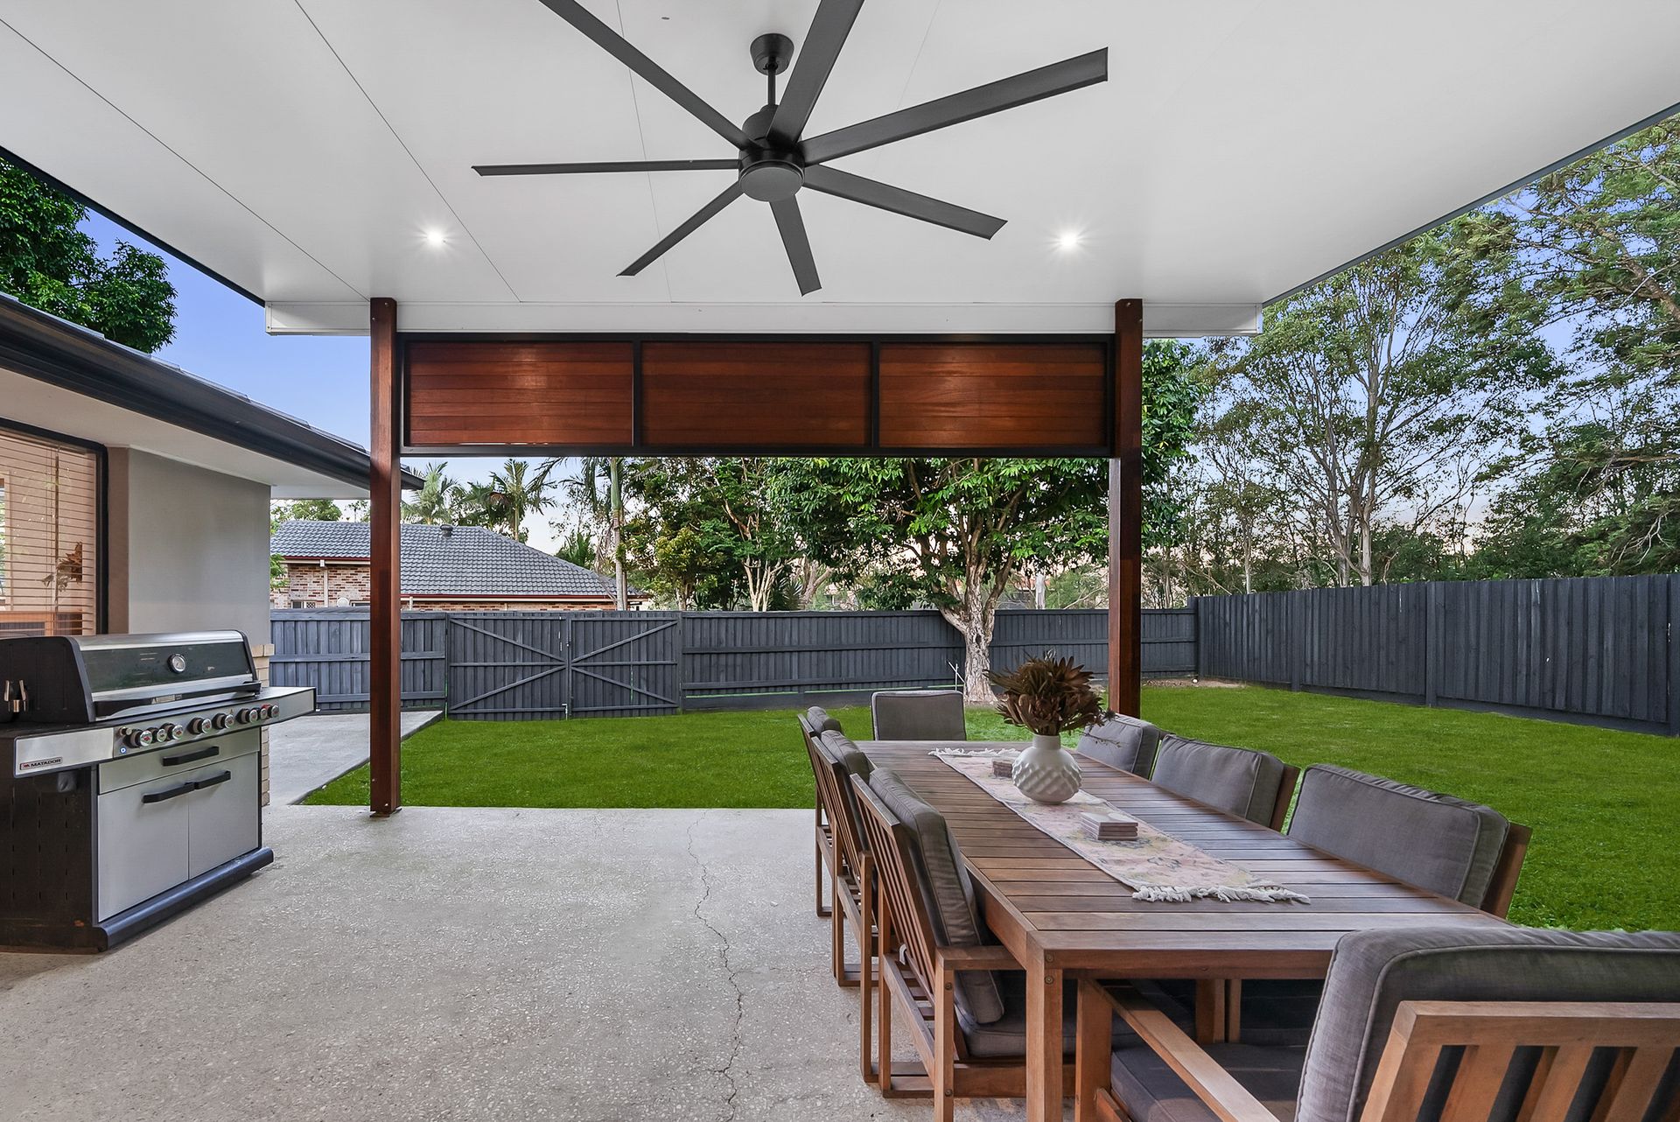
• Huge concrete covered alfresco area with enormous black fan and feature timber panelling
• Enormous, flat grassy fully-fenced yard with double gates for yard access
• 2 car garage with additional parking space in the driveway
• Side slab, perfect for an extra car, or caravan
• 5.5m x 9m shed (4.5m tall) with full car hoist set up, additional 2 car spaces
• 6.6kW solar system, 22 panels
• North-facing
• Owner occupied
• NBN (FTTP)
• No easements
• Council Rates approximately $980 bi-annually
• Water Rates approximately $260 per quarter, plus usage
• Rental estimate $950-$1,000 per week
• Built 1999, timber frame, brick veneer & tiled roof
Upper Coomera, a family friendly community on the Northern end of the Gold Coast, both conveniently and comfortably situated. Envy being encompassed by nature, bushland and several walking tracks, whilst being in the very near vicinity of an abundance of shops, grocery stores, hardware stores, automotive services, gyms and fitness centres and beauty facilities. Venture across the highway to Coomera Westfield, or seamlessly access the highway to visit Gold Coast's stunning beaches in under 25 minutes or the vibrance of Brisbane City in 30 minutes.
Enjoy the escape from the hustle and bustle of busy family life in Upper Coomera, despite being within the advantageous surrounds of endless facilities. Discover an array of education options, from public schools, private school and even early learning/daycare centres. Indulge yourself amongst a variety of fast and quality food options, from coffee shops to various cuisines and even health foods or sweet treats. You'll also be within a 10 minute drive to the infamous amusement parks of the Gold Coast, such as Movie World, Wet'n'Wild, Top Golf and Dreamworld.
Disclaimer: This property is being sold by auction or without a price and therefore a price guide cannot be provided. The website may have filtered the property into a price bracket for website functionality purposes.
Important: Whilst every care is taken in the preparation of the information contained in this marketing, Ray White will not be held liable for the errors in typing or information. All information is considered correct at the time of printing.