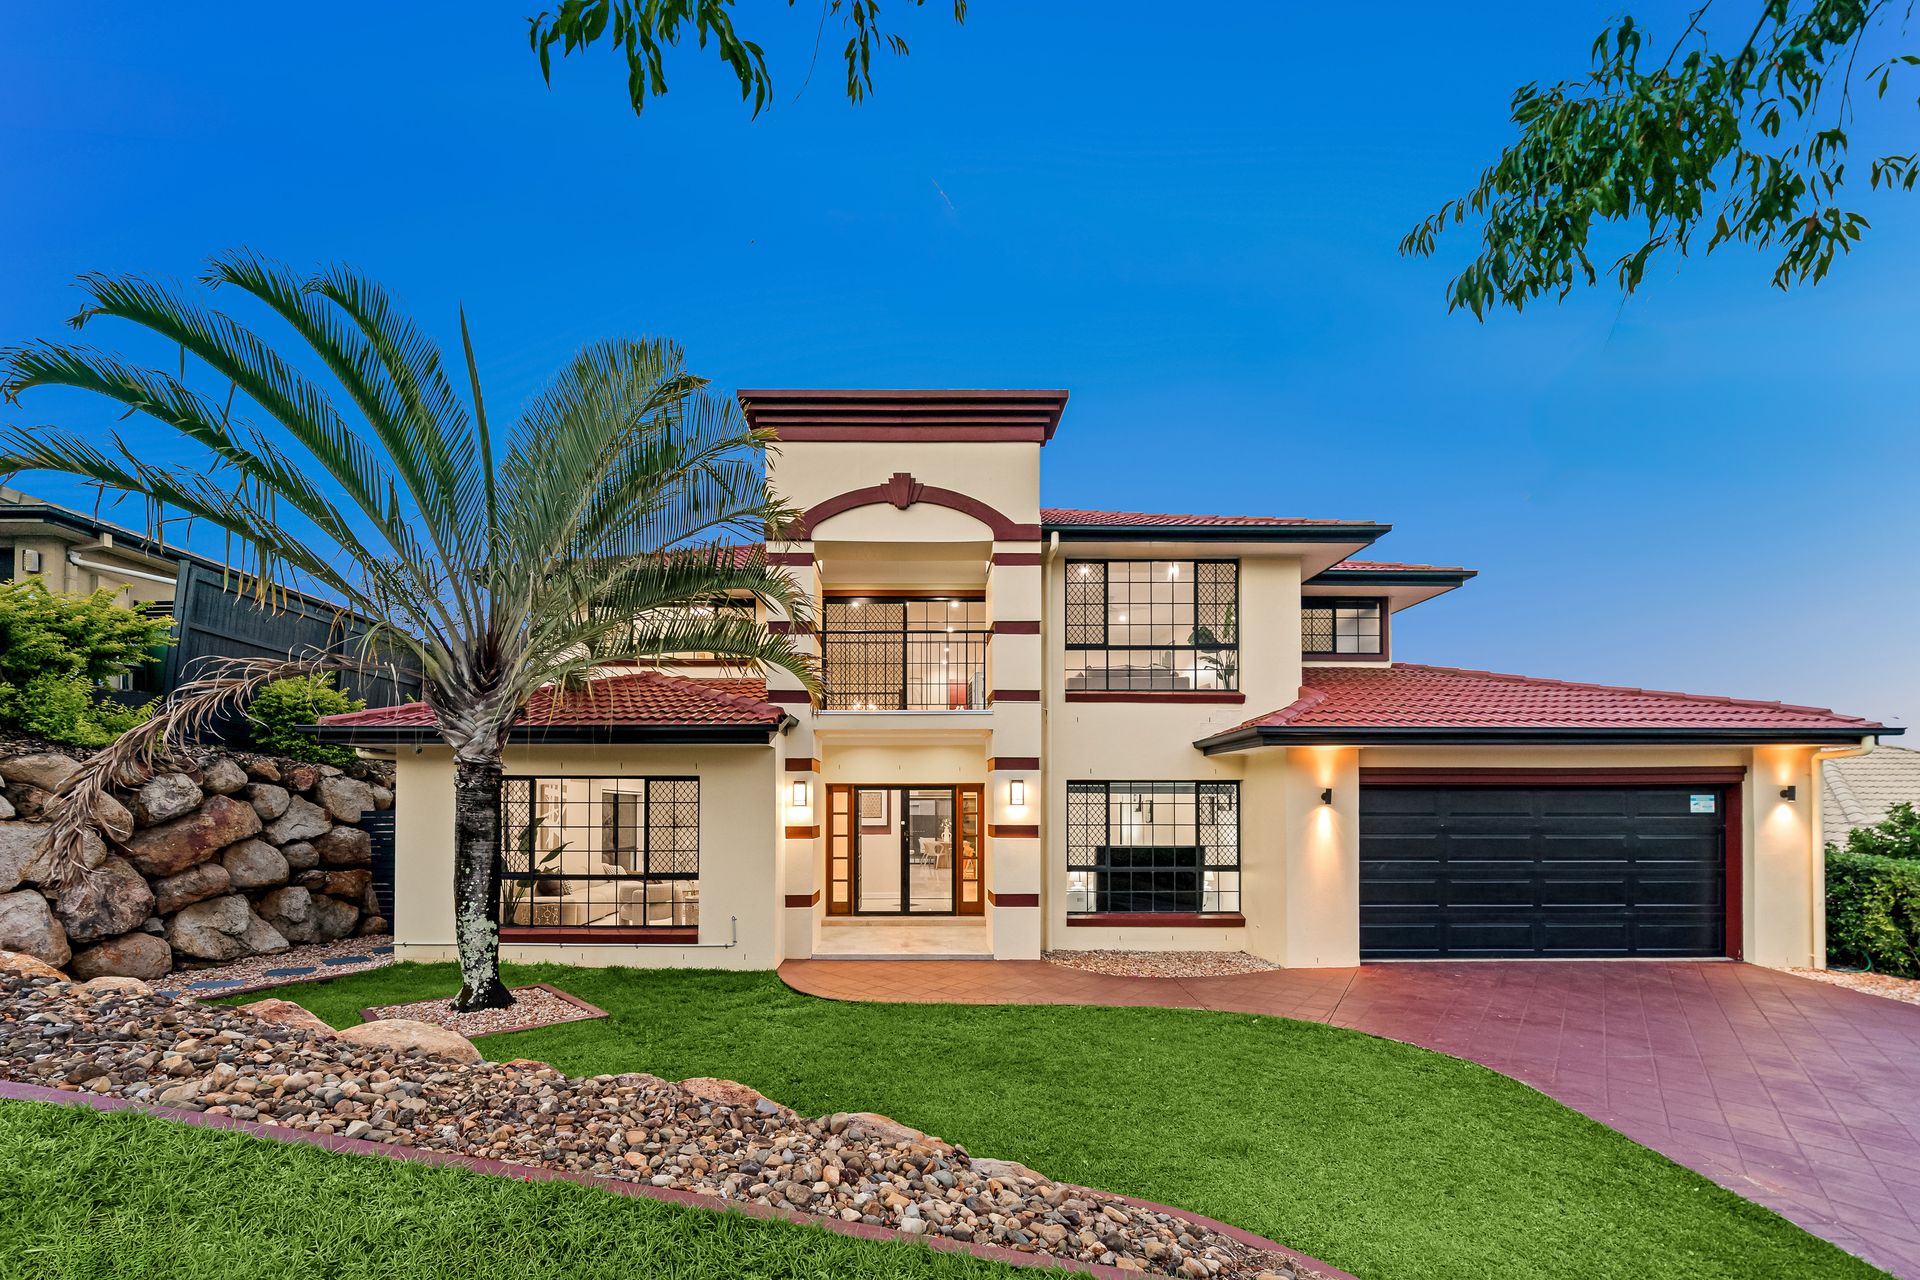
Positioned in a quiet and sought-after pocket of Underwood, this spacious two-level residence offers the perfect combination of family comfort, versatile living spaces and everyday convenience.
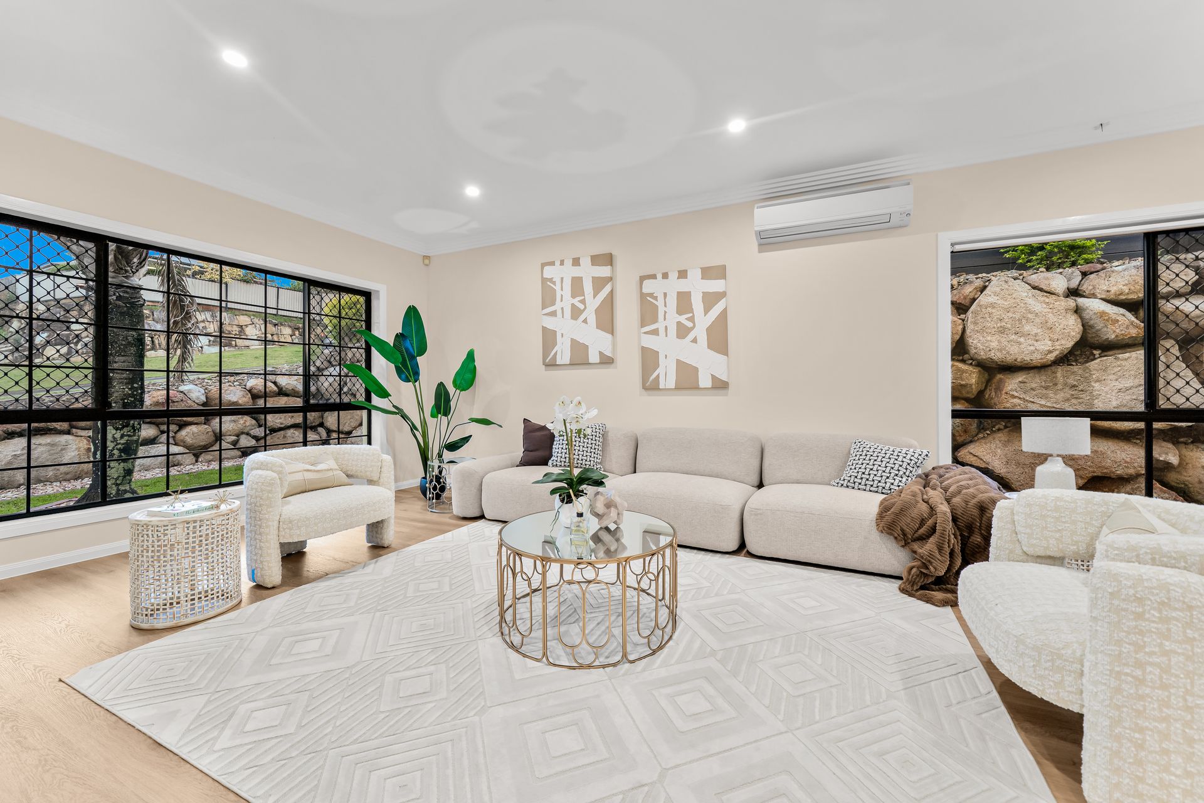
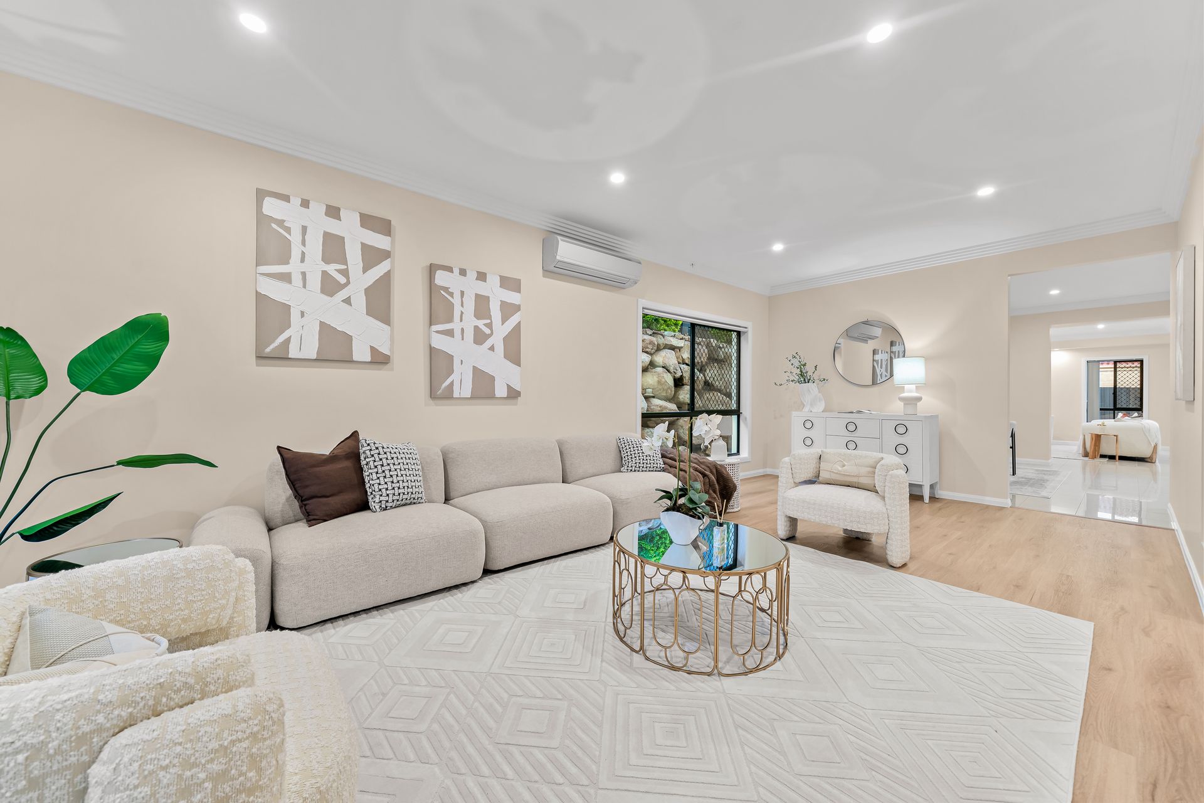
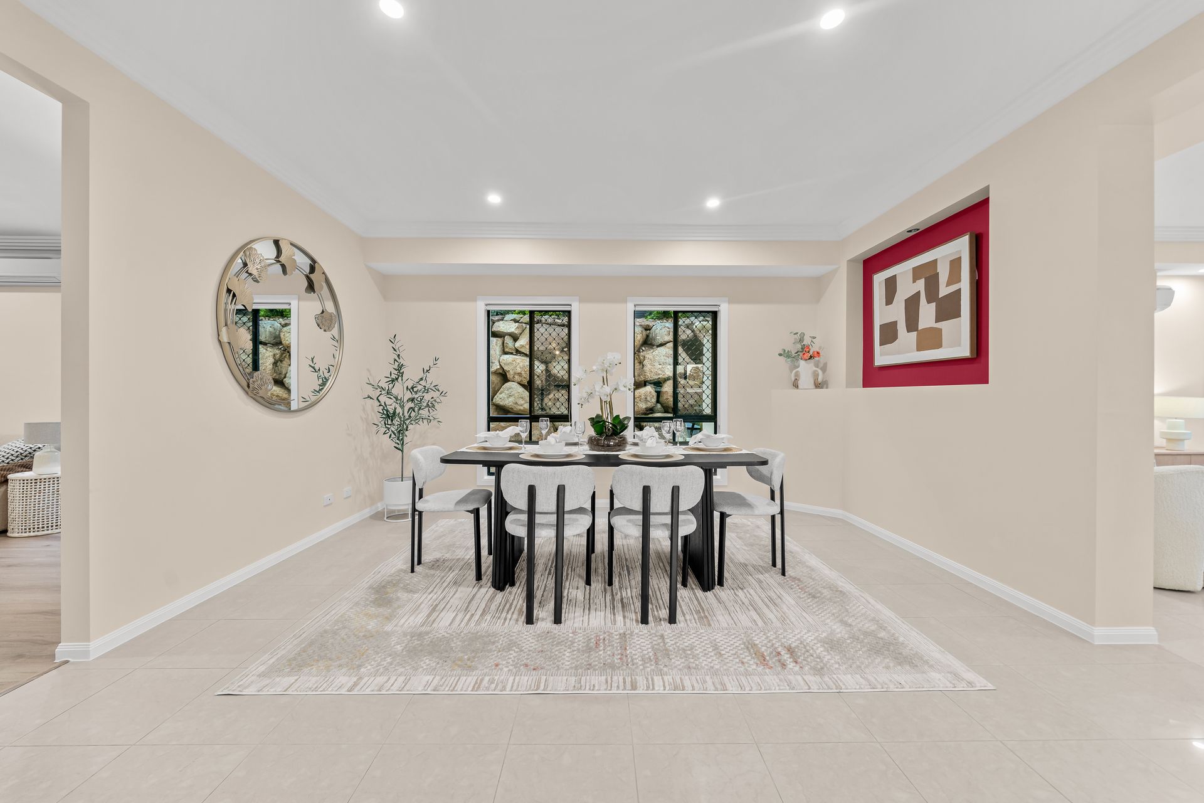
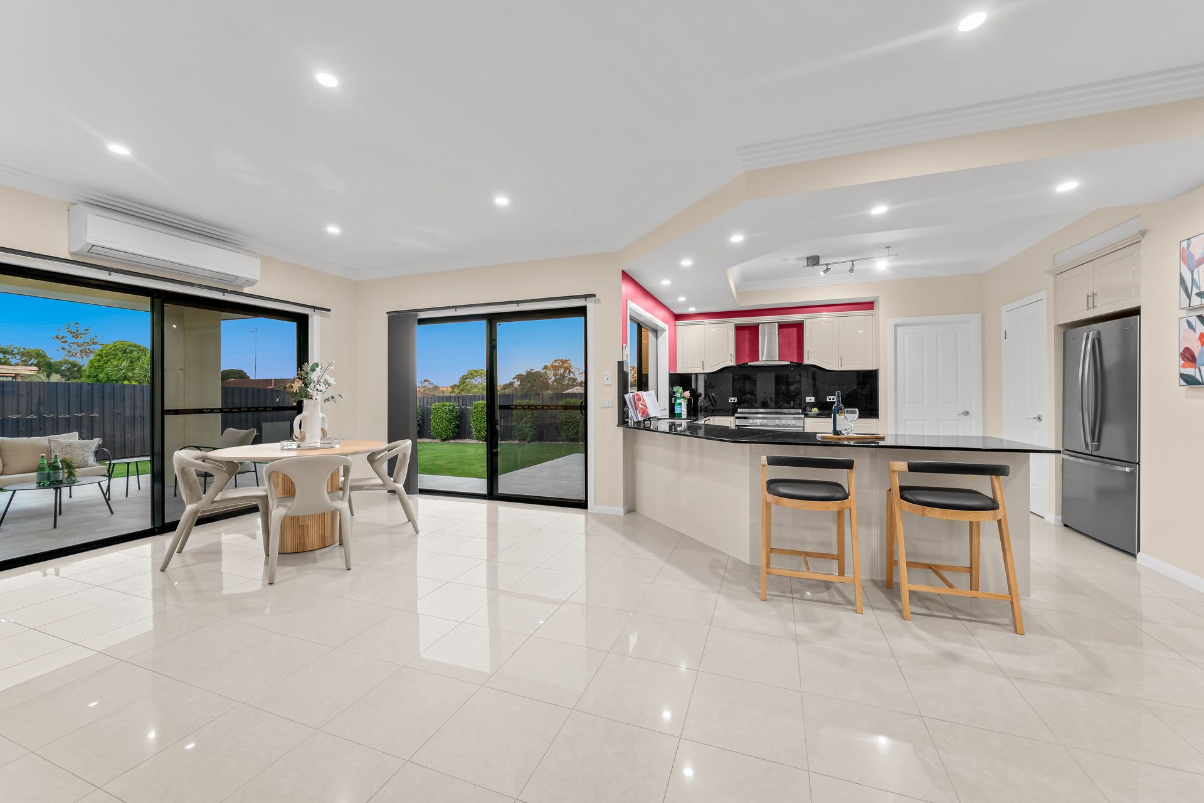
Upon entry, you are welcomed by a dedicated front family living area, flowing through to the open-plan kitchen, dining and living zone. An additional rumpus room at the rear provides even more space for the family to relax and unwind.
Upstairs, four generously sized bedrooms with built-in robes are complemented by a spacious master bedroom featuring a walk-in robe and private ensuite. An additional living area opens onto the front balcony, creating the perfect spot to enjoy some fresh air. The main bathroom includes a bathtub and shower, with a separate toilet for added practicality.
Downstairs, a fifth bedroom with access to a dual-entry bathroom offers excellent flexibility for guests, extended family or those seeking a dedicated home office.
Stepping outside, the fully covered patio overlooks the backyard, providing an ideal setting for outdoor dining and entertaining. With split-system air conditioning, ceiling fans throughout and 24 solar panels, the home is designed with year-round comfort and energy efficiency in mind.
Complete with a double lock-up garage and additional tandem carport, this property delivers space and practicality for growing families.
Conveniently located just moments from the Underwood Shopping and Restaurant Precinct, with easy access to major arterial roads, this is an excellent opportunity to secure a spacious family home in a well-connected location.
Property Highlights:
-Spacious two-level family home in a quiet, sought-after Underwood location
-Multiple living areas, including front family living, open-plan living and rear rumpus room
-Five bedrooms, including a downstairs bedroom with dual-entry bathroom
-Master bedroom featuring a walk-in robe and private ensuite
-Four upstairs bedrooms with built-in robes
-Additional upstairs living area opening onto the front balcony
-Main bathroom featuring a bathtub, shower and separate toilet
-Split-system air conditioning and ceiling fans throughout
-Fully covered outdoor patio overlooking the backyard
-24 solar panels for energy efficiency
-Double lock-up garage plus additional tandem carport
-Convenient access to Underwood Shopping and Restaurant Precinct
-Close to major arterial roads for easy commuting