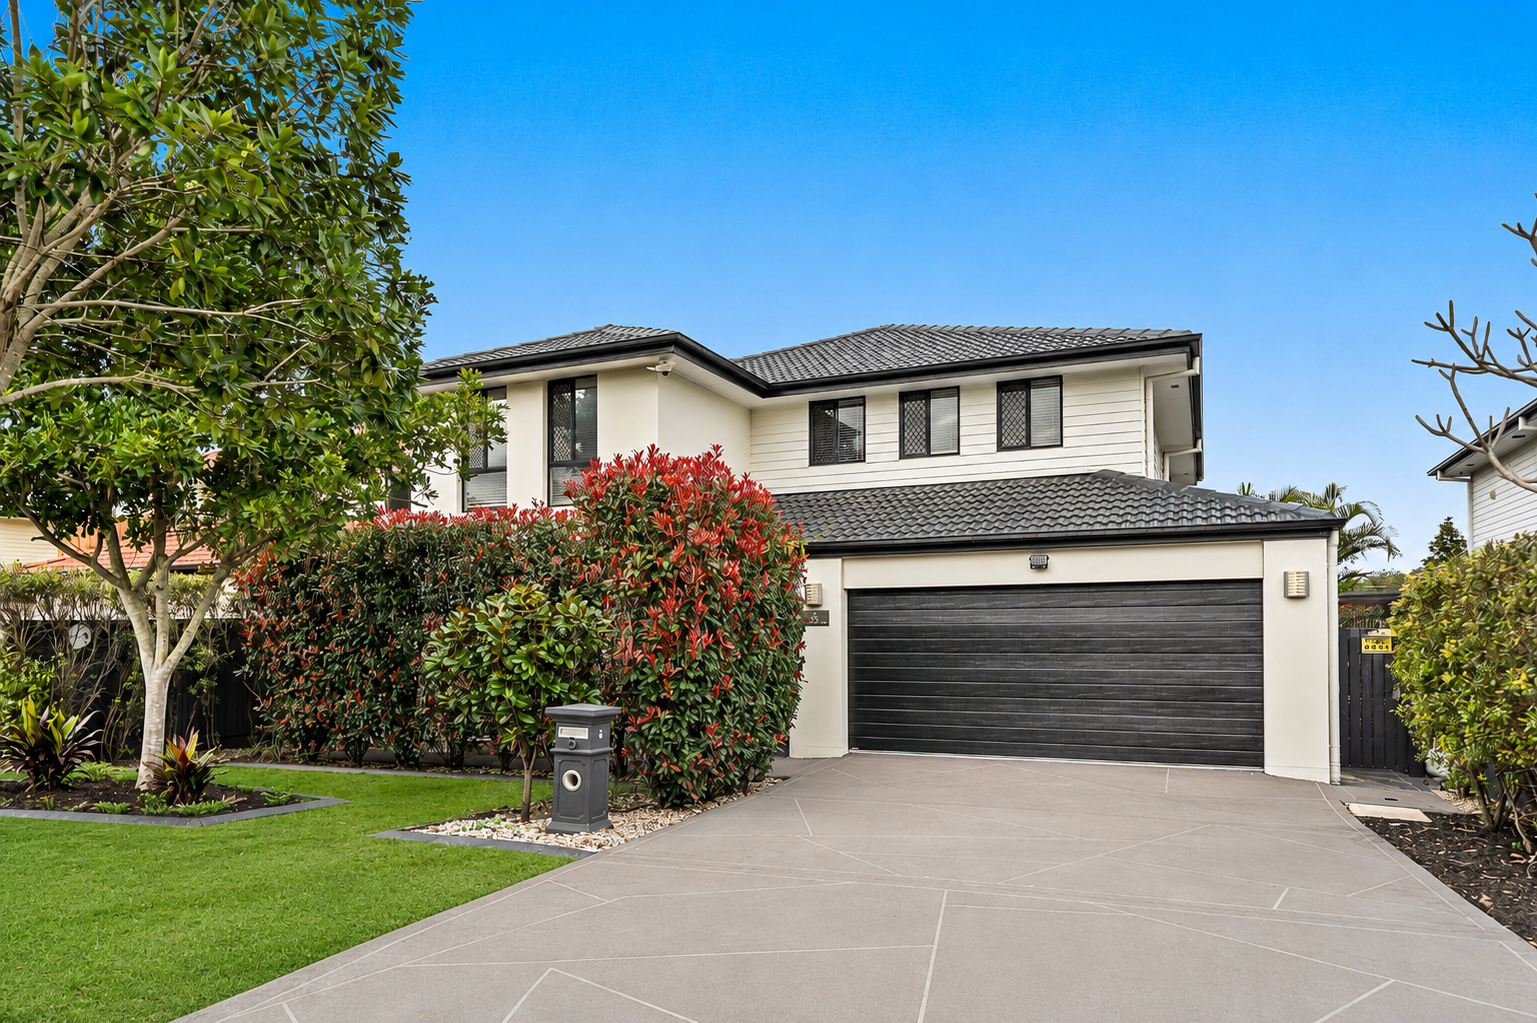
Positioned in one of Underwood's most desirable and convenient locations, this impressive two-storey residence delivers the ideal balance of space, comfort, and functionality for growing families. Designed with multiple living zones and effortless indoor-outdoor flow, this home offers a lifestyle of ease with everything you need close at hand.
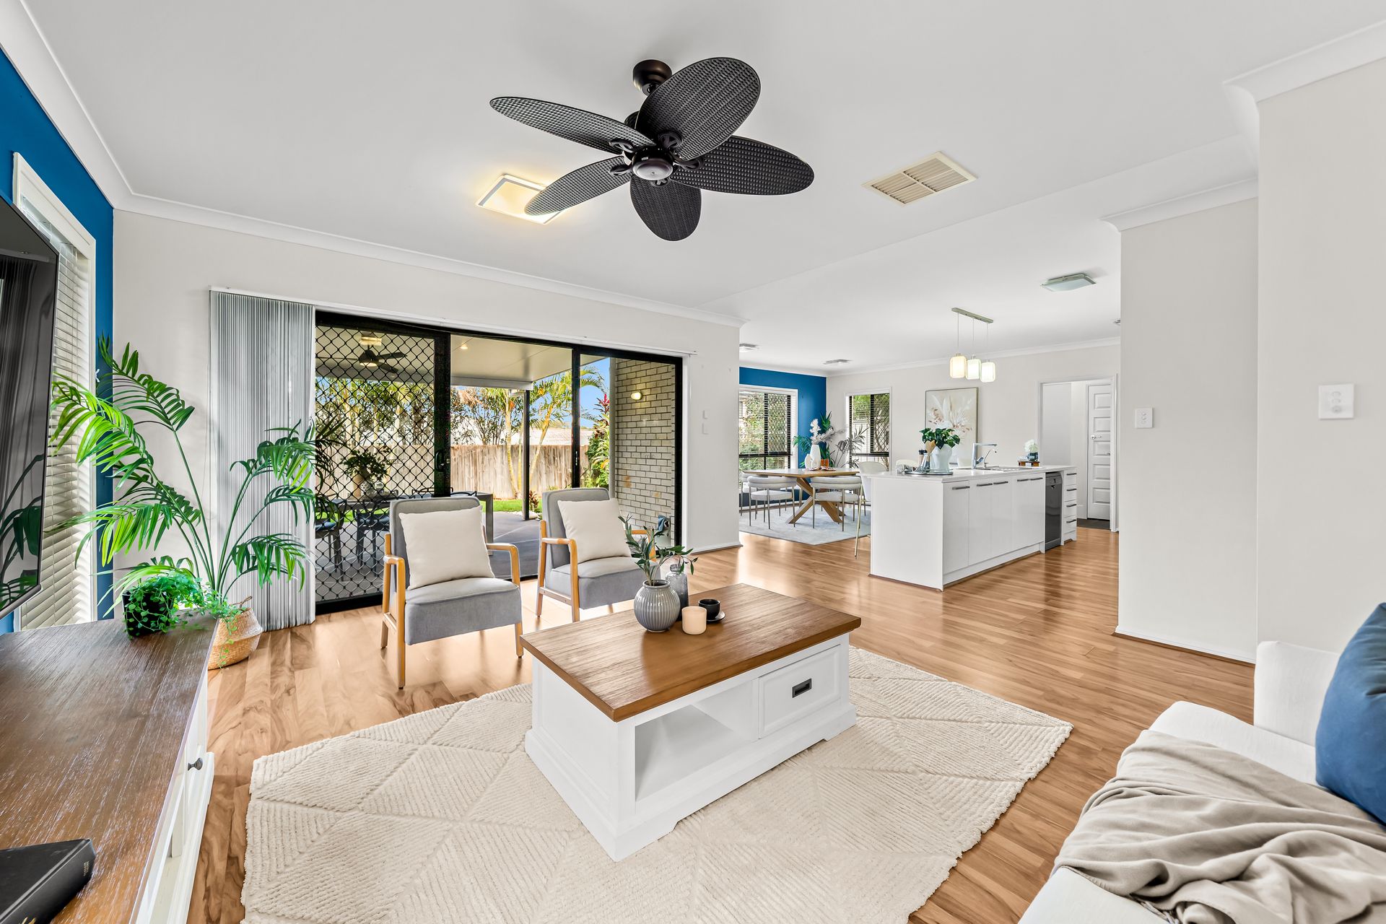
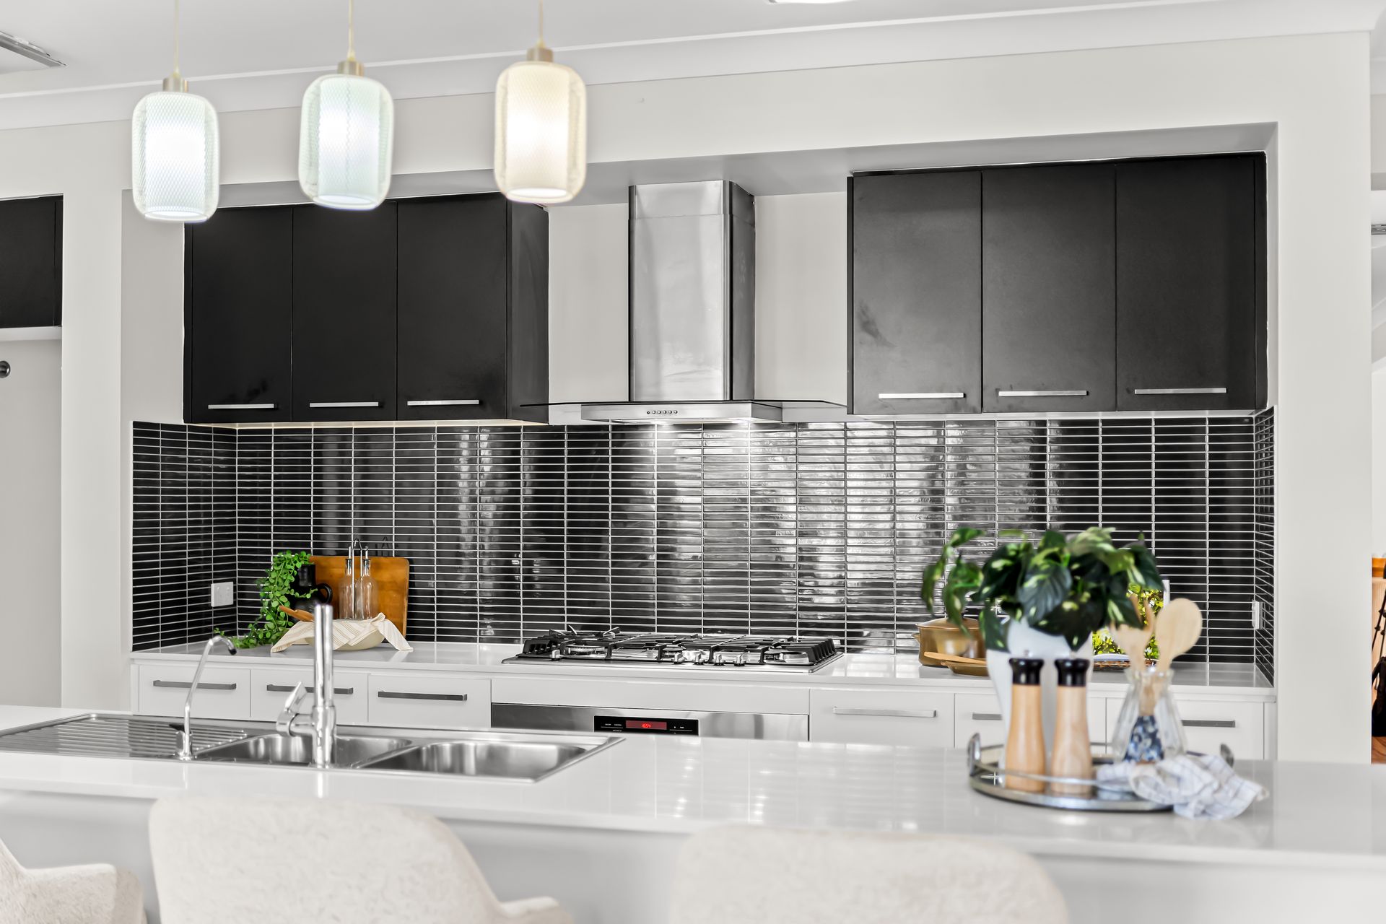
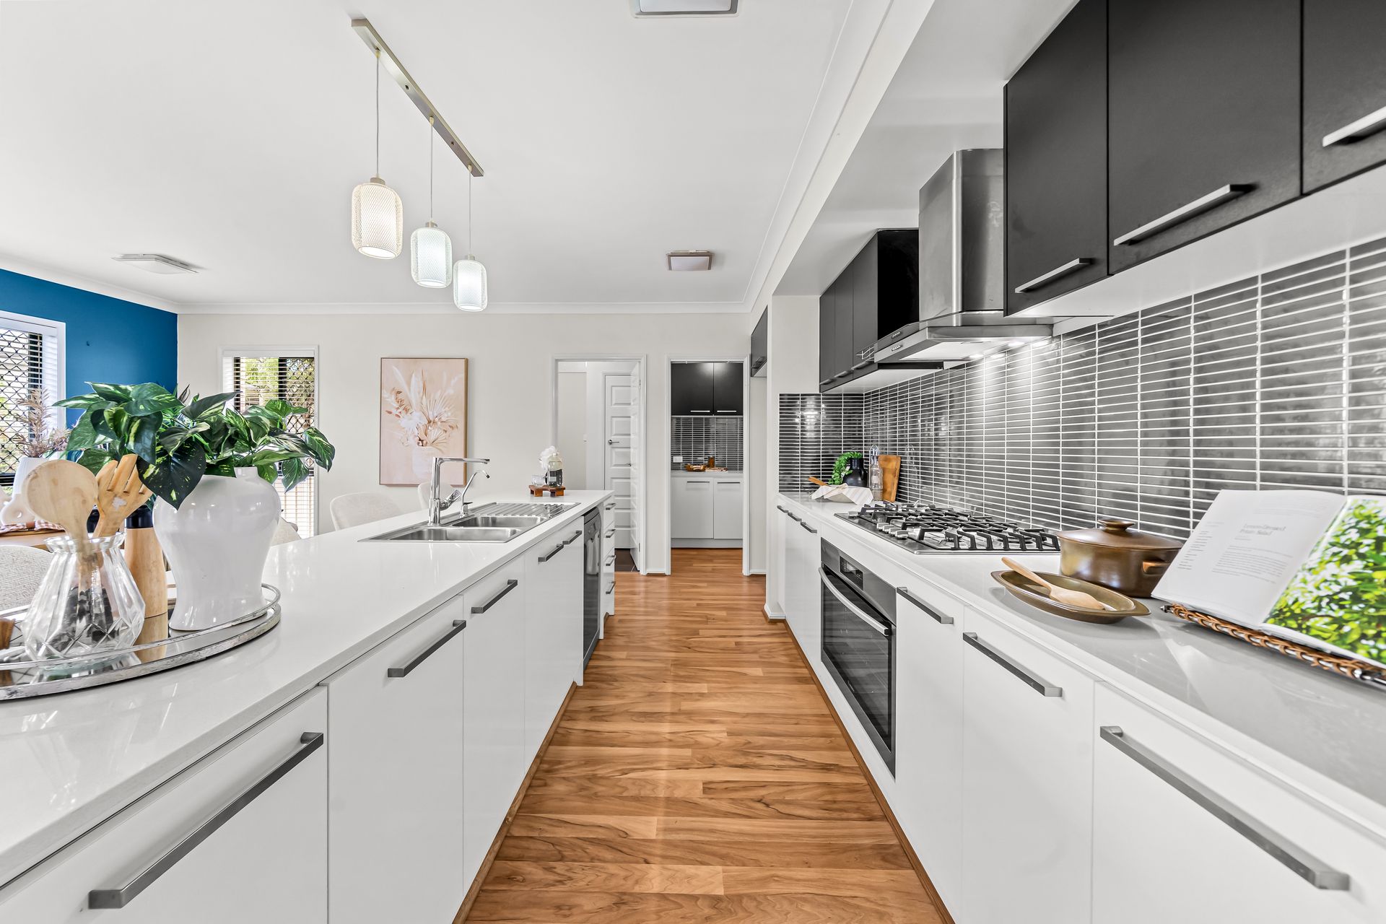
Downstairs welcomes you with an expansive open plan layout where the living, dining, and kitchen connect seamlessly to create a central hub for everyday living and entertaining. The well-appointed kitchen is complete with a walk-in pantry, offering excellent storage and practicality for busy households. Extending from the main living area is a fully covered outdoor entertaining space, perfect for weekend gatherings, family barbeques, or simply enjoying year-round outdoor living. Toward the front of the home, a separate formal living and dining area provides additional flexibility for entertaining guests or creating a quiet retreat.
Upstairs has been thoughtfully designed to accommodate family living, featuring five spacious bedrooms, all complete with built-in robes and ceiling fans. The master suite serves as a private sanctuary with built in robe and its own ensuite. A generous upstairs living area separates the bedrooms and provides an additional space for relaxation, a children's retreat, or media room. Servicing the remaining bedrooms is the main bathroom featuring a bathtub, separate shower, and separate toilet for added convenience.
Additional features include ducted air conditioning throughout for year-round comfort, solar electricity to help improve energy efficiency, and a fully fenced backyard complete with a shed and low-maintenance grounds.
Located only moments from Underwood Marketplace, local schools, parks, and everyday amenities, with easy access to major arterial roads for convenient commuting, this is an outstanding opportunity to secure a spacious family home in a highly sought-after location.
Property Features:
- Positioned in a sought-after pocket of Underwood
- Ducted air conditioning and ceiling fans throughout
- Fully fenced yard with garden shed and low maintenance yard
- Fully covered entertaining area
- Solar Electricity for energy saving
- Close to Underwood Marketplace and local amenities
- Easy access to major Arterial Roads
Downstairs:
- Open plan living, dining and kitchen
- Central kitchen with walk in pantry
- Formal living and dining rooms at front of home
- Additional bedroom with built in robe
- Internal laundry
Upstairs:
- Four spacious bedrooms with built in robes
- Master bedroom with built in robe and private ensuite
- Main bathroom with bathtub, shower and separate toilet
- Additional living space separating bedrooms