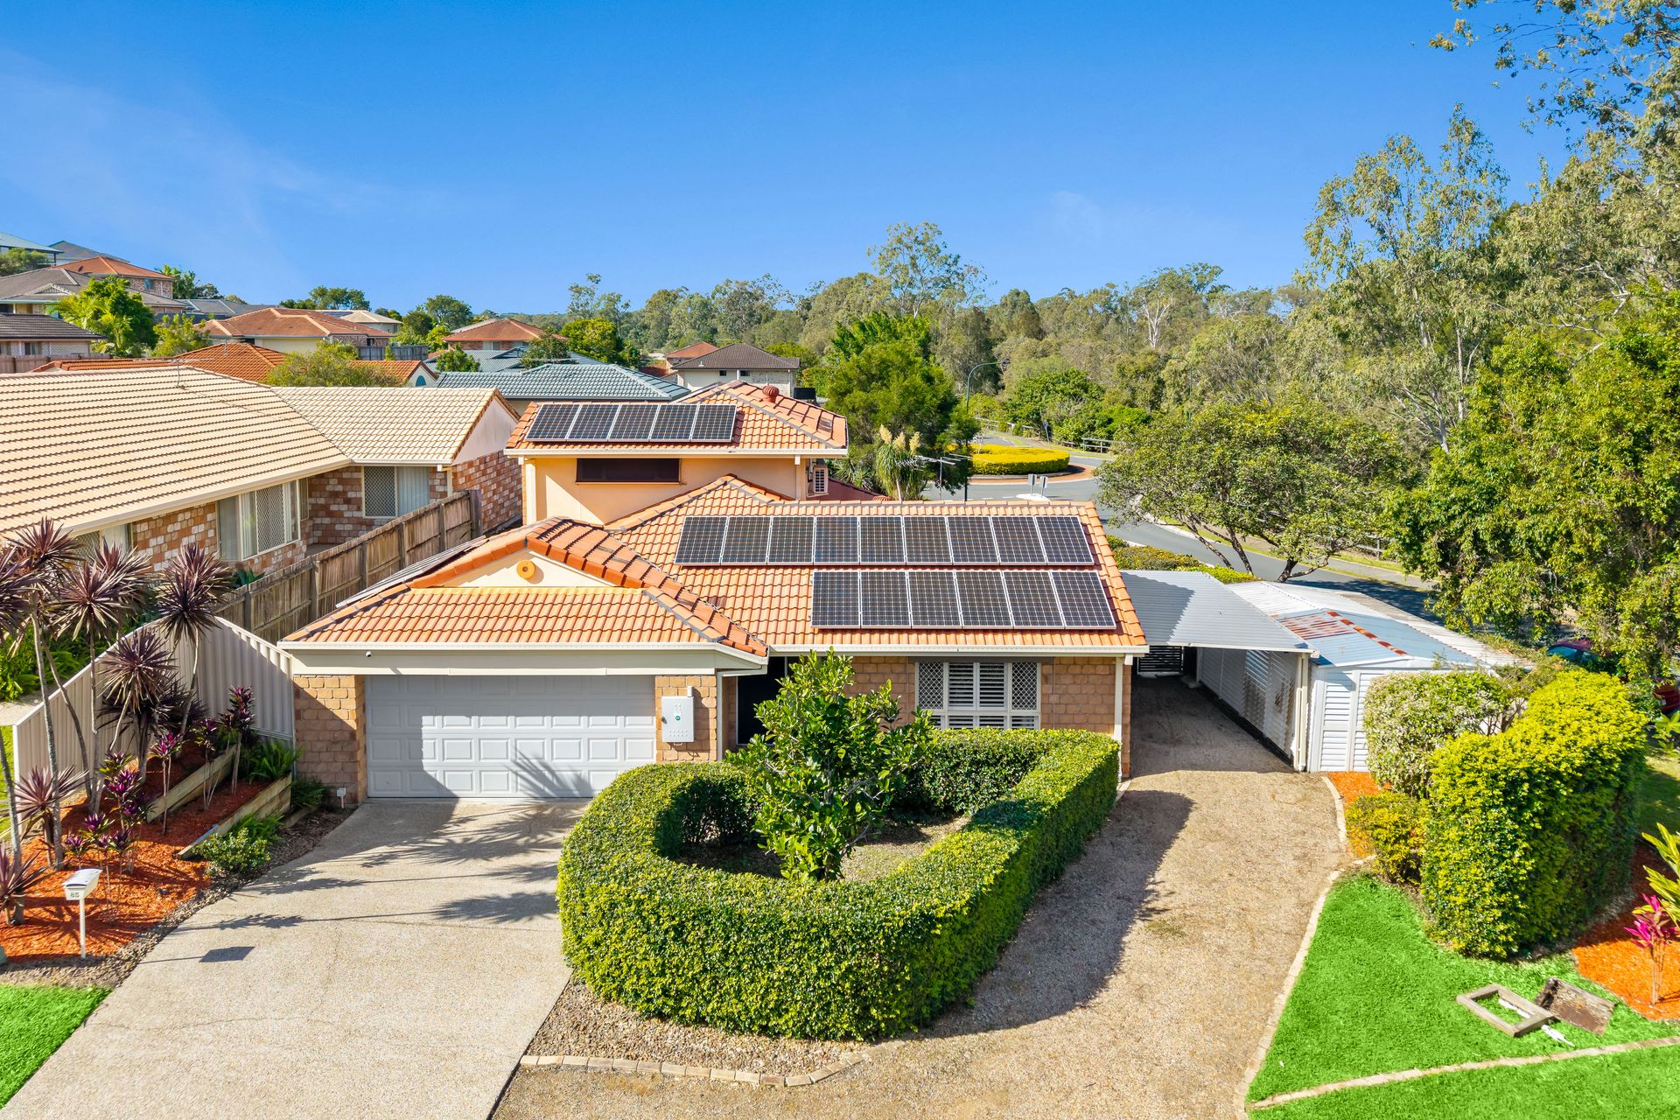
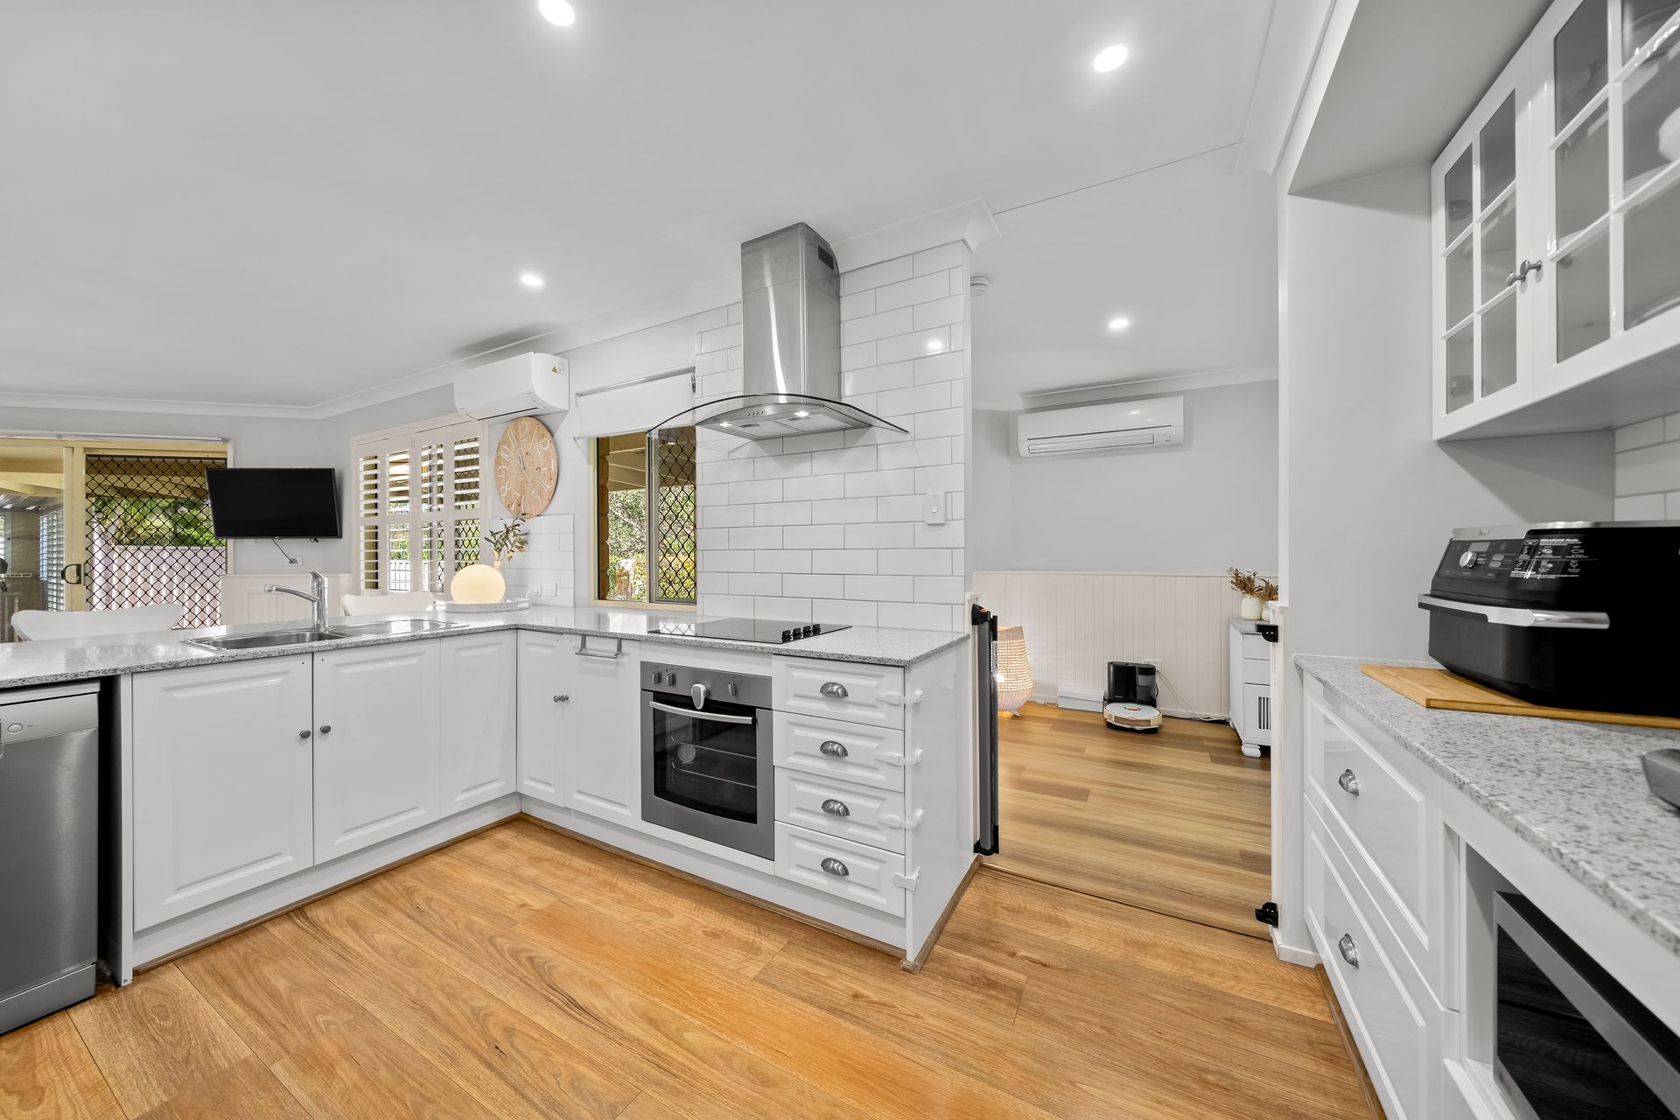
Nestled on a quiet corner block in one of Underwood's most desirable pockets, this spacious split-level residence delivers the perfect balance of comfort, style and practicality for modern family living. Featuring a fresh contemporary colour palette, quality finishes throughout and multiple living zones, the home has been thoughtfully designed to accommodate families of all sizes.
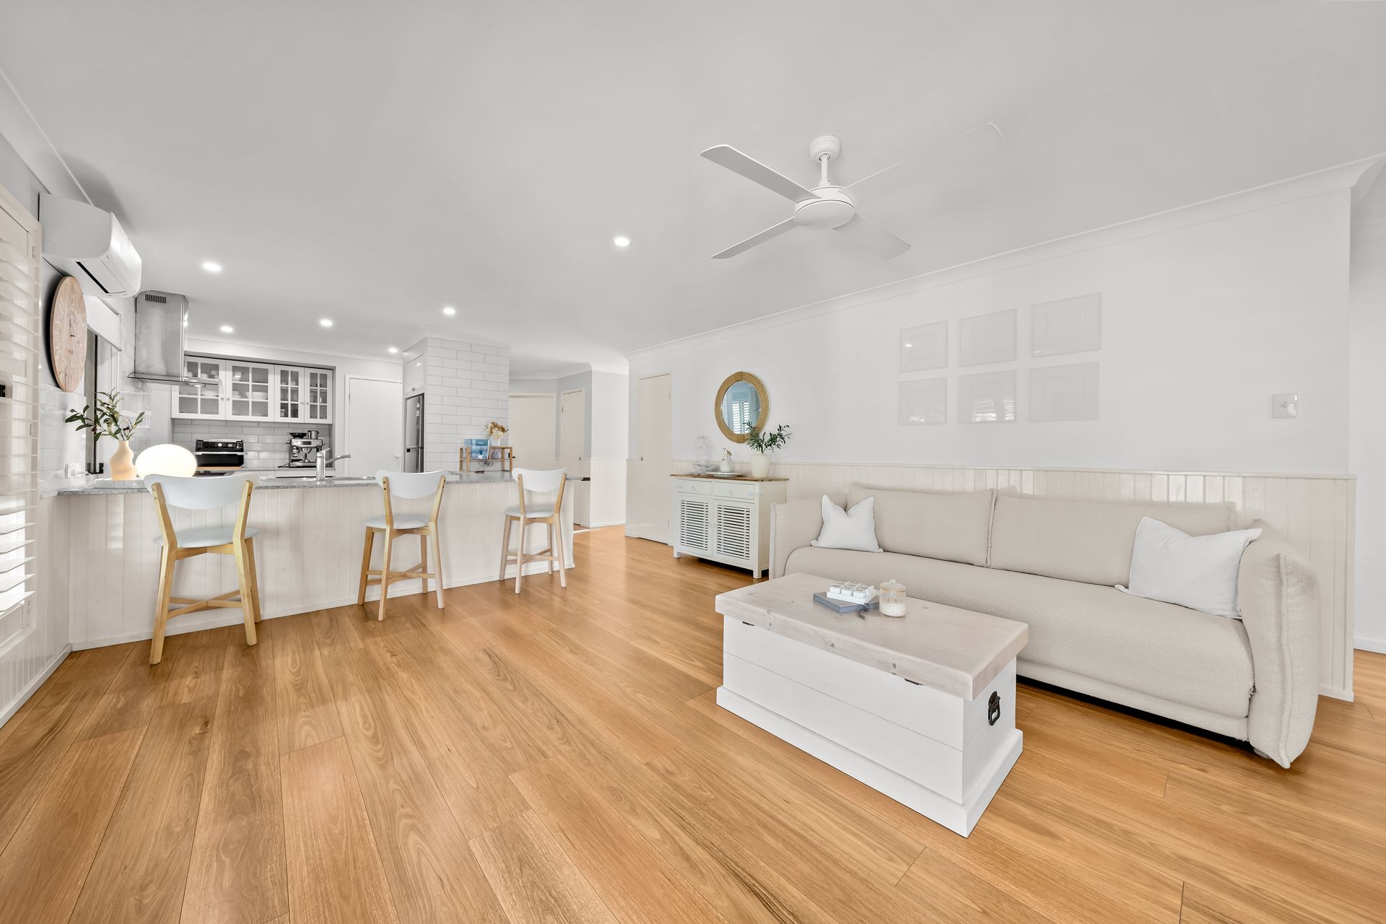
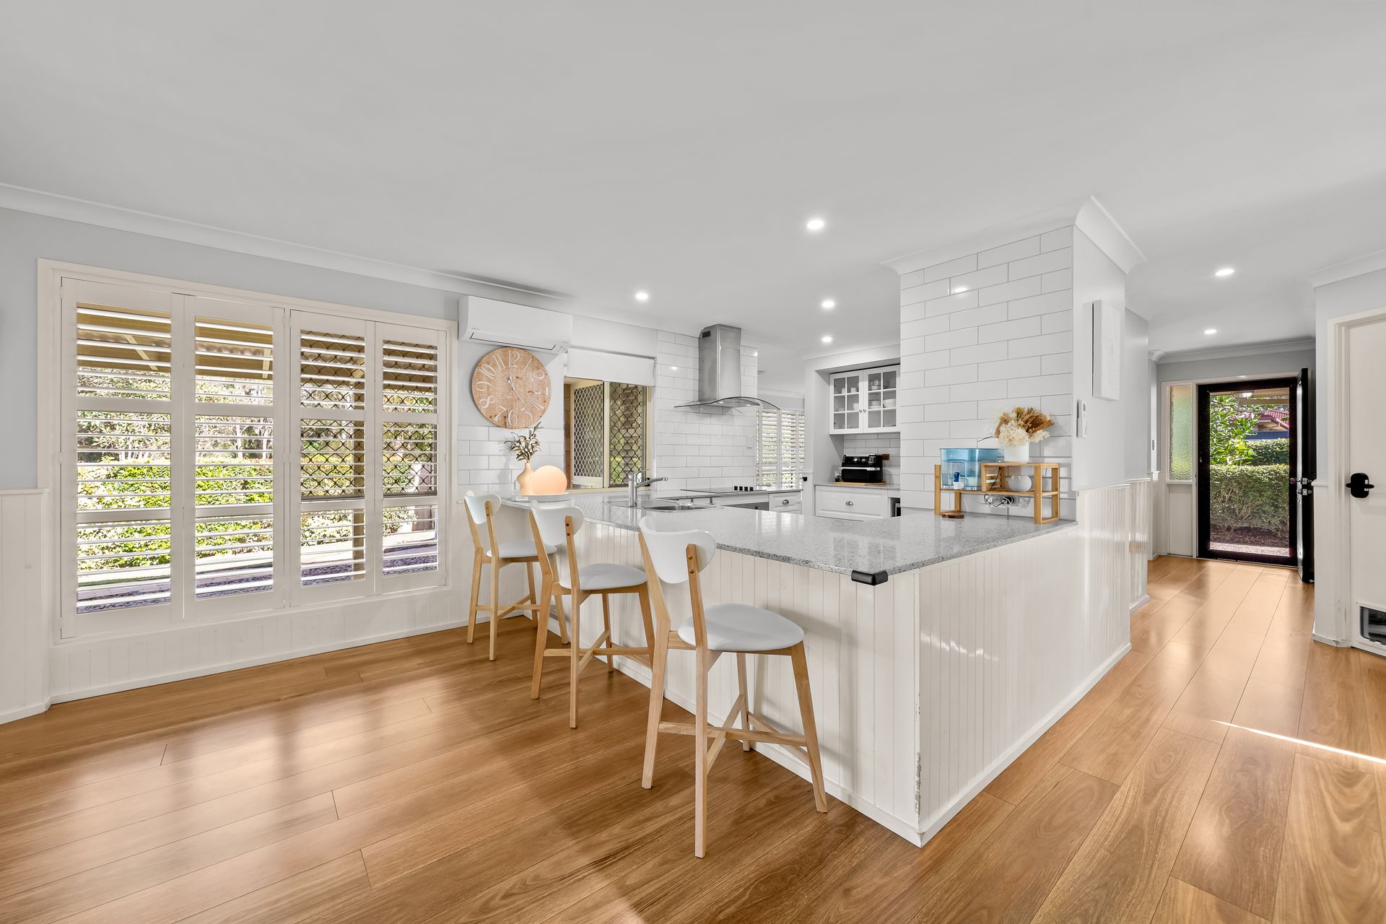
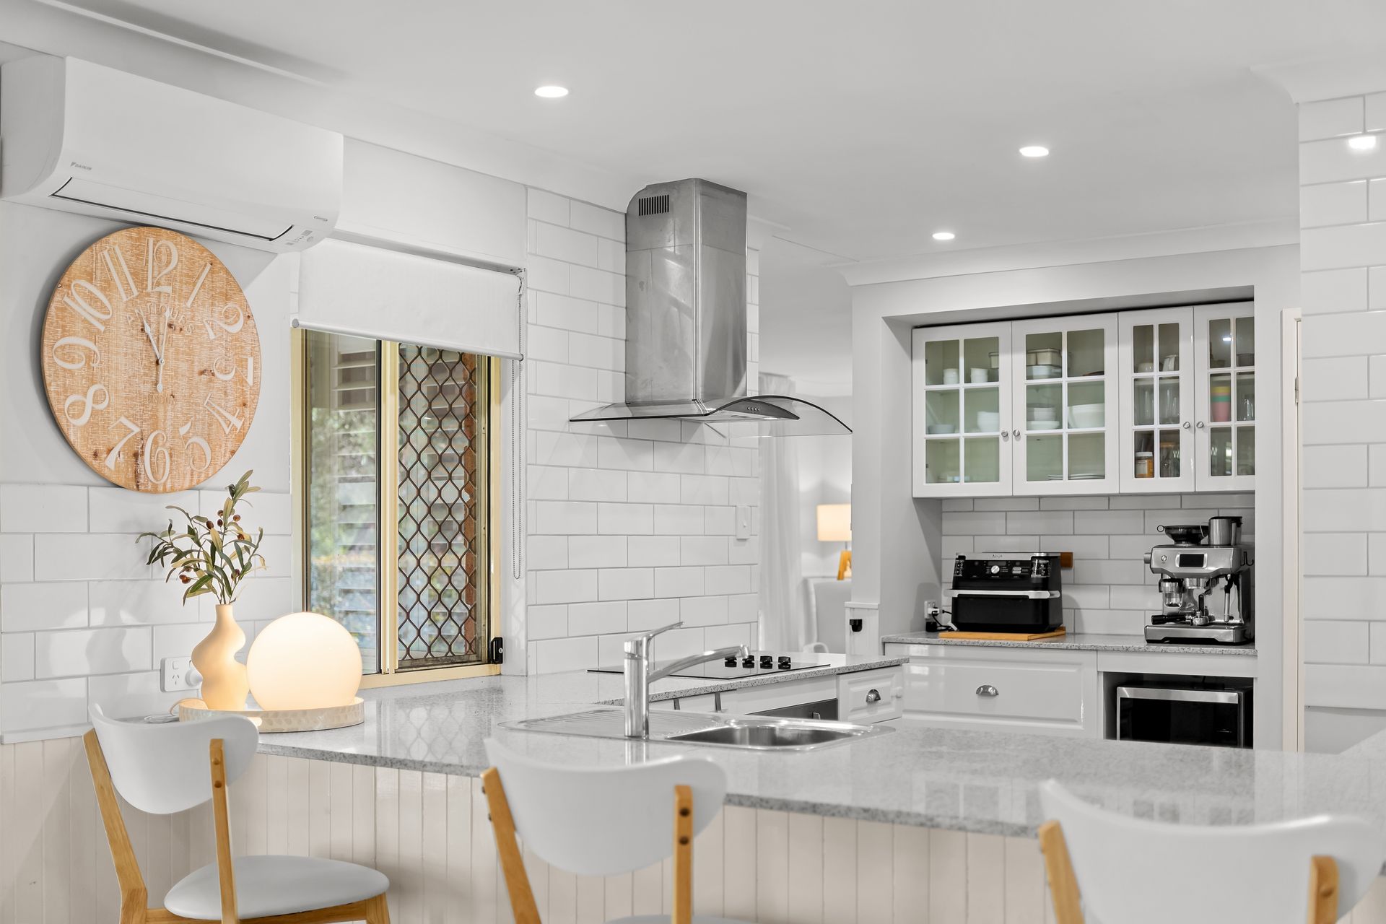
Upon entering, you are welcomed into a generous formal living and dining area complete with split-system air conditioning, flowing seamlessly through to the centrally located kitchen with convenient two-way access. At the heart of the home, the open-plan family and dining space provides a second living area and extends effortlessly to the covered outdoor entertaining patio, creating the ideal setting for relaxing or hosting guests year-round.
The lower level is completed by three generously sized bedrooms with built-in robes, serviced by the main bathroom featuring a bathtub, shower, toilet and laundry.
Privately positioned on its own level, the master suite offers a peaceful retreat with split-system air conditioning, a walk-in robe and private ensuite.
Additional features include plantation shutters, solar electricity, two large water tanks, built-in outdoor storage with sink, garden shed, fully fenced yard, single carport and a double lock-up garage with internal access.
Located within walking distance to Brookvale Park Playground and just moments from Underwood Marketplace, schools, childcare centres and local amenities, this home also offers convenient access to major arterial roads for an easy commute in any direction.
Property Features:
- Corner block in a quiet and sought-after Underwood location
- Split-level family home with modern fixtures and fittings throughout
- Formal living and dining area with split-system air conditioning
- Centrally positioned kitchen with two-way access
- Open-plan family living and dining area with split-system air conditioning
- Three downstairs spacious bedrooms with built in robes
- Master bedroom with split system a/c, walk in robe and private ensuite all on own level
- Main bathroom with bathtub, shower, toilet and laundry
- Plantation shutters throughout lower level
- Solar Electricity for energy efficiency
- Fully covered outdoor entertaining patio + Additional built in storage with sink
- Double lock up garage with internal access
- Single side carport
- Fully fenced backyard + Garden shed with power
- Walking distance to Brookvale Park Playground
- Minutes to Underwood Marketplace, schools, childcare centres and local amenities
- Easy access to major arterial roads and public transport options