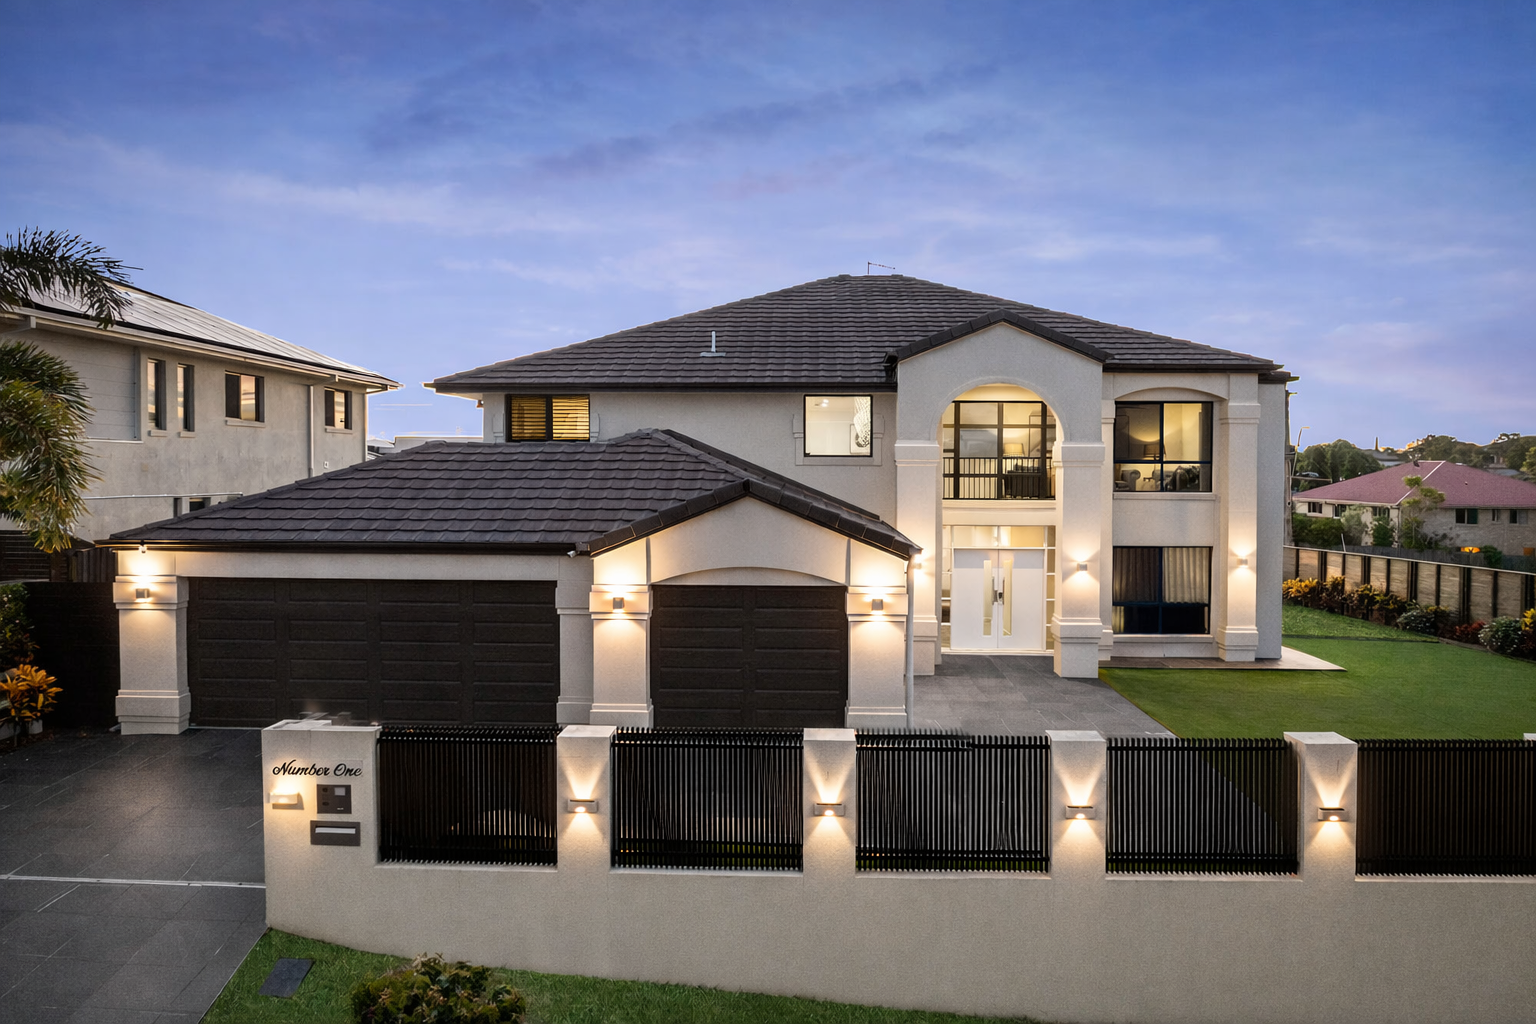
Positioned on an elevated corner block in a sought-after pocket of Underwood, this impressive two-level residence spans over 440sqm under roof, offering a perfect blend of space, functionality, and modern family living.
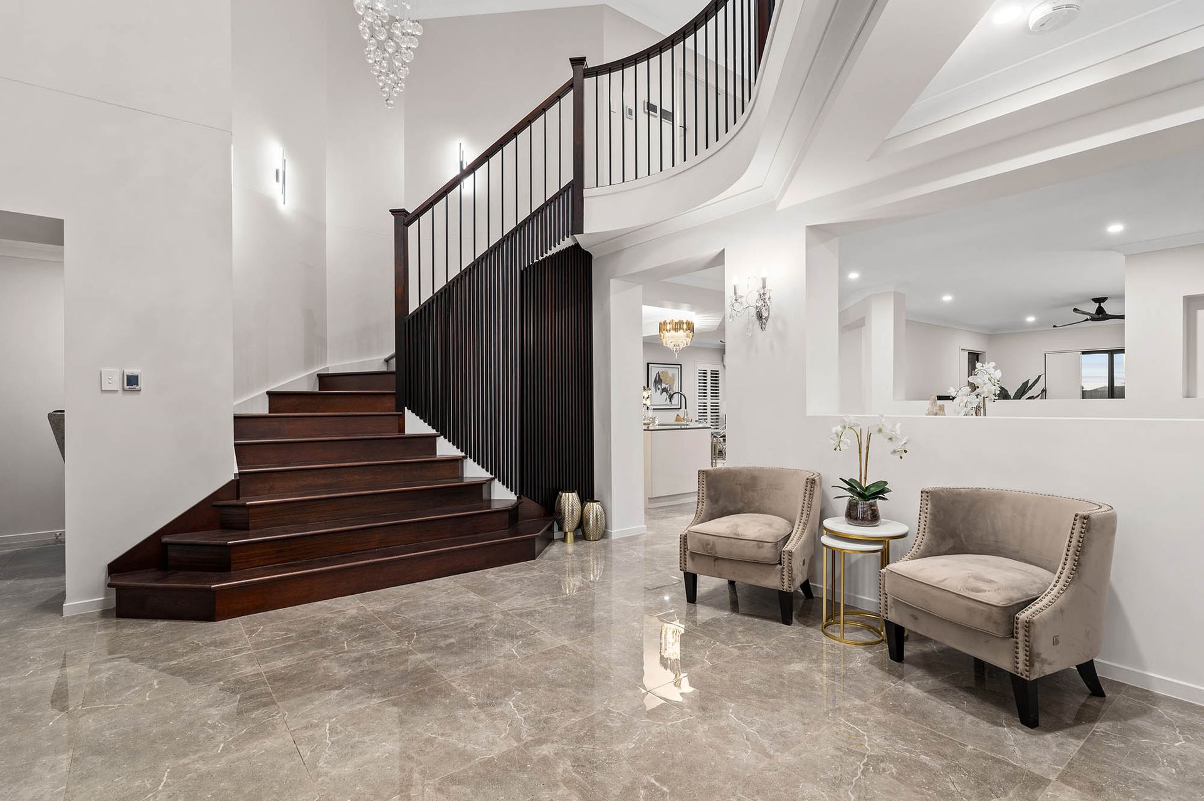
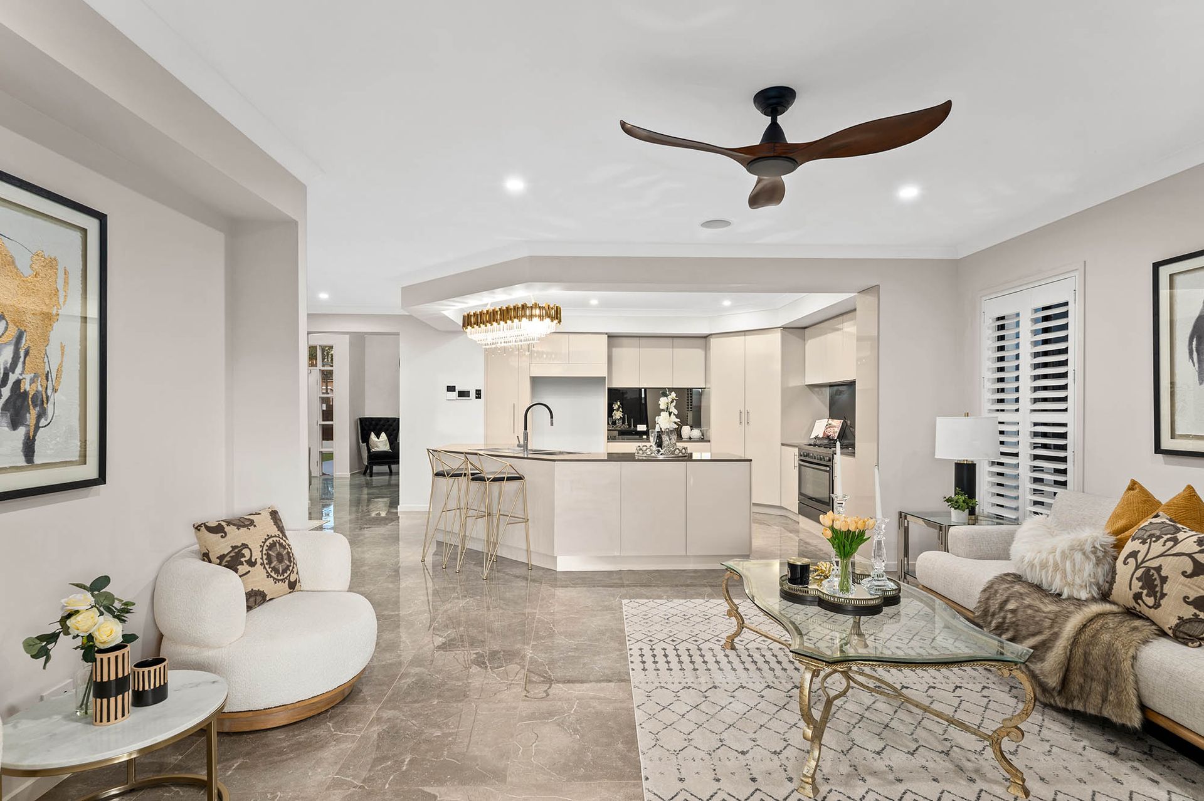
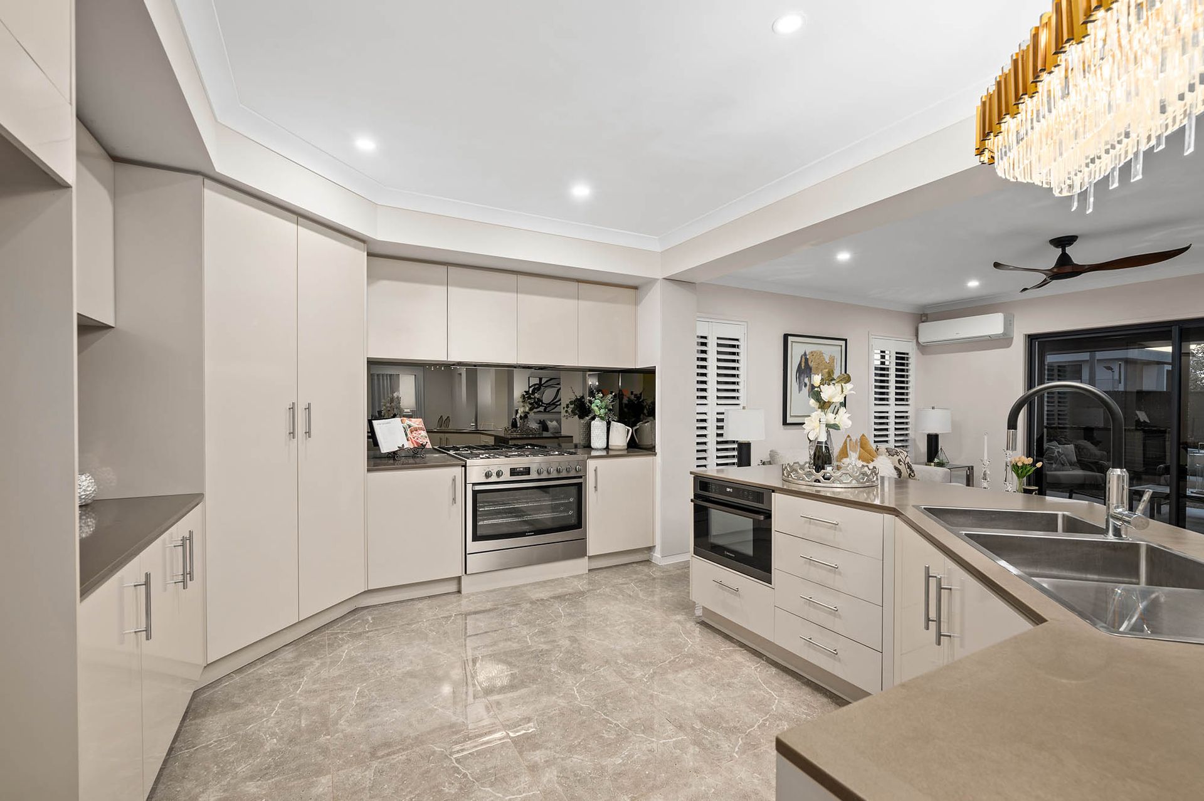
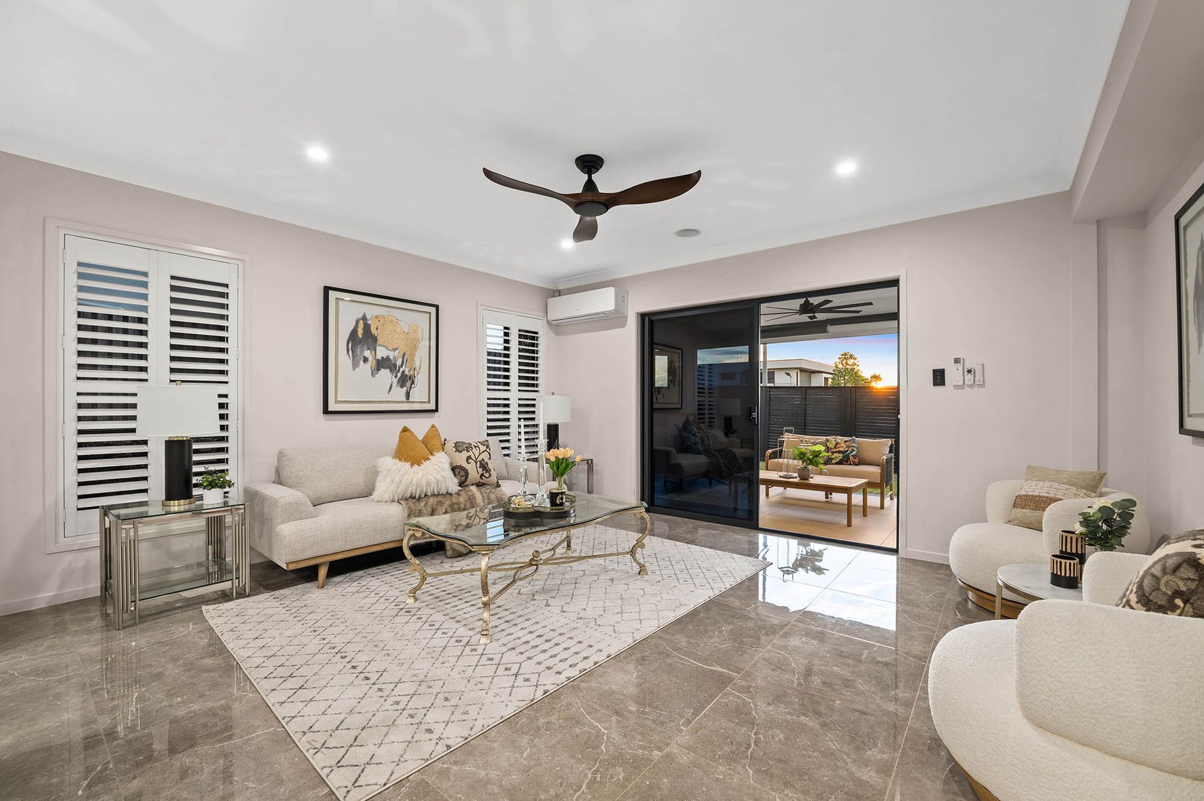
From the moment you step inside, the home showcases elegance and class, flowing seamlessly into the downstairs open-plan living, dining, and kitchen area with stylish tiled flooring. Designed for both everyday living and entertaining, the main living zone is complemented by a separate carpeted media room, formal lounge, additional powder room and a guest bedroom complete with a walk-in robe and private ensuite.
Upstairs, a generous retreat area provides additional living space and separates the bedrooms for added privacy. The master suite is a true sanctuary, featuring a large walk-in robe and expansive private ensuite. A further three bedrooms all include built-in robes, with one also benefiting from its own ensuite.
Comfort is ensured year-round with ducted air conditioning throughout the upper level and a split system downstairs, while large windows allow an abundance of natural light to fill the home.
Completing the home is a triple lock-up garage and a covered outdoor alfresco area overlooking a low-maintenance yard, perfect for relaxed outdoor living.
Enhanced with modern technology, the home also features smart lighting, an intercom system, security features, front gate intercom, smart entry and remote parcel delivery offering both convenience and peace of mind.
Property Features:
• Elevated corner block in a sought-after Underwood location
• Expansive two-level home with over 440sqm under roof
• Open-plan living, dining and kitchen with tiled flooring
• Separate carpeted media room and formal lounge
• Guest bedroom downstairs with walk-in robe and private ensuite
• Generous upstairs retreat/living area
• Oversized master suite with large walk-in robe and expansive ensuite
• Three additional bedrooms with built-in robes (one with ensuite)
• Additional powder room downstairs
• Ducted air conditioning upstairs + split system downstairs
• Large windows providing abundant natural light throughout
• Triple lock-up garage
• Covered outdoor alfresco area overlooking low-maintenance yard
• Smart home features including smart lighting, intercom, security system, CCTV and front door entry