AUCTION DETAILS: Hosted on-site on Saturday, 29th November. Doors open at 9:30am with Auction at 10am. Offers are welcomed and will be seriously considered by the motivated sellers prior to Auction.
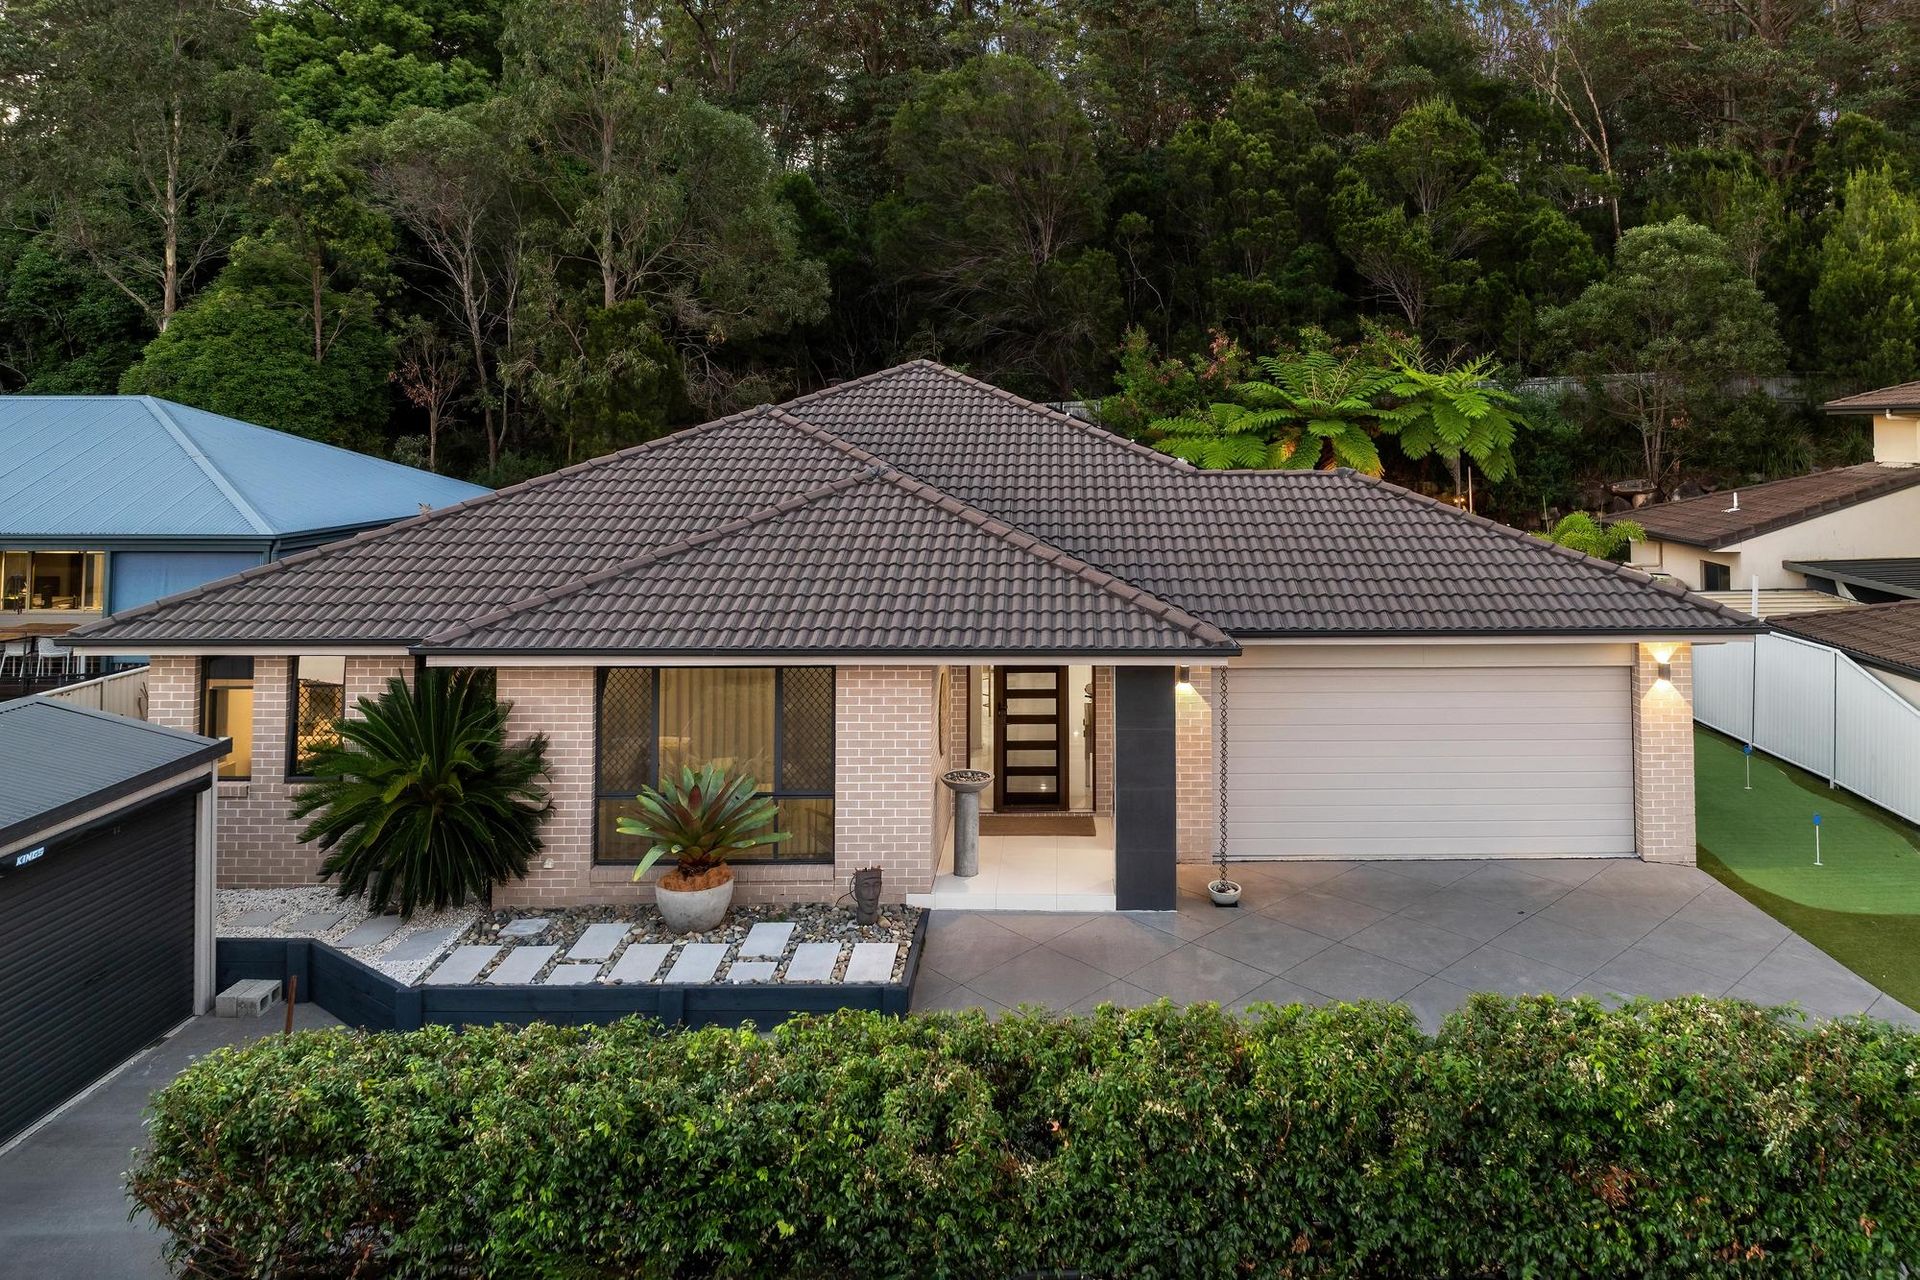
Imagine stepping into a sanctuary where coastal luxury meets effortless sophistication. Perched on an elevated position, this fully renovated low-set home isn't just a place to live - it's a lifestyle, a retreat, a backdrop for your family's most cherished moments. With motivated sellers, this is a rare opportunity to embrace elegance and comfort in equal measure.
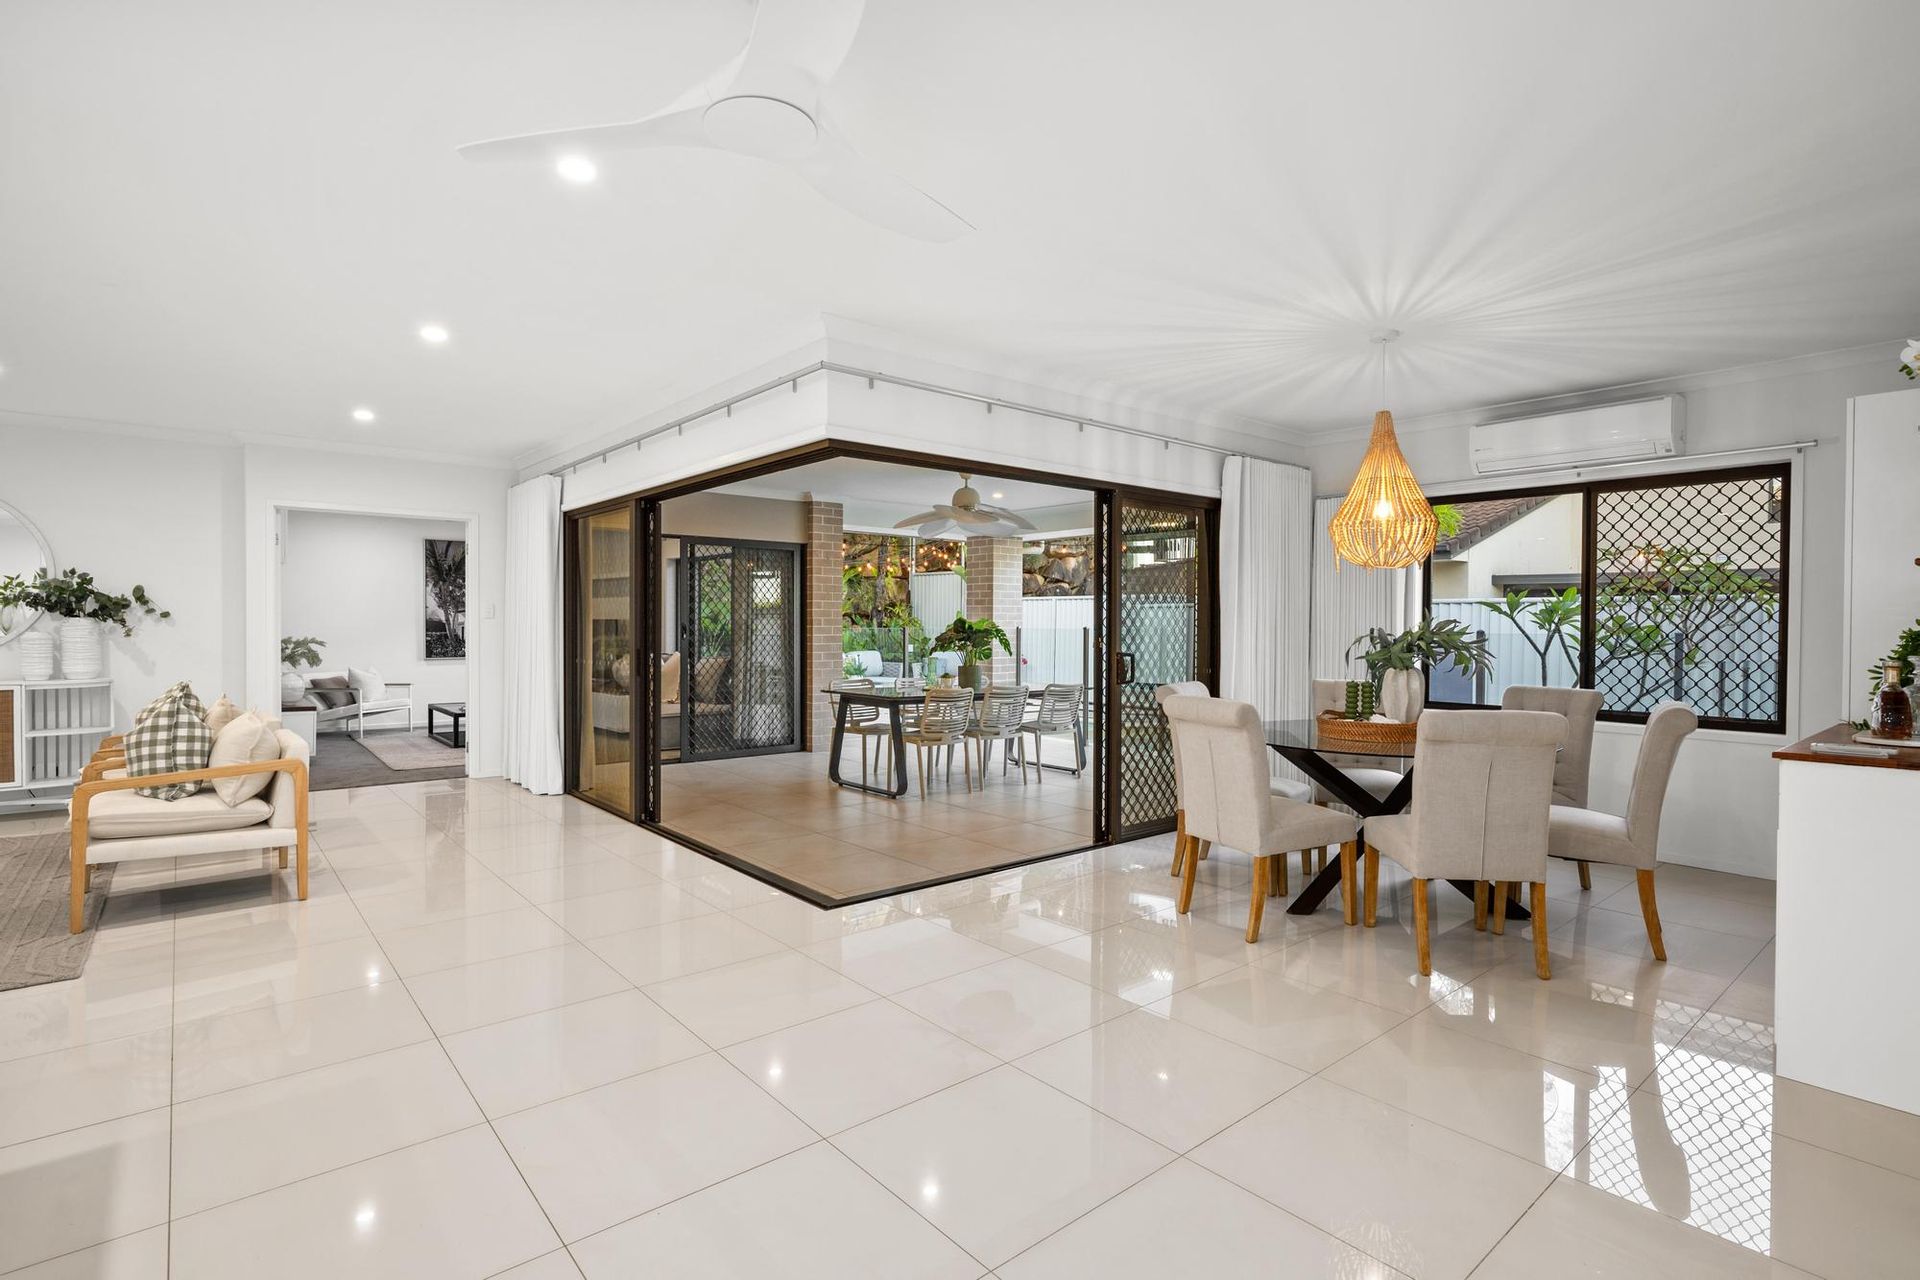
Push open the oversized front door and breathe in the welcoming energy of the foyer, a subtle prelude to the open-plan living and dining area.
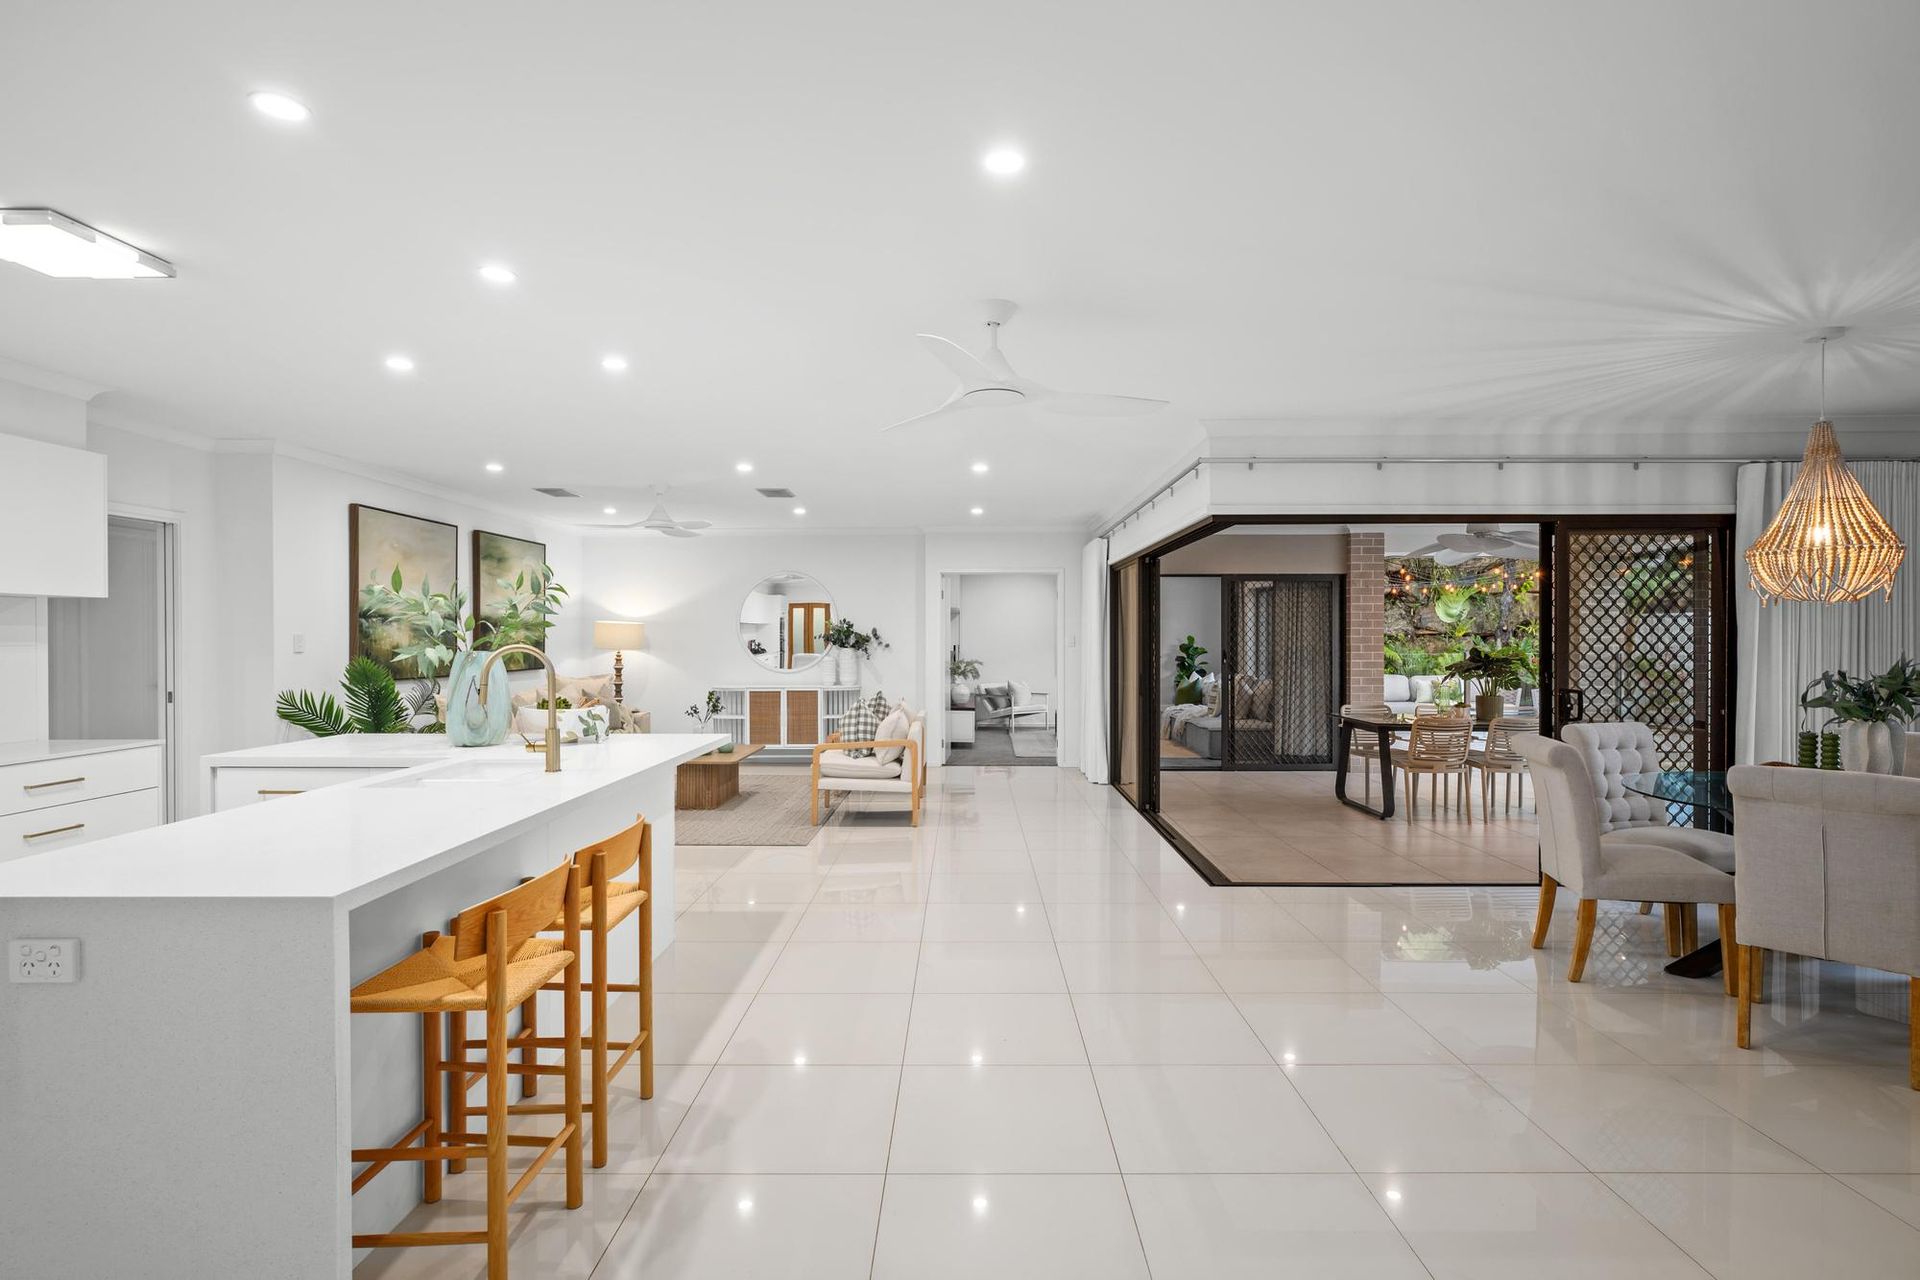
Here, natural light dances across glossy porcelain floors, creating a seamless flow that draws the eye toward the resort-style outdoor haven. Step outside via the floor-to-ceiling, cornerless opening to the beautiful outdoor haven, and you'll feel as though you've been transported to a vacation destination - it comes complete with a stylish alfresco with matte grey tiles that accommodates outdoor dining, a sparkling saltwater pool with gentle jets, lush greenery, a second lounge area with James Hardy decking underfoot, and AstroTurf with a putting green - all blending seamlessly with the interior to deliver a space made for laughter, leisure, and long summer nights under the stars.
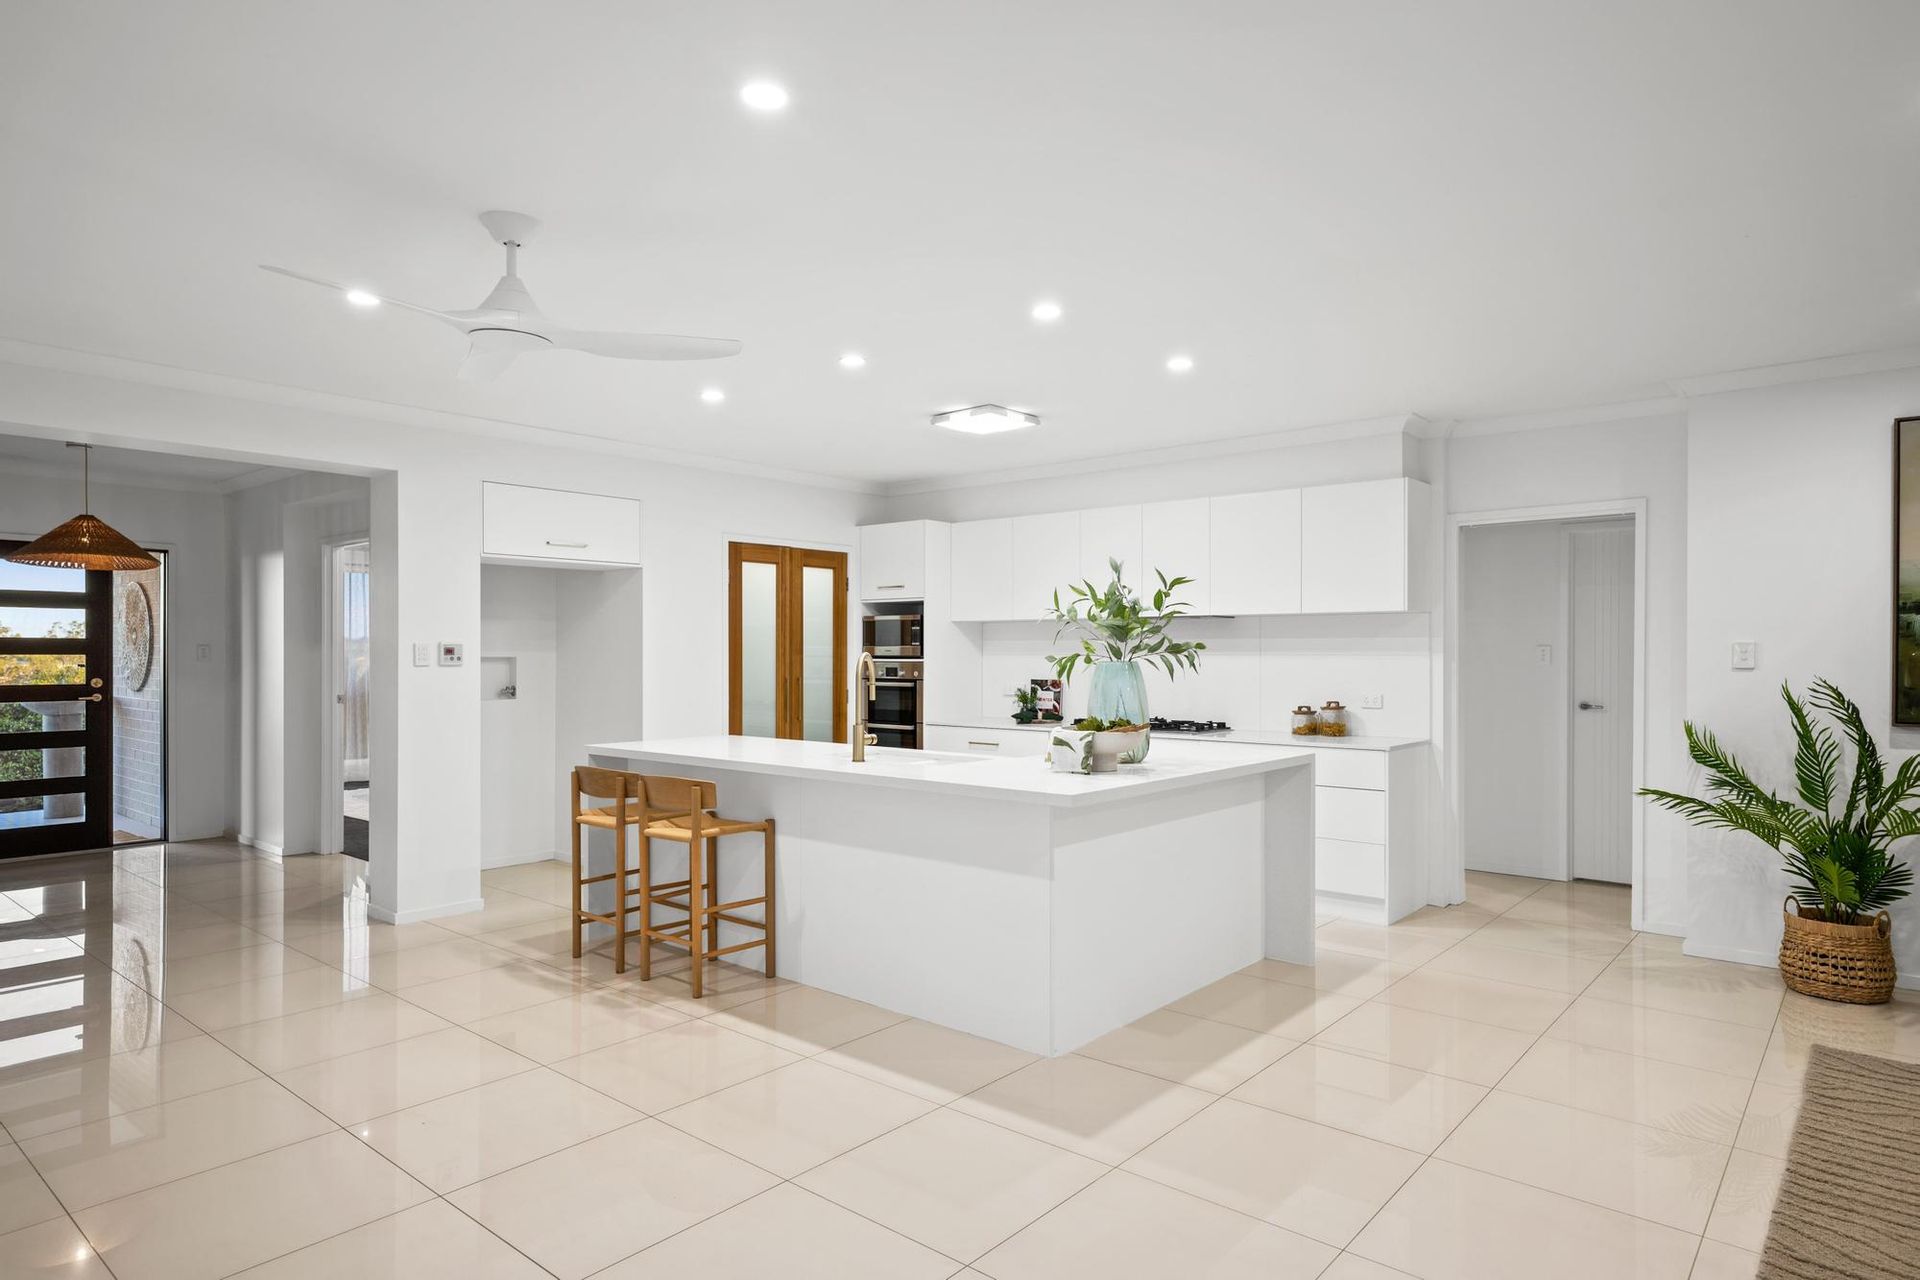
Back inside, three separate living areas ensure everyone finds their own slice of sanctuary. The lounge, with its tranquil views of the pool, invites quiet mornings with a coffee in hand, while the dining area, punctuated with a rattan beaded pendant and a chic fixed bar, becomes the heart of family celebrations and intimate dinner parties. For cinematic evenings, a dedicated media room wraps you in comfort, the perfect cocoon for movie nights with loved ones.
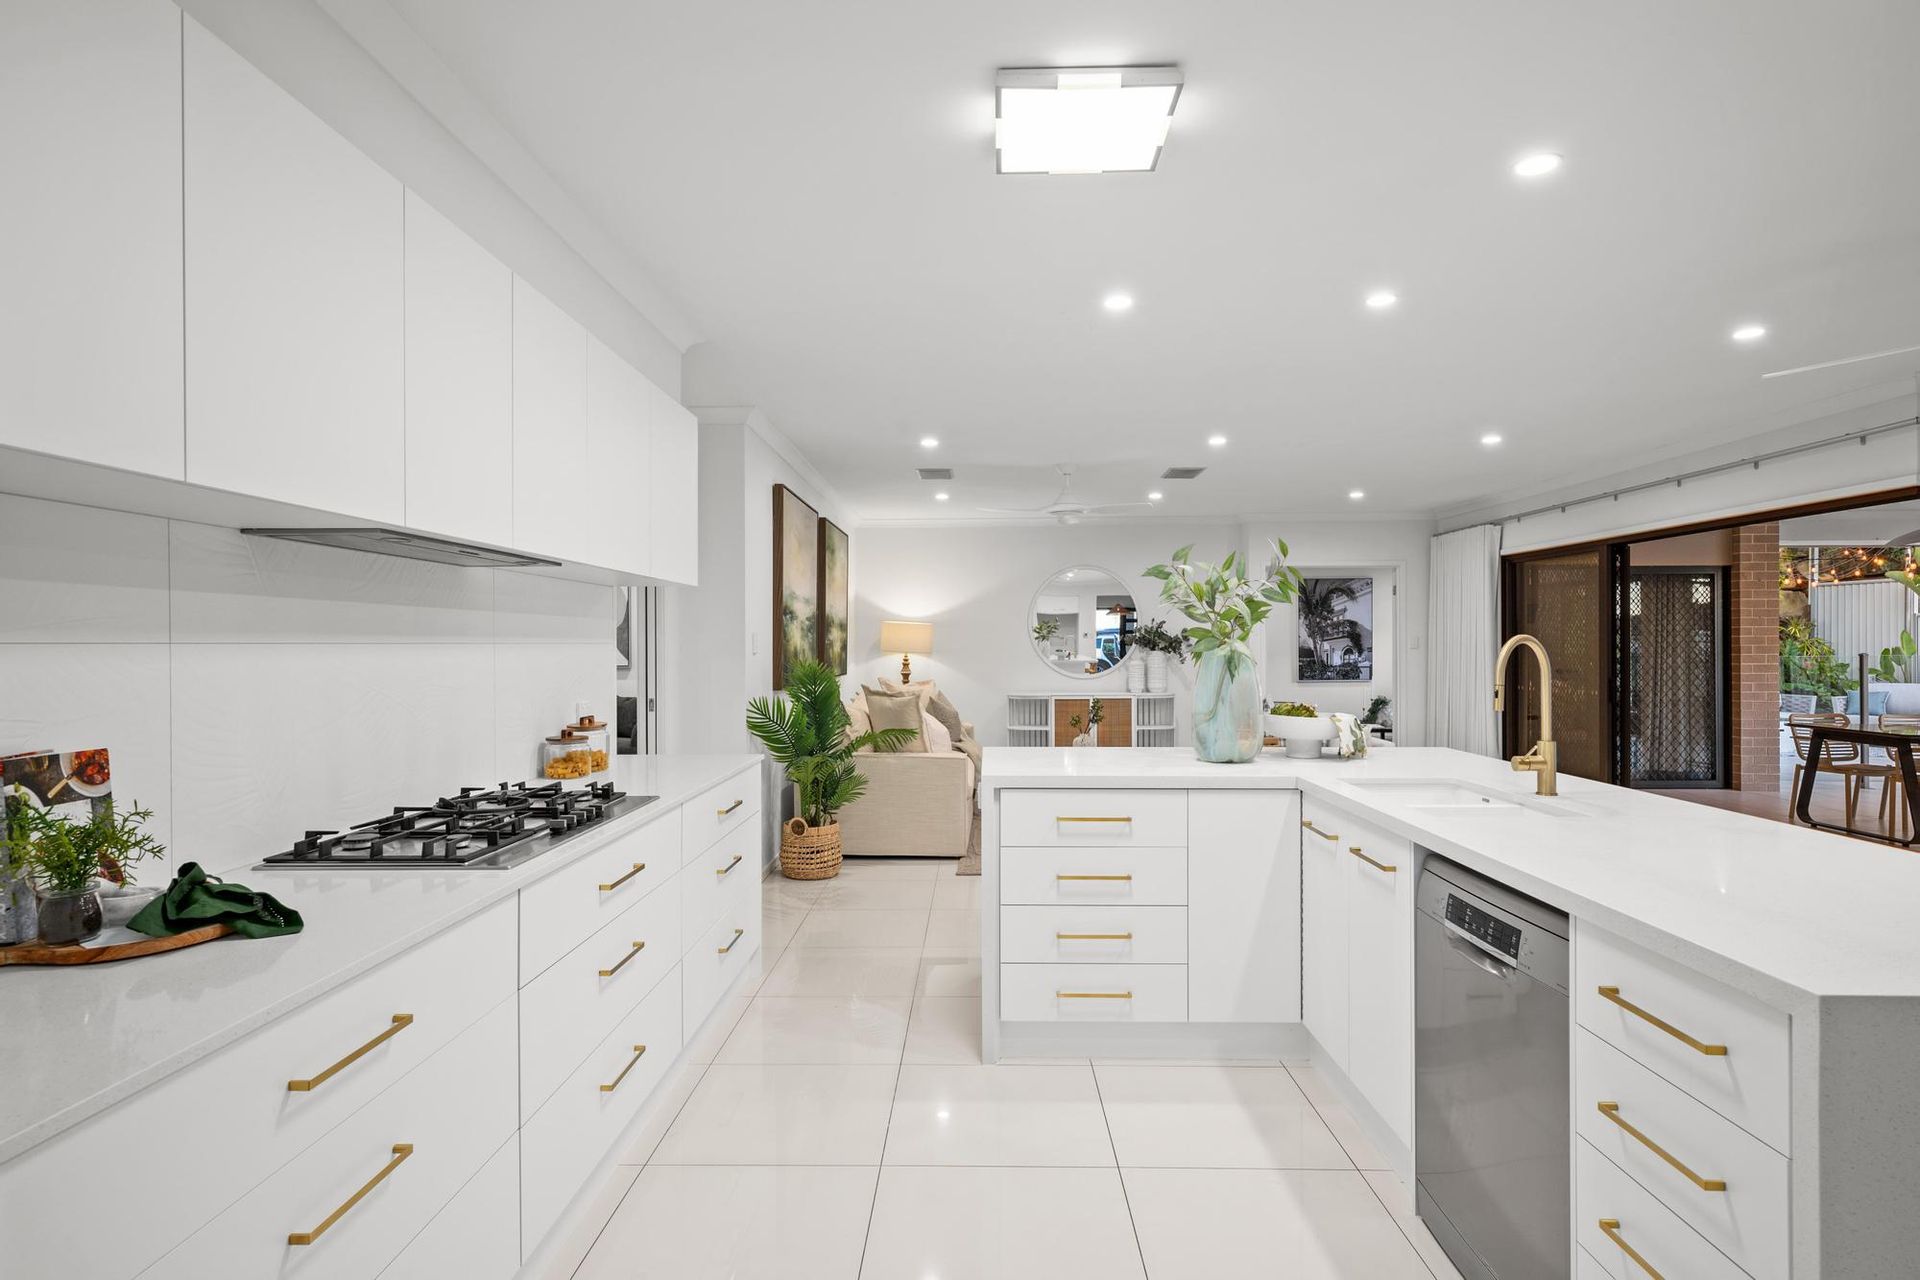
At the centre of the home, the gourmet kitchen is a masterpiece of design and functionality. Light illuminates 40mm quantum quartz benchtops with a waterfall edge, reflecting the golden accents of the fittings, BOSCH appliances, a double oven, and a spacious walk-in pantry with sensor lighting elevate everyday cooking into a joyful experience.
The master suite is nothing short of a private retreat. Vast, serene, and sophisticated, it features a walk-in robe with high-end cabinetry, a luxurious ensuite with his-and-hers vanity, an indulgent deep built-in bathtub framed in trendy Kit-Kat tiling, and a walk-in shower with built-in niches.
Each of the remaining three bedrooms are equally generous, forming a dedicated kids' wing/teenagers' retreat with its own living area and a bathroom finished with the same refined attention to detail.
Features Include:
• Split-system air-conditioning and ceiling fans throughout
• Brand-new, energy-efficient LED lighting
• 10kW solar system
• 5m x 3m powered shed
• Plantation shutters in three bedrooms
• Colourbond fencing
• Fully renovated laundry with elegant cabinetry
Nestled in a tranquil cul-de-sac, this home offers not just elevated views, but a lifestyle of serenity and convenience. Imagine morning walks along leafy trails, afternoons spent by the pool, and evenings entertaining friends in your private alfresco paradise. All this, while being just minutes from motorways, esteemed schools, shopping precincts, and vibrant dining options. Here, luxury meets lifestyle, and every day feels like a retreat.
All information contained herein is gathered from sources we consider to be reliable. However we can not guarantee or give any warranty about the information provided and interested parties should rely solely on their own enquiries.