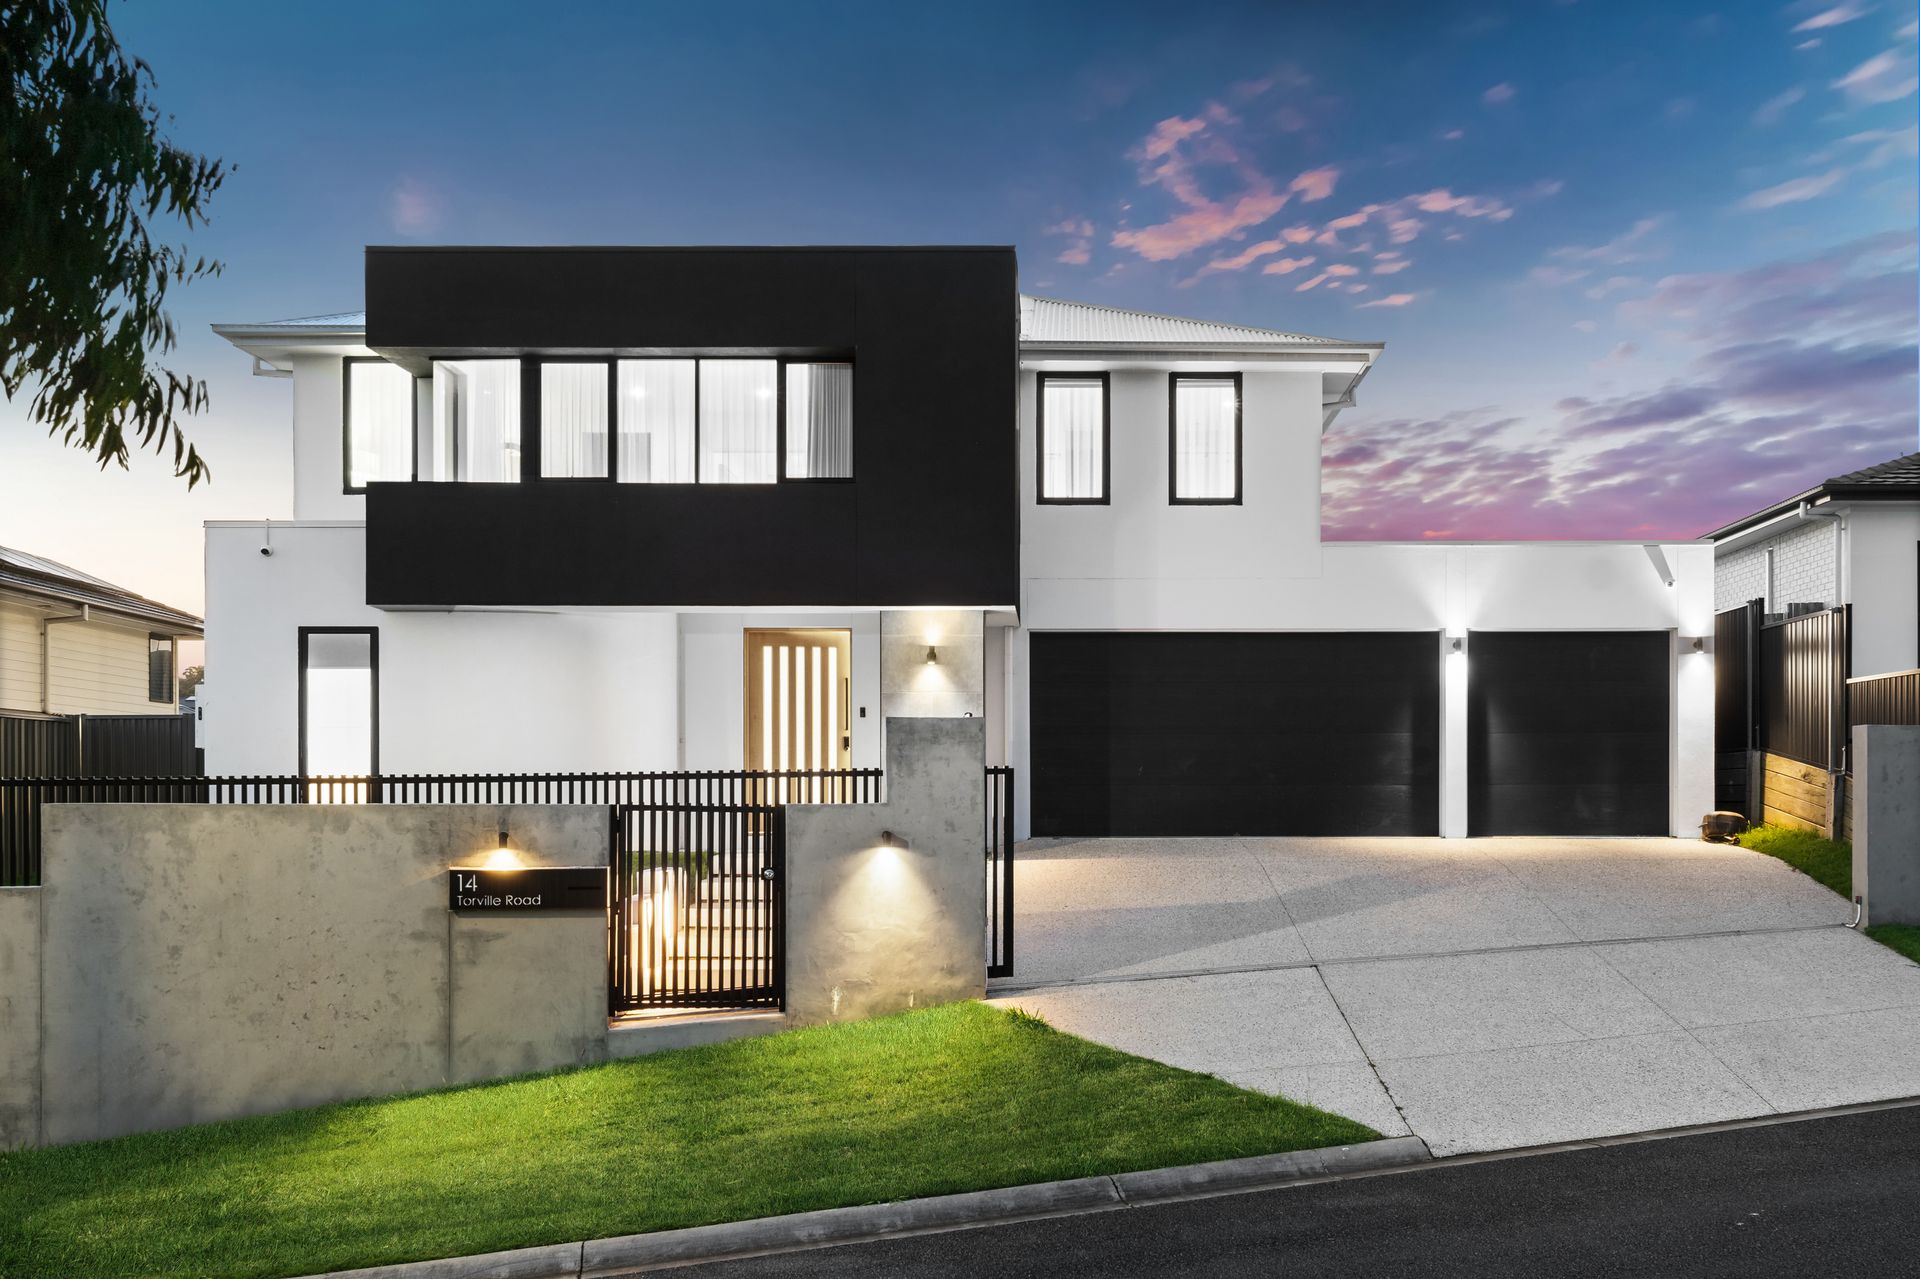
A masterpiece of modern opulence, this near-new Porter Davis residence redefines luxury living in Underwood. Showcasing soaring voids, expansive proportions, and meticulously curated finishes of the highest calibre, this home has been artfully crafted to provide a bespoke sanctuary that elevates everyday living into an experience of pure indulgence.
Properties of this distinction are a rarity in Underwood, and with motivated sellers, this is a unique opportunity to secure a residence that epitomizes grandeur and sophistication.
From the moment you arrive, the contemporary façade commands attention, hinting at the unparalleled refinement that lies within. A timeless palette of neutral tones, punctuated by bold, striking contrasts, sets the stage for what can only be described as breathtaking.
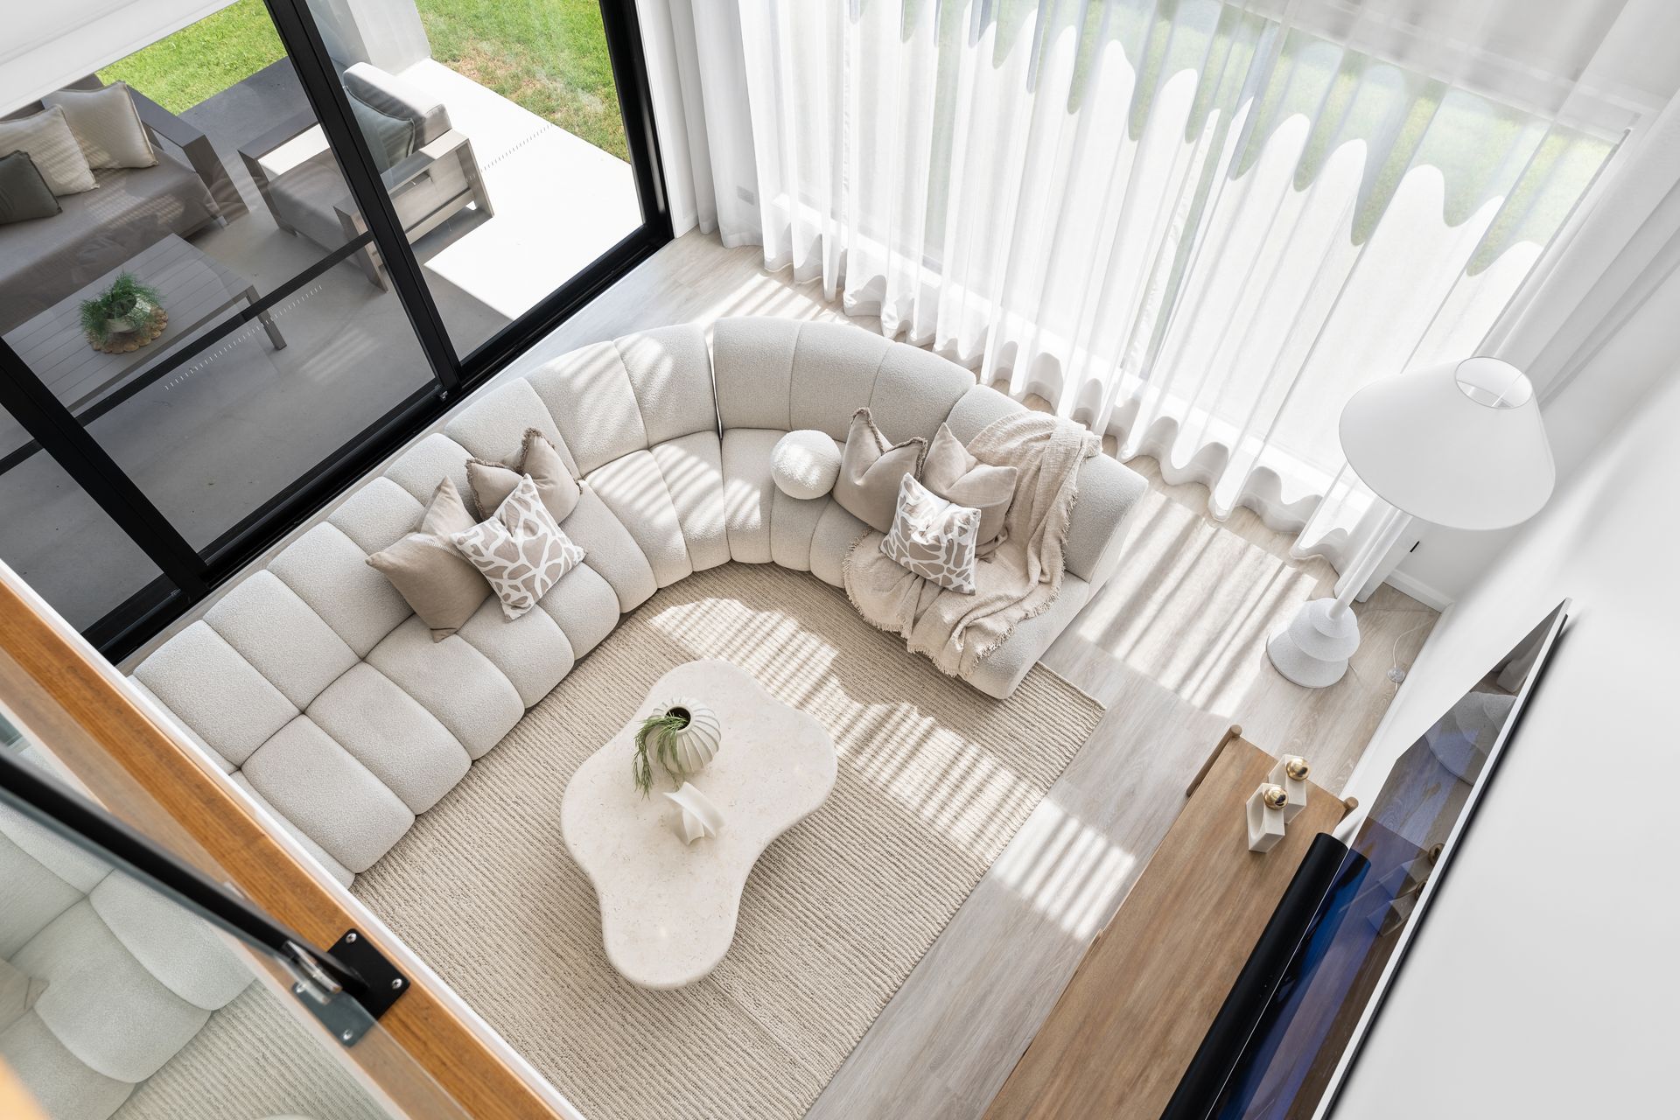
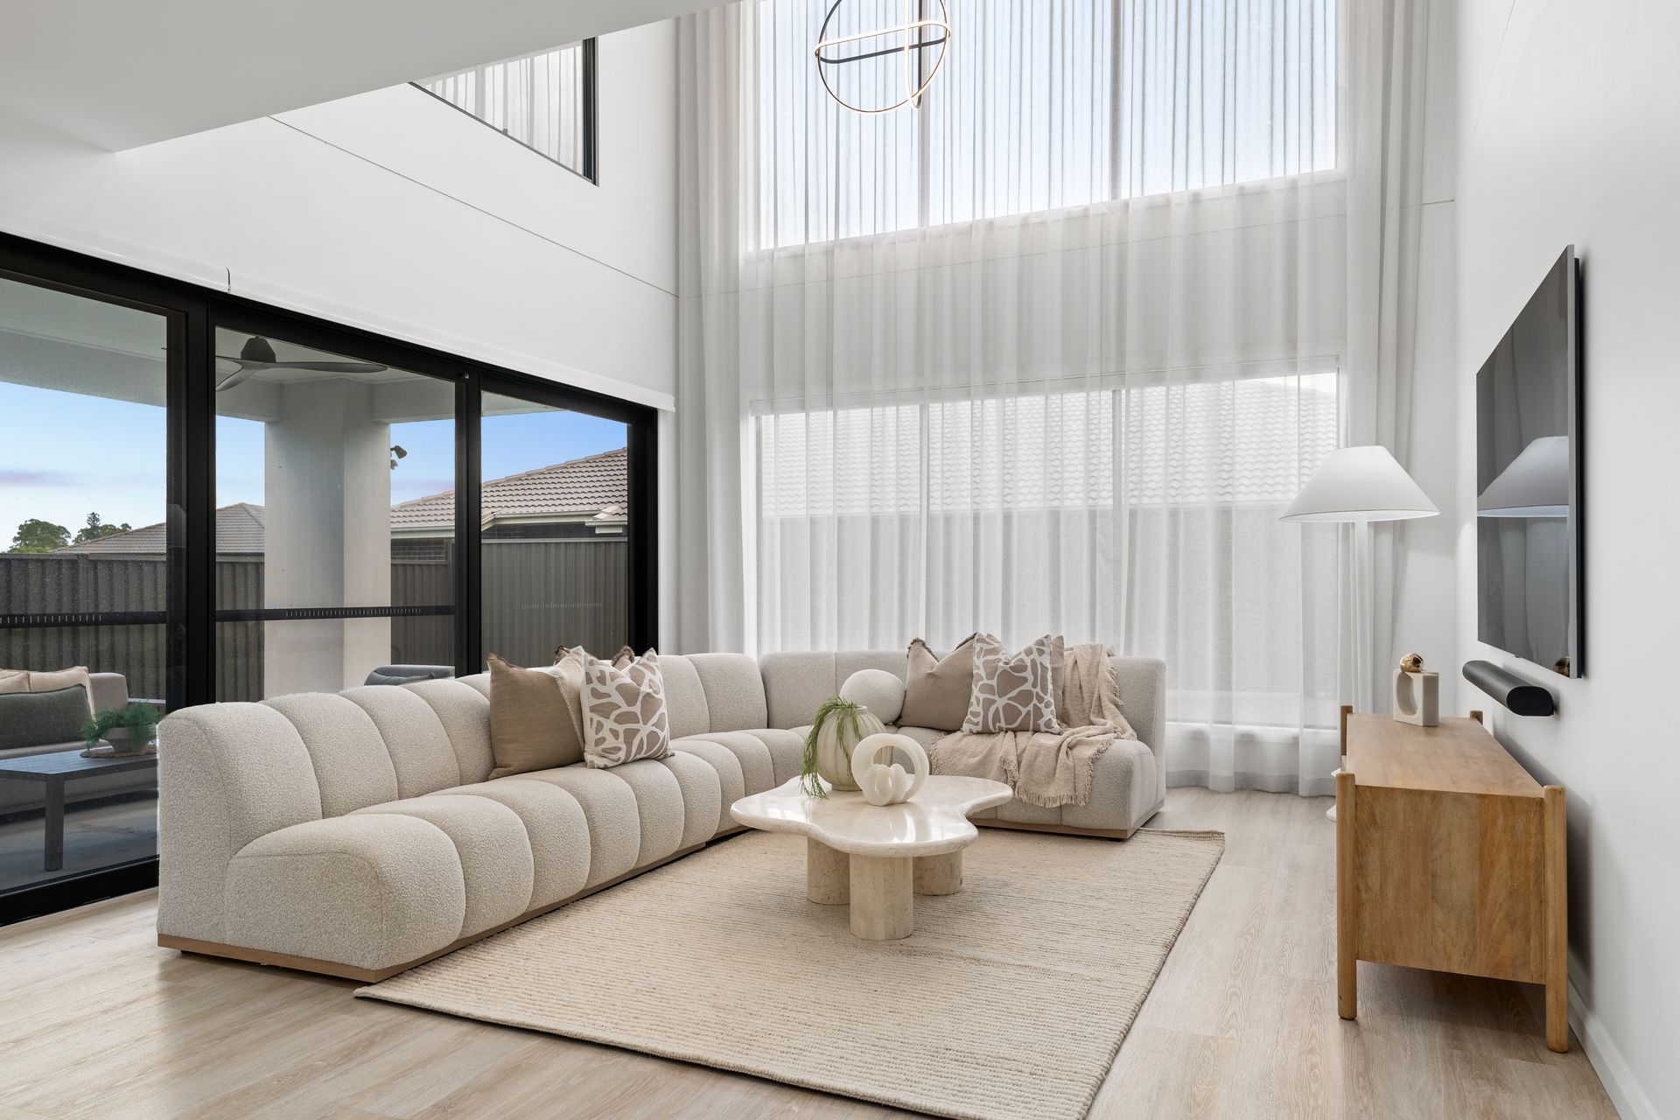
Step through the oversized front door, and you're greeted by an interior that exudes decadence. High ceilings and expansive voids soar above, seamlessly connecting a series of lavish living areas, each designed for both entertaining on a grand scale and indulging in intimate family moments.
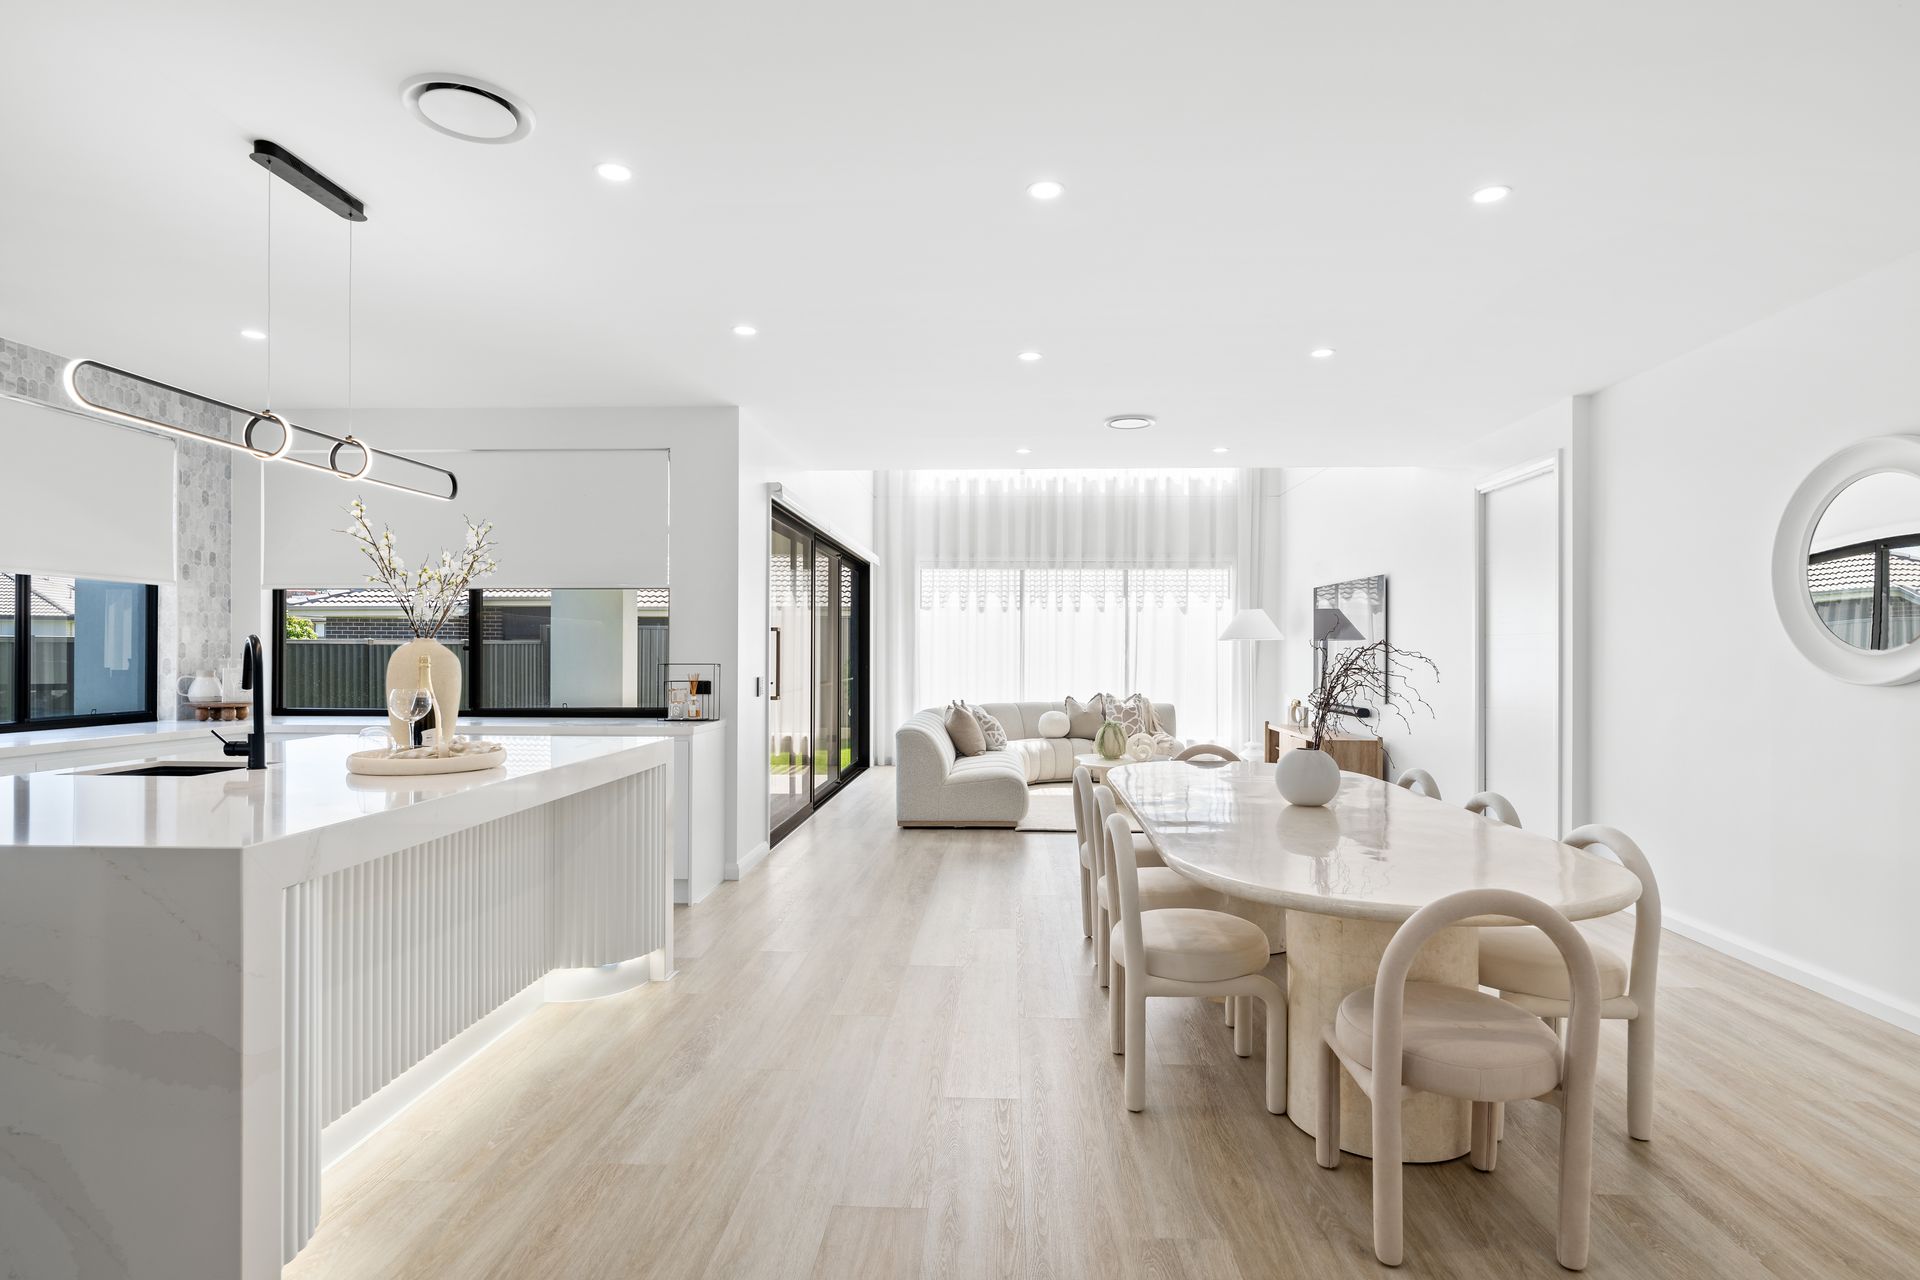
The home opens with a sophisticated formal lounge, setting the tone for elegance. At the heart of the residence, the expansive open-plan living and dining area is an architectural triumph, accentuated by oak-toned timber flooring and a showstopping void that bathes the space in natural light.
The dedicated media room offers an unparalleled cinema experience, complete with block-out blinds, sleek cabinetry, and a stunning kitchenette featuring lustrous stone finishes-perfect for hosting an unforgettable movie night in style.
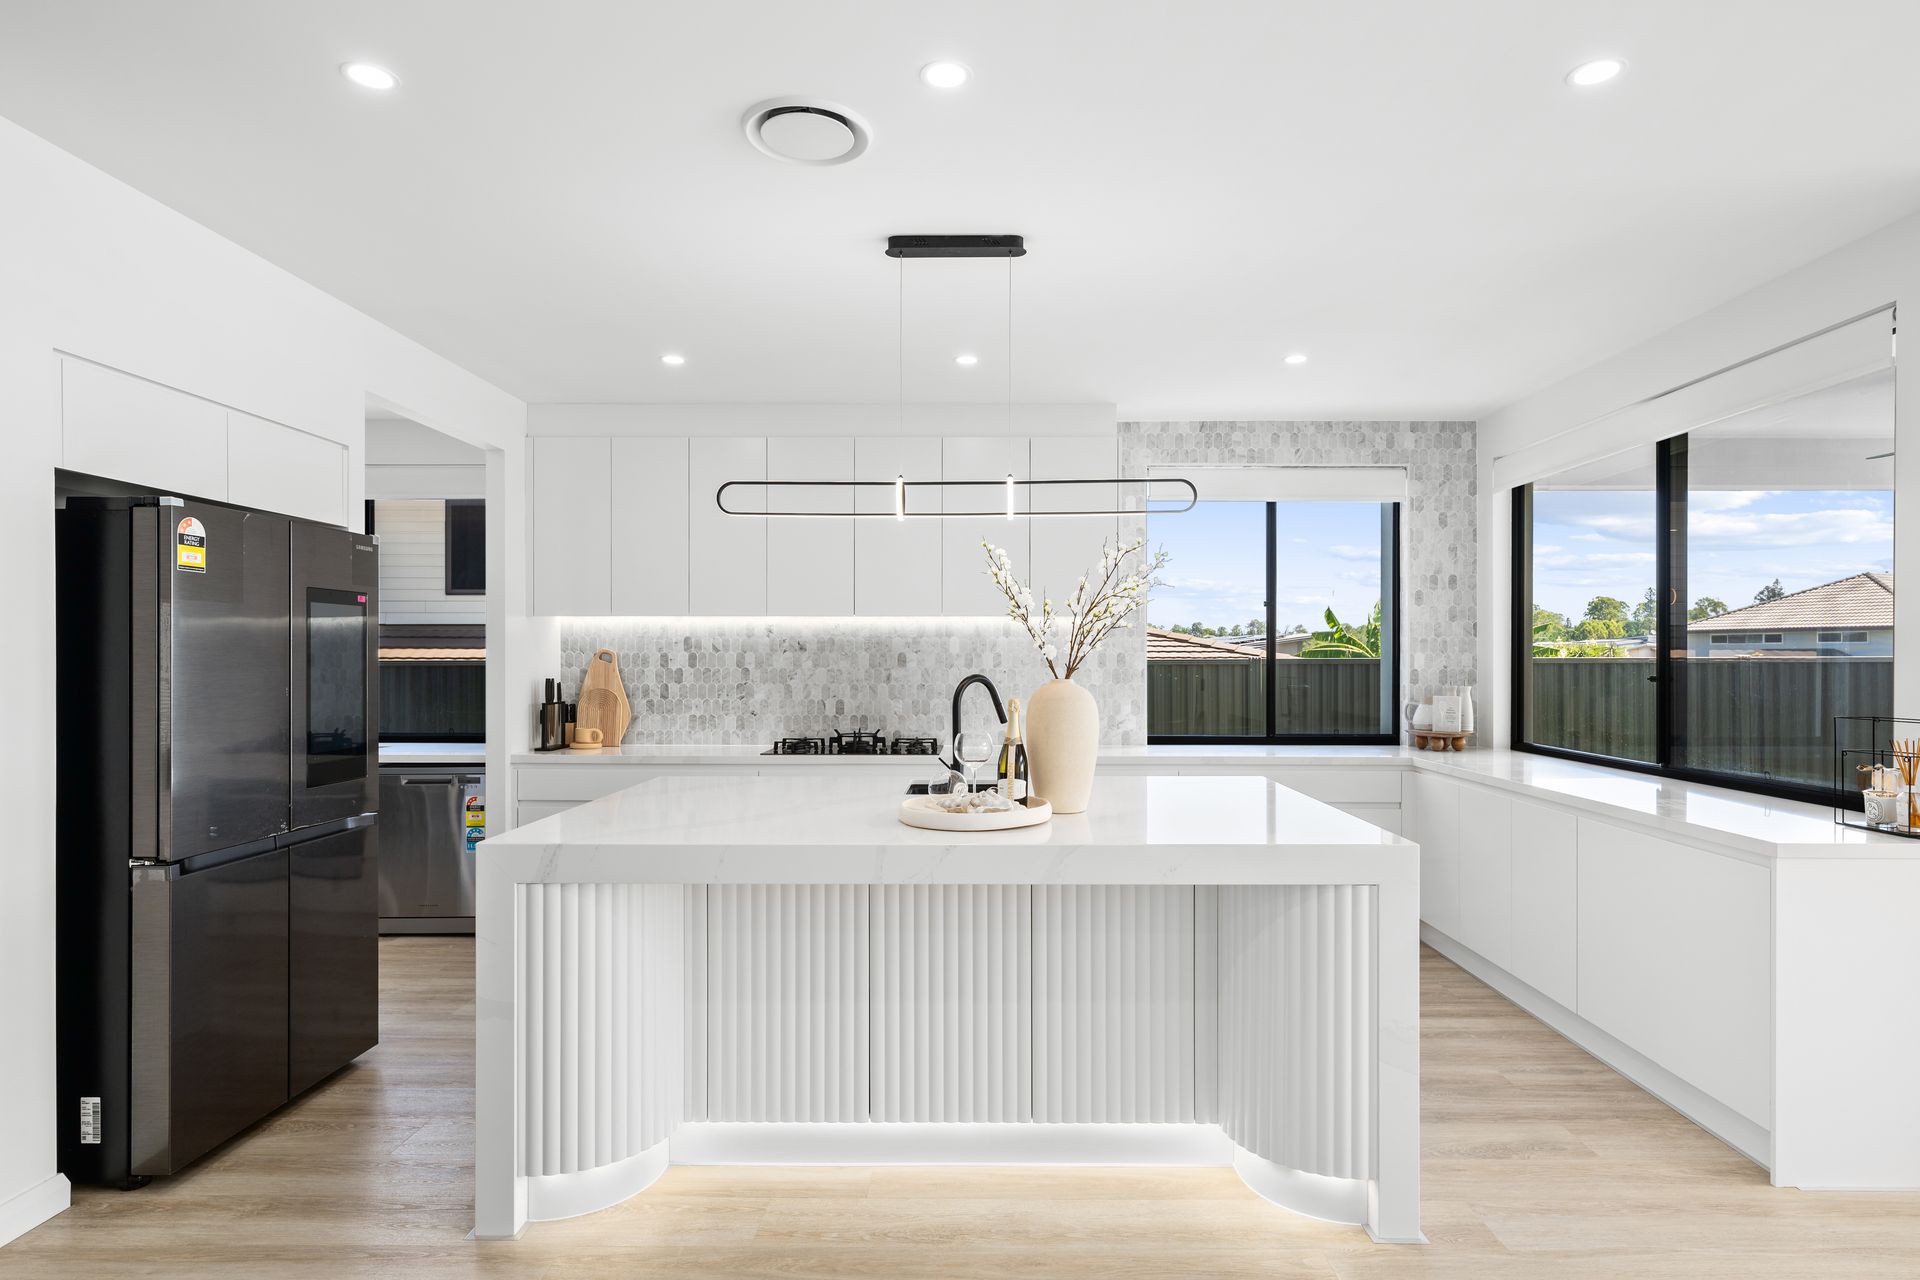
For the culinary enthusiast, the one-of-a-kind gourmet kitchen is a dream come true. Anchored by a grand, waterfall-edge island adorned with 100mm stone, the space is illuminated by exquisite feature lighting that adds a touch of drama. Premium cabinetry and a stunning tile backsplash elevate the kitchen's aesthetics, while the expansive butler's pantry offers additional preparation space, ensuring effortless entertaining.
The outdoor spaces have been designed to impress, offering a seamless blend of style and functionality. The stylish alfresco area serves as the perfect setting for entertaining guests, with its sophisticated ambiance and uninterrupted views of the lush, manicured lawn.
Completing the lower level is a powder room, exuding the same refined finishes that define the home's aesthetic, and a generous laundry, equally infused with the flawless attention to detail seen throughout.
Ascend the architectural floating staircase to discover a private retreat that radiates warmth and sophistication. Timber flooring adds a natural touch, while soft natural light enhances the serene ambiance-a perfect haven for unwinding in solitude.
Each generously proportioned bedroom features plush carpets, bespoke walk-in robes with custom cabinetry, and luxurious ensuite bathrooms appointed with premium tapware and debonair finishes.
The master suite is a sanctuary of indulgence and relaxation. Spanning a vast footprint, this retreat offers his-and-hers walk-in robes reminiscent of high-end designer boutiques, a lounge area, and a spa-like ensuite. Here, a freestanding bathtub takes center stage, complemented by a sprawling stone-topped vanity and an expansive shower, creating a space where luxury and tranquility converge.
Features Include:
• Near-new, bespoke Porter Davis home
• 10kw solar system
• Individually-zoned, ducted air-conditioning
• Electric blinds throughout
* All information contained herein is gathered from sources we consider to be reliable. However, we cannot guarantee or give any warranty about the information provided, and interested parties must solely rely on their own enquiries.