A luxurious low-set home perfectly positioned within a luxurious pocket of Underwood, this extends a rare opportunity to first home buyers, downsizers, executive couples, small families - and savvy investors alike.
Those who wish to enjoy all the perks of living within this esteemed locale, and enjoy understated luxury through daily life - without arduous maintenance.
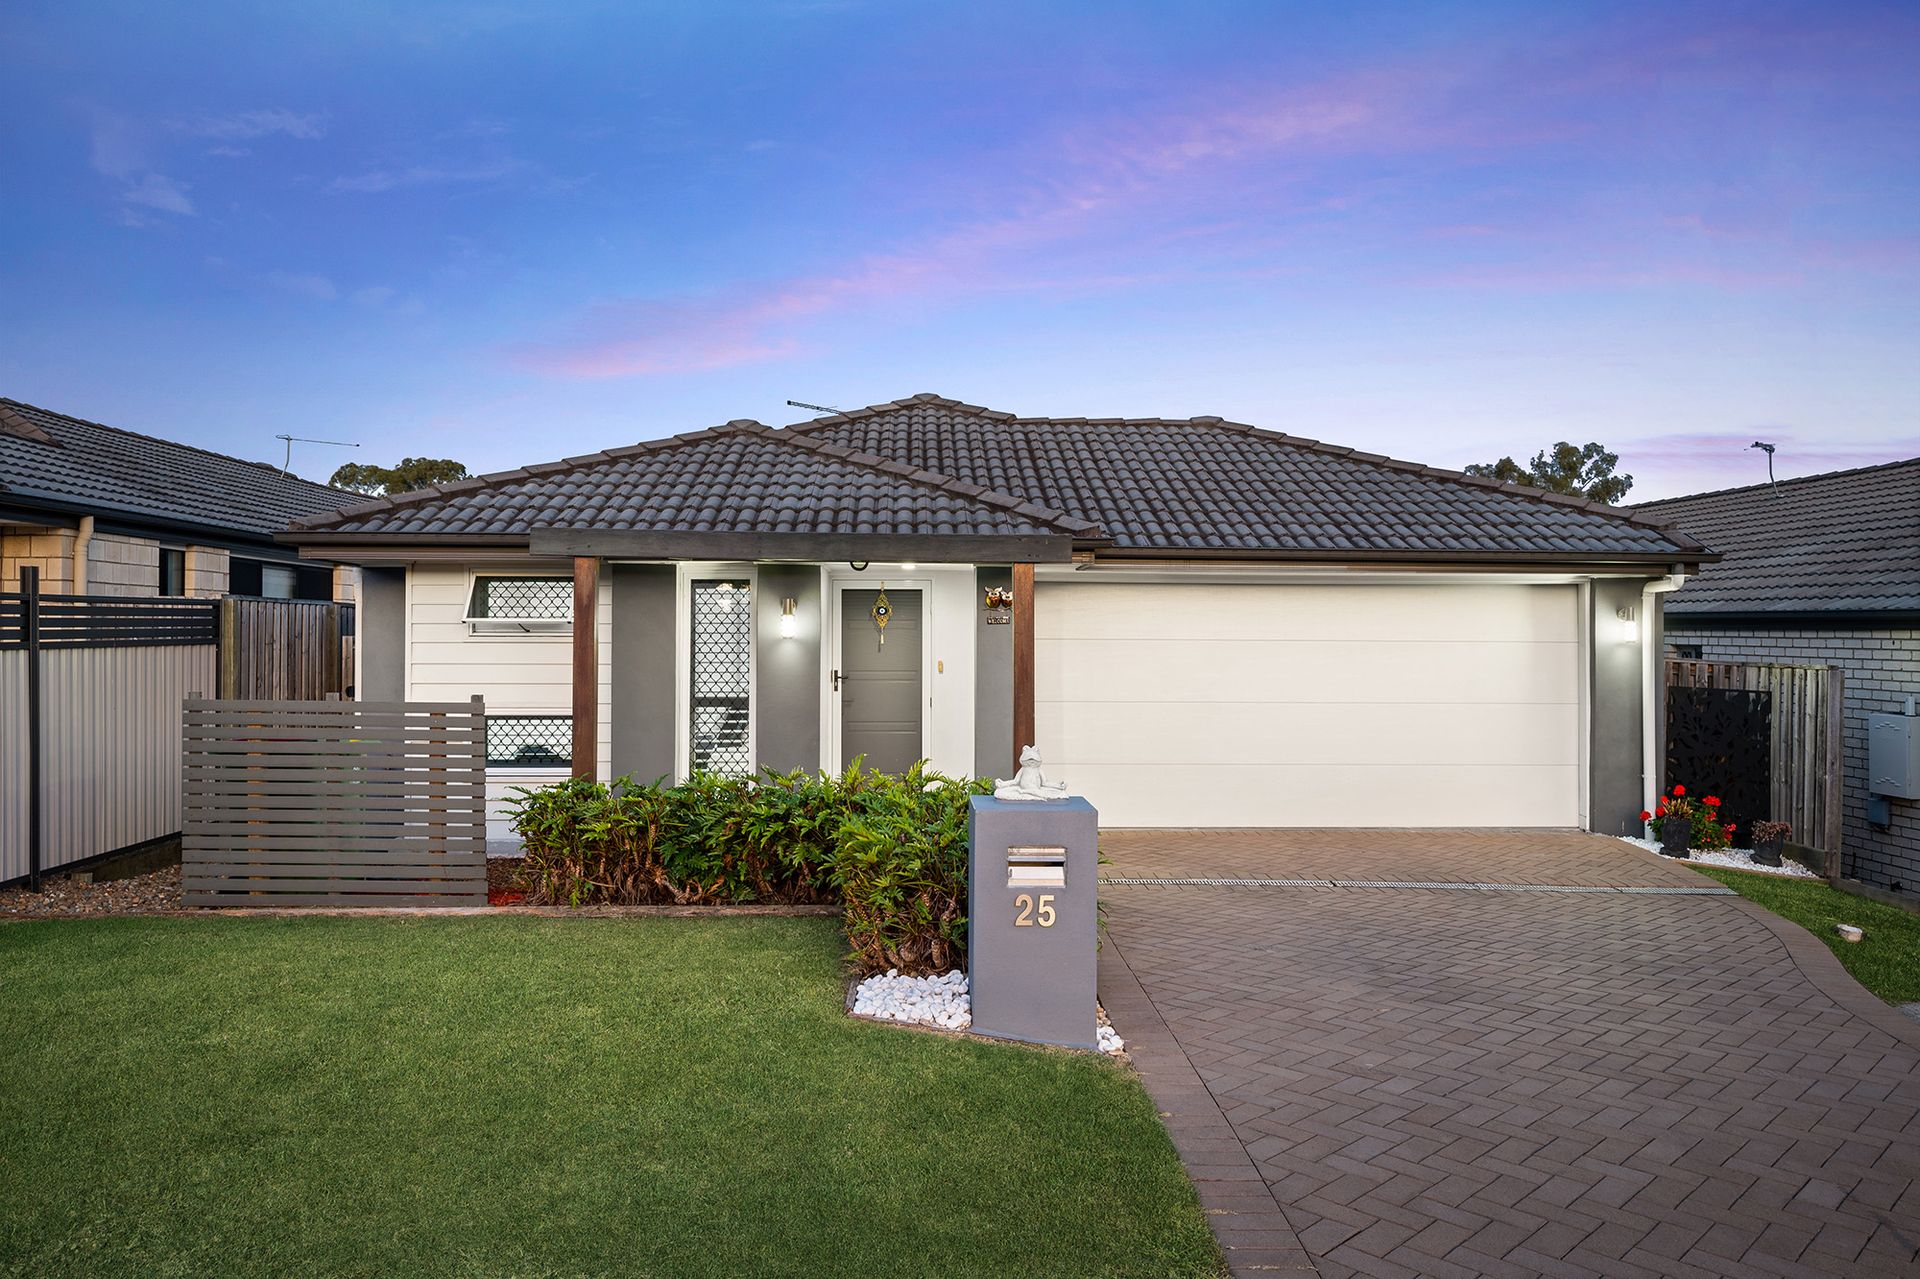
On arrival, a quaint facade lies beyond verdant gardens, beckon you inside to enter, and unwind.
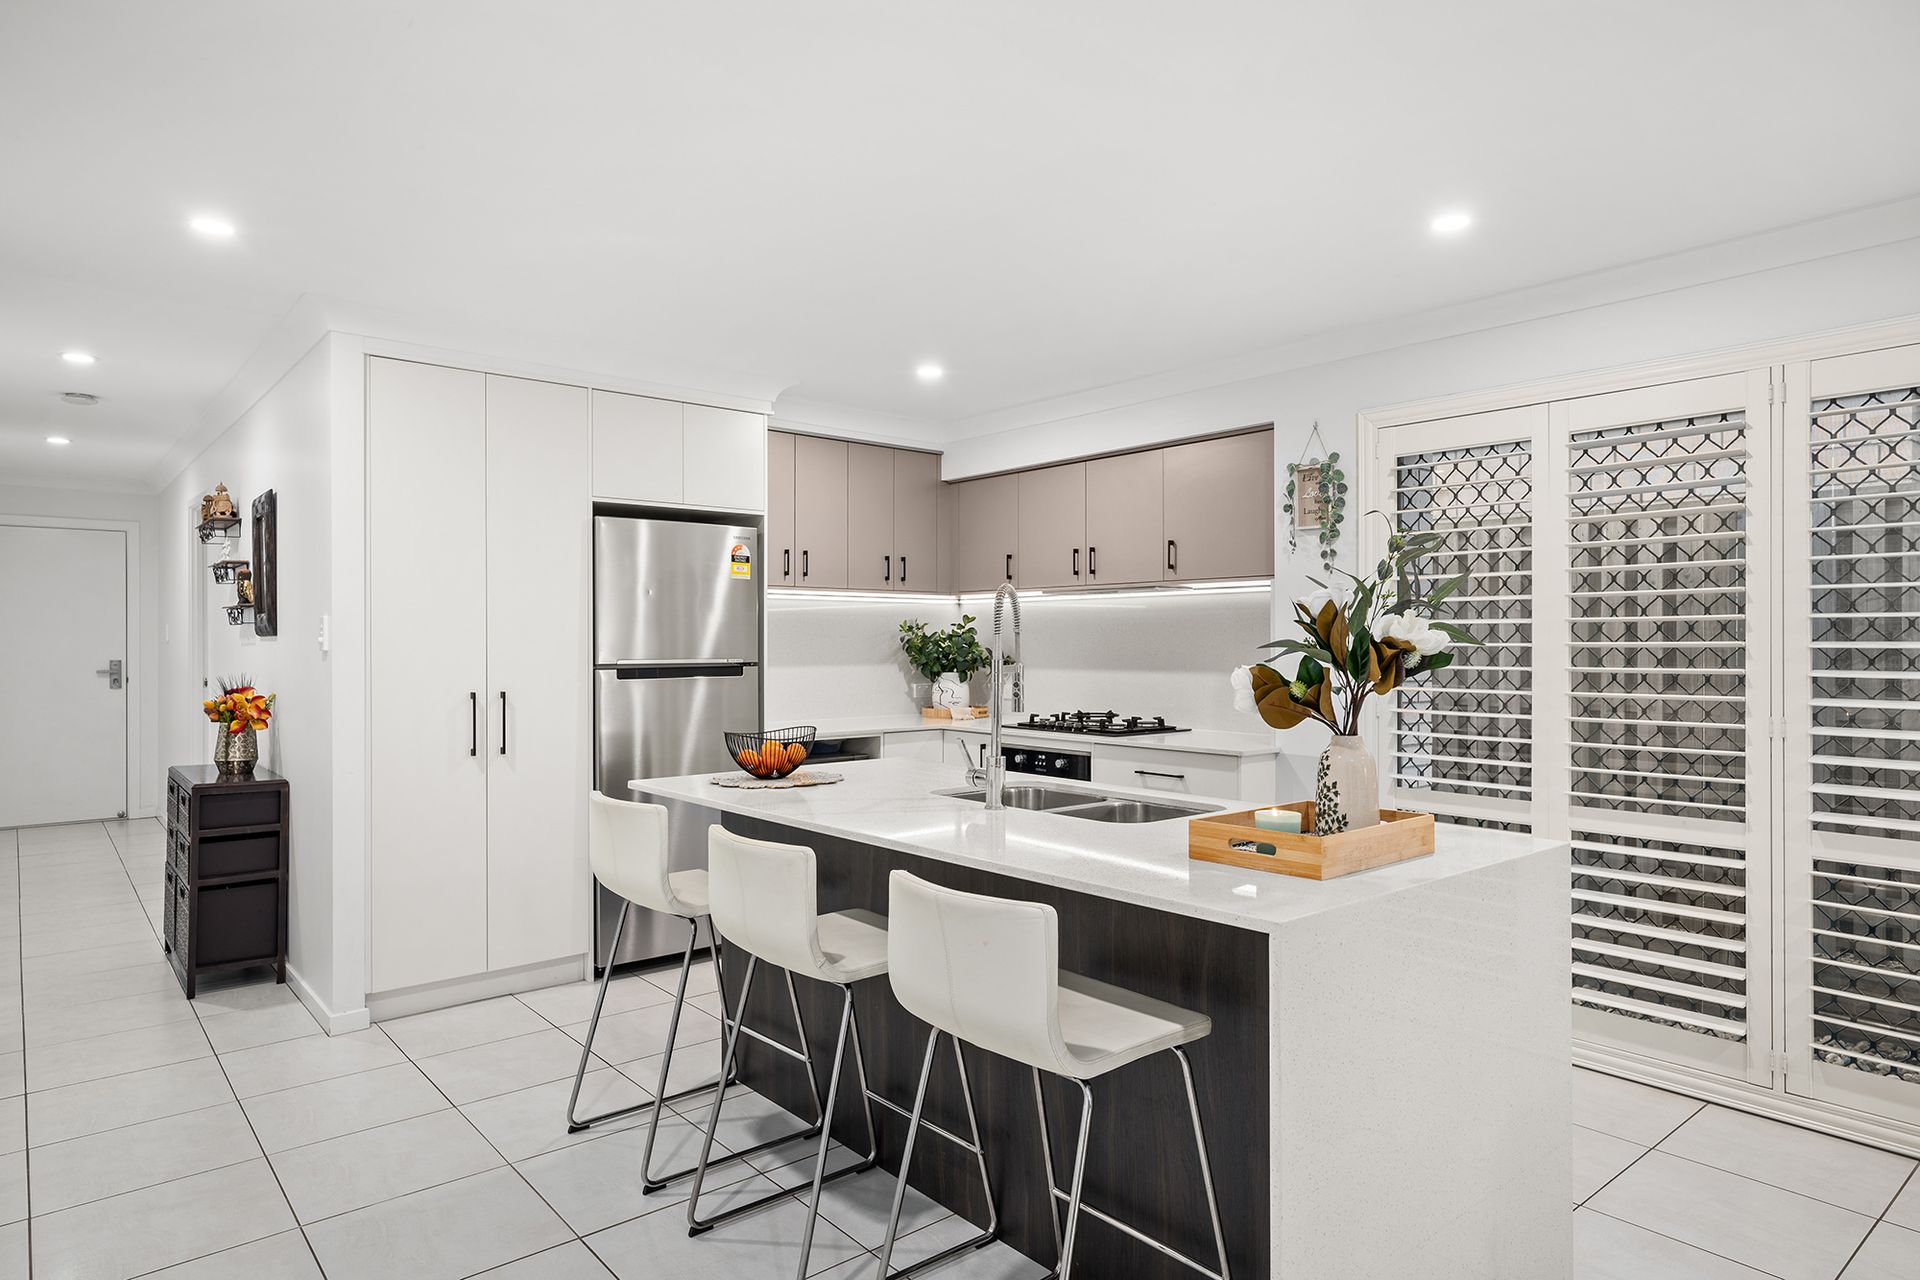
Following a vast, open-plan design, the home offers quality finishes in a neutral palette, illuminated by soft, natural light - delivering a refreshing vibe that will enhance relaxing at home, and entertaining guests.
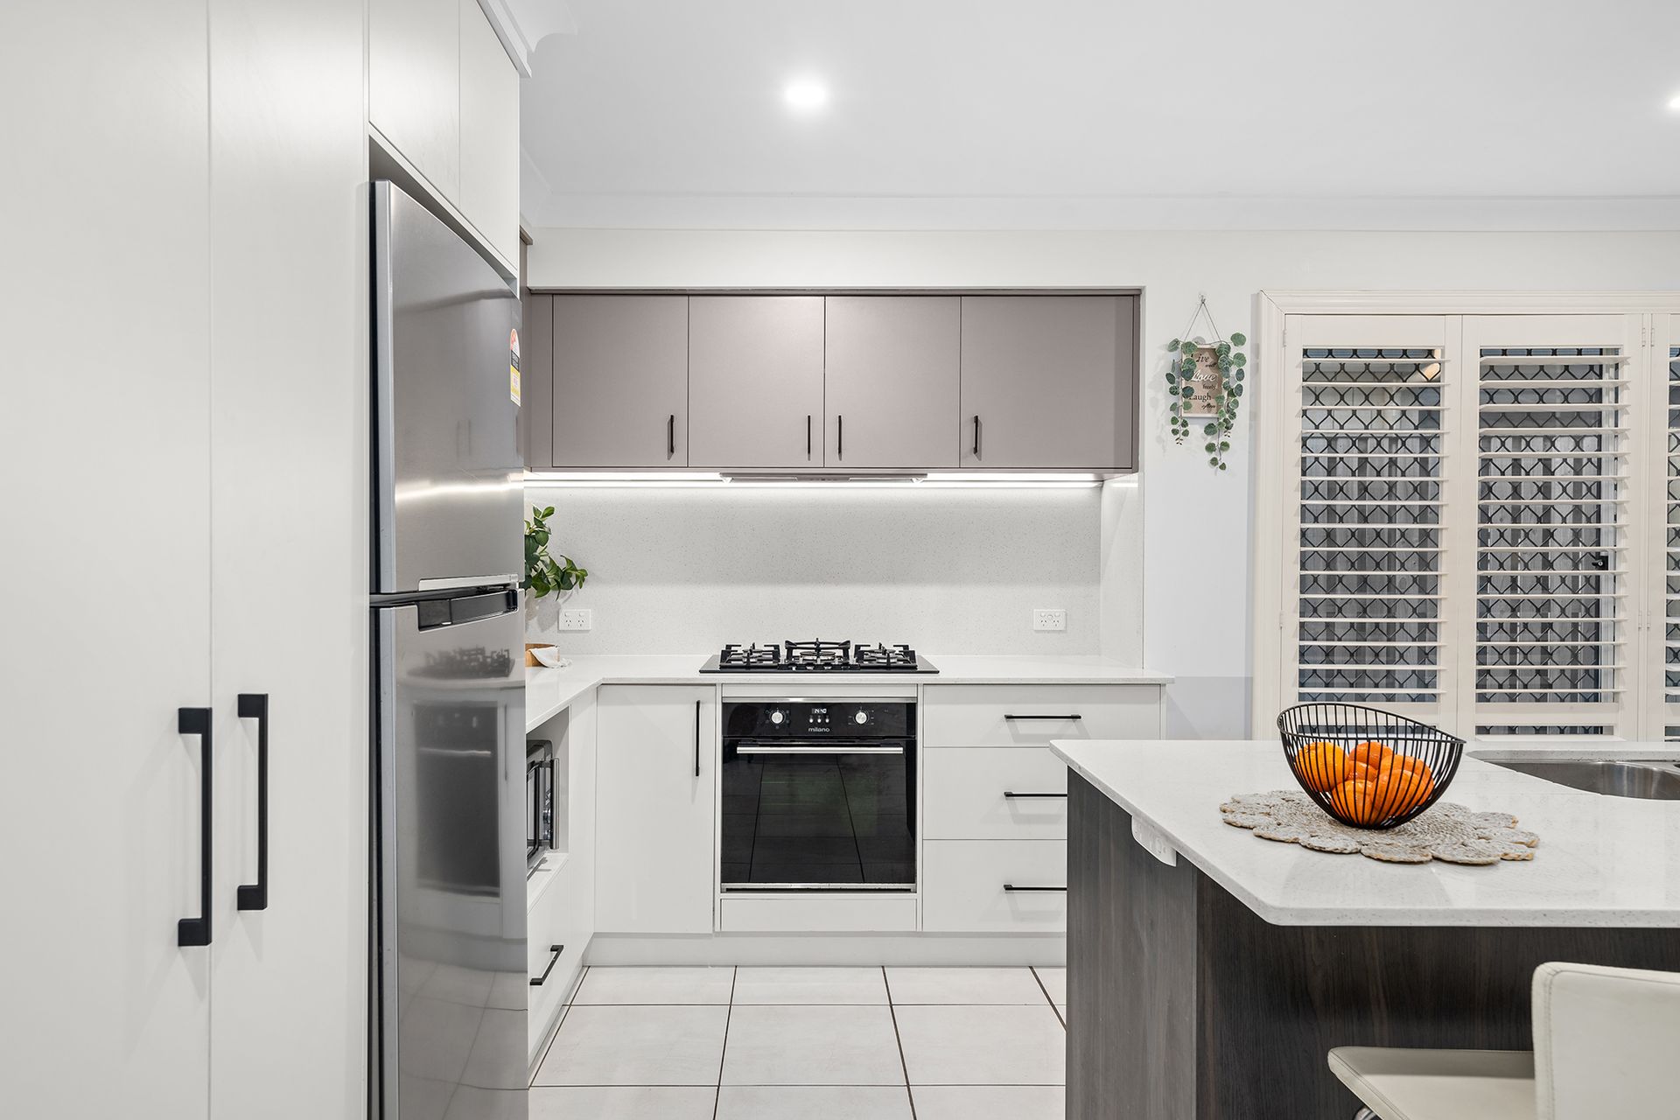
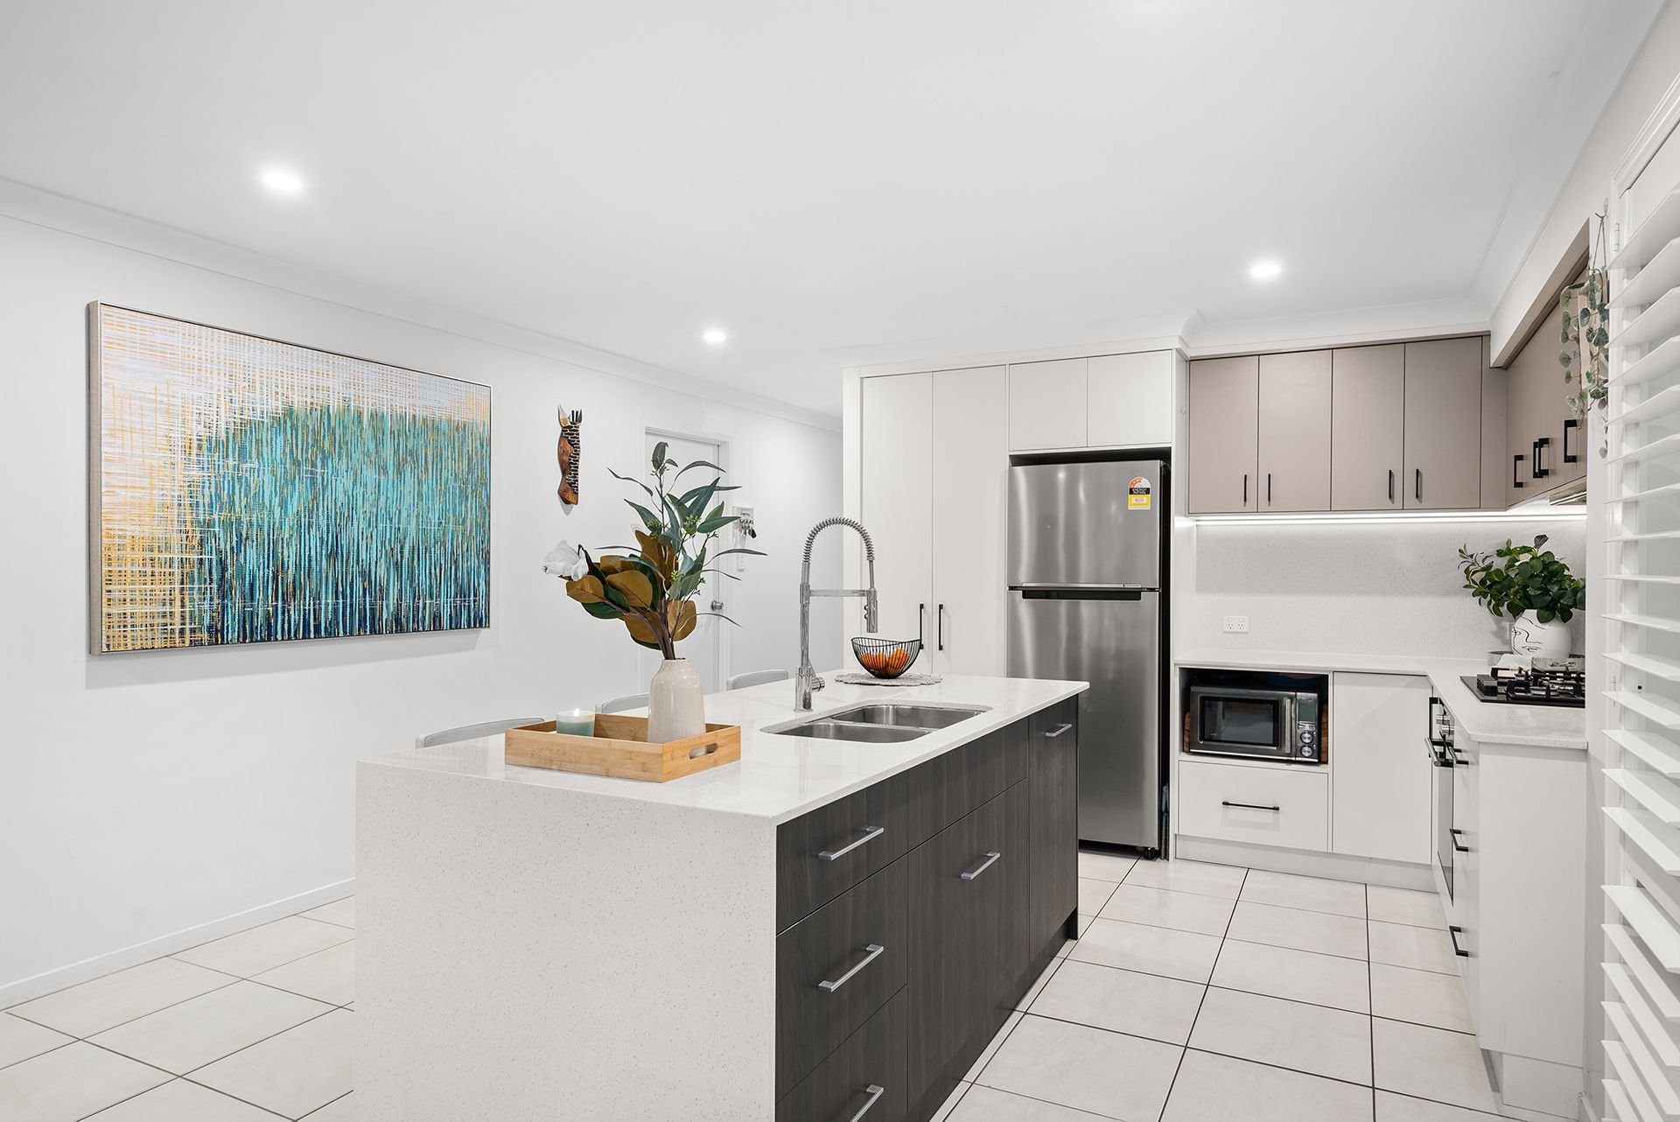
The gourmet kitchen is positioned to allow the chef to welcome conversation when preparing the families' favorites, and comes complete with lustrous stone benchtops, gas top cooking, a sprawling breakfast bar, and lashings of bench and storage space.
Thoughtfully designed to create a distinctive purpose for each zone whilst promoting a sense of togetherness, subtle separation between the lounge and dining ensure functionality through everyday living, spiced with a revitalizing outlook of the surrounding greenery.
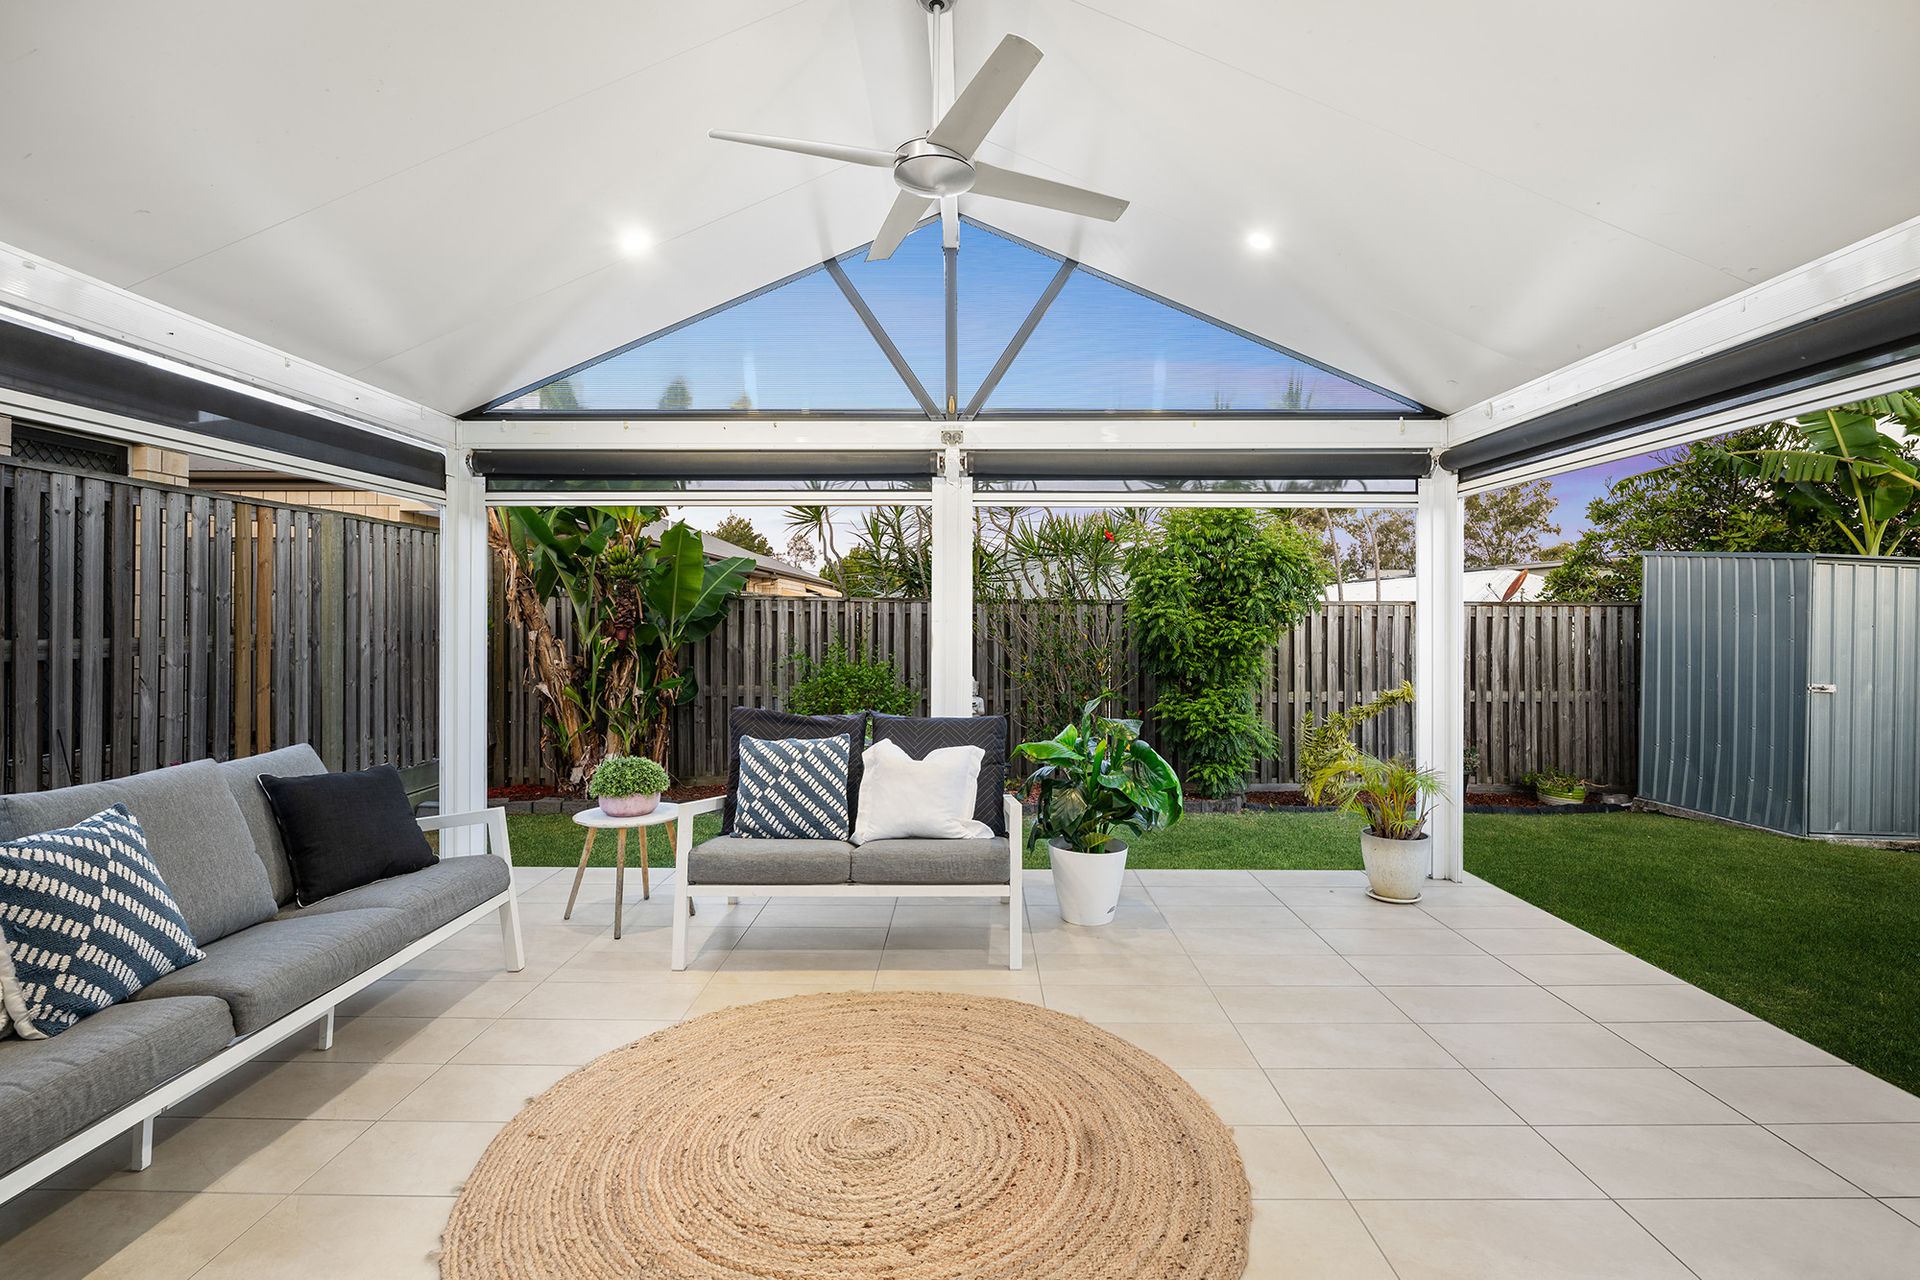
The lounge area seamlessly flows to the spacious outdoor alfresco, creating an enticing fusion between indoor and outdoor living.
A perfect venue to host soirees with those nearest and dearest, its' sure to impress guests with soaring vaulted ceilings, retractable blinds, and stylish tiles.
Lush grass and easy-care gardens complete this space, providing plenty of space for the kids and pets to play - or space to showcase your gardening skills!
Back inside, each of the four bedrooms are laced through to offer everyone their own space. Quality hybrid flooring, ceiling fans, and built-in robes ensure your comfort, whilst the master bedroom hosts the added luxury of a private ensuite with modern finishes, and a walk-in robe.
The primary bathroom to service the remaining rooms is generous in size and fluent in the contemporary nature, complete with a deep, built-in bathtub.
Features Include:
• Double car garage with motorized access
• Split system air-conditioning throughout (3 bedrooms offer air conditioning)
• Ceiling fans and quality insulation throughout, ensuring the home is pleasant through all climates
• Dedicated laundry
• Alfresco with vaulted ceilings and retractable blinds, ensuring you can entertain in this space despite weather conditions
All information contained herein is gathered from sources we consider to be reliable. However we can not guarantee or give any warranty about the information provided and interested parties should rely solely on their own enquiries.