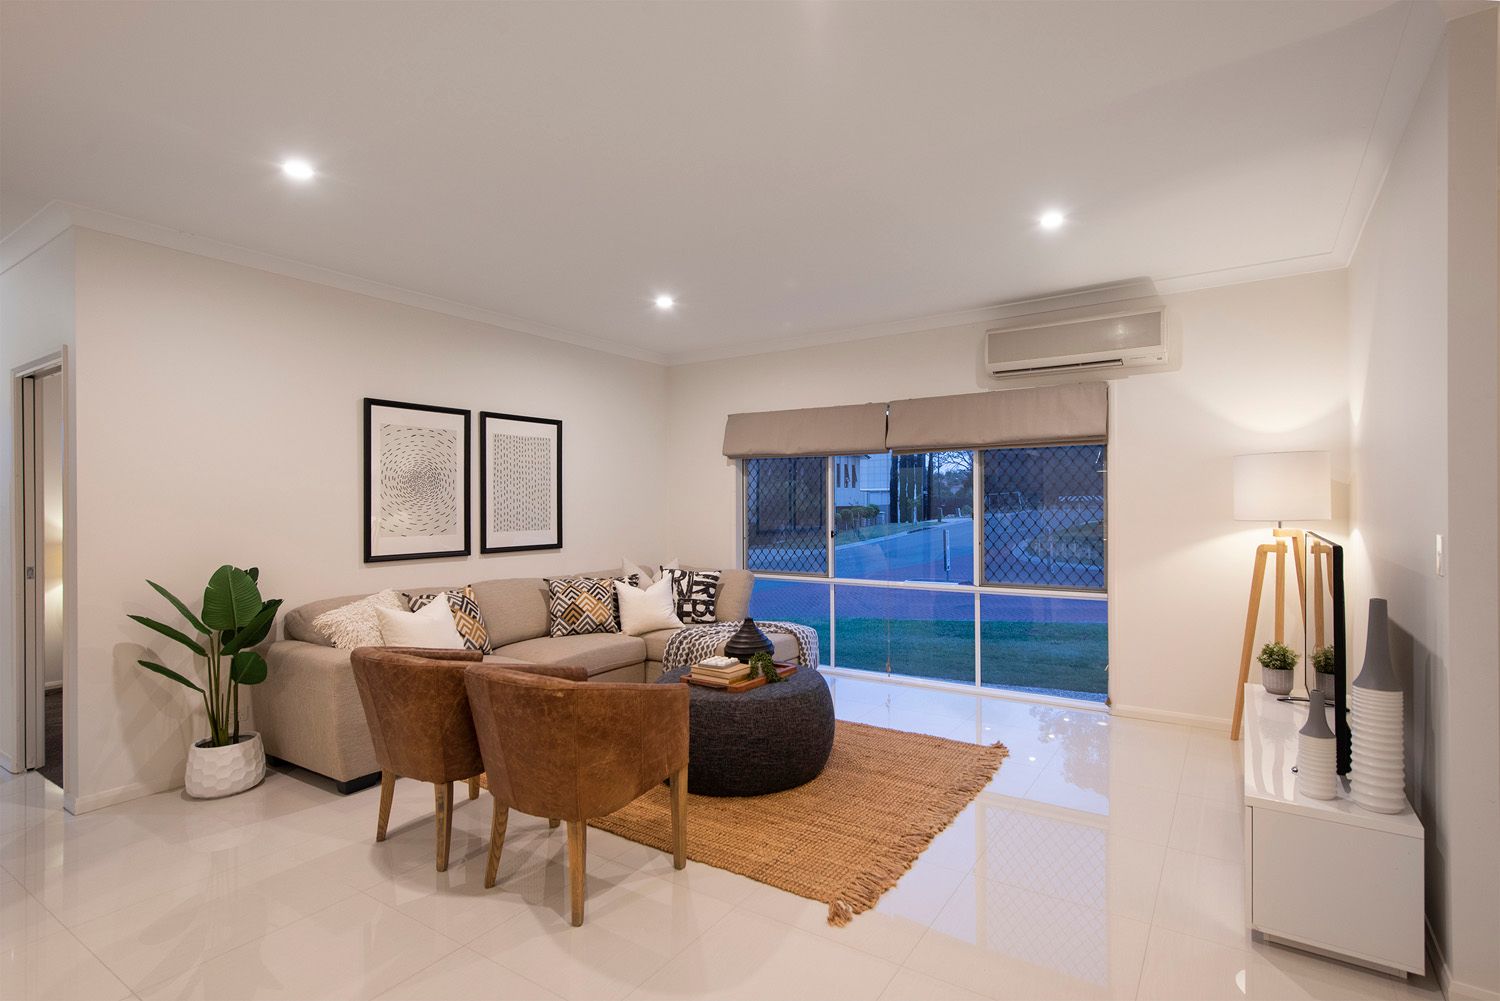
If you're looking for luxurious and (super low-maintenance) low-set, that encapsulates the feeling home whilst intertwining functionality and indulgence - this is the one you've been waiting for.
The location within the aspirational Torville Heights estate will see your family enjoy an elite lifestyle. Designer residences and a family-friendly community surround you, whilst you enjoy the perfect blend of convenience, peace, and opulence.
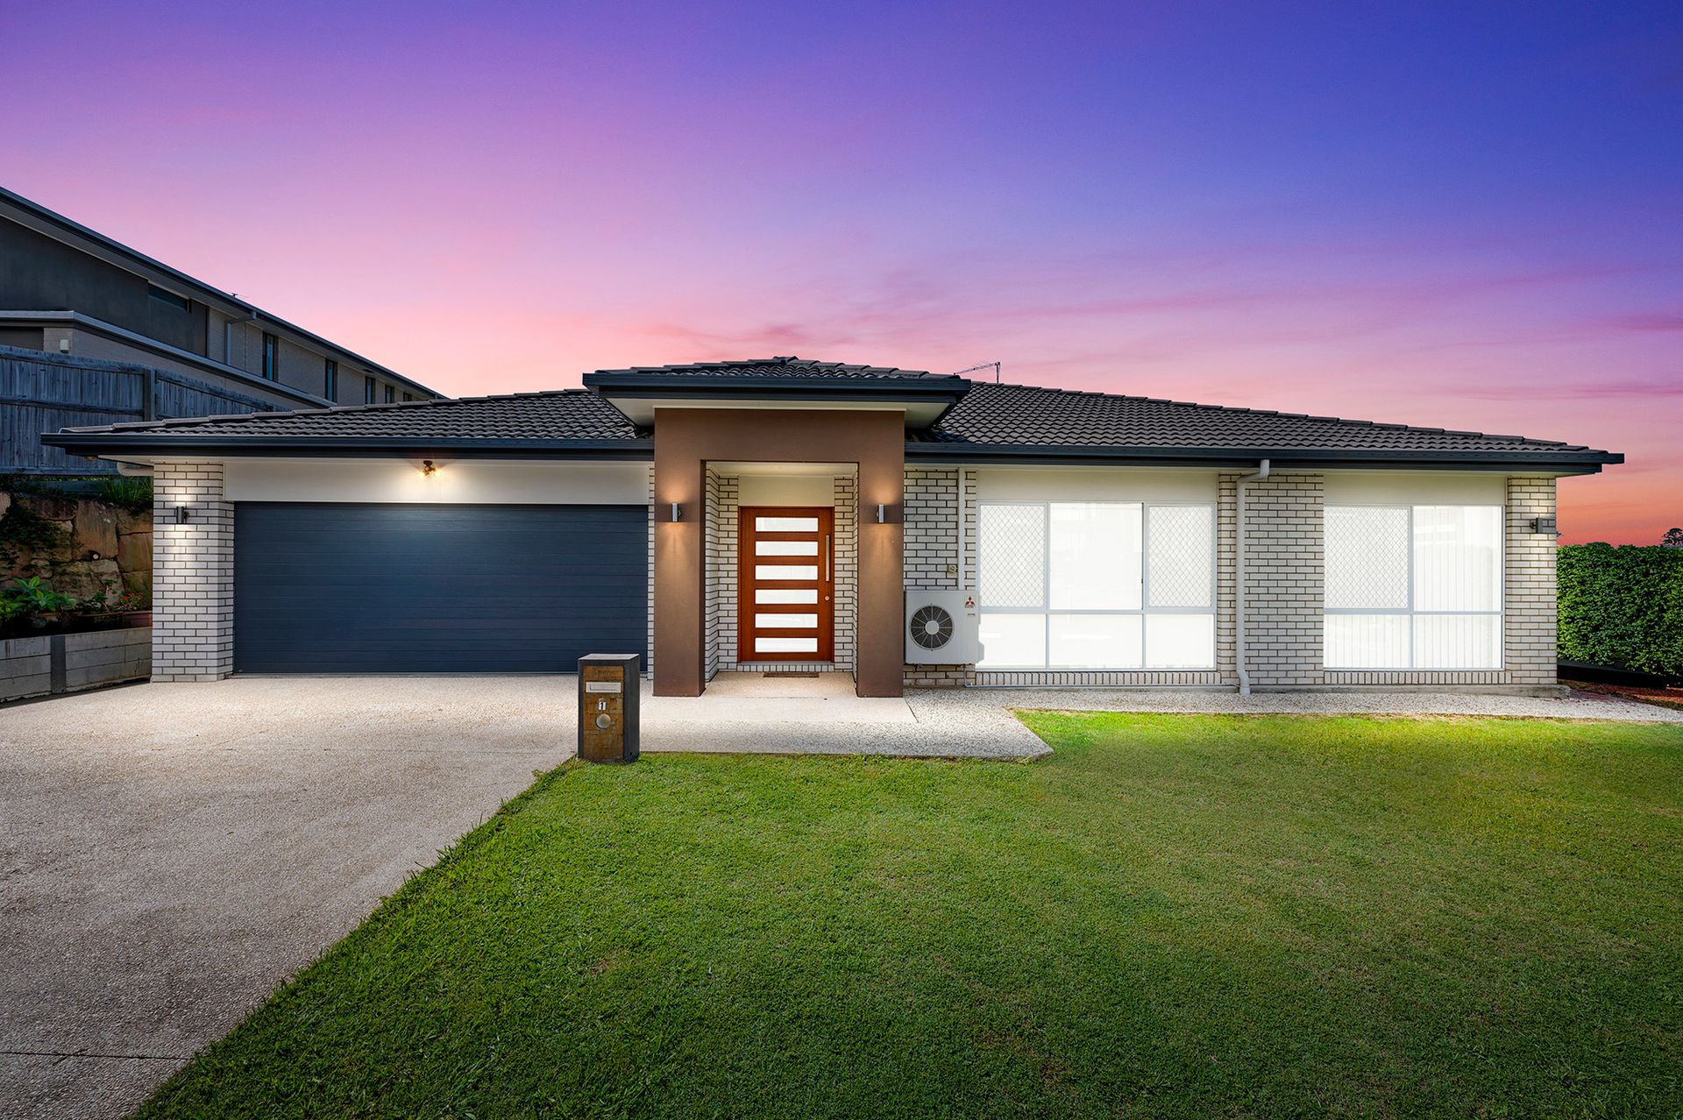
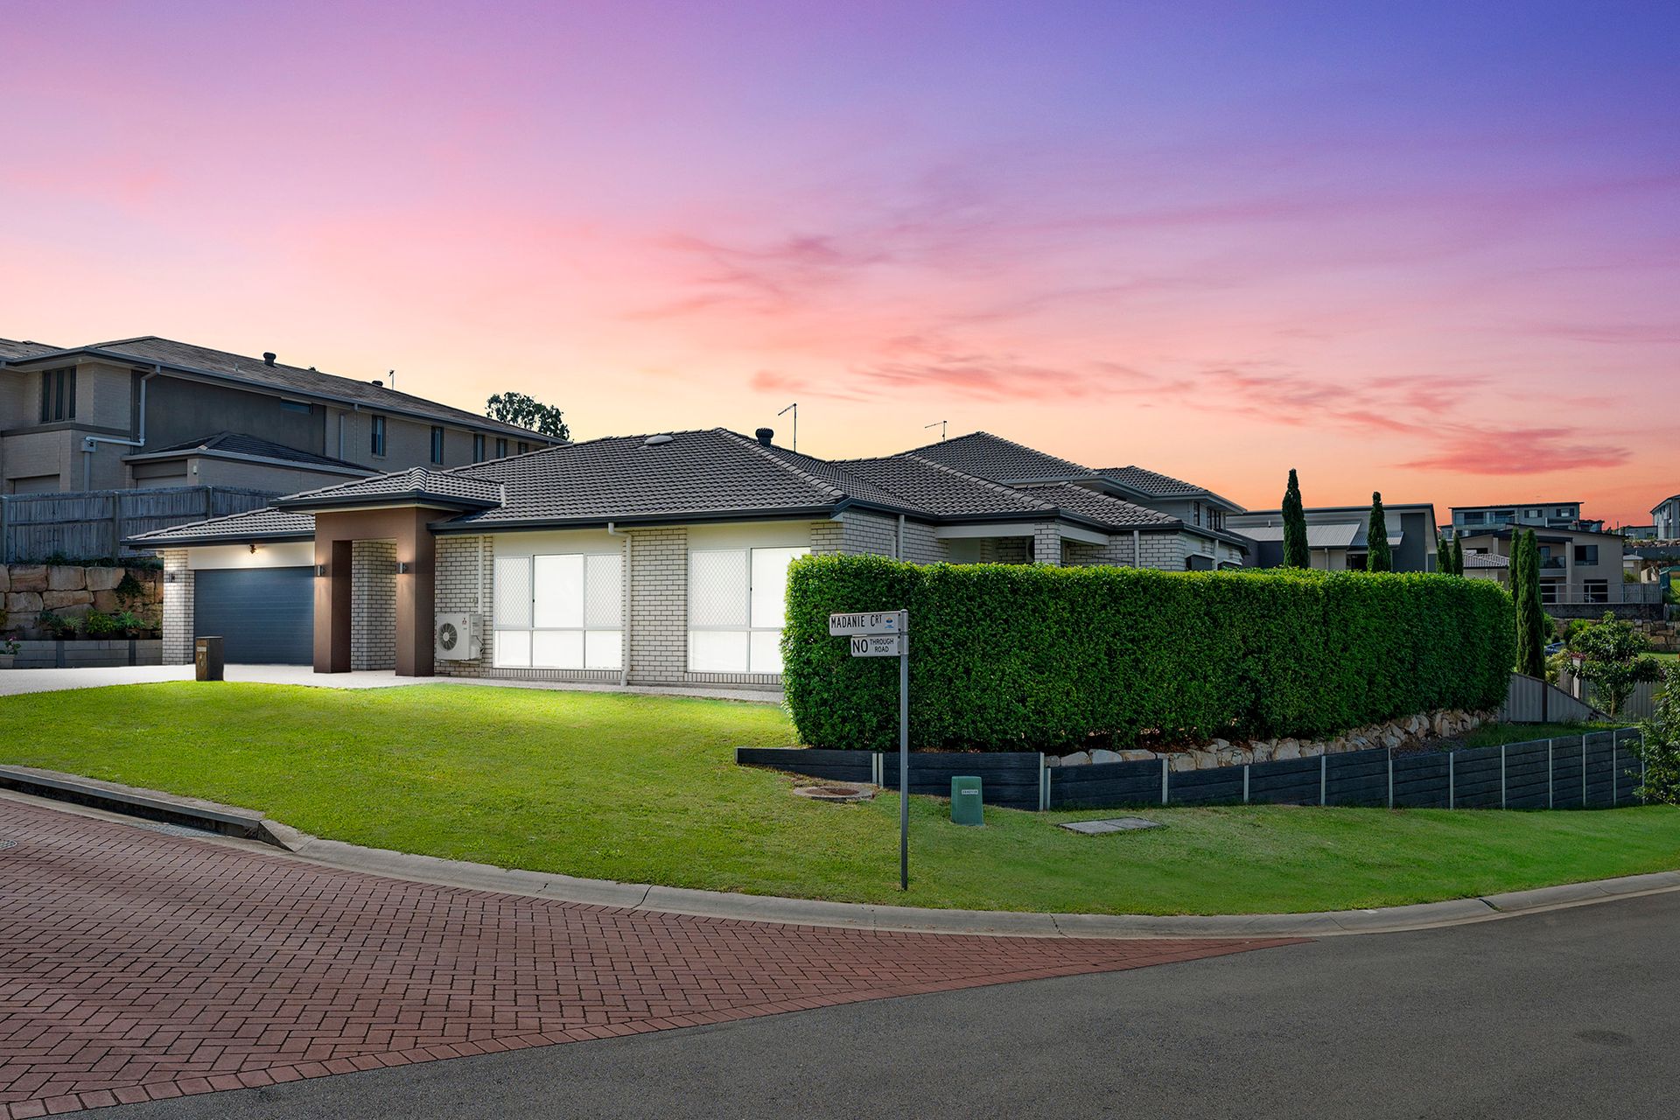
A modern façade on a generous corner allotment welcomes you, hinting at the panache that lies within…
A bespoke design that emphasizes making everyday living truly special, it delivers plenty of space for the family to come together, and space to relish in moments of solitude.
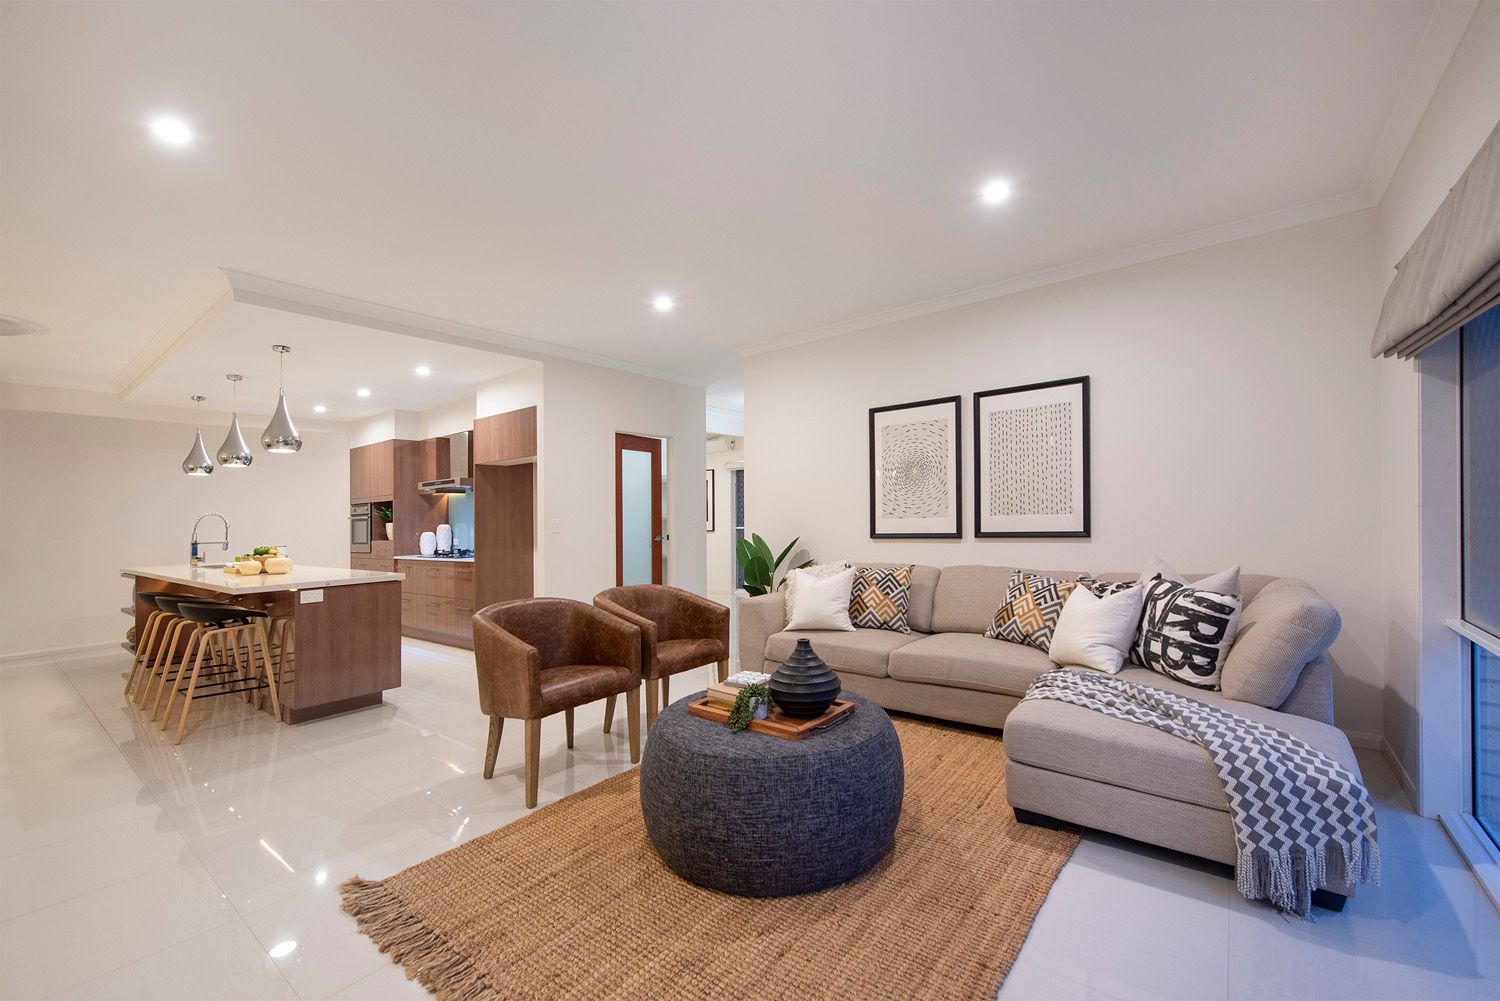
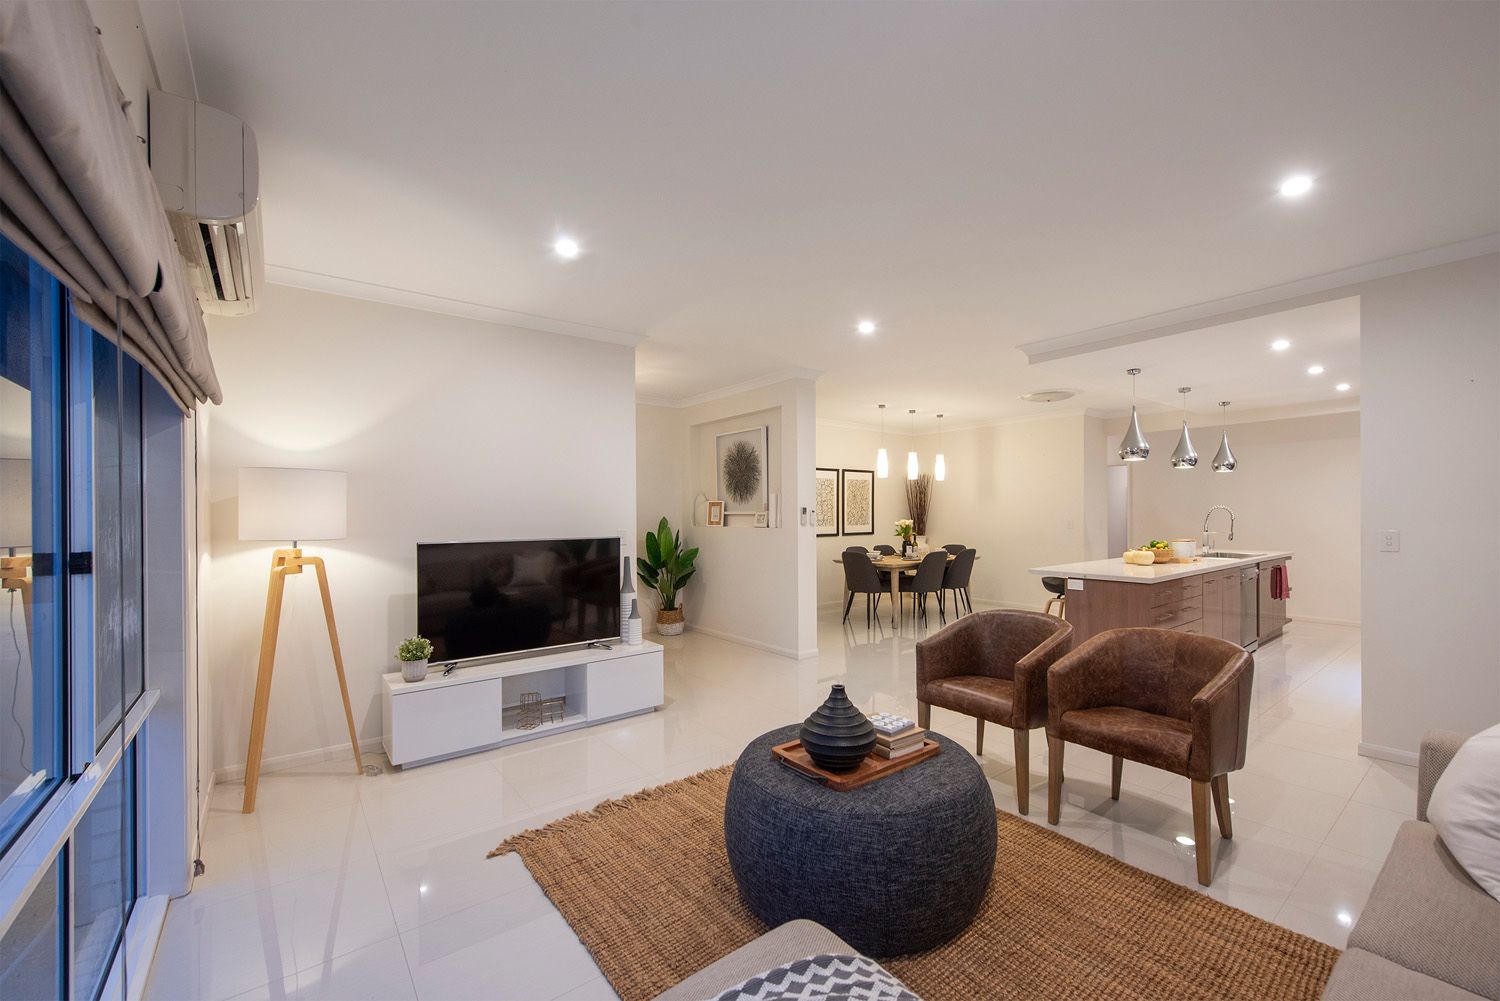
The heart of the home offers a vast, open plan design, integrated with subtle separation between the lounge and dining to create a distinctive purpose.
Bordered by lovely views of the picturesque surrounds, it is awash with natural light, and adorned with 60cm x 60cm porcelain tiles, allowing for comfortable living, with a sophisticated edge.
The gourmet kitchen has been tastefully designed to inspire the culinary enthusiast. Anchoring the living areas, and allowing the chef to socialise whilst preparing meals, it boasts 40mm ivory Caesarstone benchtops cascading over a waterfall edge, 90cm gastop cooking & chefs' oven, an expansive scullery style-walk in pantry, 2pac cabnitery in a rich chocolate hue, a breakfast bar topped with pendant lighting.
Around the corner, the second living area lends itself to a variety of accommodation options. A formal lounge area, a kids' play area, or even a home office, it seamlessly flows onto the patio for a revitalising edge.
The king-sized bedrooms are brimming with finishes to ensure utmost comfort, including high-quality, scratch-and-water resistant honey-toned flooring, air-conditioning, built-in robes, window covers and ceiling fans.
The master suite channels a similar vibe as a luxurious retreat. Etched across an impressive footprint, it comes complete with two spacious (and completely separated!) - his and hers walk-in robes. The spacious ensuite offers an extra-deep built-in bathtub, premium appliances, floor-to-ceiling porcelain tiles, stone benchtops, and timber cabinetry.
The primary bathroom is fluent in this theme, and offers dual access to one of the bedrooms, allowing the occupant to feel like they have their own private ensuite!
Features Include:
• 2.7m ceilings throughout
• Generously appointed laundry
• Split-system air-conditioning
• Low-maintenance living, on a flat and level block
All information contained herein is gathered from sources we consider to be reliable. However we can not guarantee or give any warranty about the information provided and interested parties must rely soley on their own enquiries.