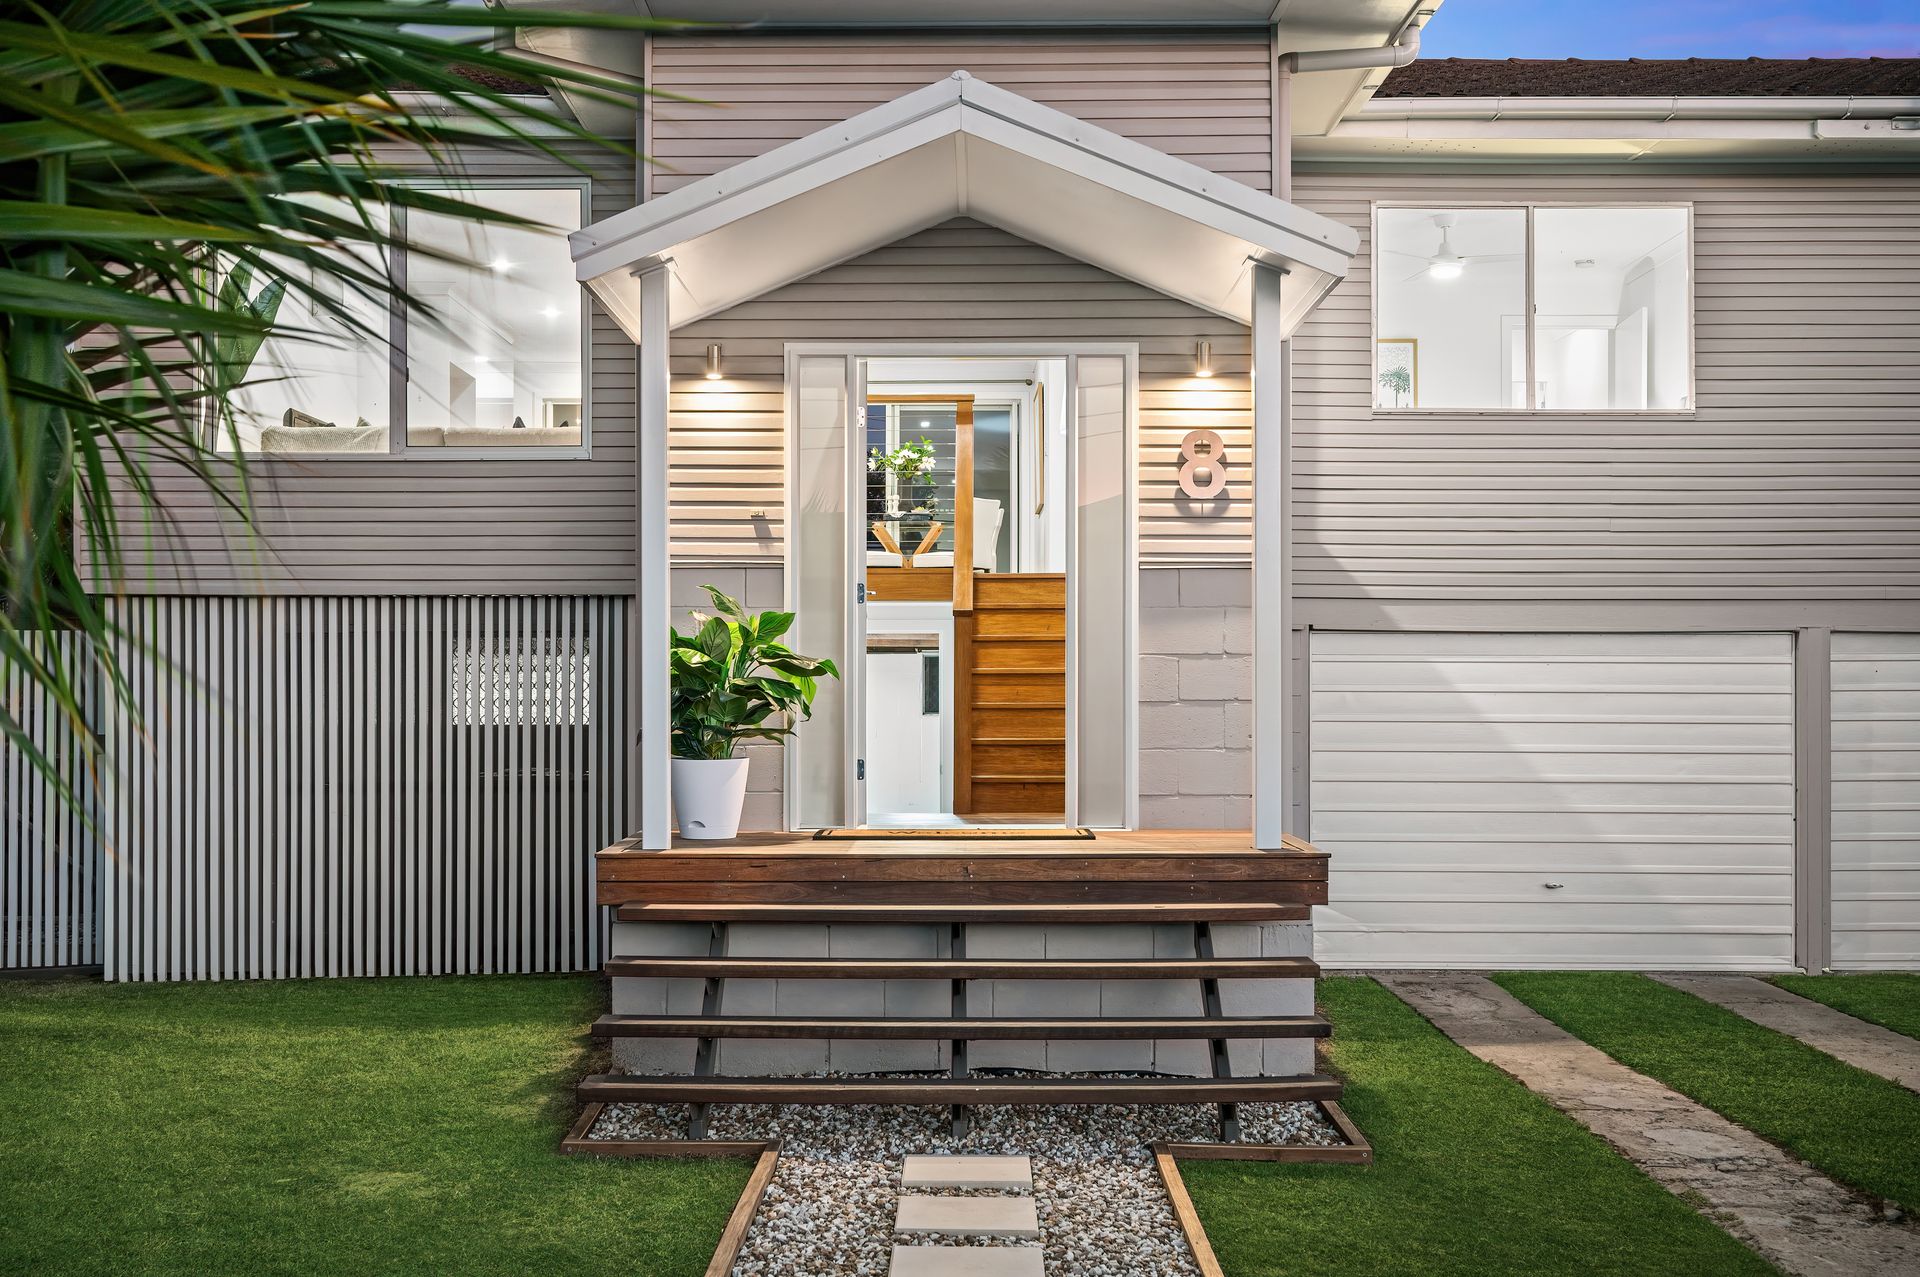
A captivating combination of warm elements and luxurious finishes, this spacious residence channels an inviting and indulgent vibe that promises to enrich everyday living.
With motivated sellers, this opportunity won't last long. If you are privy to this pocket, you'll know homes of this calibre are tightly-held and rarely is an opportunity extended to the next lucky buyers - this is one is not to be missed!
Underwood offers a fantastic lifestyle, presenting the best of both worlds - total convenience, and an air of tranquillity. Find yourself moments from motorways, taking you to the city and the Gold Coast - but without noise. There's a strong sense of community and a family-friendly feel, whilst the vibrant nature of the suburb is heightened by its proximity to shopping centres, retailers, beauty parlours, an array of dining options, gyms and recreational parks. The entire family will simply adore living here!
On arrival, the commanding façade beckons you inside to relax and unwind. Newly polished satin timber flooring adorns the entire first floor, whilst carefully placed, expansive glass sliders and windows draw in the invigorating views of the leafy surrounds.
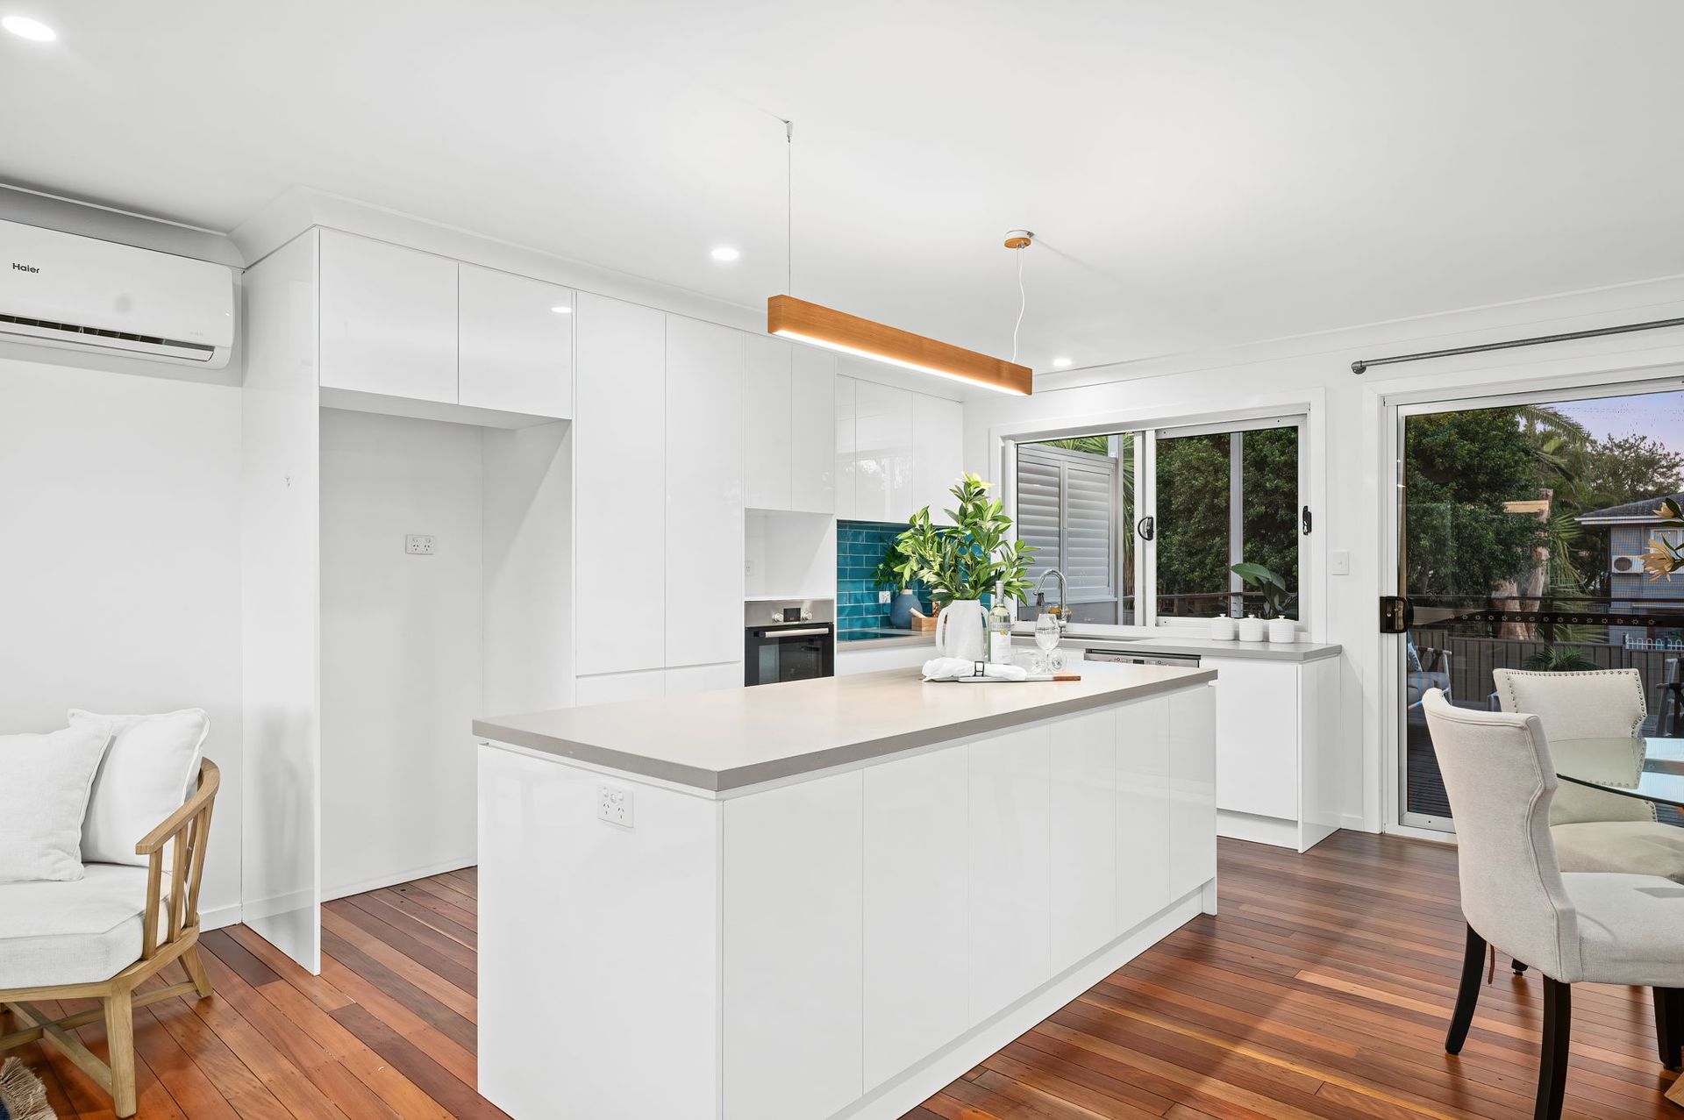
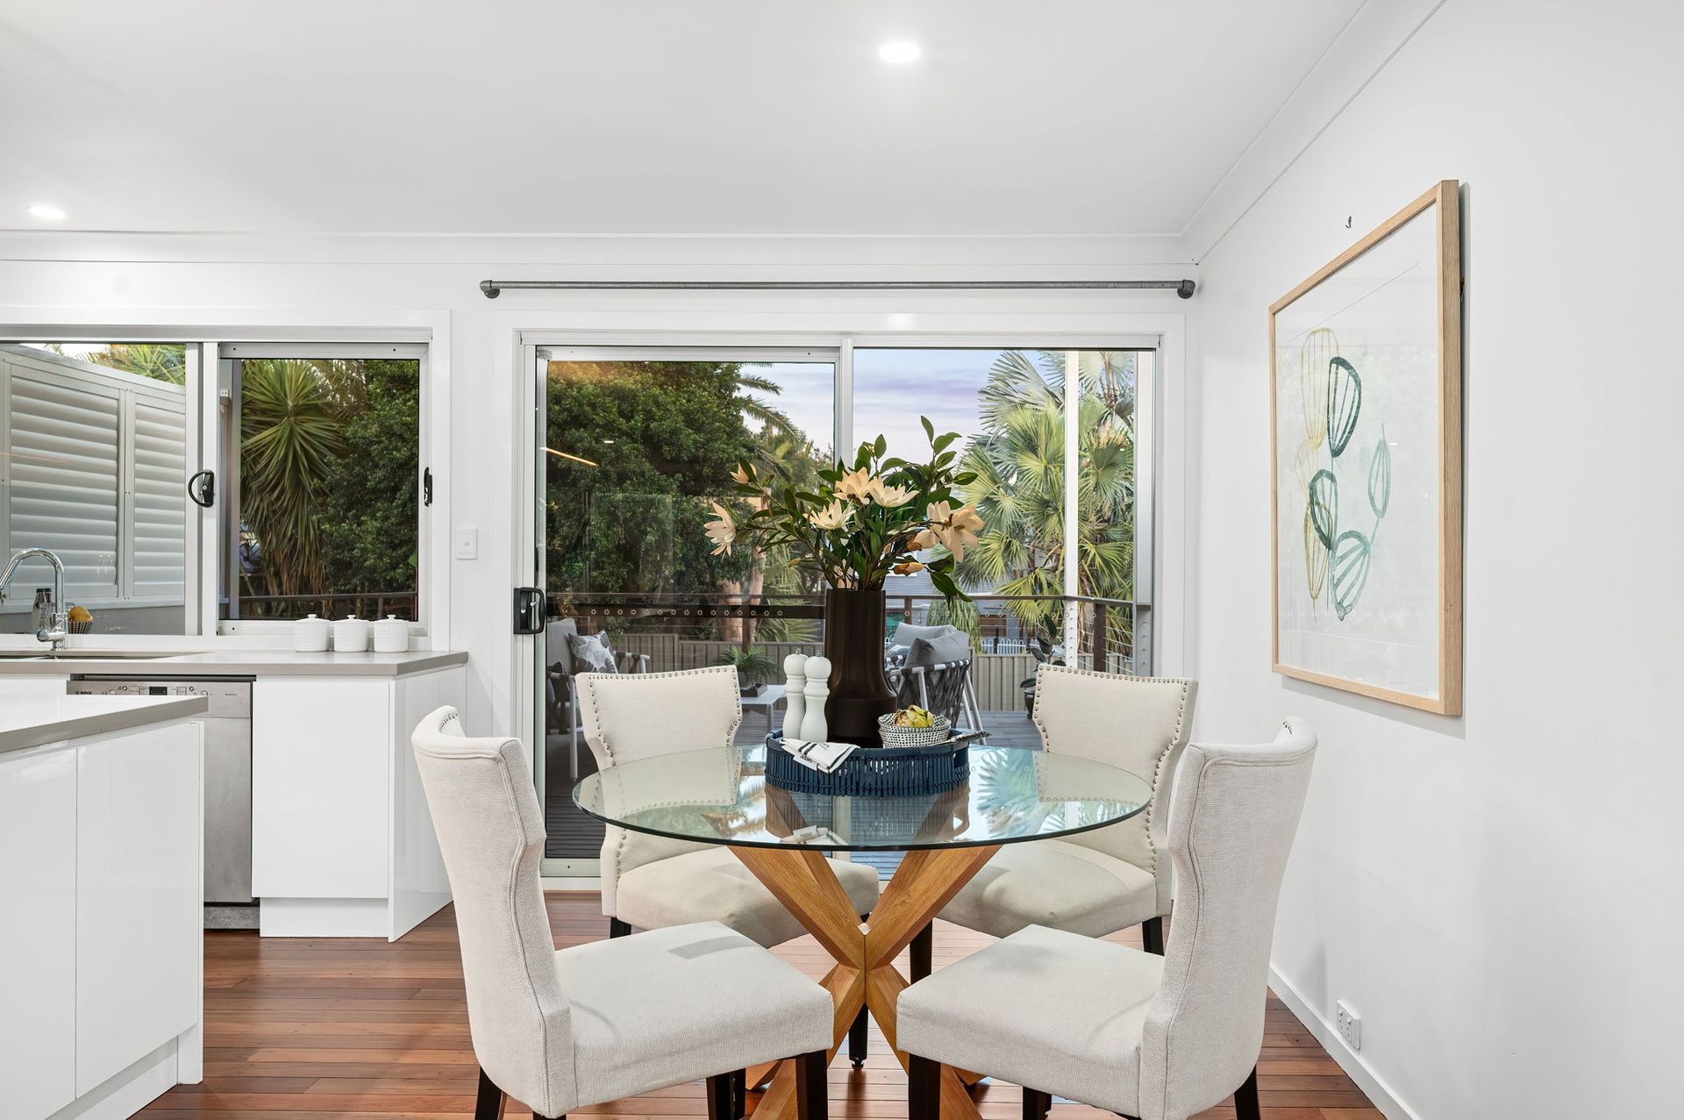
Elevated to offer lovely views and to take advantage of natural light and soft, cool breezes, the heart of the home offers a vast, open-plan design, with subtle separation between the lounge, dining and outdoor living.
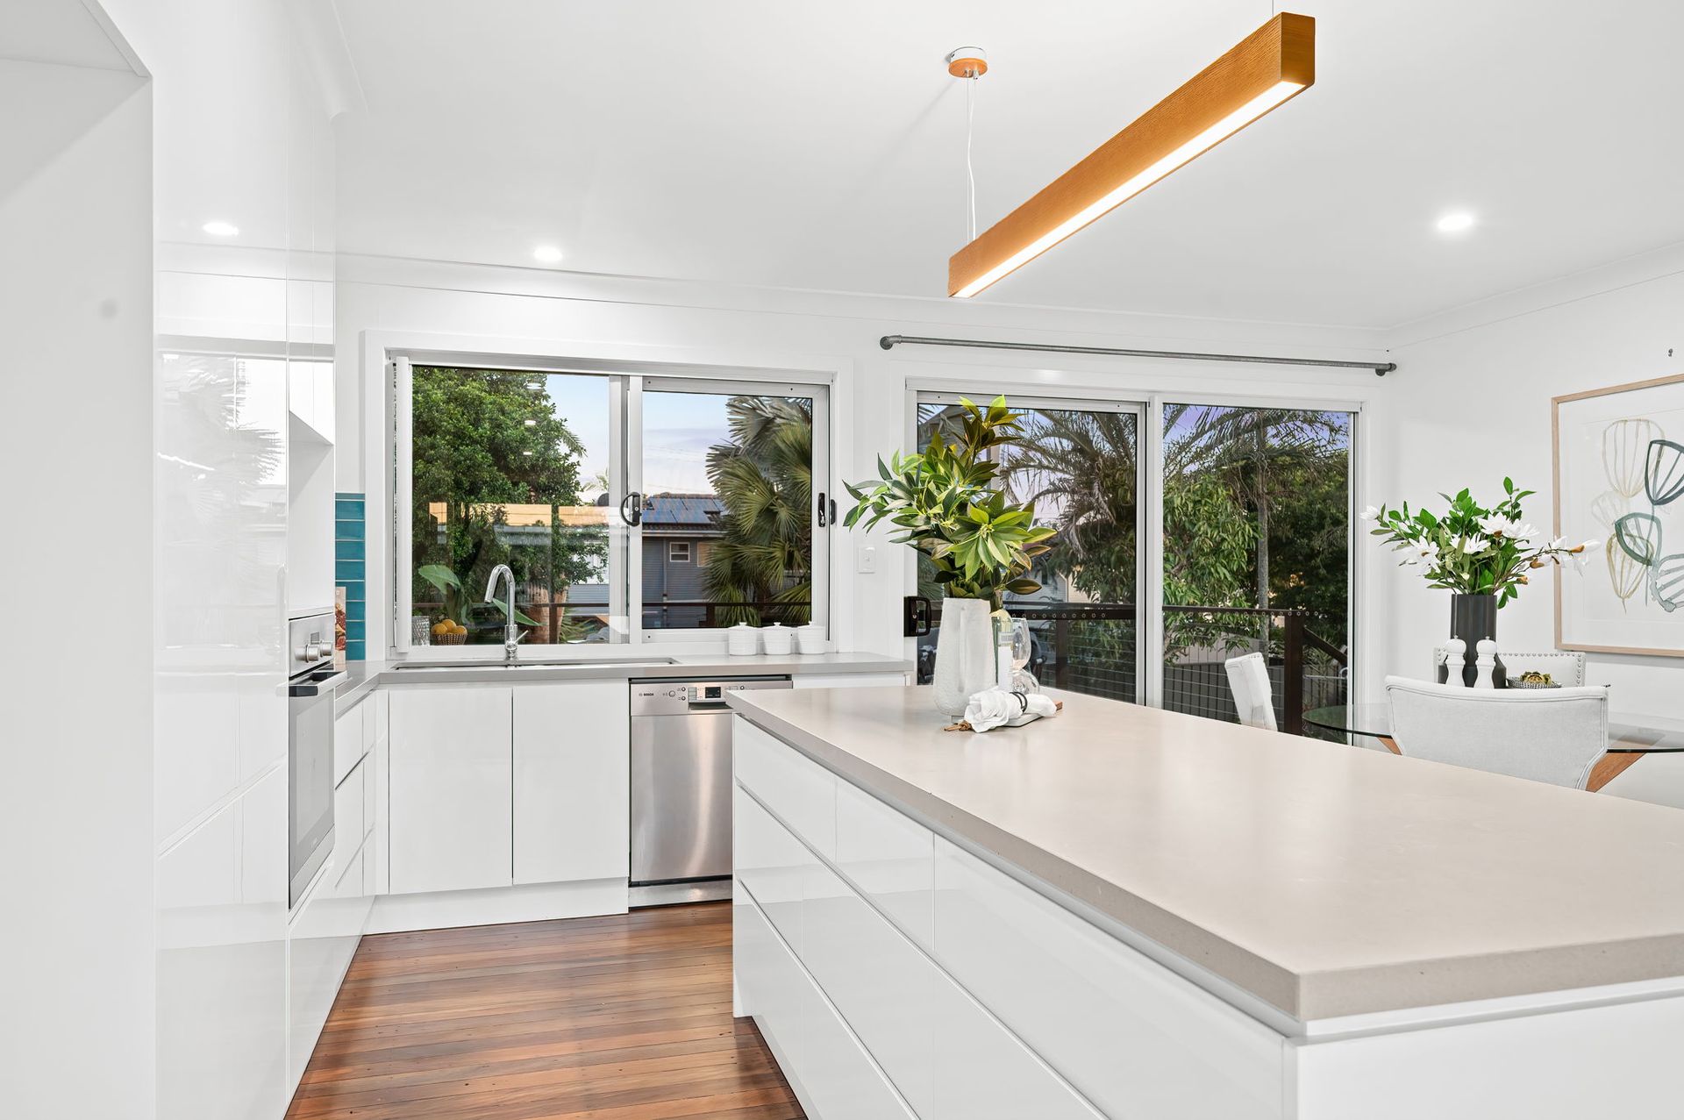
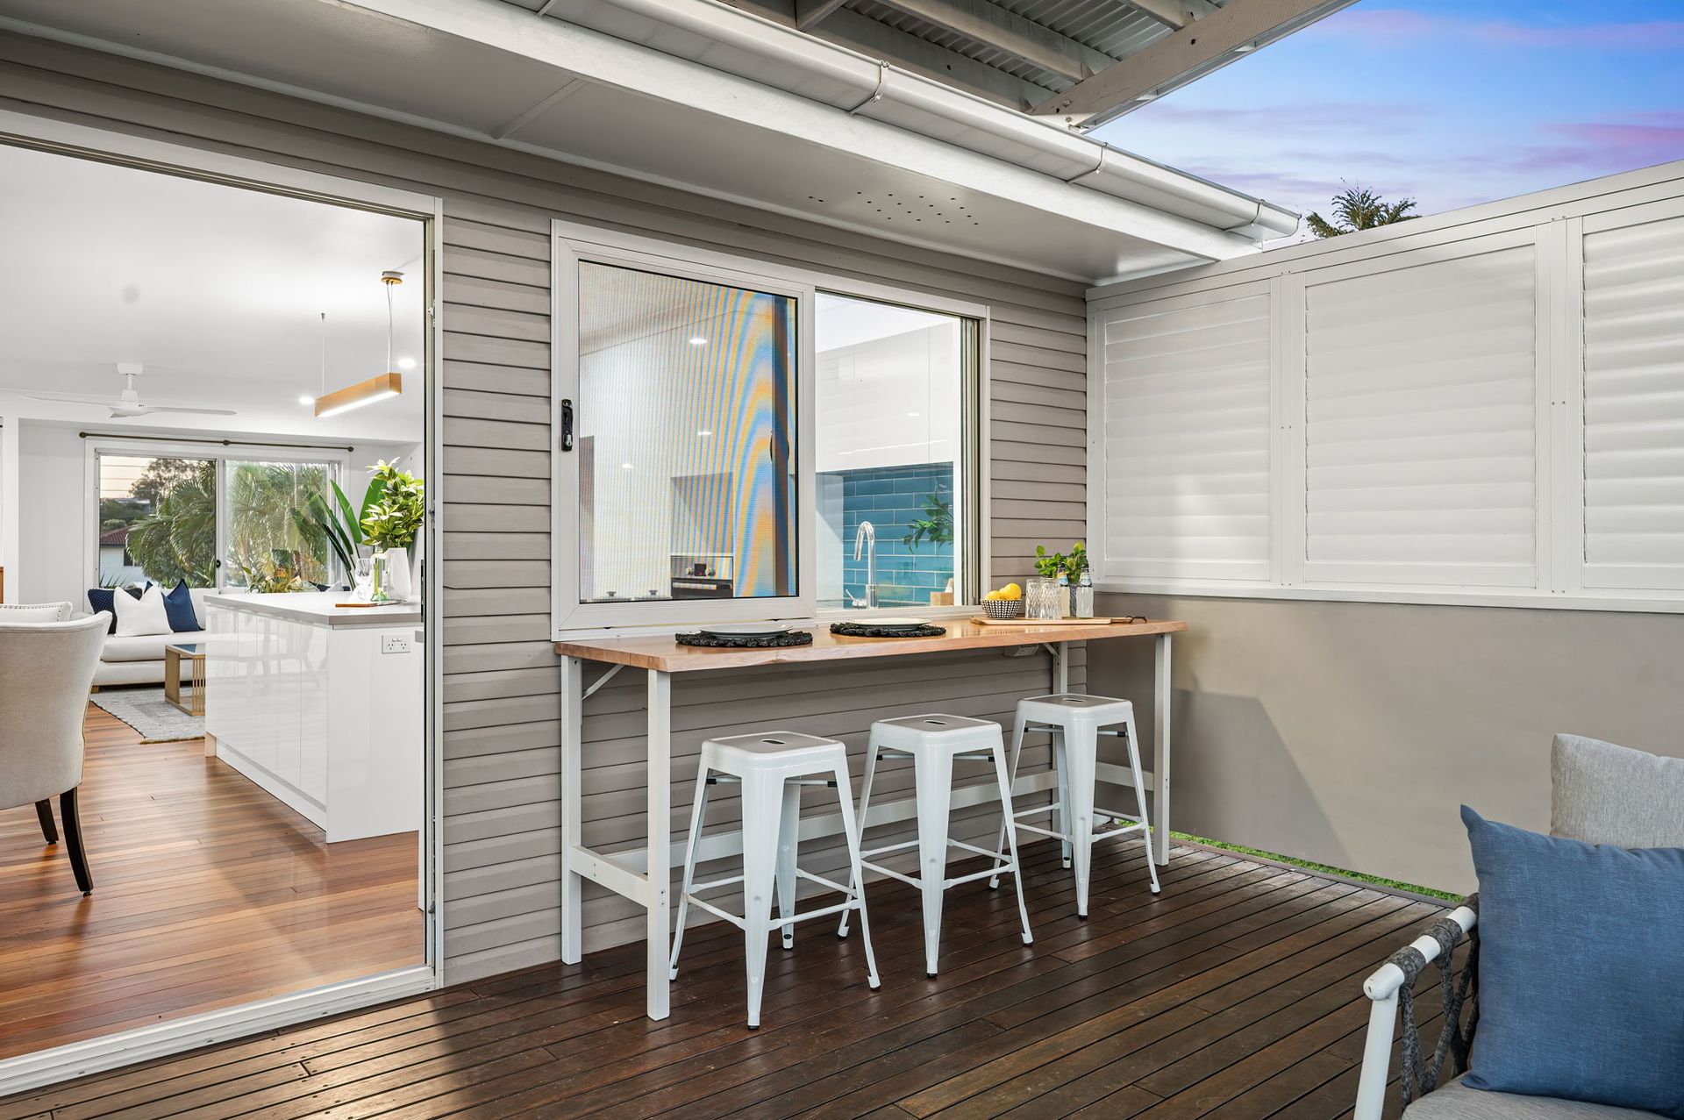
The recently installed modern gourmet kitchen is positioned to allow the chef to welcome conversation (both inside, and outside, courtesy of the servery window!). The seamless full-height cabinetry is beautifully complemented by lustrous, 40mm Caesarstone benchtops, hand-crafted deep aquamarine feature-tile splashback, and an expansive island with considered task lighting; providing ample inspiration for your culinary exploits. Plentiful large soft close drawers, an electric cooktop with oversized, concealed, externally ducted rangehood and a wall-mounted oven, allow you to prepare the family's favourites, or even a simple cheese platter, in irrefutable style.
Flowing outside, you'll find a space that caters to any occasion, big or small. Whether you're relishing in a peaceful afternoon, enjoying the first rays of sunshine with your morning coffee, or celebrating milestones with those nearest and dearest, you'll have it all.
A high-quality, elevated 6m x 6m timber deck with soaring flyover roof and locally sourced Blackbutt decking seamlessly connects the open-plan internal living with the outdoors. Lovingly restored recycled hardwood handrails with stainless steel wire offer an unimpeded view of the immaculate grounds on the lower level. There's plenty of space for the kids and pets to roam, with the lush, manicured Sapphire Buffalo lawn framed by easy-care gardens and tall trees granting protection from the eastern summer sun and offering a sense of private sanctuary. 60m² of paving on the lower terrace immediately accessed by wide, easy-going hardwood stairs also offers a second undercover alfresco area as large as the deck above.
Back inside, each of the four bedrooms are generously appointed. The continuation of the luxurious satin finish flooring is completed by the updated ceiling fans and modern LED downlights throughout. Built-in robes with fixed cabinetry and new mirrored sliders adorn 3 of the 4 bedrooms, while the master etches across an impressive footprint, heightening the luxurious edge.
Bedrooms are serviced by a spacious, meticulously maintained bathroom, with a spacious vanity, shower, built-in bathtub, quality tapware and a separate water closet.
Features Include:
• The lower level is an approx. 100m² blank canvas, lending itself to a variety of purposes - a workshop, a rumpus area, storage - the choice is yours! Double-car garage, and ample space within the front boundary to house additional vehicles
• Generous 4m wide side access to backyard
• Enclosed, ventilated additional storage space for yard maintenance items
• Fully fenced
• Recently renewed guttering and downpipes
• Recently renewed stormwater drainage
• Recently renewed PVC sewer line at rear
• Plumbing provisions already in place for a second lower-level bathroom
• Internal hardwood stairs
• Cool natural breezes through deck & open plan living all summer long
• Large split-system air-conditioning
• European Appliances
• Modern ceiling fans throughout upper level
• LED lighting throughout (both levels)
• High quality locally sourced blackbutt external decking
All information contained herein is gathered from sources we consider to be reliable however we cannot guarantee or give any warranty about the information provided and interested parties must solely rely on their own enquiries.