Fusing serenity, with warmth and luxury, this unique home capturing exquisite views of the leafy surrounds exudes the feeling of 'home; you have been waiting for.
Where warm finishes are paired with revitalizing views, and the versatility of the design will effortlessly accommodate to every season of life, 3 The Crescent is simply waiting for your family to create many special memories here.
In a peaceful cul-de-sac, with friendly and welcoming neighbours, the home is equipped with an alluring and unique floorplan. Tastefully designed to afford every member of the family total privacy, there's also a subtle emphasis placed on entertaining, with gorgeous spaces to host soirees for those nearest and dearest.
The lower level boasts two separate living areas - a formal lounge framed with views of the surrounding greenery, and a spacious rumpus which flows to the lower outdoor entertaining space, for a fusion between indoor and outdoor entertaining. With lashings of immaculate grounds, framed by landscaped surrounds, it's a beautiful space to soak up the sunshine.
The lower level is complete with three spacious bedrooms each enjoying vast footprints, and comfort-elevating elements, a luxe bathroom with a deep corner bath, and a dedicated laundry space.
Ascending the timber staircase, the top floor strikes the perfect balance between warmth, tranquility, and style. The panoramic views of the sunsets are nothing short of amazing, with vibrant orange hues like nothing you've seen are yours to be cherished every day.
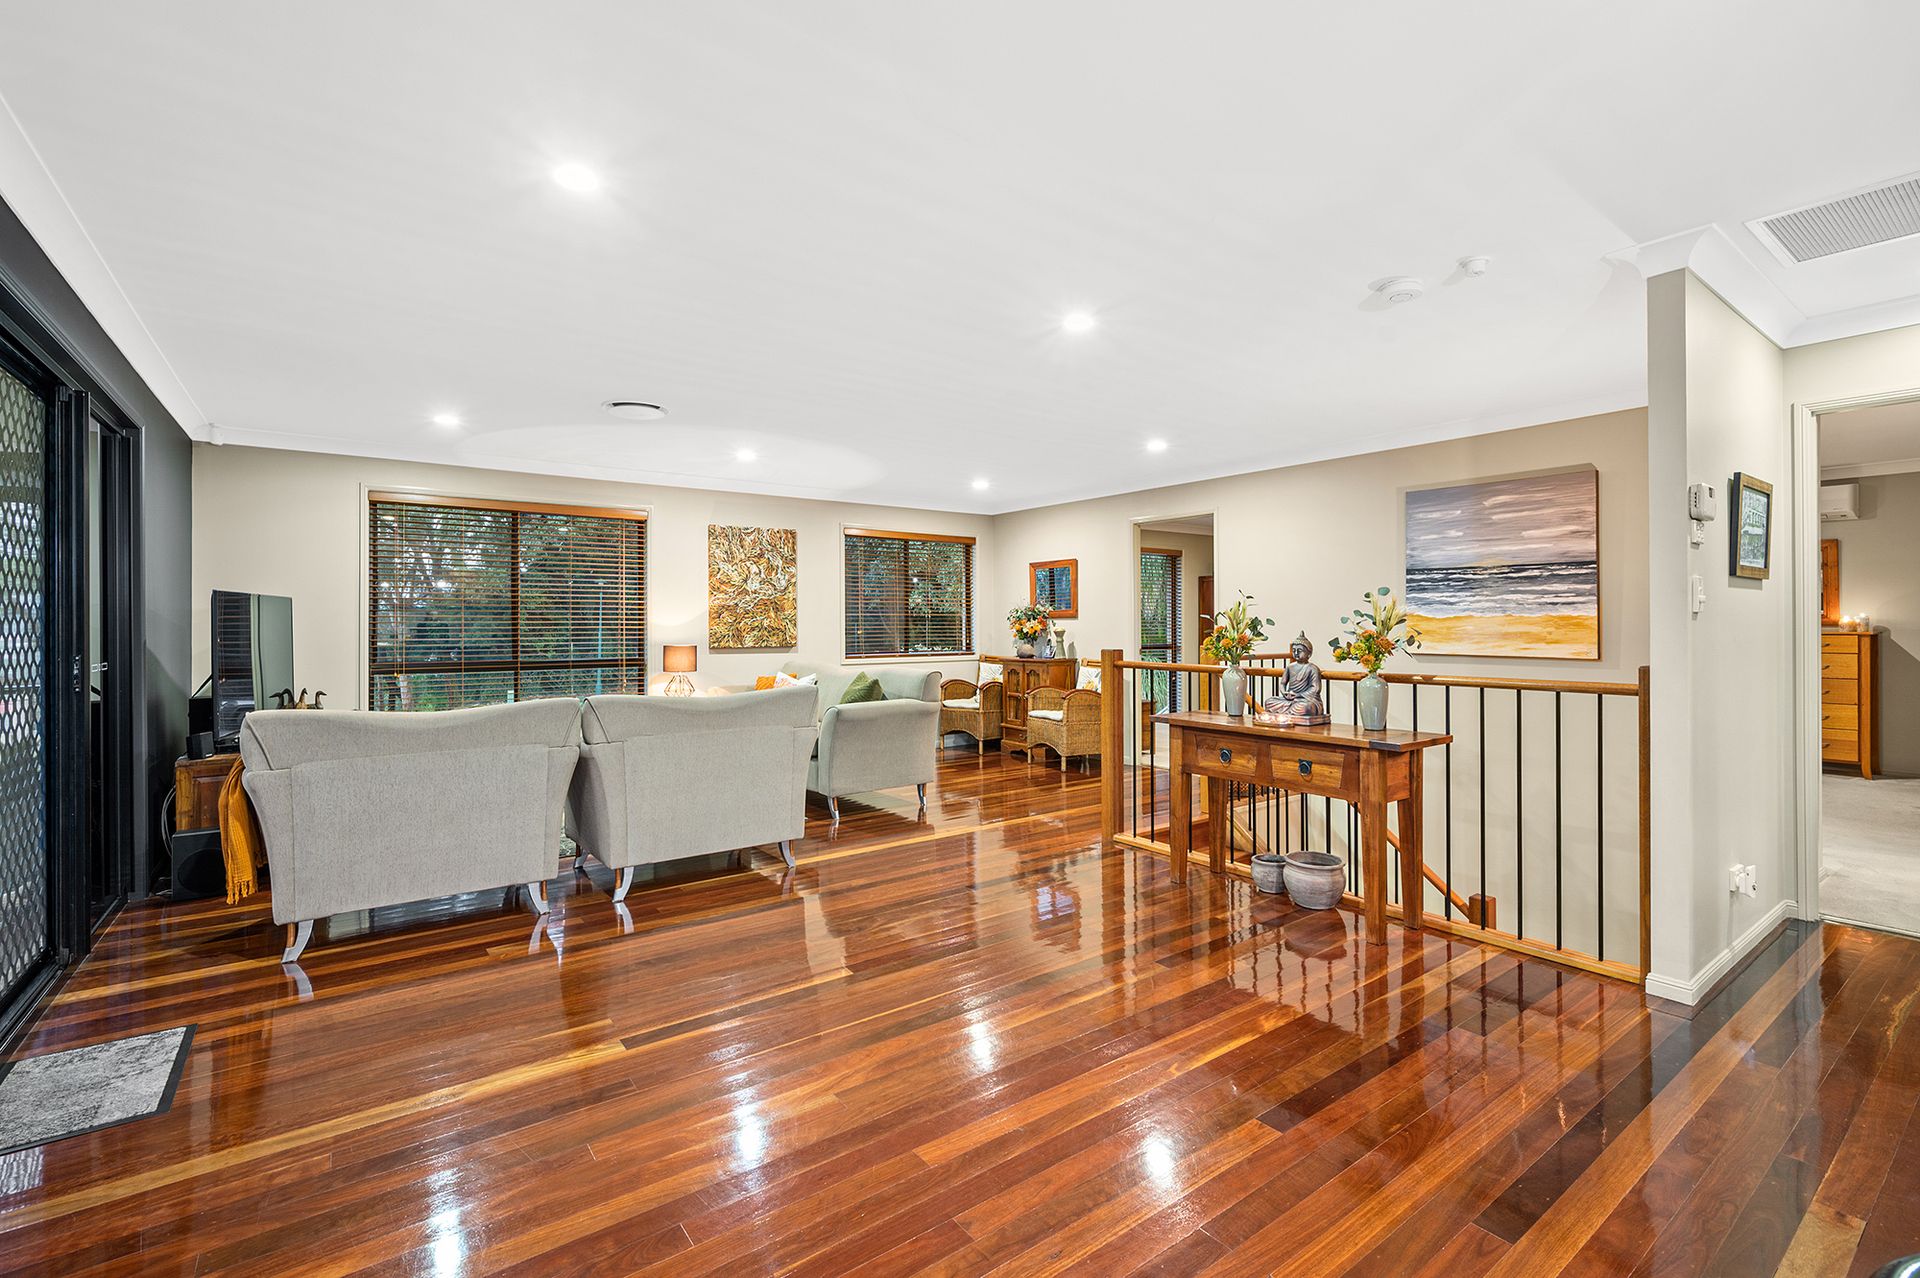
The polished-timber flooring heightens the inviting nature, whilst the leafy surrounds seeping through each window result in a calming ambience to compliment everyday life.
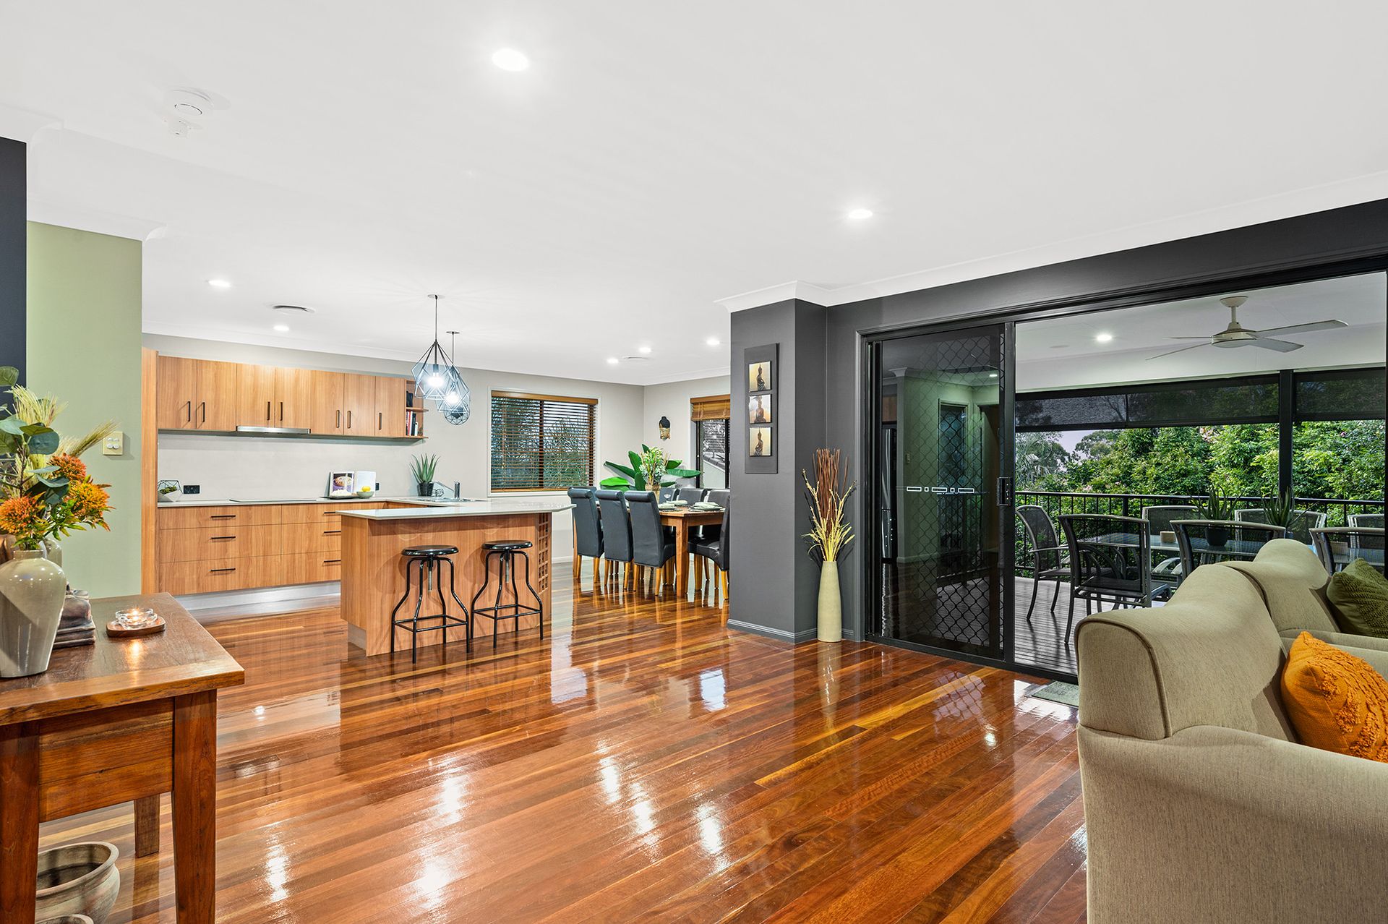
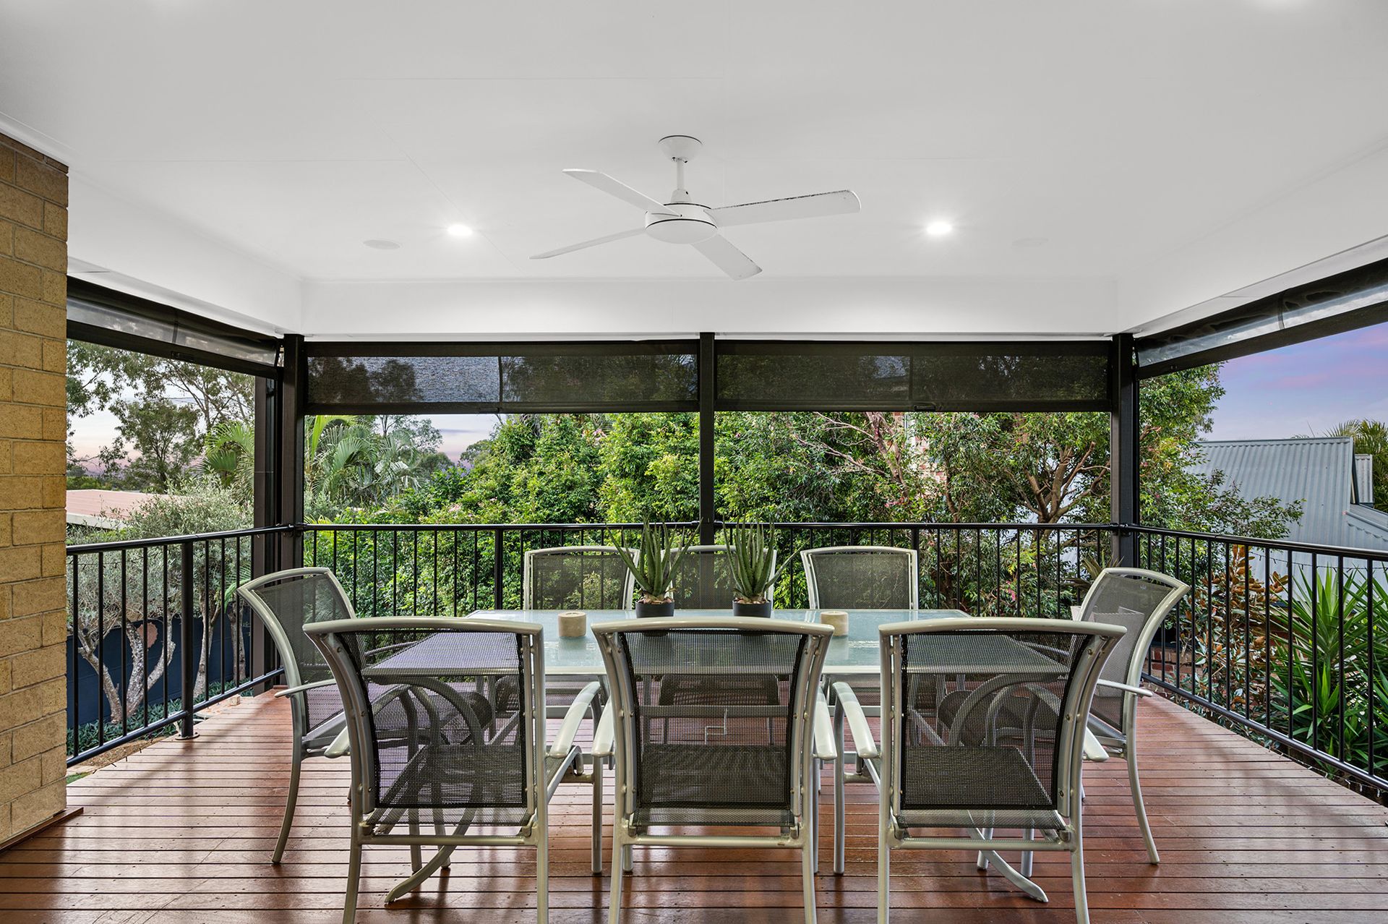
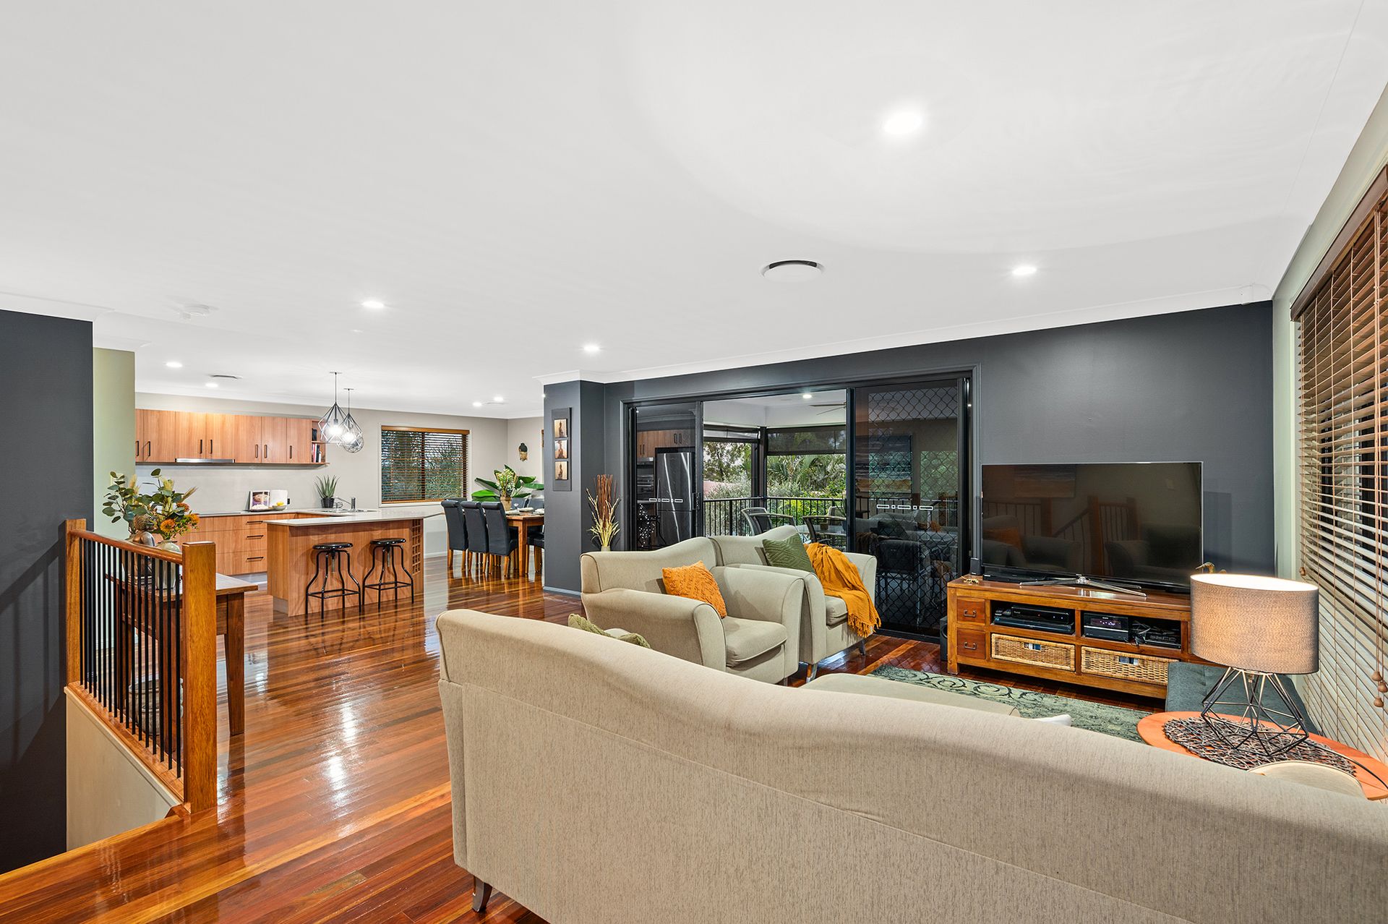
The living space is of magnificent propositions, with distinction between the lounge and dining to create a unique purpose for each space. The lounge spills onto the timber deck - the perfect venue to indulge in solitude, and entertain guests.
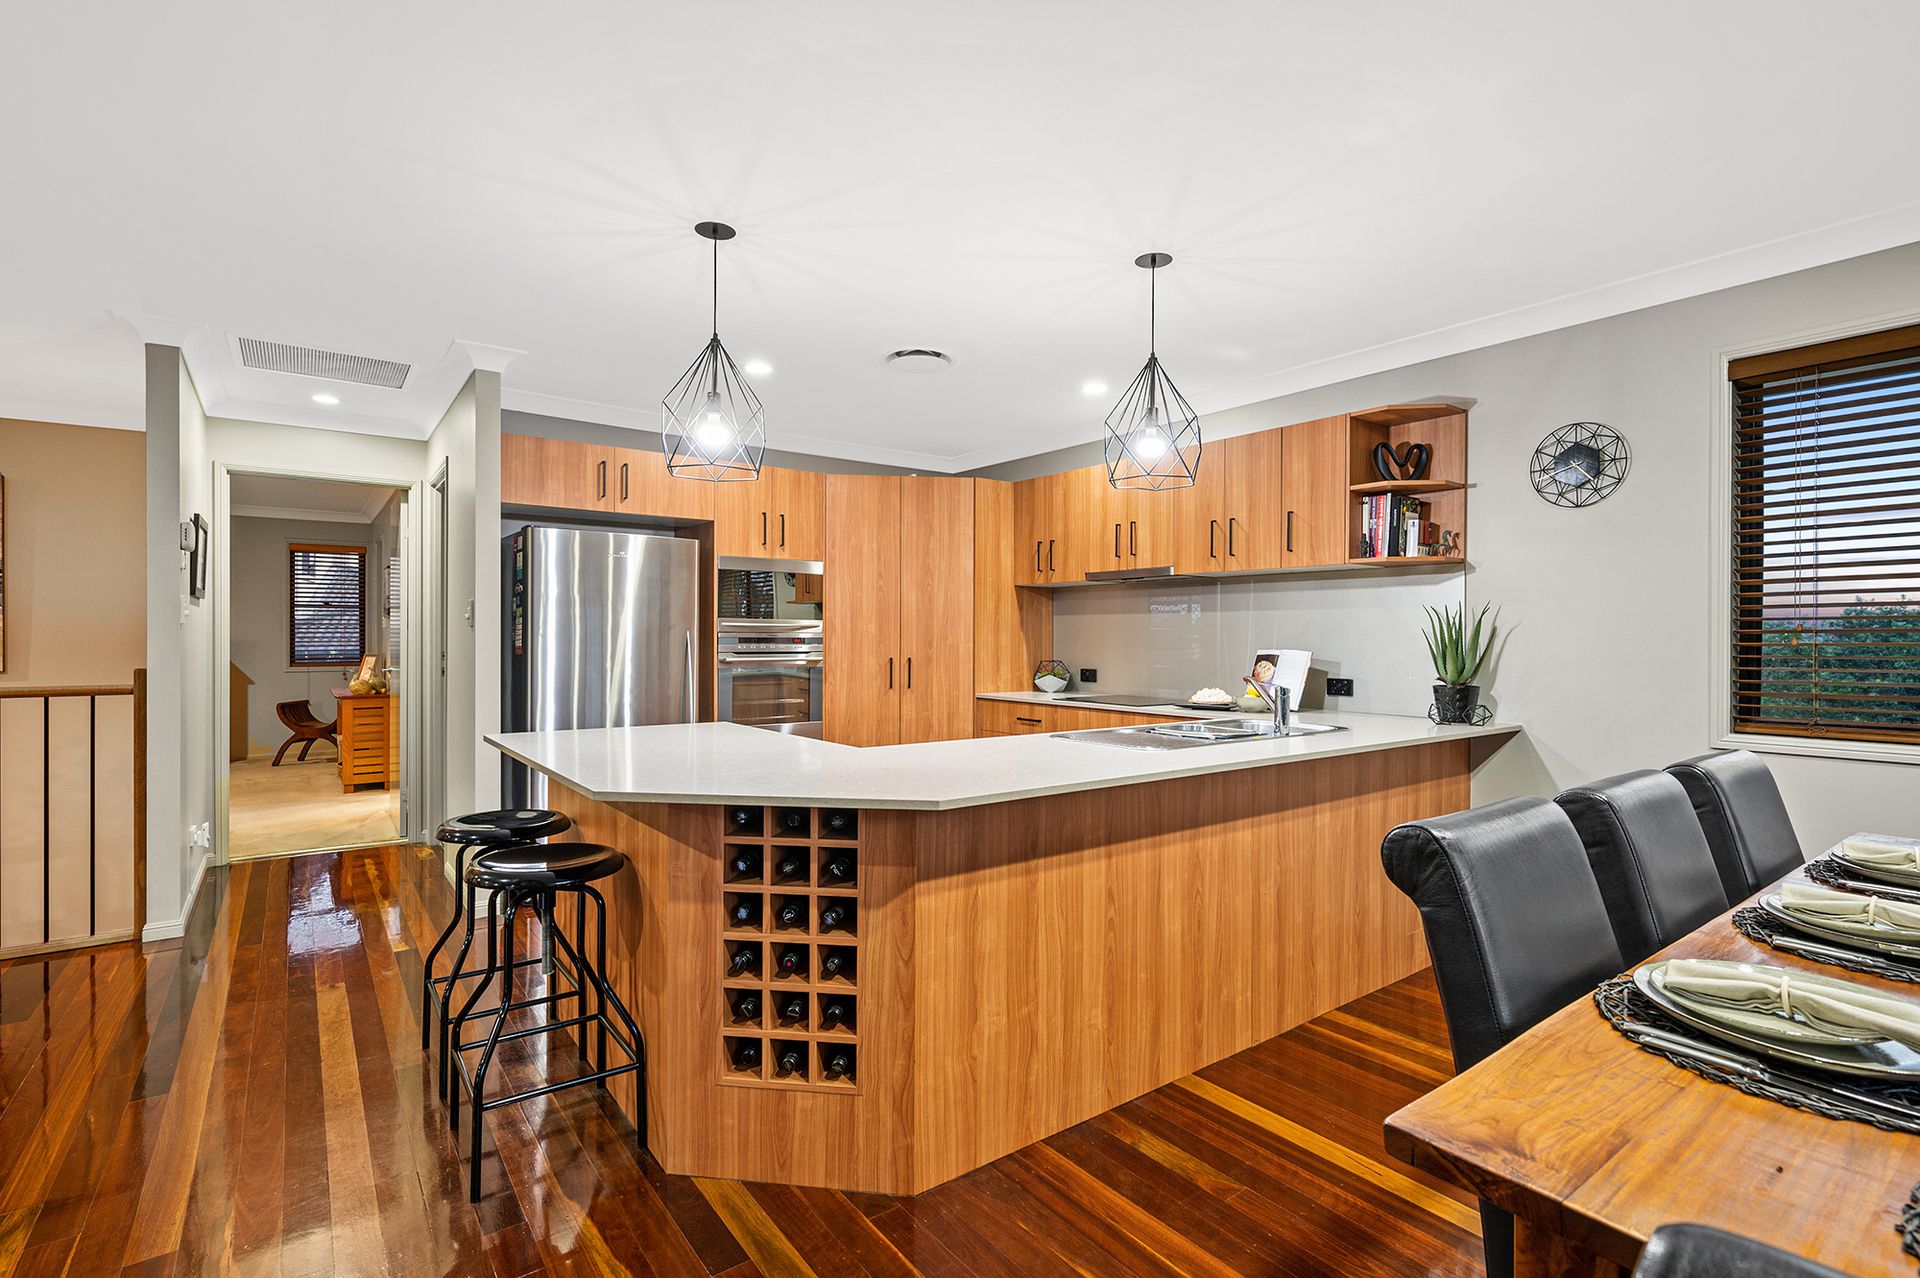
The gourmet kitchen is positioned adjacent to the dining, and is sure to make the chef smile. It boasts striking pendant lights, honey-toned cabinetry with modern black fixtures, an electric cooktop, chefs; oven, breakfast bar, and more.
The master suite is of incredible proportions - really, it has its own living area, and will still comfortably accommodate a super-king bed and lots of other décor! Complete with a walk-in robe, and an expansive ensuite embellished with stone feature tiles, his-and-hers basins, and a spacious shower, it's a luxe way to unwind.
Features Include:
• Solar panels - 16 panels and 3kw system
• Fully-ducted air-conditioning, as well as reverse cycle in the main bedroom
• Double-car garage
• Landscaped, leafy surrounds
• Panoramic views of the leafy surrounds, vibrant estates, and sunsets, which will leave you totally mesmerized
All information contained herein is gathered from sources we consider to be reliable. However we can not guarantee or give any warranty about the information provided and interested parties should rely solely on their own enquiries.