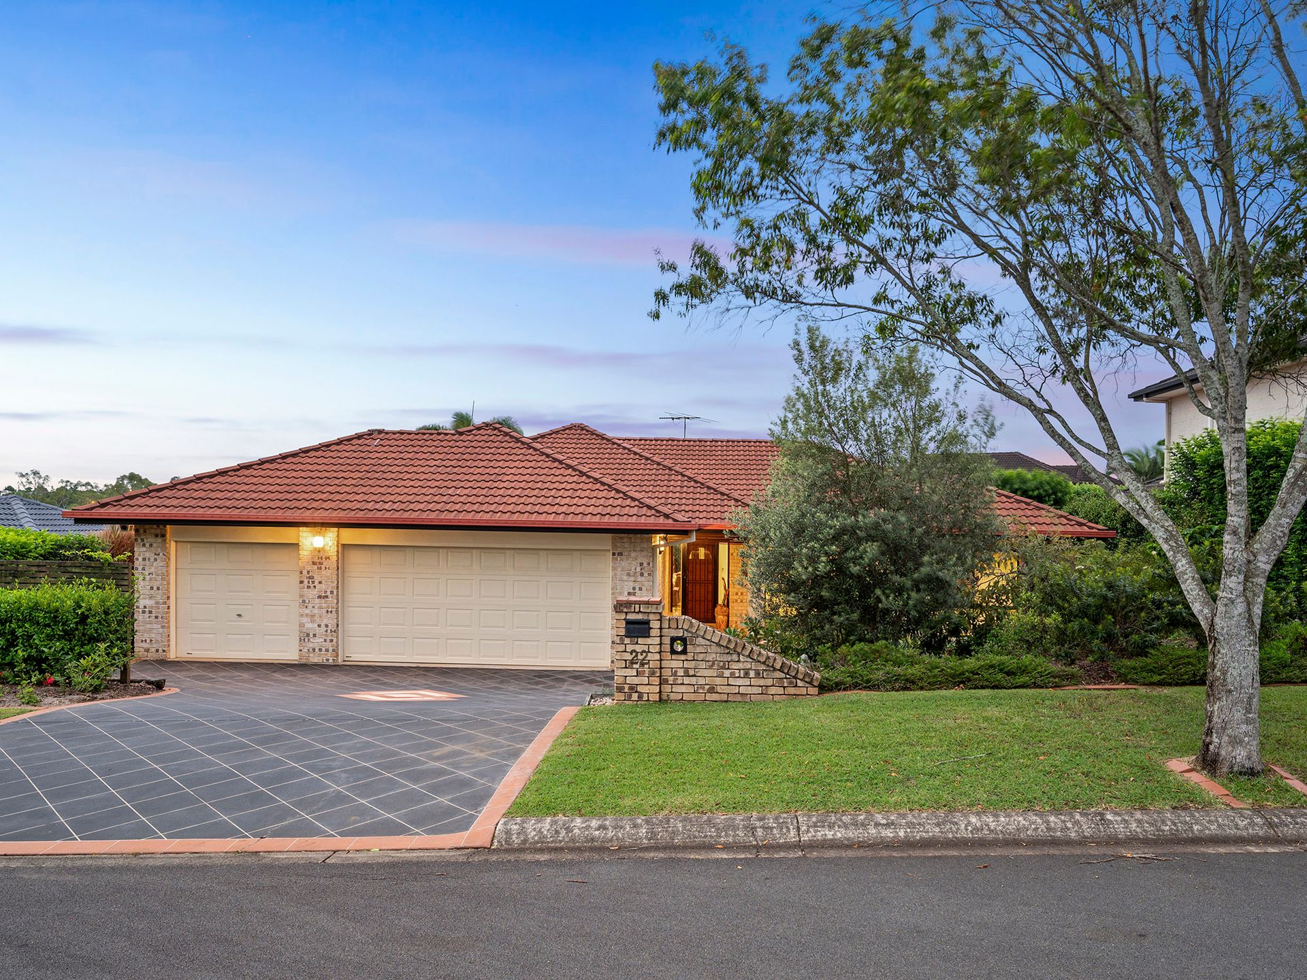
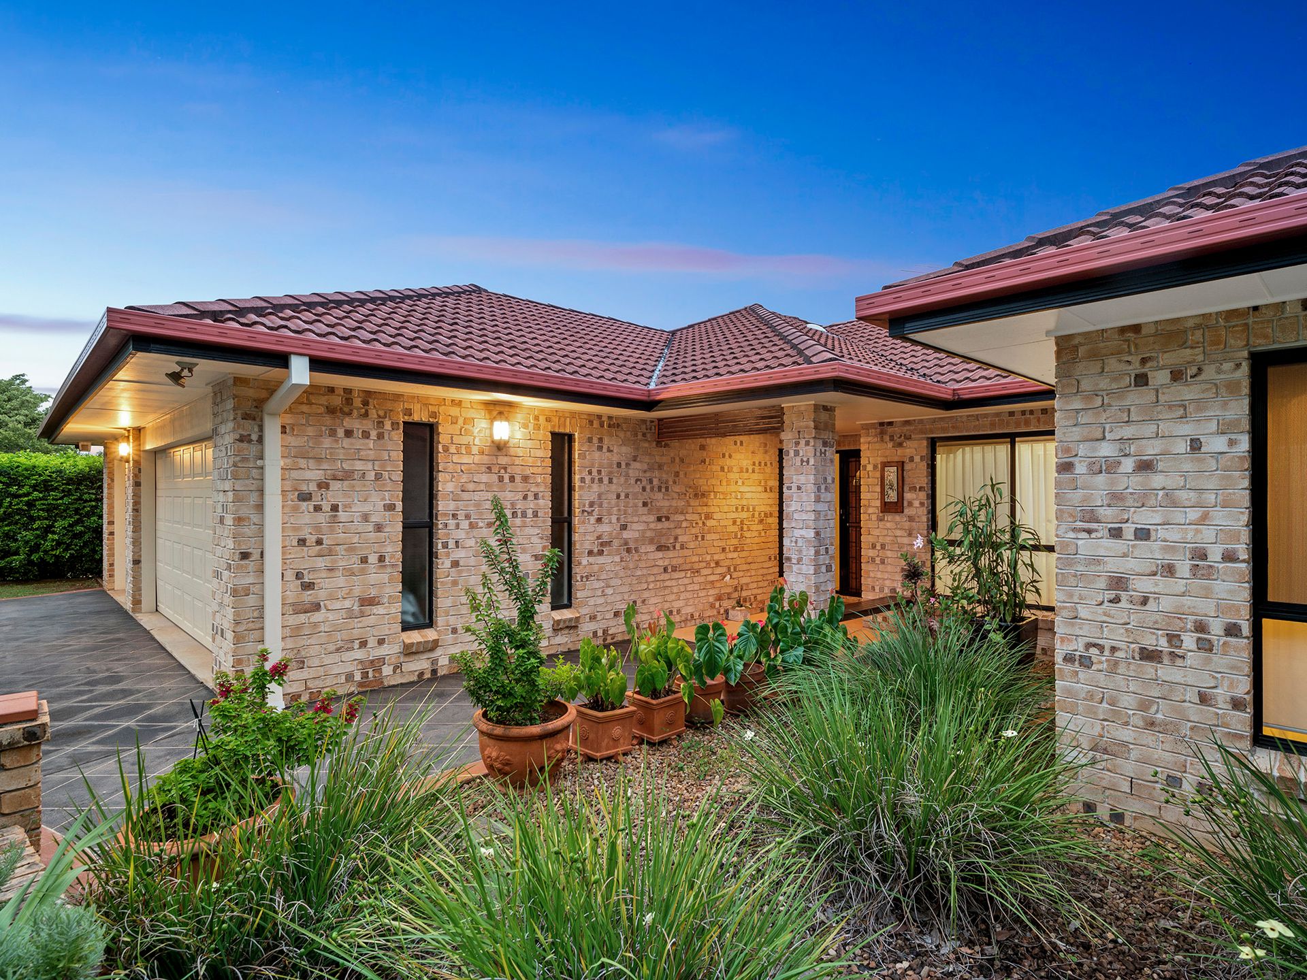
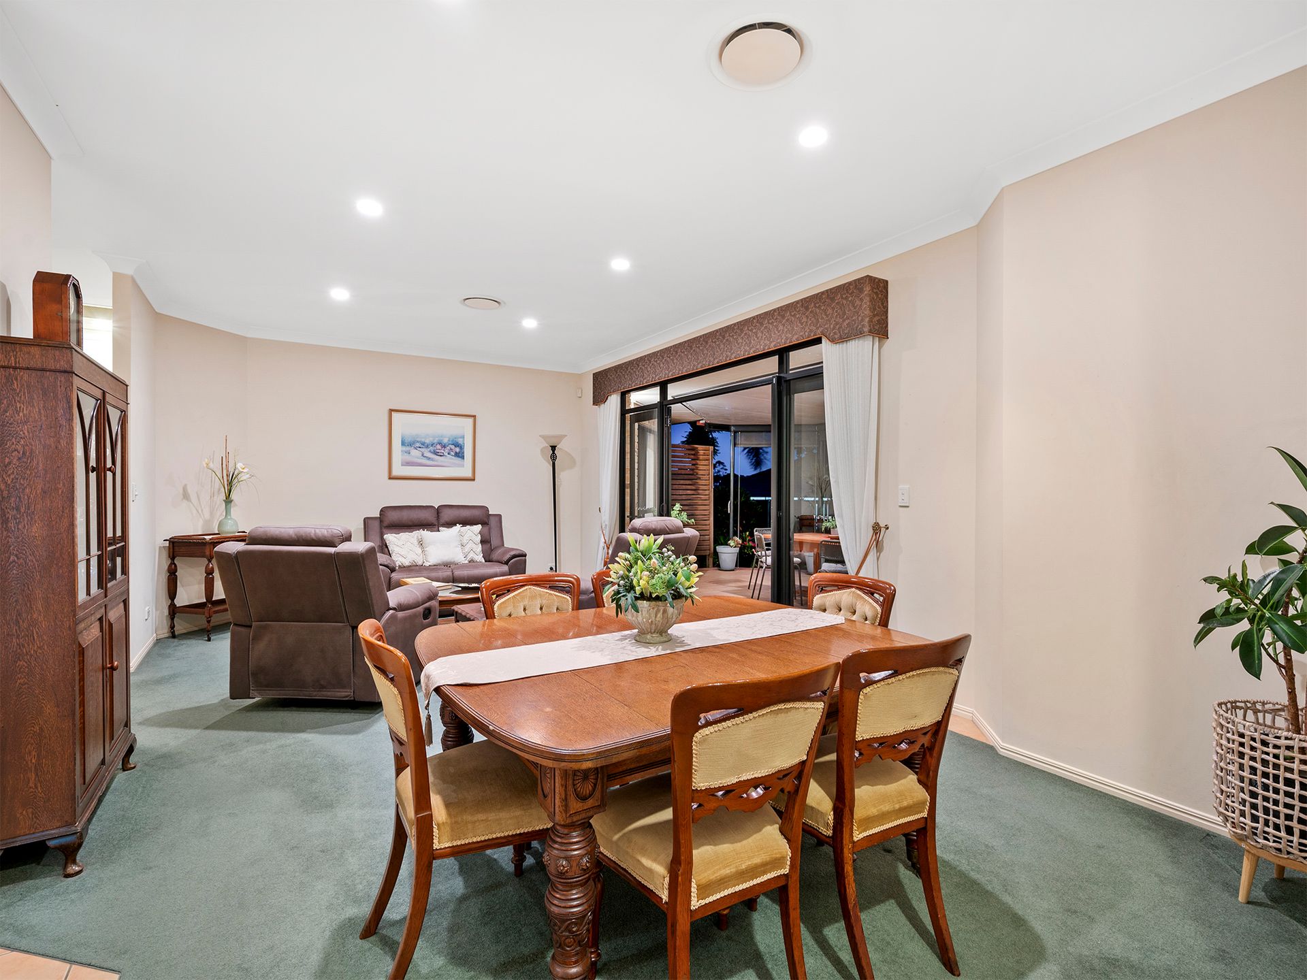
A low-set home brimming with character, enveloped in natural light and views of leafy surrounds, with an alluring design your family will adore… this spacious abode in one of Underwood's' most sought-after pockets will house a lifetime of special moments for one lucky buyer.
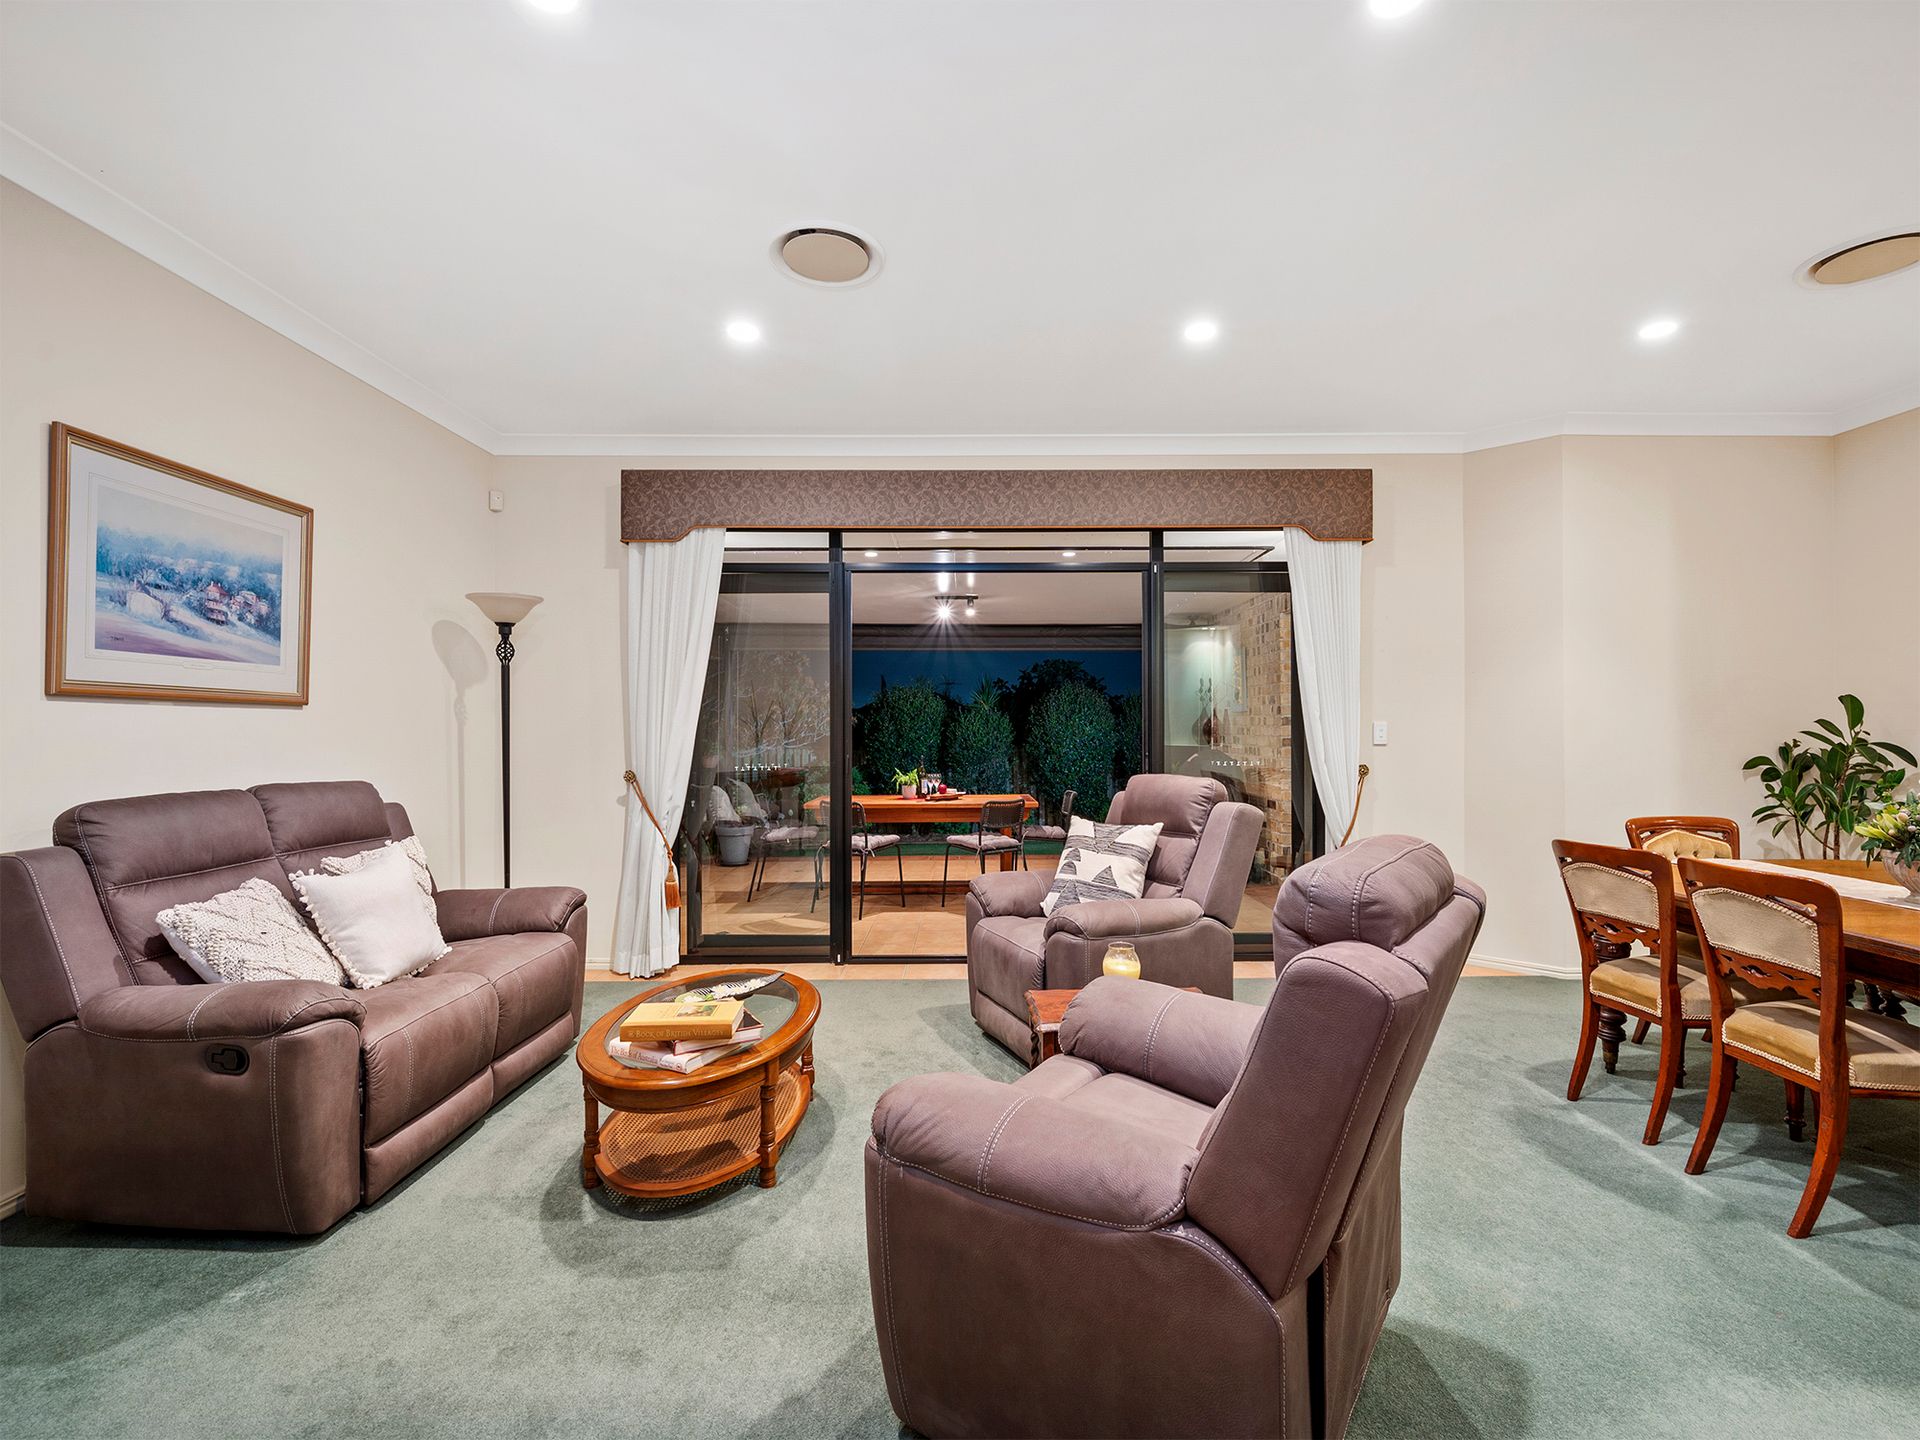
The formal lounge upon entry will never cease to amaze anyone who steps through the front door - commanding your attention to the views outdoors, dotted with colourful, landscaped gardens, tall trees, and mesmerising views of the vibrant estate.
An element of the home we love is the well-considered, grand design, and the timeless finishes - especially the 9ft ceilings, heightening the spacious and luxurious feel of the home.
The separation between different zones allows for intimate moments, while the smooth flow evident throughout ensures a feeling of togetherness, and promising daily life will be nothing short of spectacular - and entertaining very special.
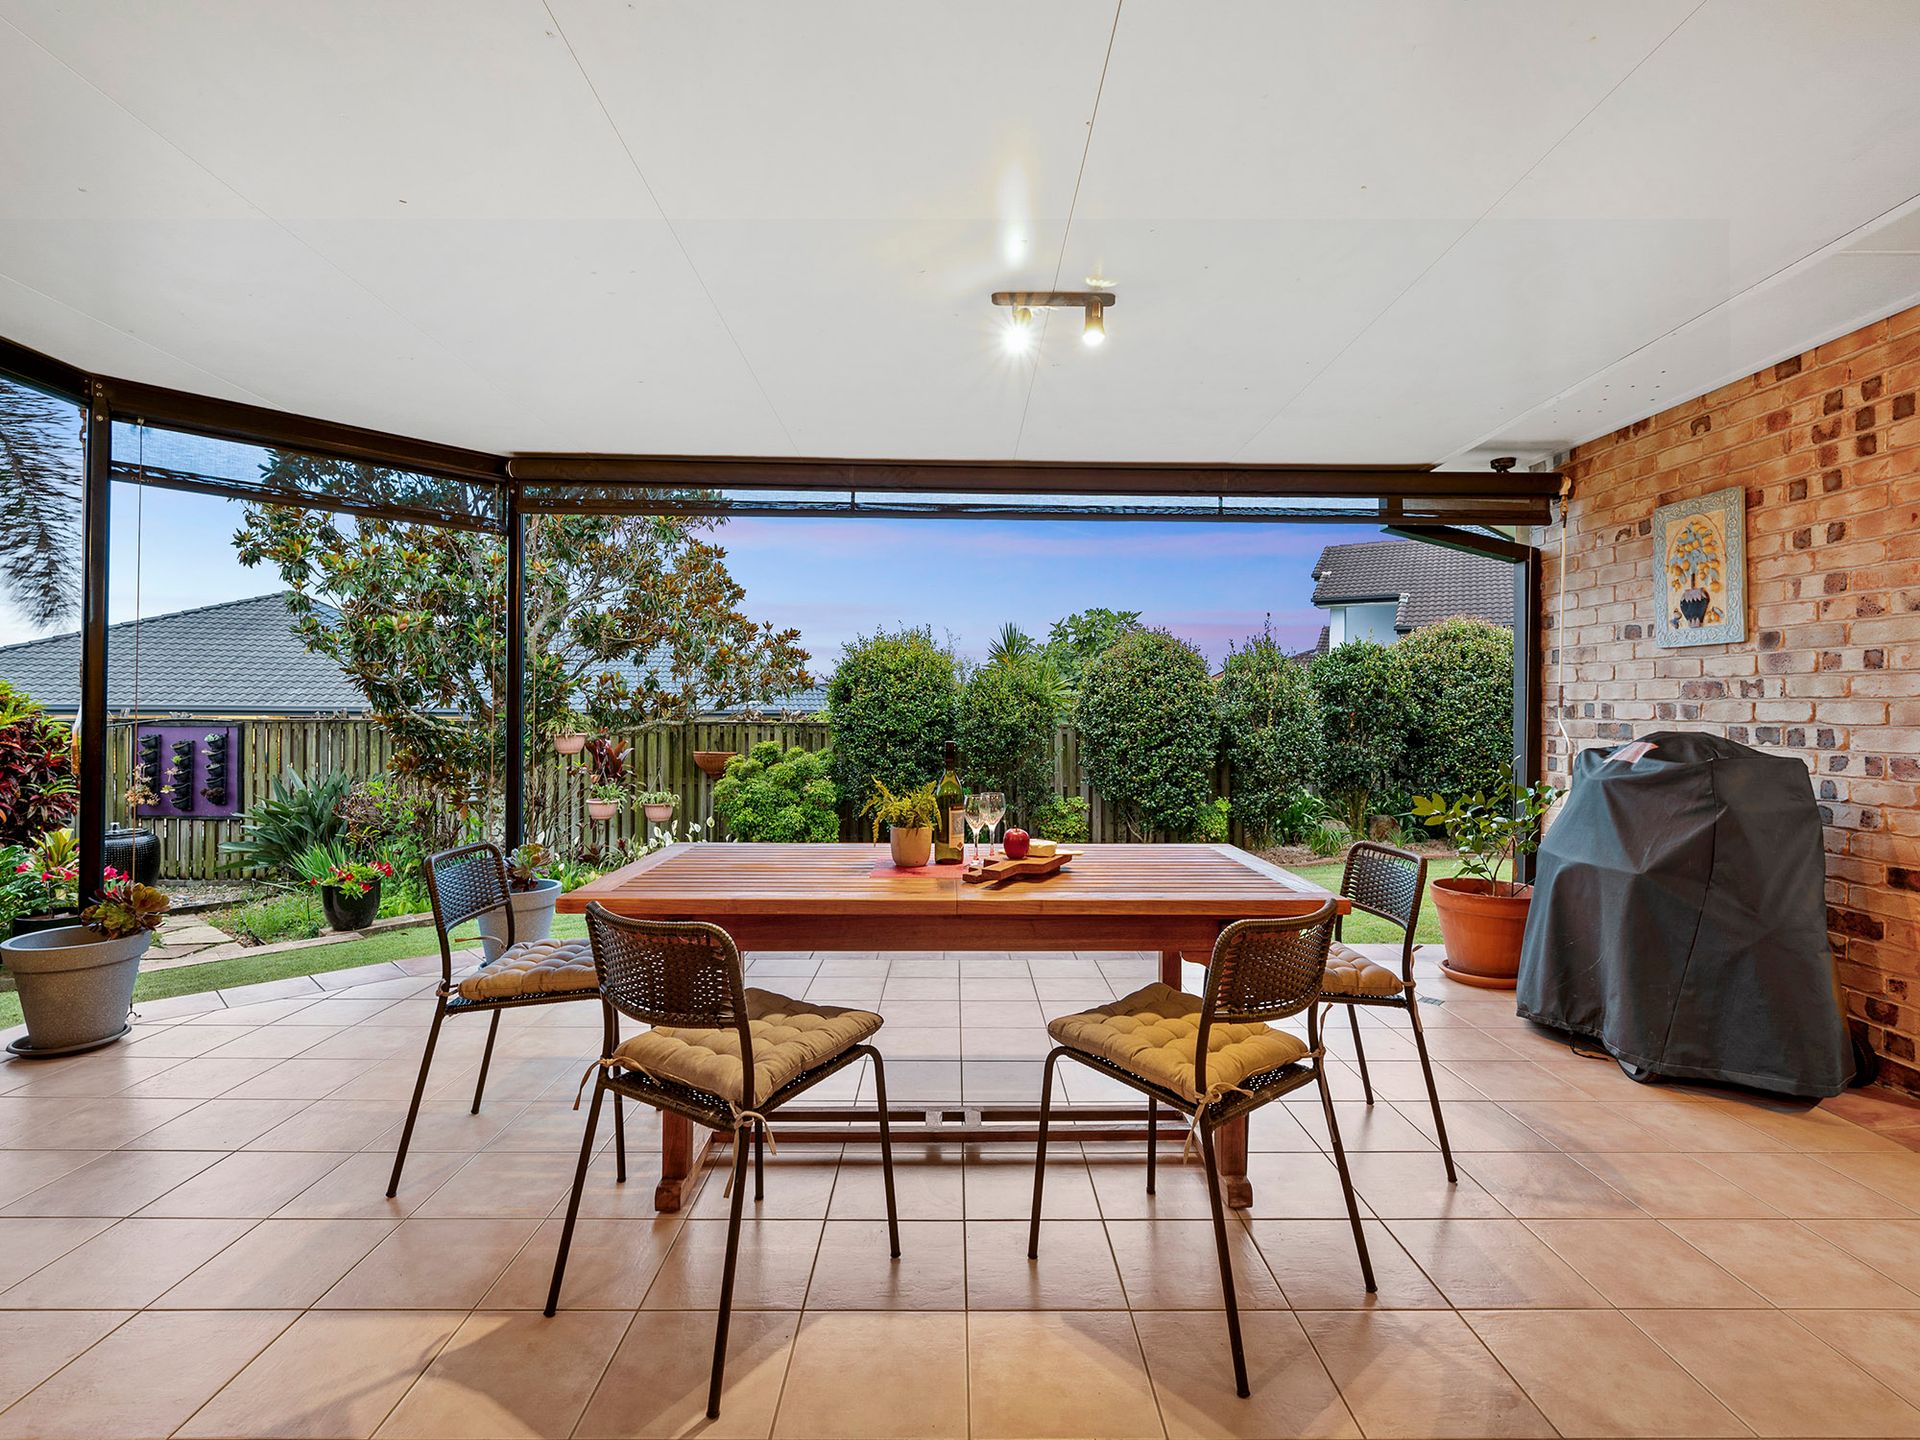
The two separate living areas are of vast proportions, framed with expansive windows showcasing marvellous views. The formal lounge and family area integrate seamlessly with the outdoor alfresco, for a revitalising fusion between indoor and outdoor living.
The family and dining area hosts a spacious kitchen, where, to the chefs' delight, an emphasis is placed on functionality. You'll enjoy plenty of space (including storage spots integrated as design features), an electric cooktop, a dishwasher, and more.
Each of the bedrooms have been laced throughout in a manner which affords everyone to enjoy their own space, promising to accommodate to your family through every season of the life.
The master suite offers a luxurious walk-in robe, and meticulously-maintained private ensuite - however, it will be awakening, and opening your lavish curtains to reveal the revitalising views, and morning sun peeking through your large, thoughtfully-placed windows you will love the most.
The remaining rooms are serviced by a generously-appointed bathroom, with a built-in spa bath, spacious shower, and classic vanity.
Features Include:
• Triple-car garage
• 9ft ceilings throughout
• Ducted air-conditioning throughout
• Ducted vaccum system
• Premium curtains, with a block-out, and sheer overlay
• A dedicated workshop, perfect for the household handyman, or additional storage
• Spacious laundry area
• Landscaped gardens
• The north facing of the living area and patio are a huge advantage to the indoor temperature in summer and winter
All information contained herein is gathered from sources we consider to be reliable. However we can not guarantee or give any warranty about the information provided and interested parties should rely solely on their own enquiries.