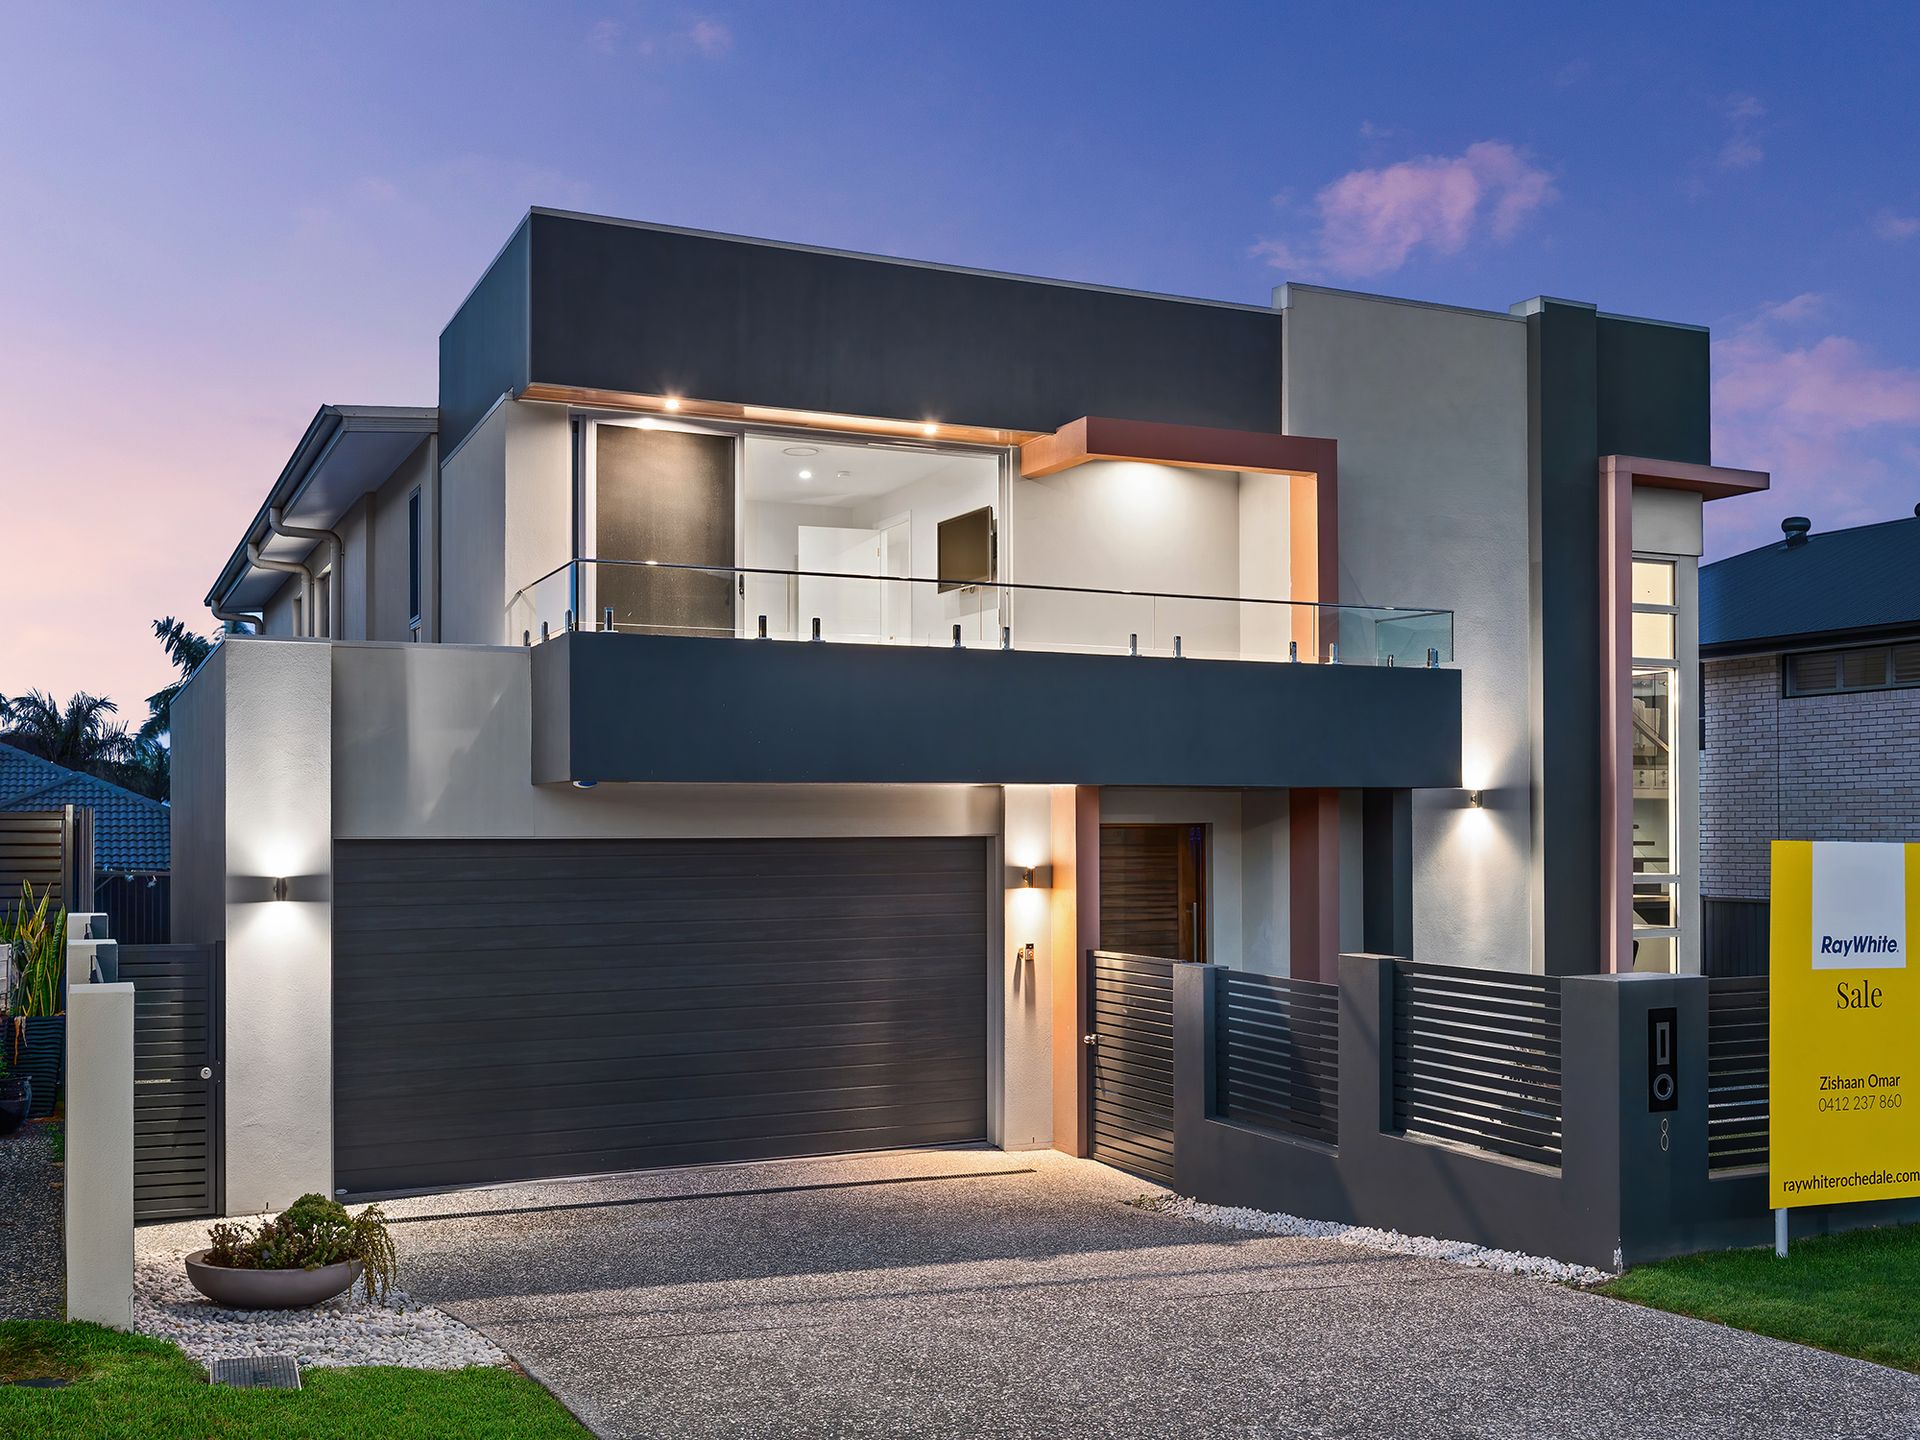
A bespoke masterpiece in a blue-ribbon pocket of Underwood, this designer residence delivers the ultimate in luxurious family living.
A symphony of quality materials and attention to detail; the thoughtful design prioritises functionality, whist the finishes promote total decadence. Allowing for moments of solitude and togetherness, (with separate living areas, and open living) and unwinding in total luxury (each bedroom offers its' own ensuite), this is family living like you've never seen before!
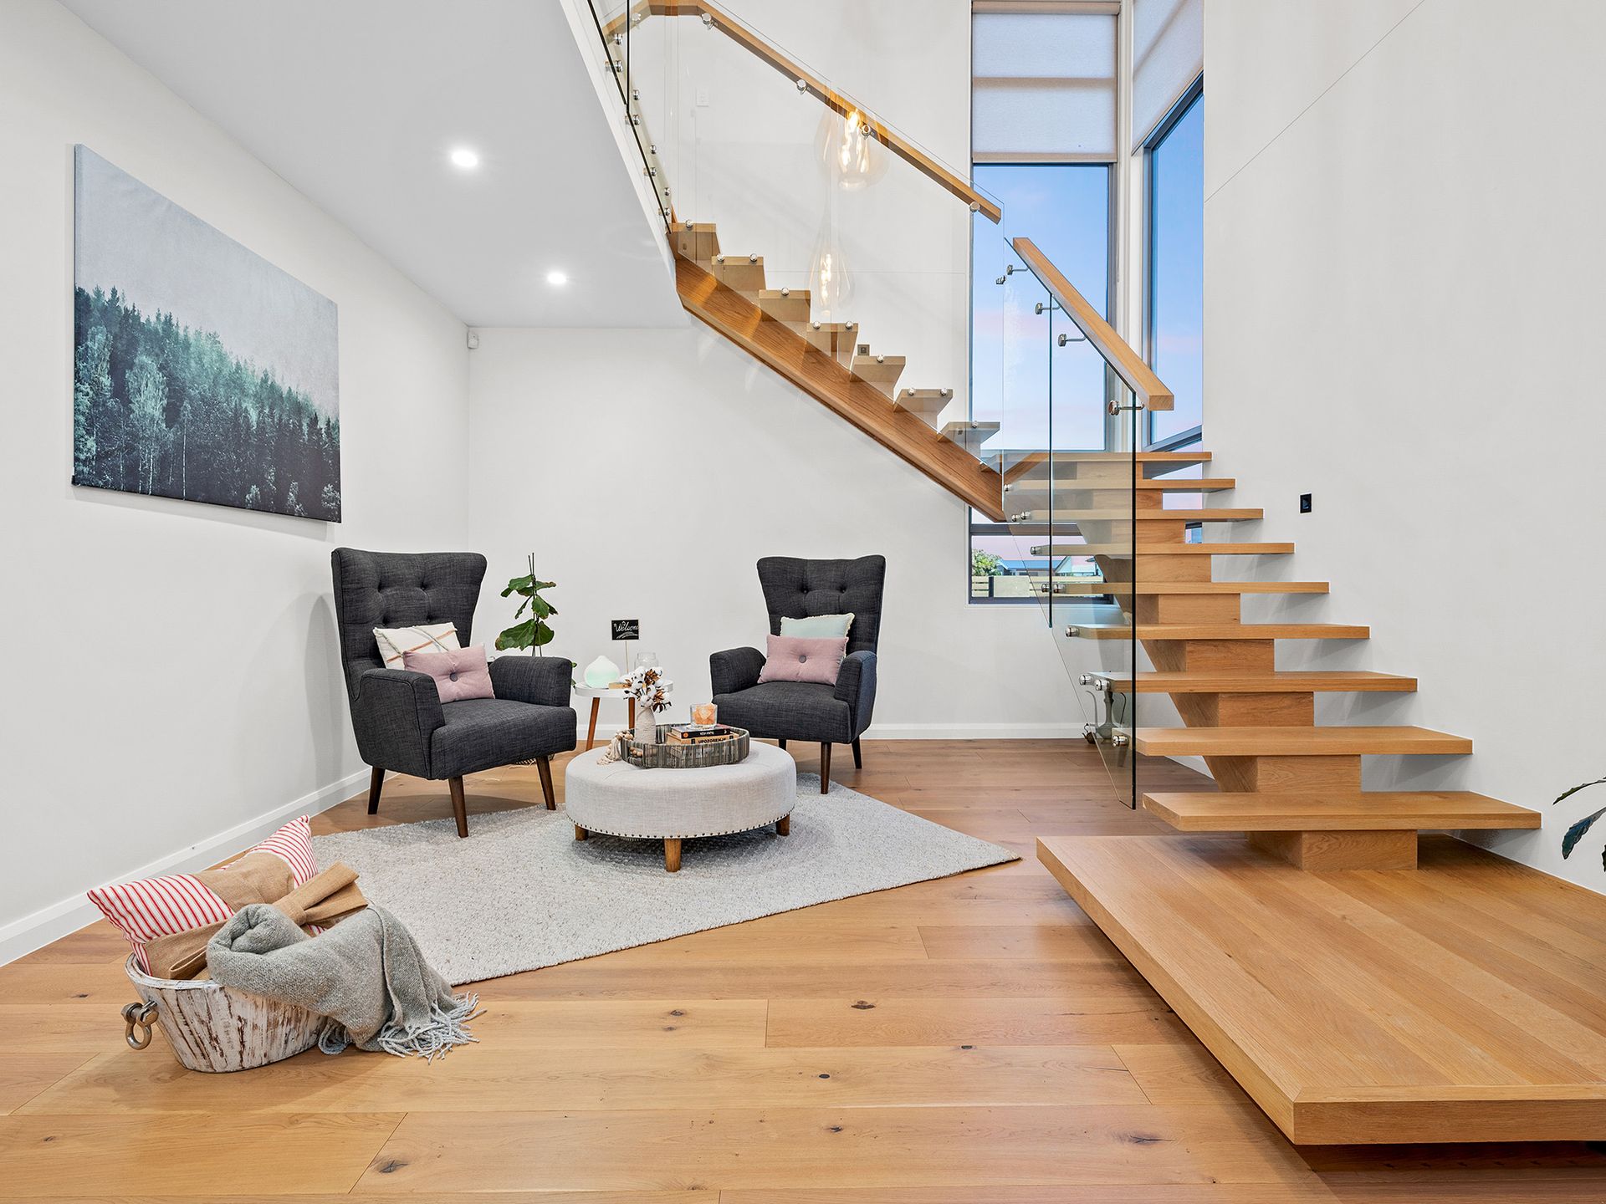
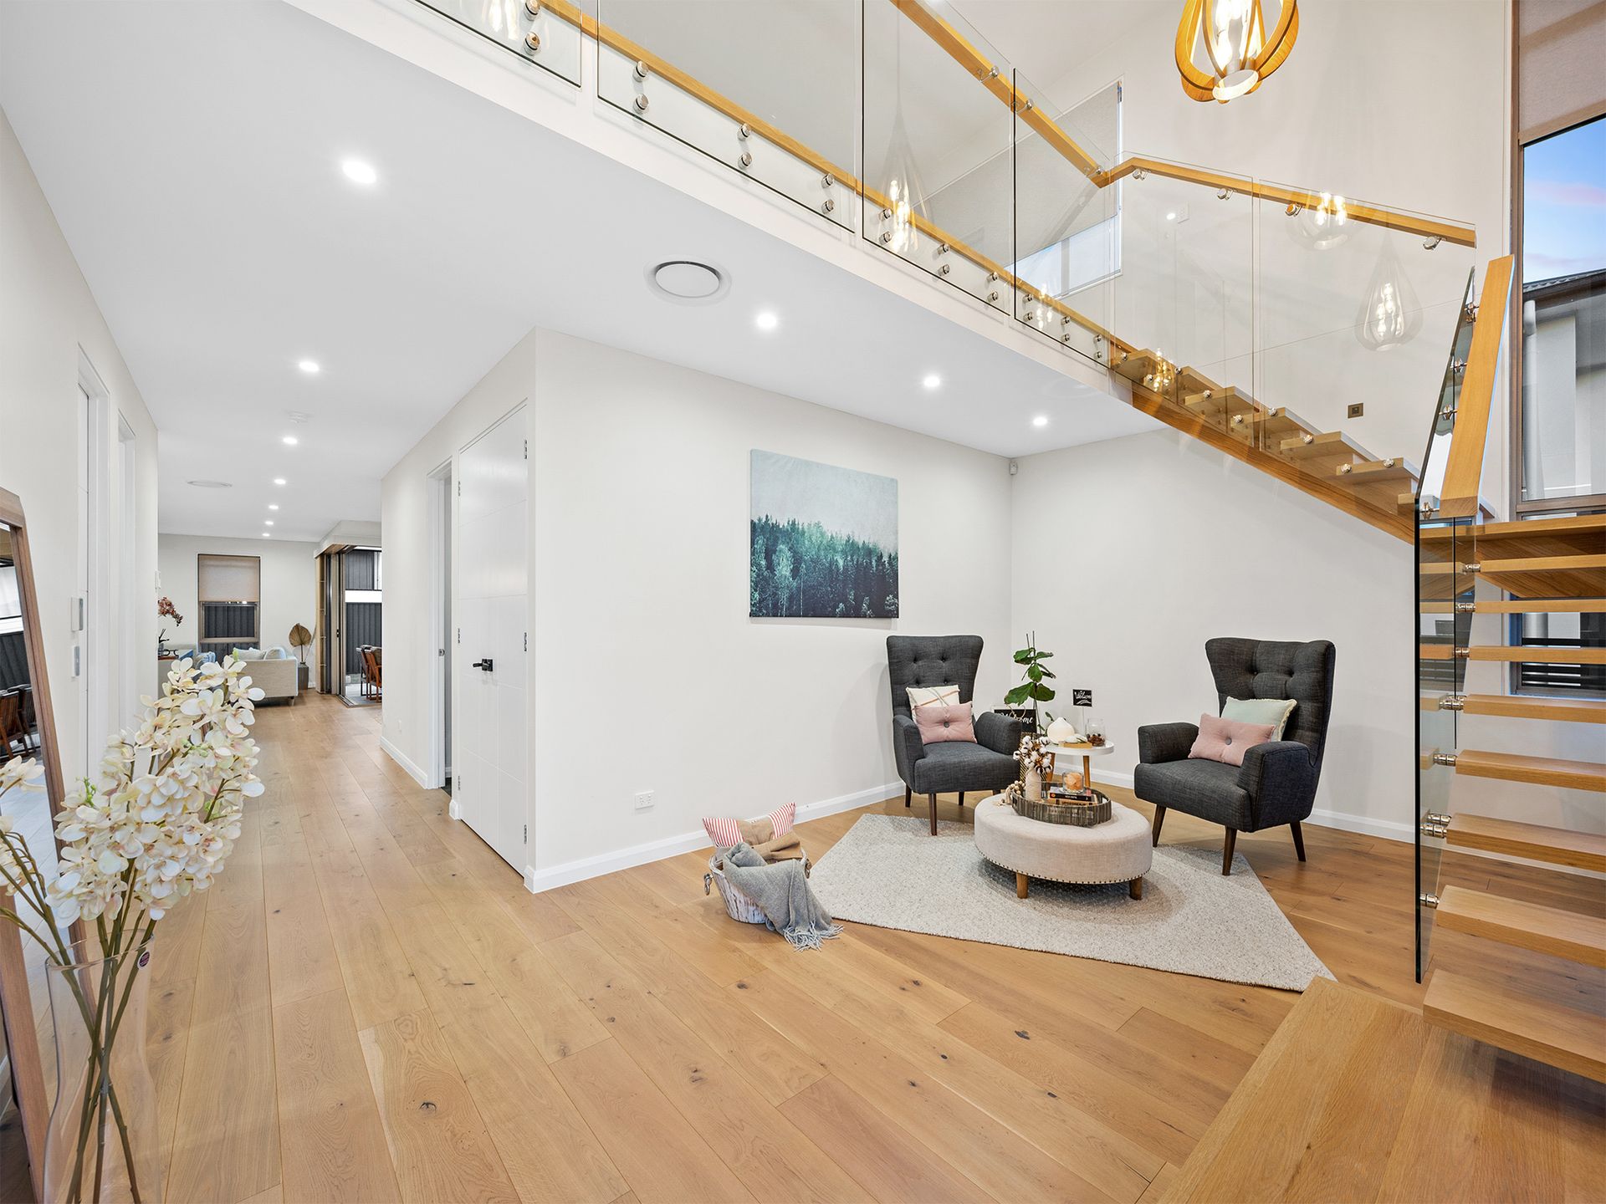
The grand foyer boasts soaring ceilings, reaching a towering height of 5.7m. The delightful fusion of earthy tones, with luxury appointments creates a divine atmosphere you must experience.
The bespoke feature lighting highlights the honey-toned, engineered-timber flooring - paired with edgeless glass, a floating timber staircase, and captivating views of the manicured estate, invoking a sultry, yet welcoming ambience is delivered.
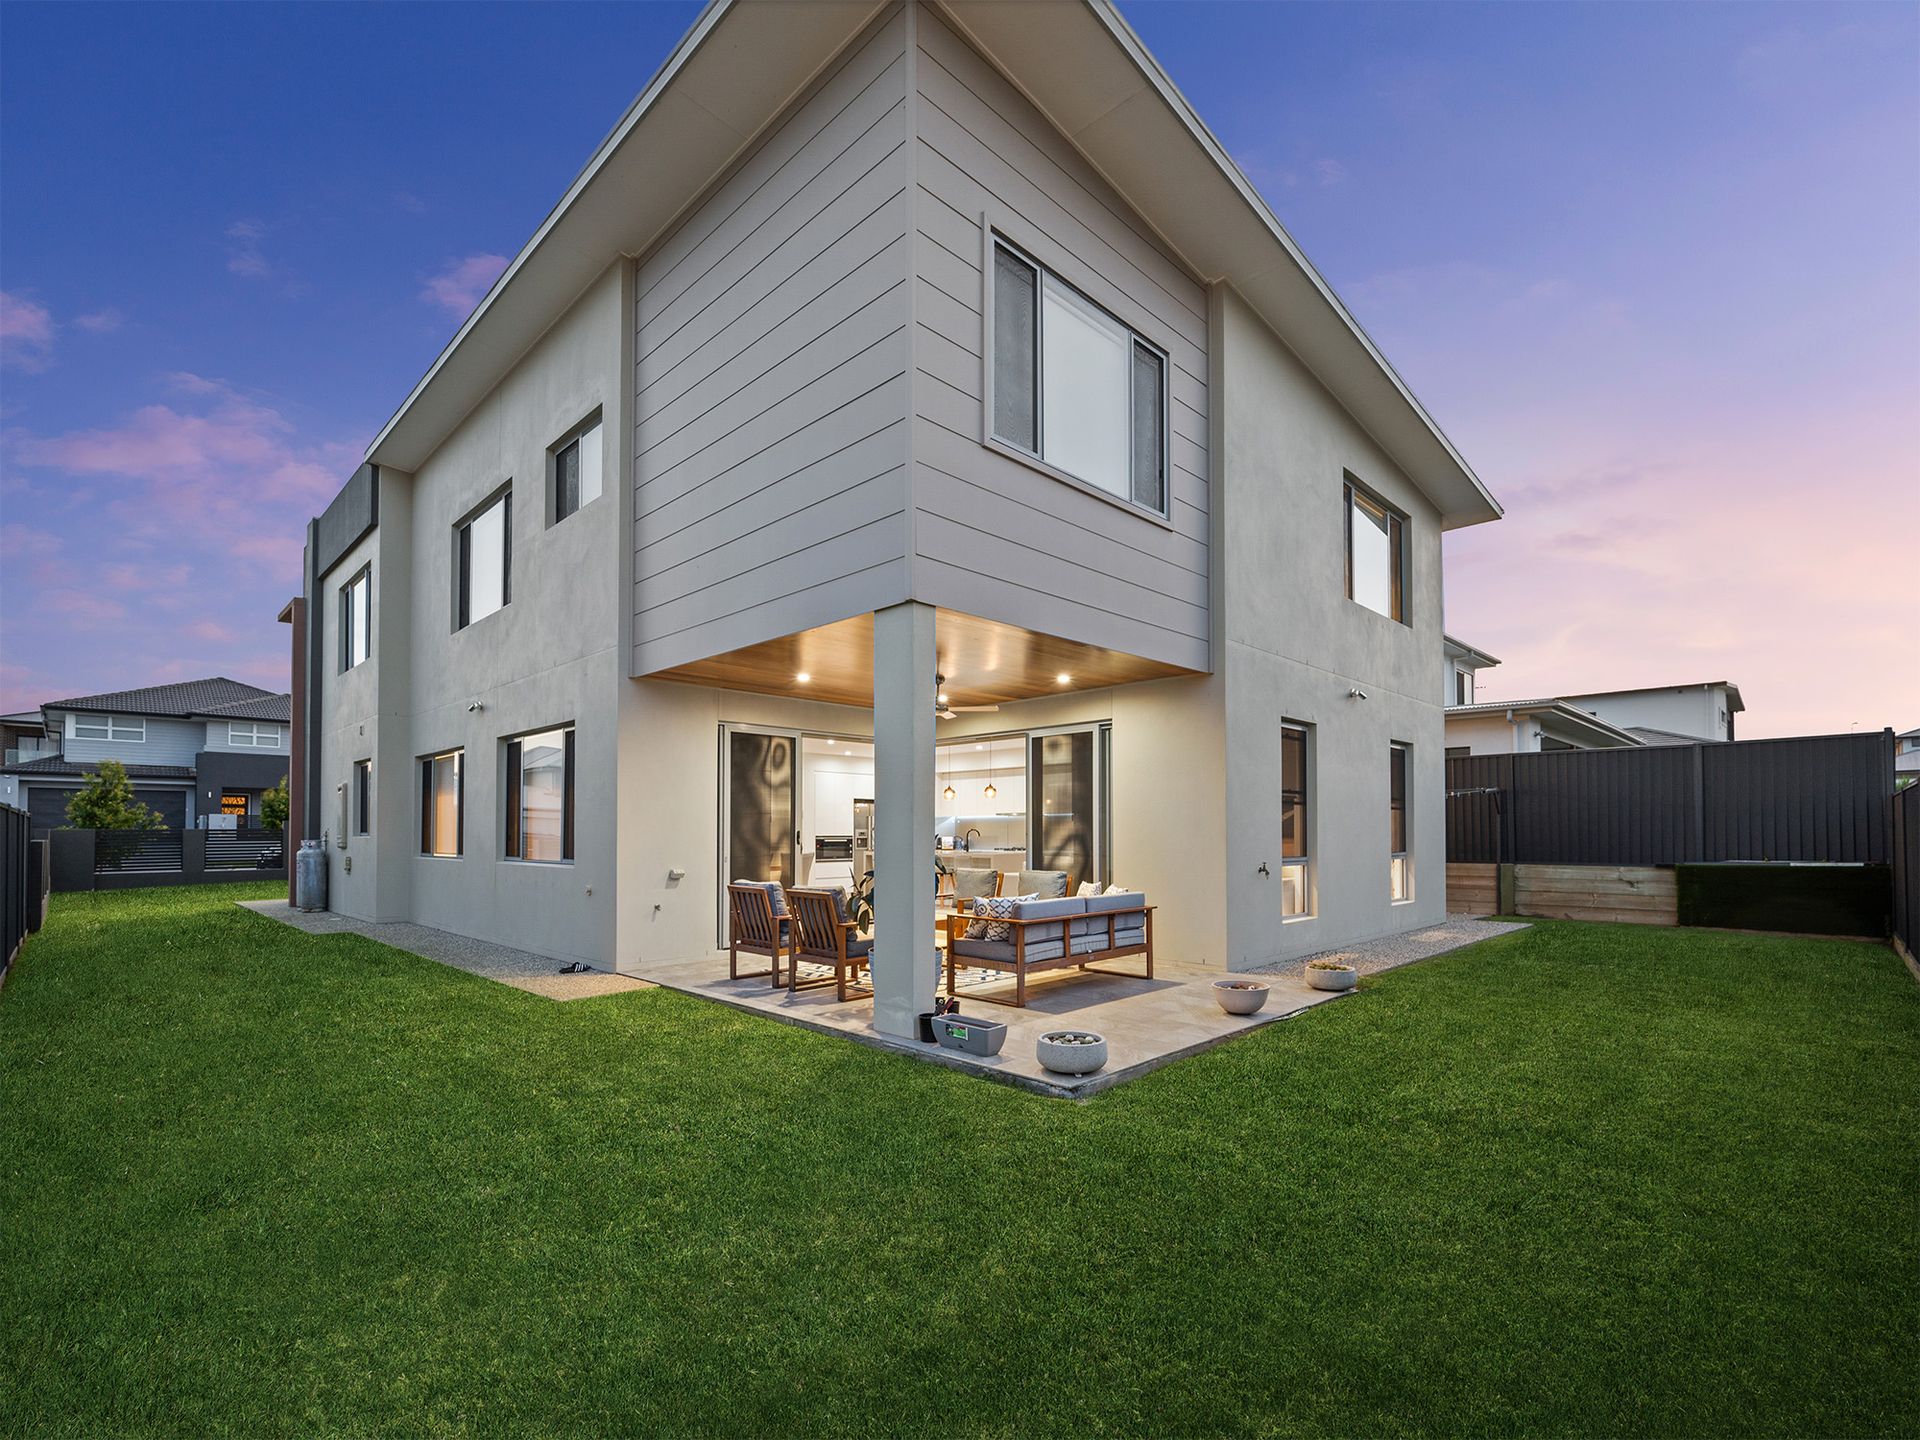
The lower level offers a sublime formal lounge upon entry. Venturing down the hall, the vast living area blends indoor-and-outdoor living through corner less sliders to the alfresco area - clad with matte tiles, a cedarwood ceiling, and framed with views of the lashings of lush Sir Walter turf.
Inside, the media zone boasts a striking timber feature exuding a cosy edge. The softly separated dining area is sure to be enjoyed through daily life, and when hosting gatherings with friends and family.
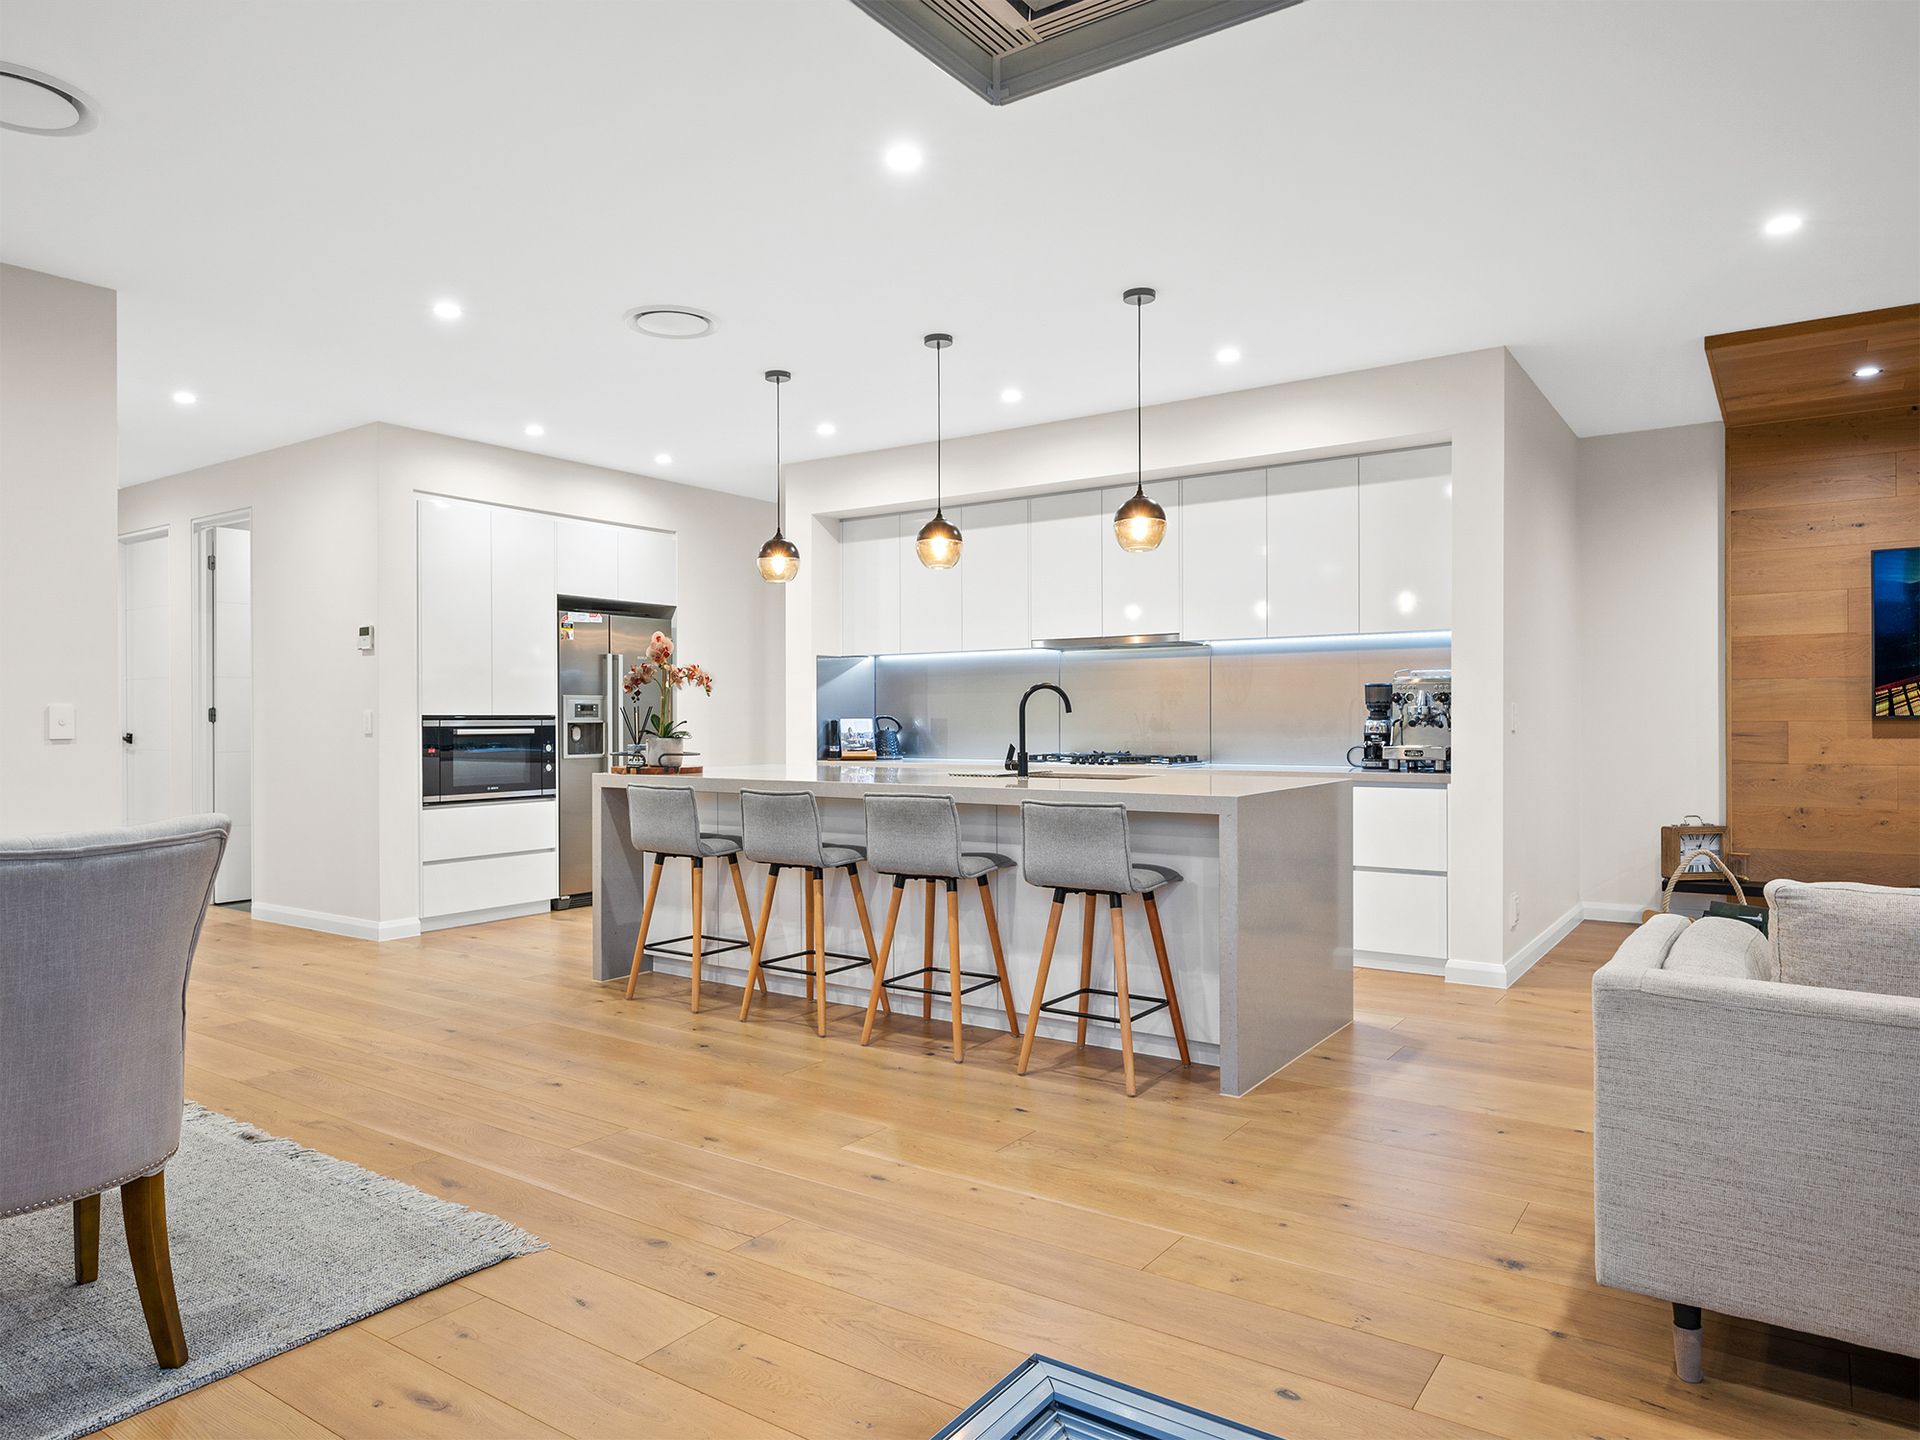
The gourmet kitchen anchors this space. Following a scullery design, the front-facing kitchen vaunts 60ml quantam quartz benchtops (the stone of choice for avid cooks), stylish pendant lighting, gastop cooking, a large chefs' oven, a dishwasher, a breakfast bar, and more.
The butlers' kitchen is located behind the kitchen for all your catering requirements.
The lower level comes complete with a guest suite with a private ensuite, a separate powder room, and a dedicated laundry area.
Ascending the lustrous staircase, you'll be greeted with a spacious retreat - a beautiful space to relax. There are two study nooks integrated into this space to offer privacy while you work from home, or the kids study.
The master suite is complete with everything you've dreamed of - plush carpets, a spacious balcony, a lavish walk-in robe, and an ensuite with floor-to-ceiling tiles, a free-standing bathtub, deluxe tapwear, stone benchtops, and more.
Two bedrooms offer dual-access to a debonaire ensuite - perfect for the kids to share.
The final bedroom boasts a private ensuite, fluent in the stylish finishes.
Features Include:
• 2.7m ceilings on both levels
• 4 years young
• LED lighting throughout
• Security system
• Ducted, indciually-zoned air-conditioning
• Ducted vacuum