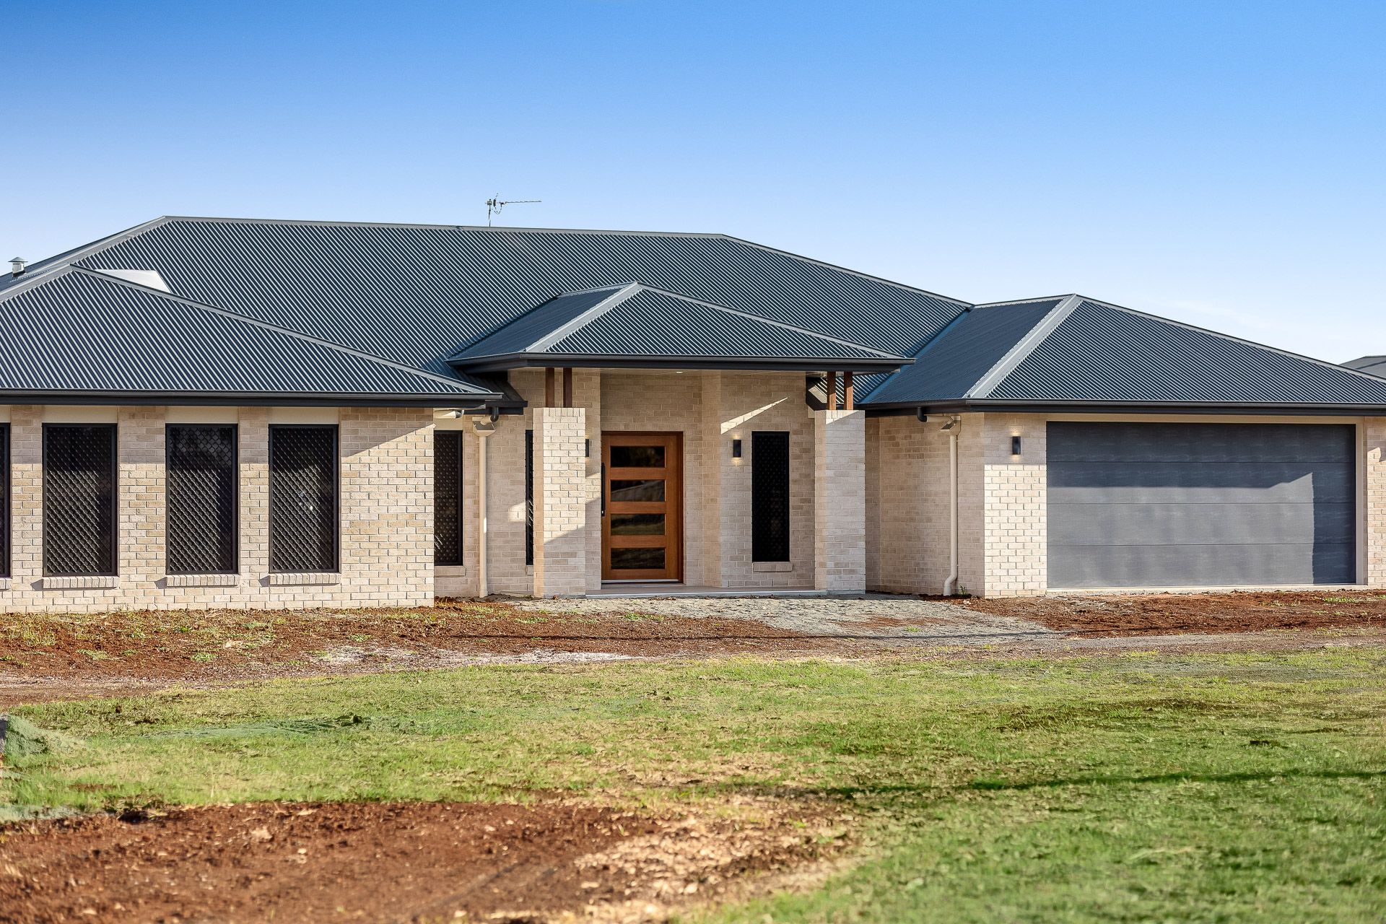
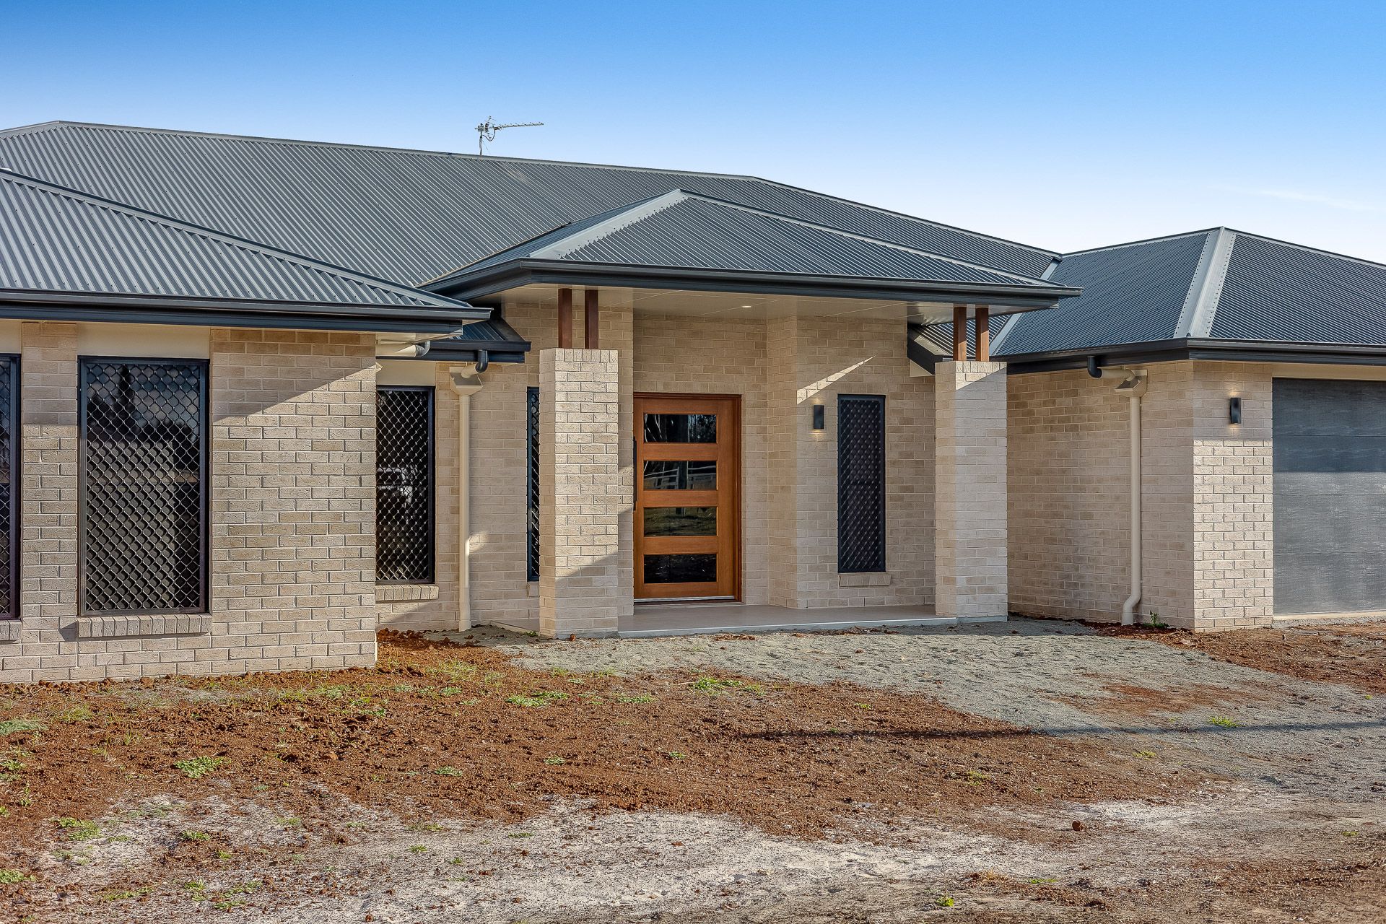
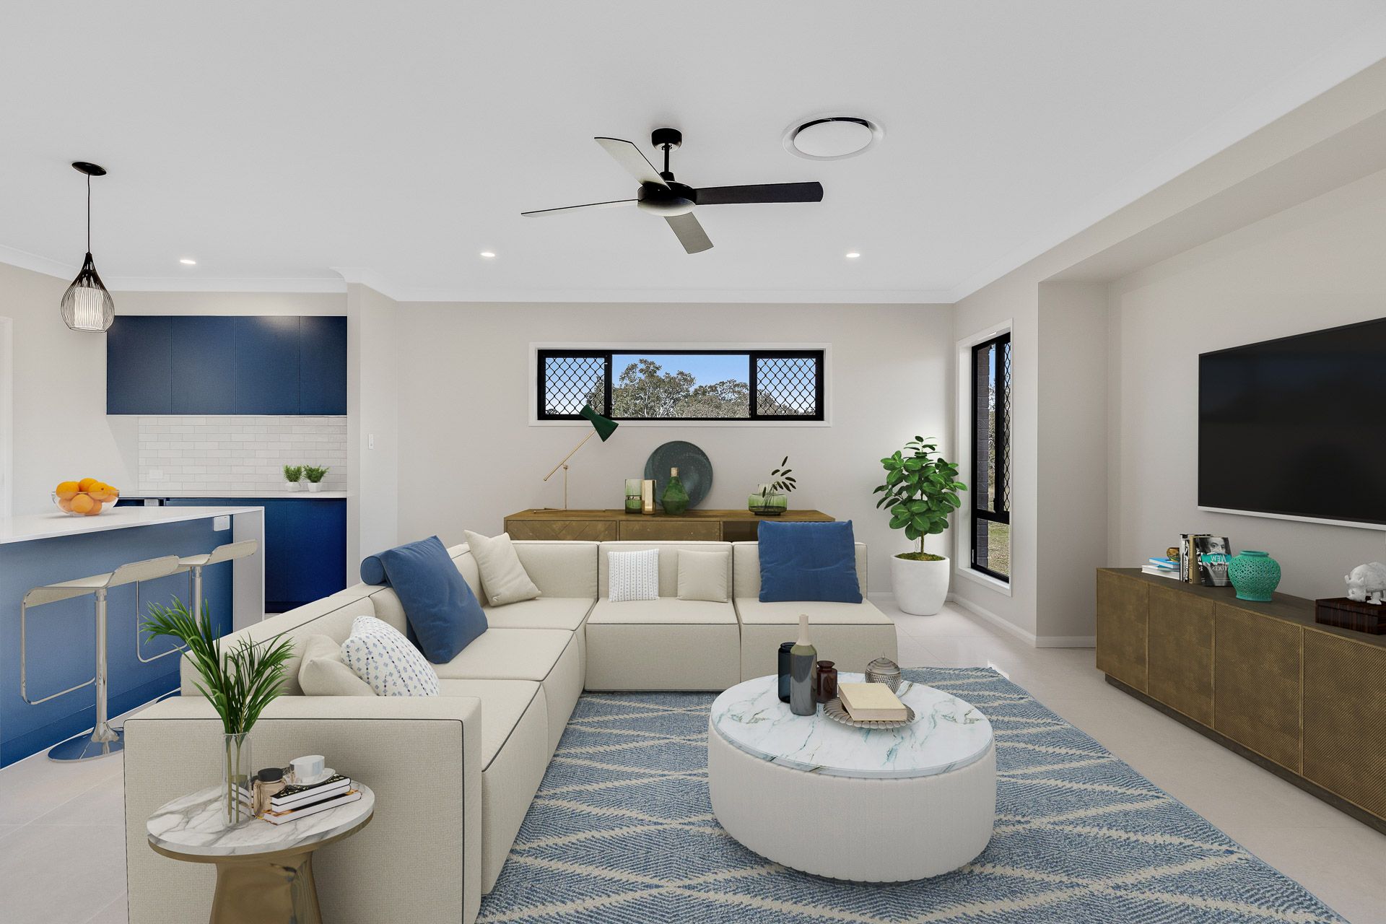
Explore the perfect blend of comfort, style, and opportunity with this brand-new build in Torrington. Crafted by Top of the Range Builders, this spacious 4-bedroom, 2-bathroom home at 2 Charlton Pinch Road offers a host of indoor features that echo luxury living boasting a gorgeous grand entry and ducted air-conditioning throughout.
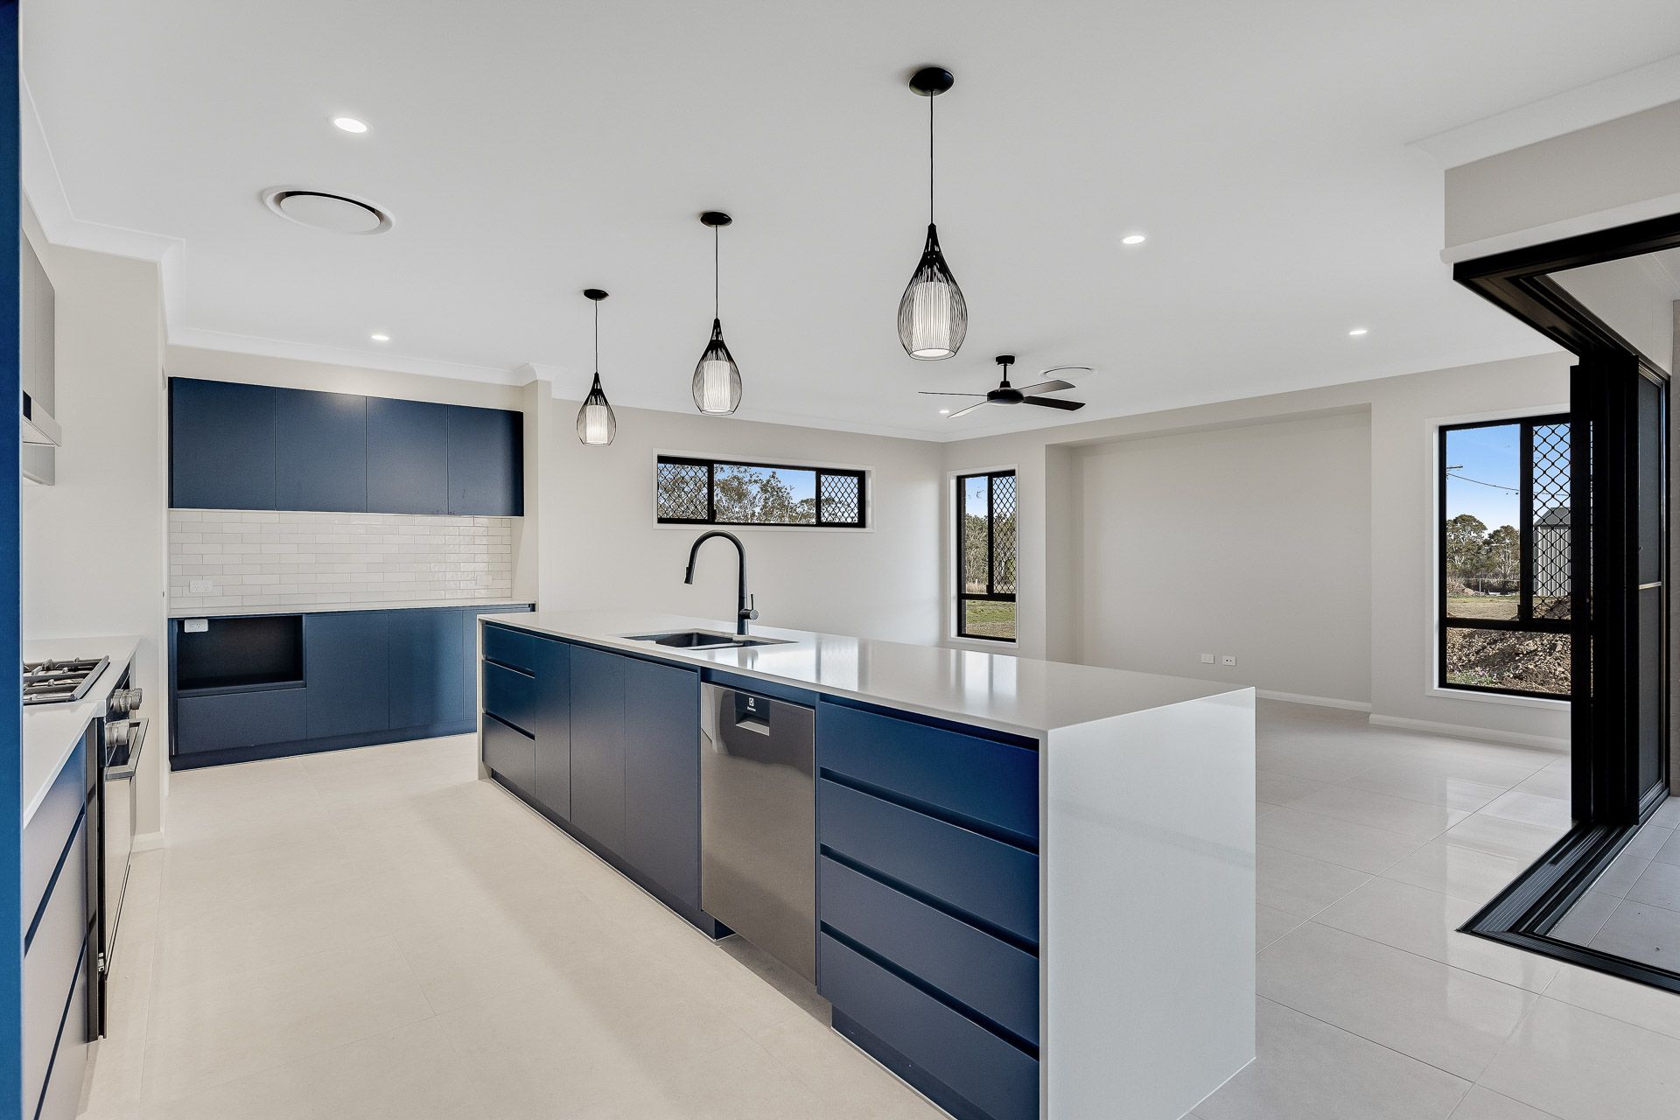
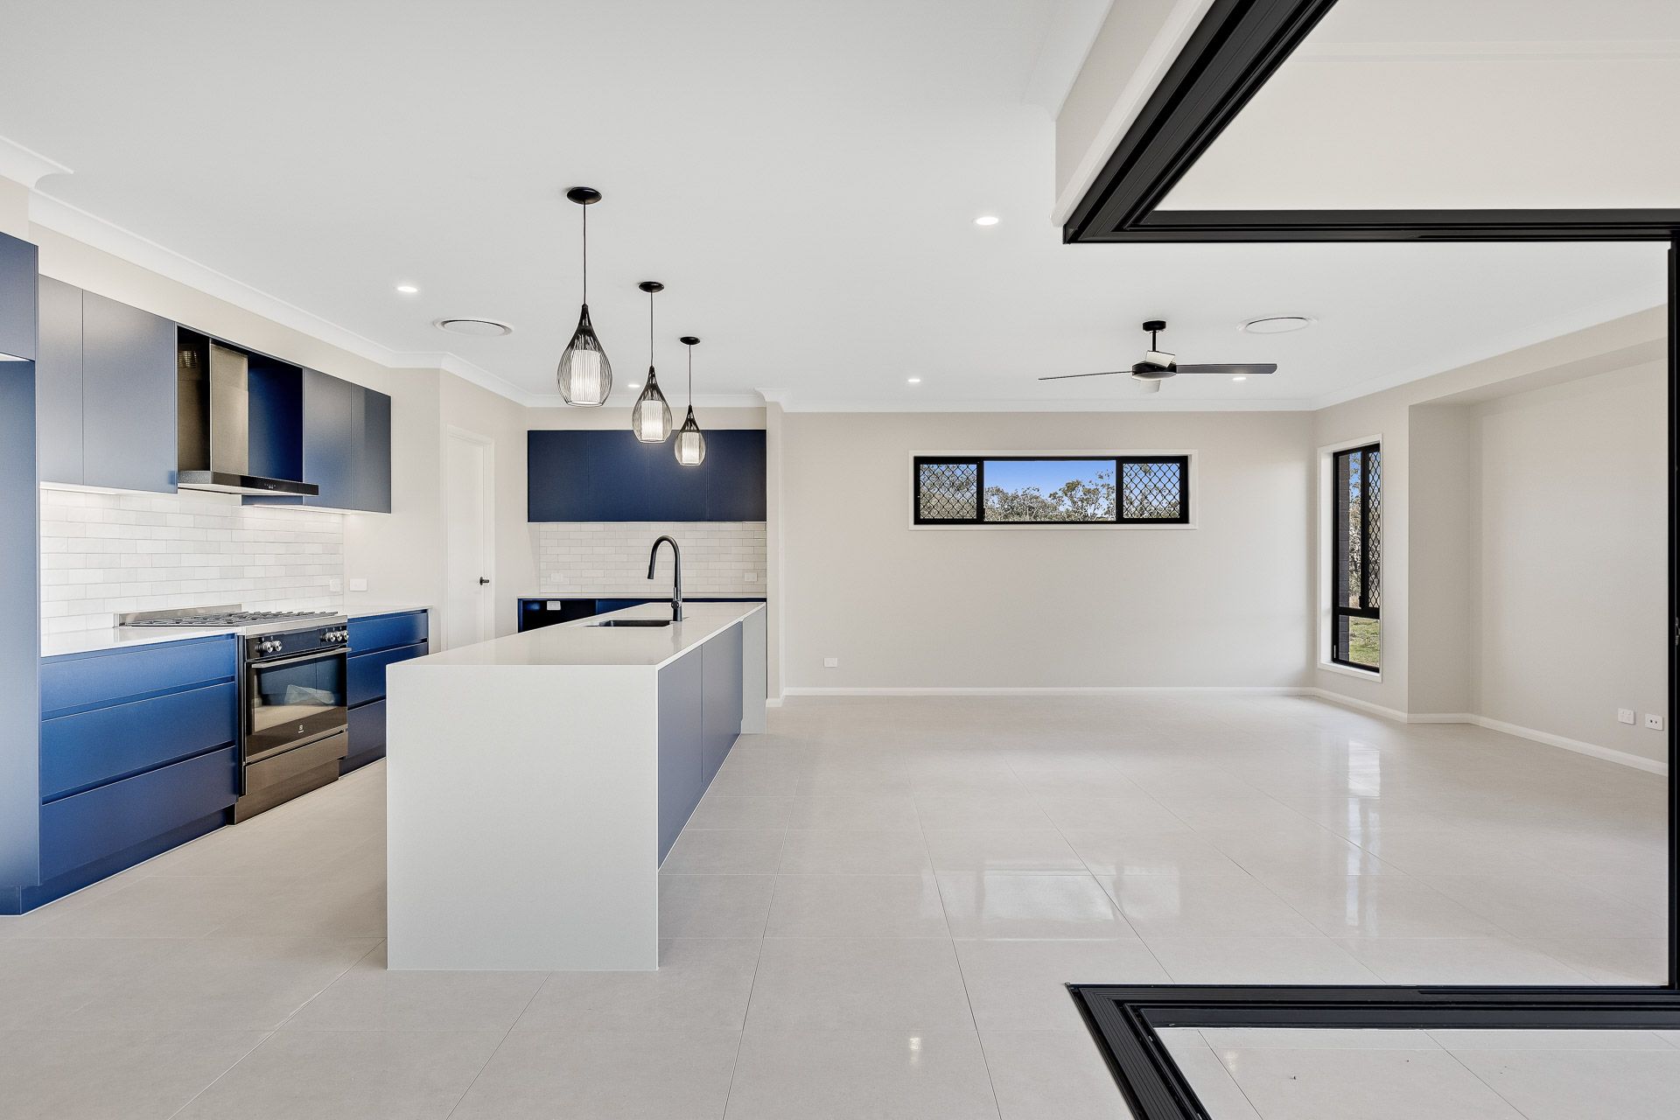
The heart of the home is undeniably the kitchen - fitted with soft close cabinets, a freestanding oven with gas cooktop and a walk-in pantry. It comes with heaps of storage options that make cooking not just convenient but enjoyable whilst being completely integrated with the entertaining spaces of the home! The open plan living and dining area flow seamlessly to the huge south facing undercover entertaining area - perfect for hosting family and friends or simply enjoying the quiet rural outlook.
No expense has been spared in the master suite, with a large bedroom with premium carpet flowing into the huge walk-in robe, with heaps of hanging space and well thought out cabinetry. Take one step into the ensuite, and the opulence is immediately apparent with a large shower with waterfall shower head along with the freestanding bath.
Ample space is a consistent feature throughout the house - be it in the huge media room for your entertainment needs, the large activity room complementing the other three large built-in bedrooms, or the abundant storage throughout the home. The home even includes an office complete with ceiling fan and an extra-large two-car garage offering internal access.
The untouched landscaping presents a great opportunity for green-thumbed buyers looking to add personal touches to their outdoor space.
Located less than five minutes from Aldi, seven minutes from Wilsonton Shopping Centre and offering easy access to Toowoomba Bypass, convenience is at your fingertips. With the north facing aspect of this property, you can enjoy natural light throughout the home.
Features include but aren't limited to:
• Main bedroom with ensuite, walk in robe and ceiling fan
• Three additional bedrooms, all with built in robes and ceiling fans
• Additional study
• Main bathroom with separate shower and bath
• Open plan kitchen, living and dining
• Huge media room
• Gourmet kitchen with stone benches, quality appliances, ample storage and a walk-in pantry
• Quality ducted air conditioning
• Spacious laundry with plenty of cupboard space
• Double lockup garage with remote and internal access
• Large covered alfresco
• Council approval to build a large 9mx12m shed at the front of the property
• Rental appraisal available upon request
This beautiful house stands as testament to tasteful design paired perfectly with functionality- waiting for someone like you who's ready to turn it into their dream home!
Rates: Approximately $687.89 per half year
Water Access: Approximately $314.59 per half year