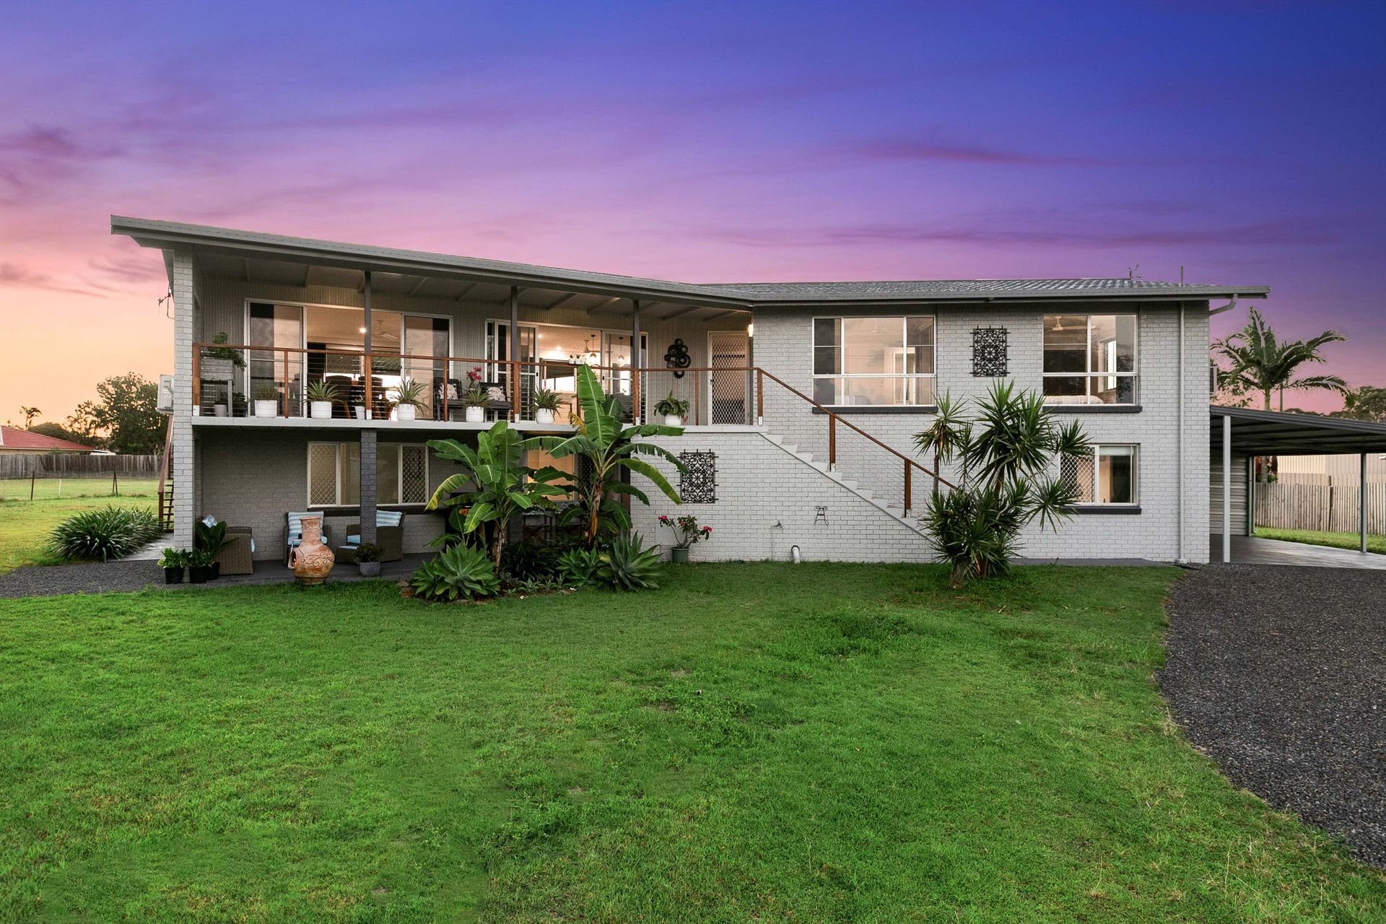
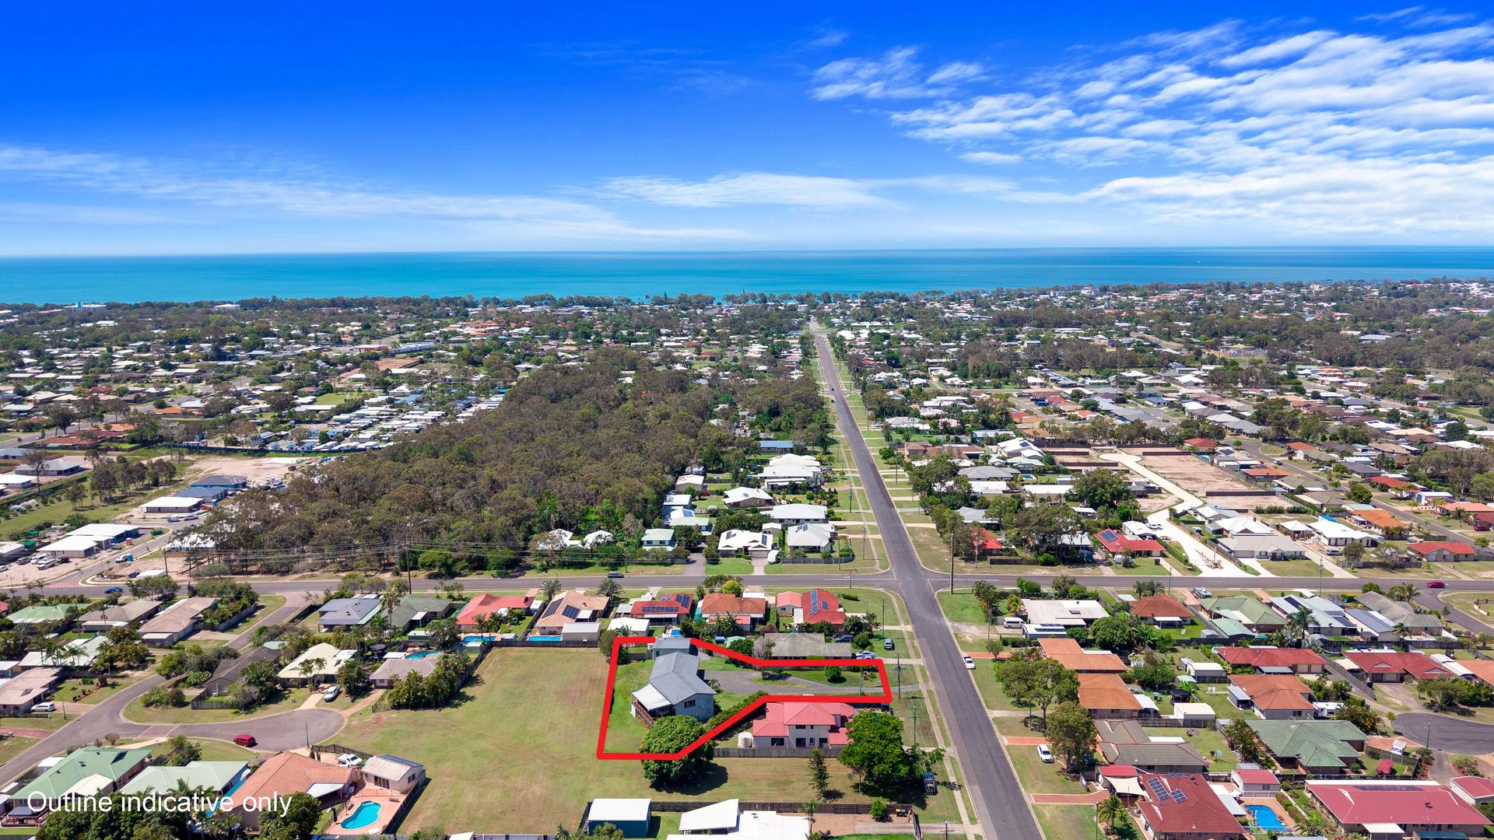
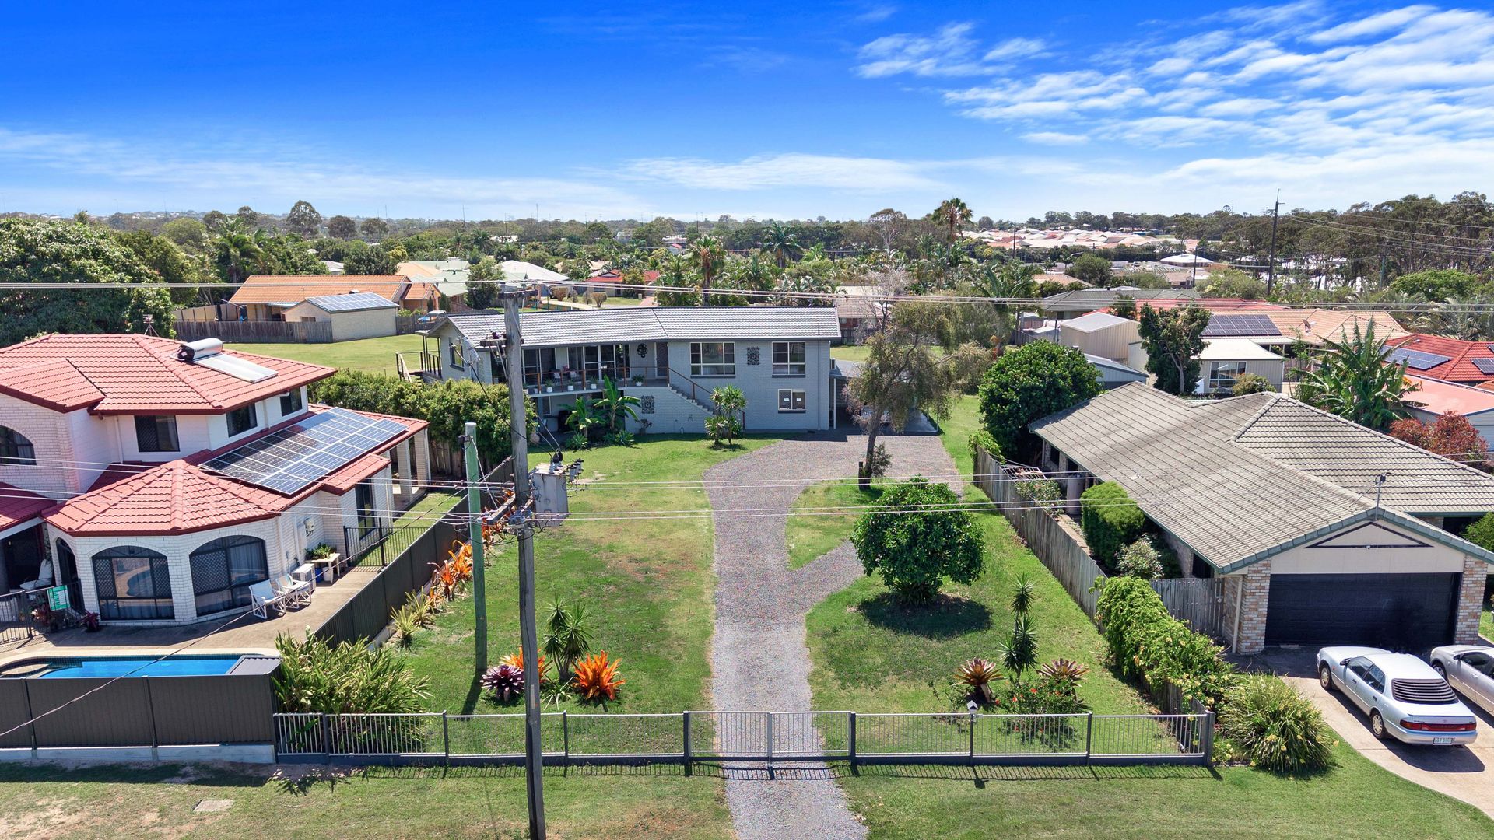
Perched on a rare 1,850sqm allotment backing onto reserve, centrally located & meticulously renovated, this two-storey home is designed to give the whole family privacy whilst generous outdoor living encourages entertaining.
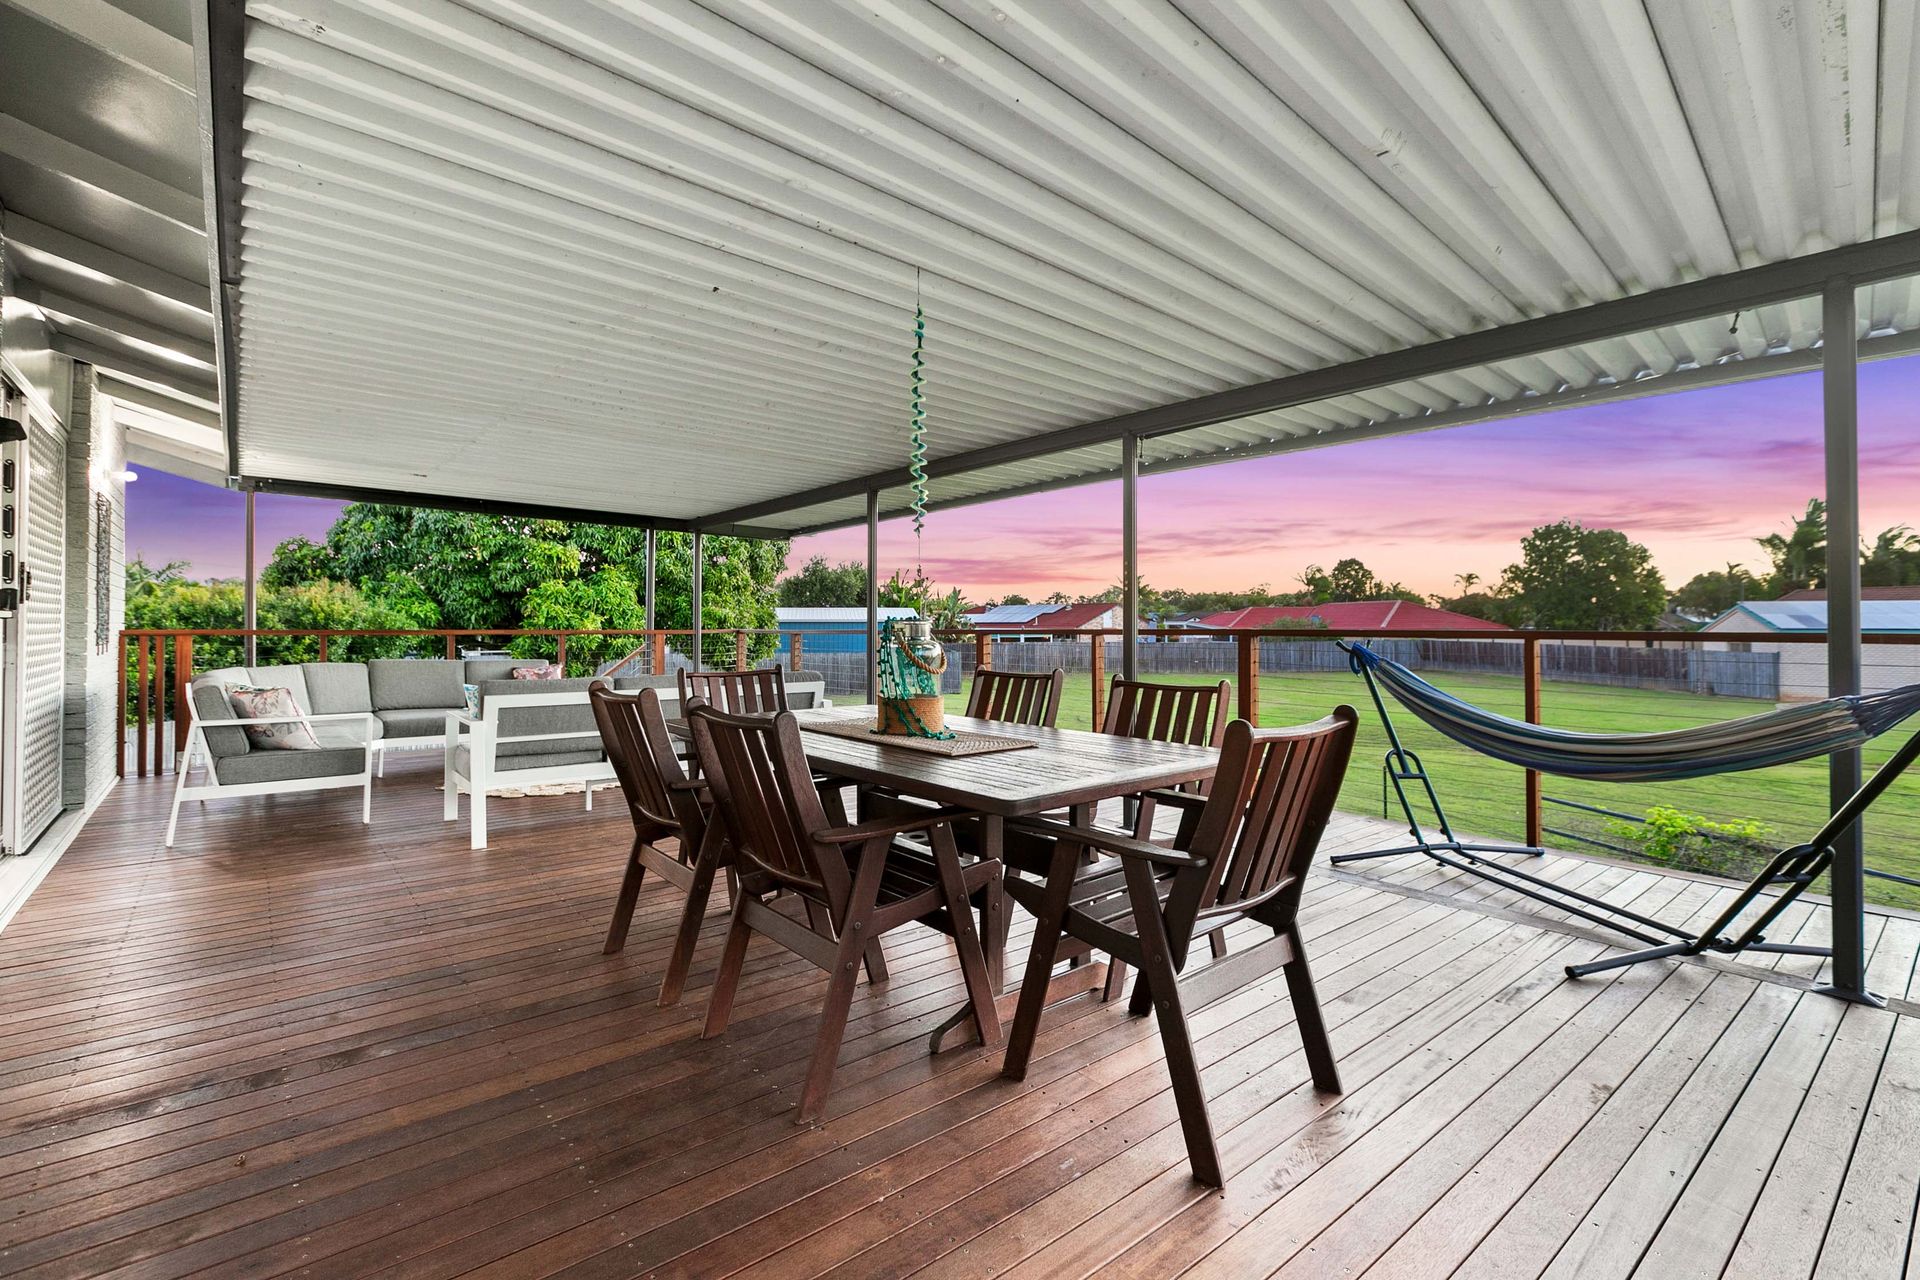
Upstairs you can enjoy an open plan living zone which includes a kitchen with modern finishes, including a large island bench, wine fridge, dishwasher and electric oven and cooktop. Timber hardwood floors throughout the bedrooms matched with a contemporary colour scheme add warmth & vibrance to the ambience of this home. An extension of a spacious sized deck from this level gives you that perfect outdoor area to entertain.
The lower level consists of a large open plan living, dining and kitchenette as well as a bathroom with large spa bath and a seperate laundry and shower room. There are also a further 2 rooms each with built in robes along with a large office/study.
With a versatile floorplan and separate living zones upstairs and down, both with their own entrances this property would suit large families or multi-generational living. Complete with a spacious allotment in the heart of town, 85-87 Honiton Street must be inspected to be appreciated.
Features include:
• Two-storey brick and tile home, positioned on a fully fenced 1,850m2 allotment which adjoins reserve land at the rear boundary
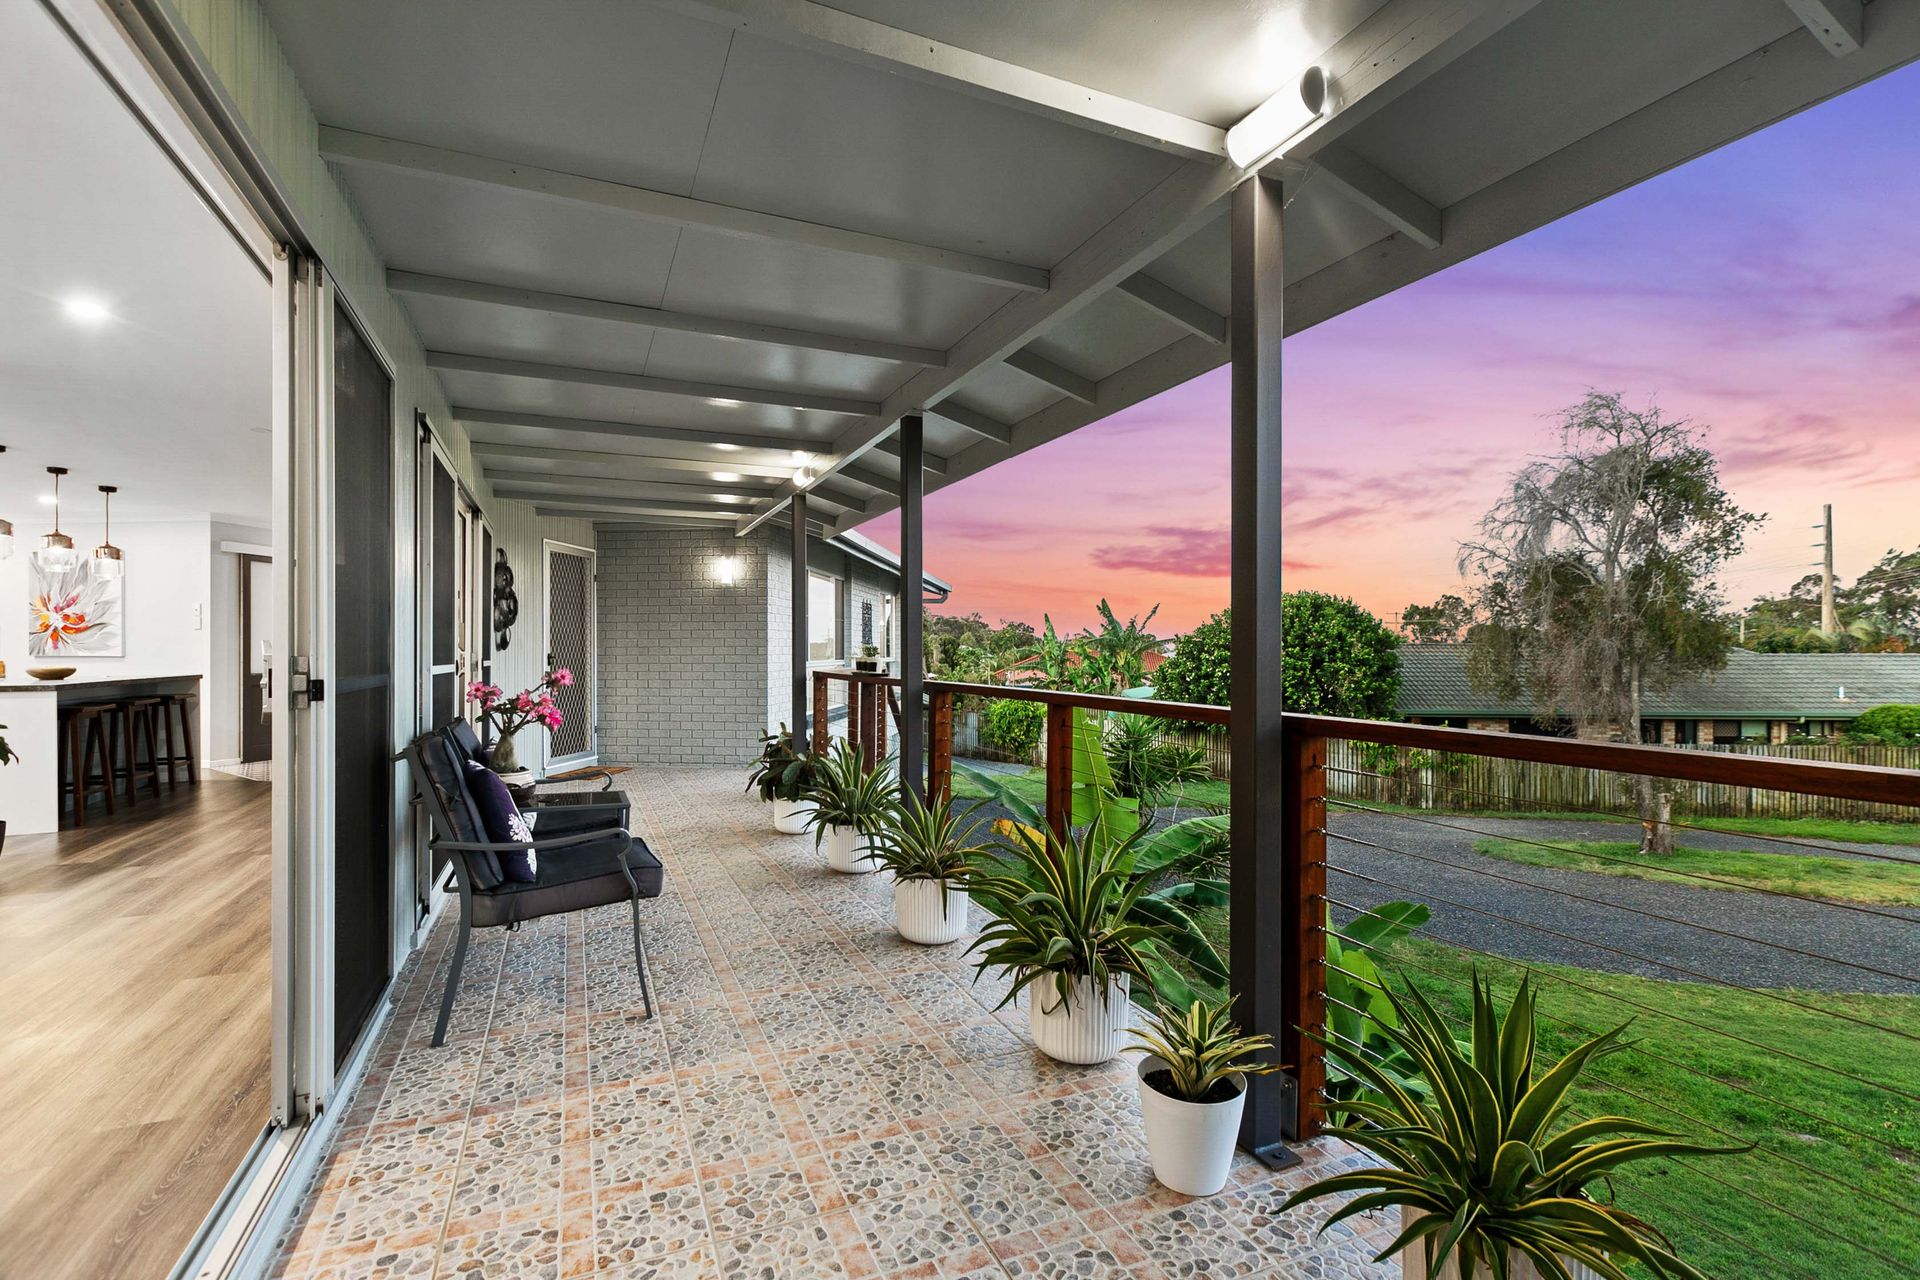
• Upstairs front porch entry flowing into main living
• Open plan living and dining with air-conditioning which opens onto front porch and rear deck, allowing for excellent cross ventilation
• Spacious, contemporary kitchen with island bench with pendant lighting, dishwasher, built in oven and 90cm electric oven and rangehood
• Three well-appointed upstairs bedrooms, two with built in wardrobes and master with air-conditioning
• Stunning bathroom/ laundry with dual vanity basins and ample storage
• Large downstairs open plan living with kitchenette featuring dishwasher and breakfast bar
• Two additional downstairs rooms, with built in wardrobes
• Large study/office
• Downstairs bathroom with large spa bath
• Generous downstairs laundry room with shower and direct external access
• Huge undercover entertainment deck which overlooks rear reserve with access to garden
• Internal and external staircases
• Ceiling fans throughout
• Large Colourbond double bay shed 8m x 6m
• Double attached carport
• Under house workshop/ storage area with adjoining third toilet
• Downstairs there is a covered outdoor entertaining area
A great opportunity to buy in a very central location close to all facilities and the beach. An expansive home with limitless potential for families and investors.
Please do not hesitate to contact Eli Winger to avoid the disappointment of missing out.