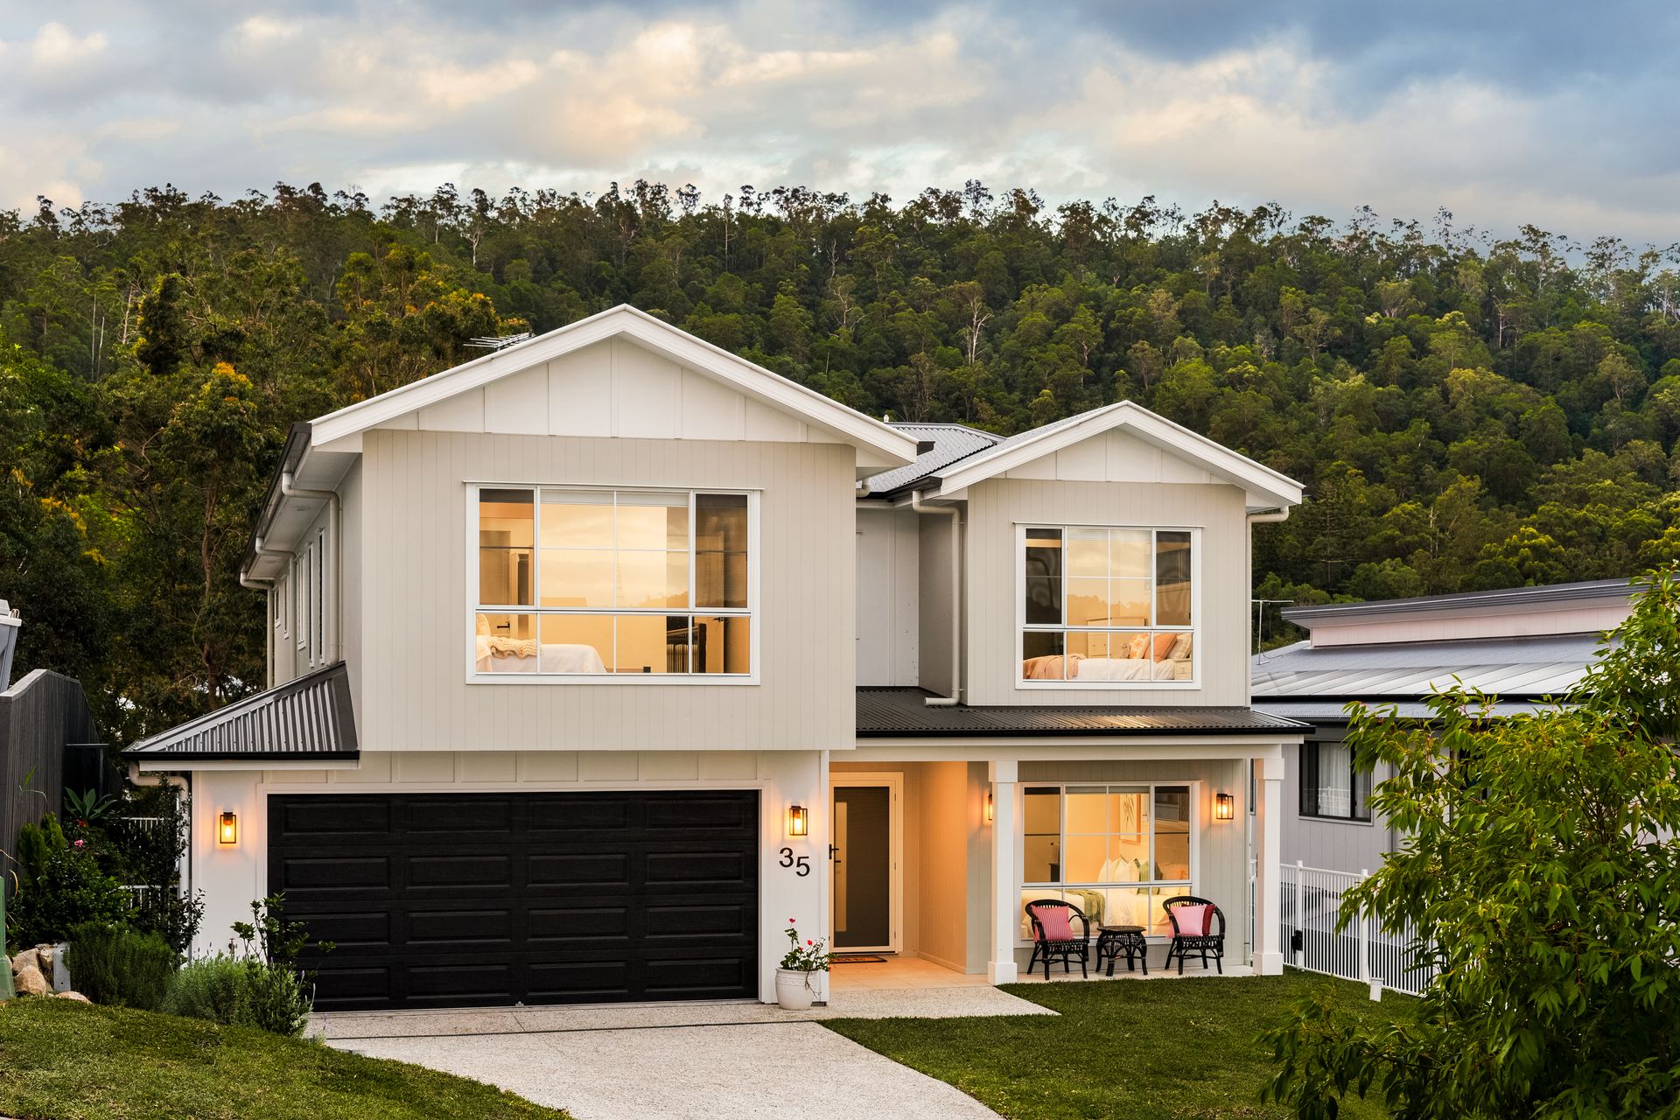
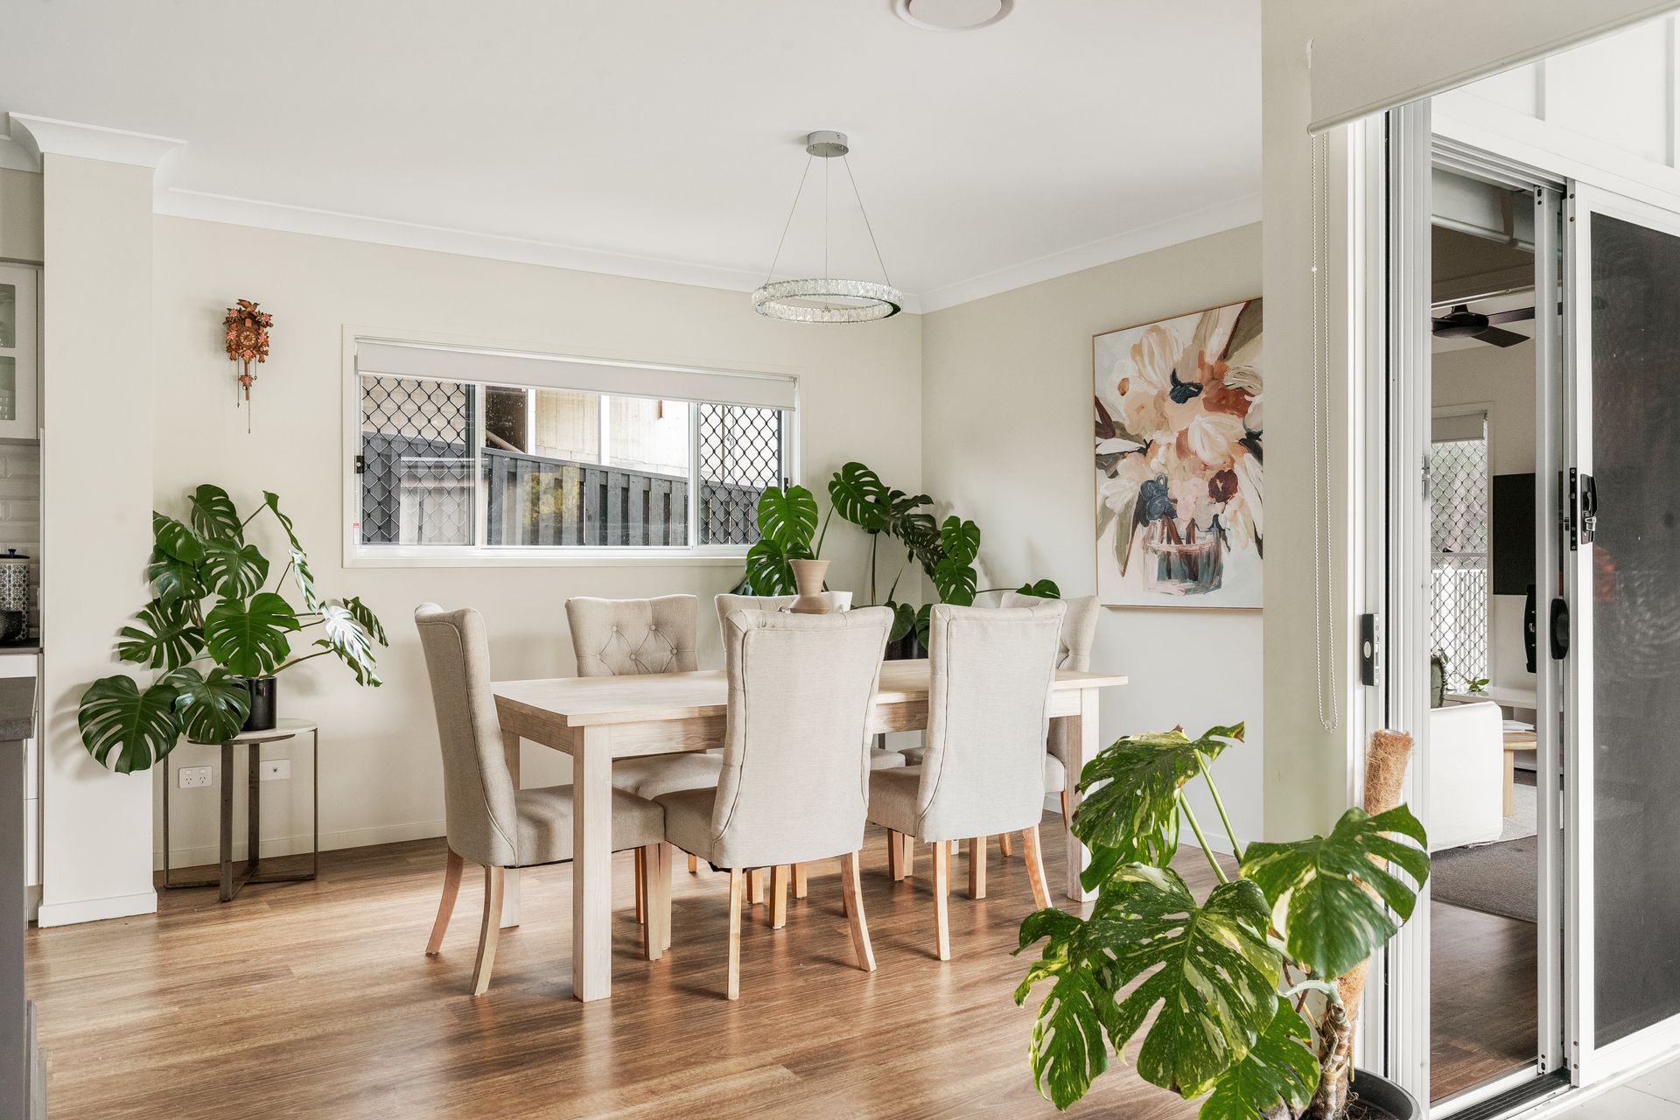
There are family homes, and then there are homes built for the whole of family life. Completed in 2024 by OJ Pippen with upgraded inclusions throughout, this is the rarest of finds in The Gap - a near-new residence of genuine scale where every one of the five bedrooms enjoys its own private ensuite and walk-in wardrobe.
Positioned on a 773sqm allotment in a quiet, leafy pocket within walking distance of cafes, parks and the nature reserve, the home spans an impressive 367sqm under roof across two beautifully appointed levels. Nothing to do, nothing to update - simply move in and start living.
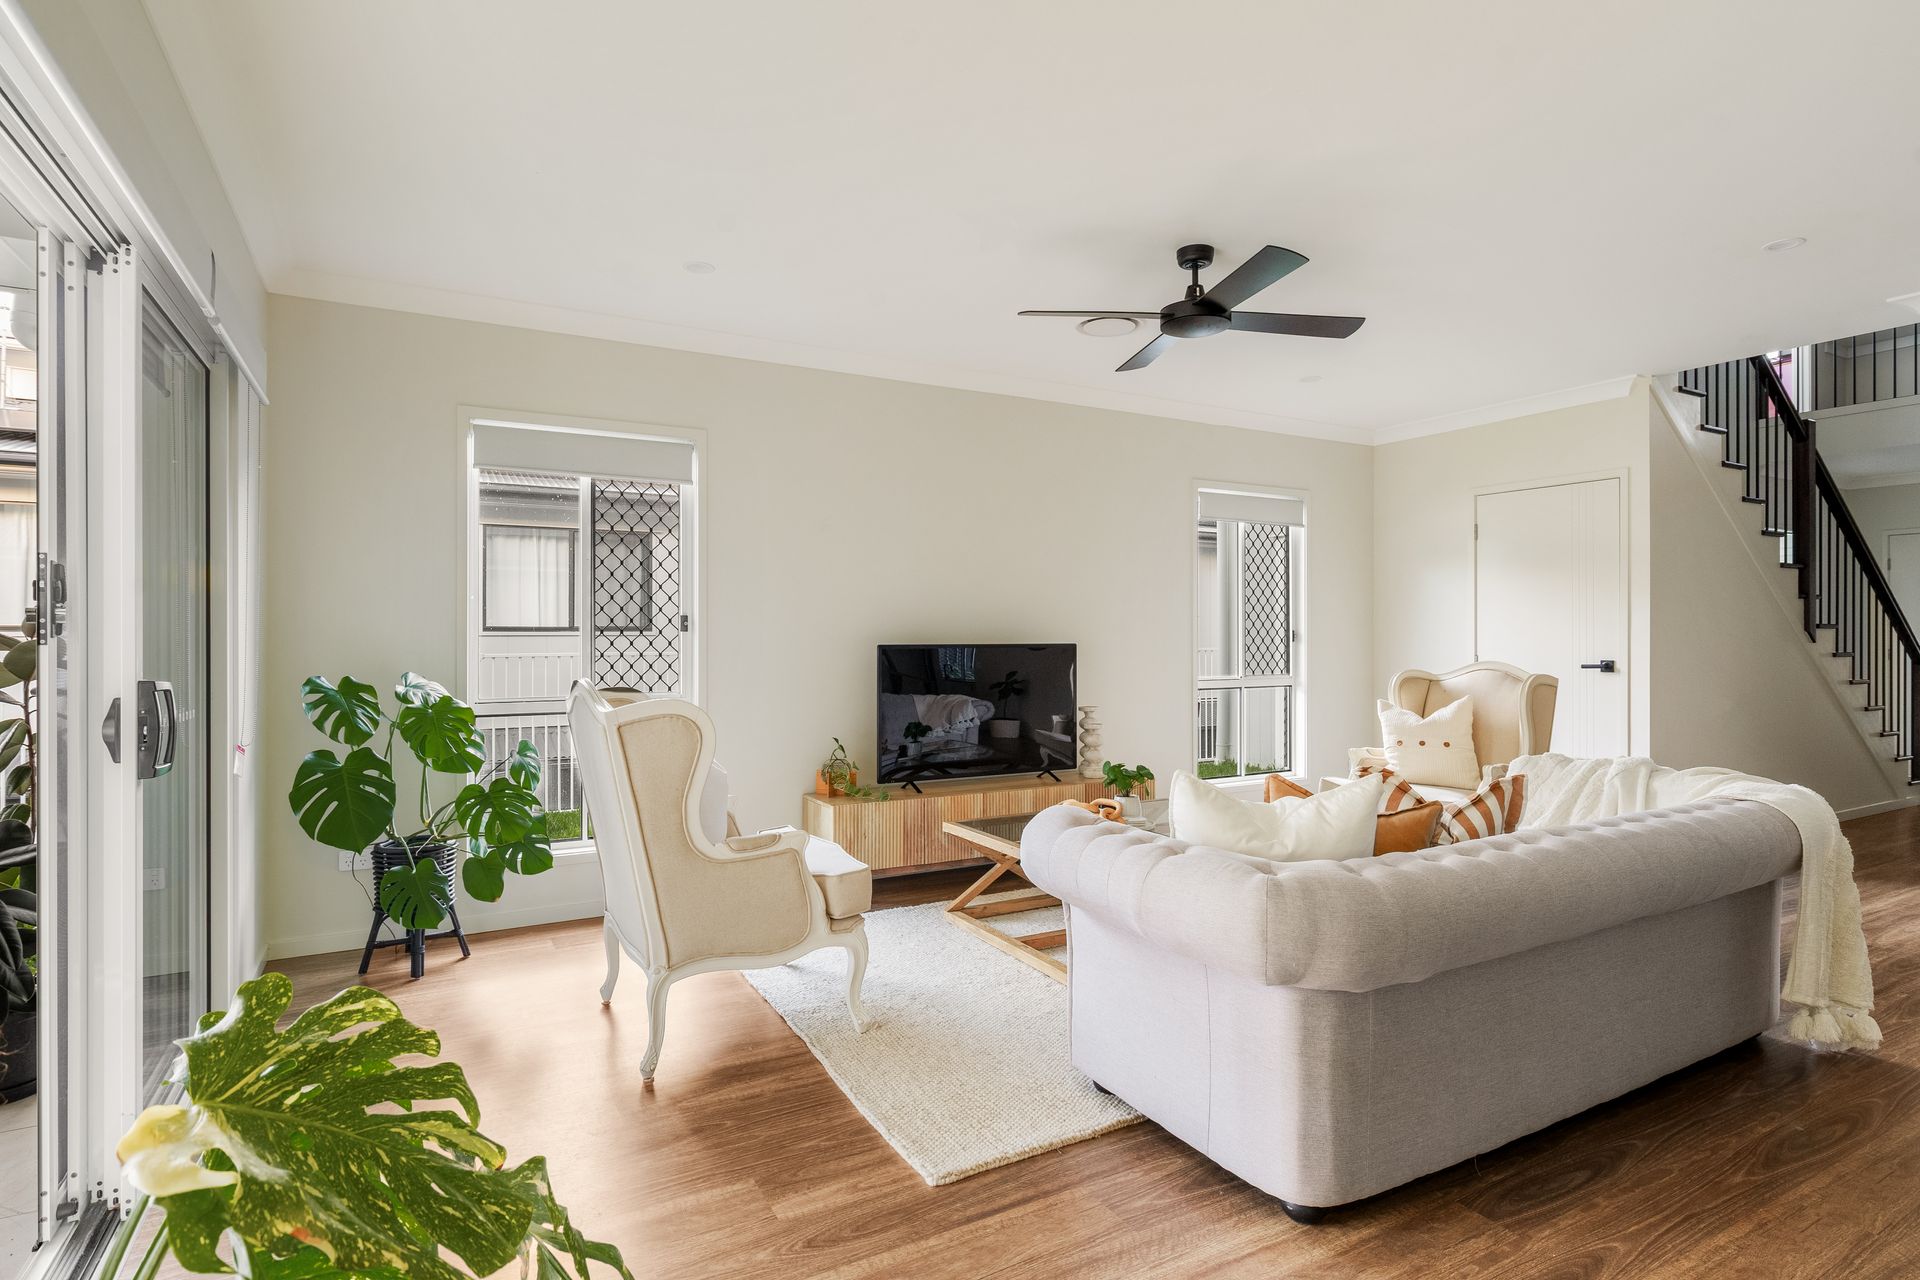
A light-filled foyer and feature glass staircase make an immediate statement, with soaring ceilings and a soft neutral palette carrying an elegant, calming tone through the entire home. Stone-look tiles ground the lower level while warm timber floors run throughout the upper level.
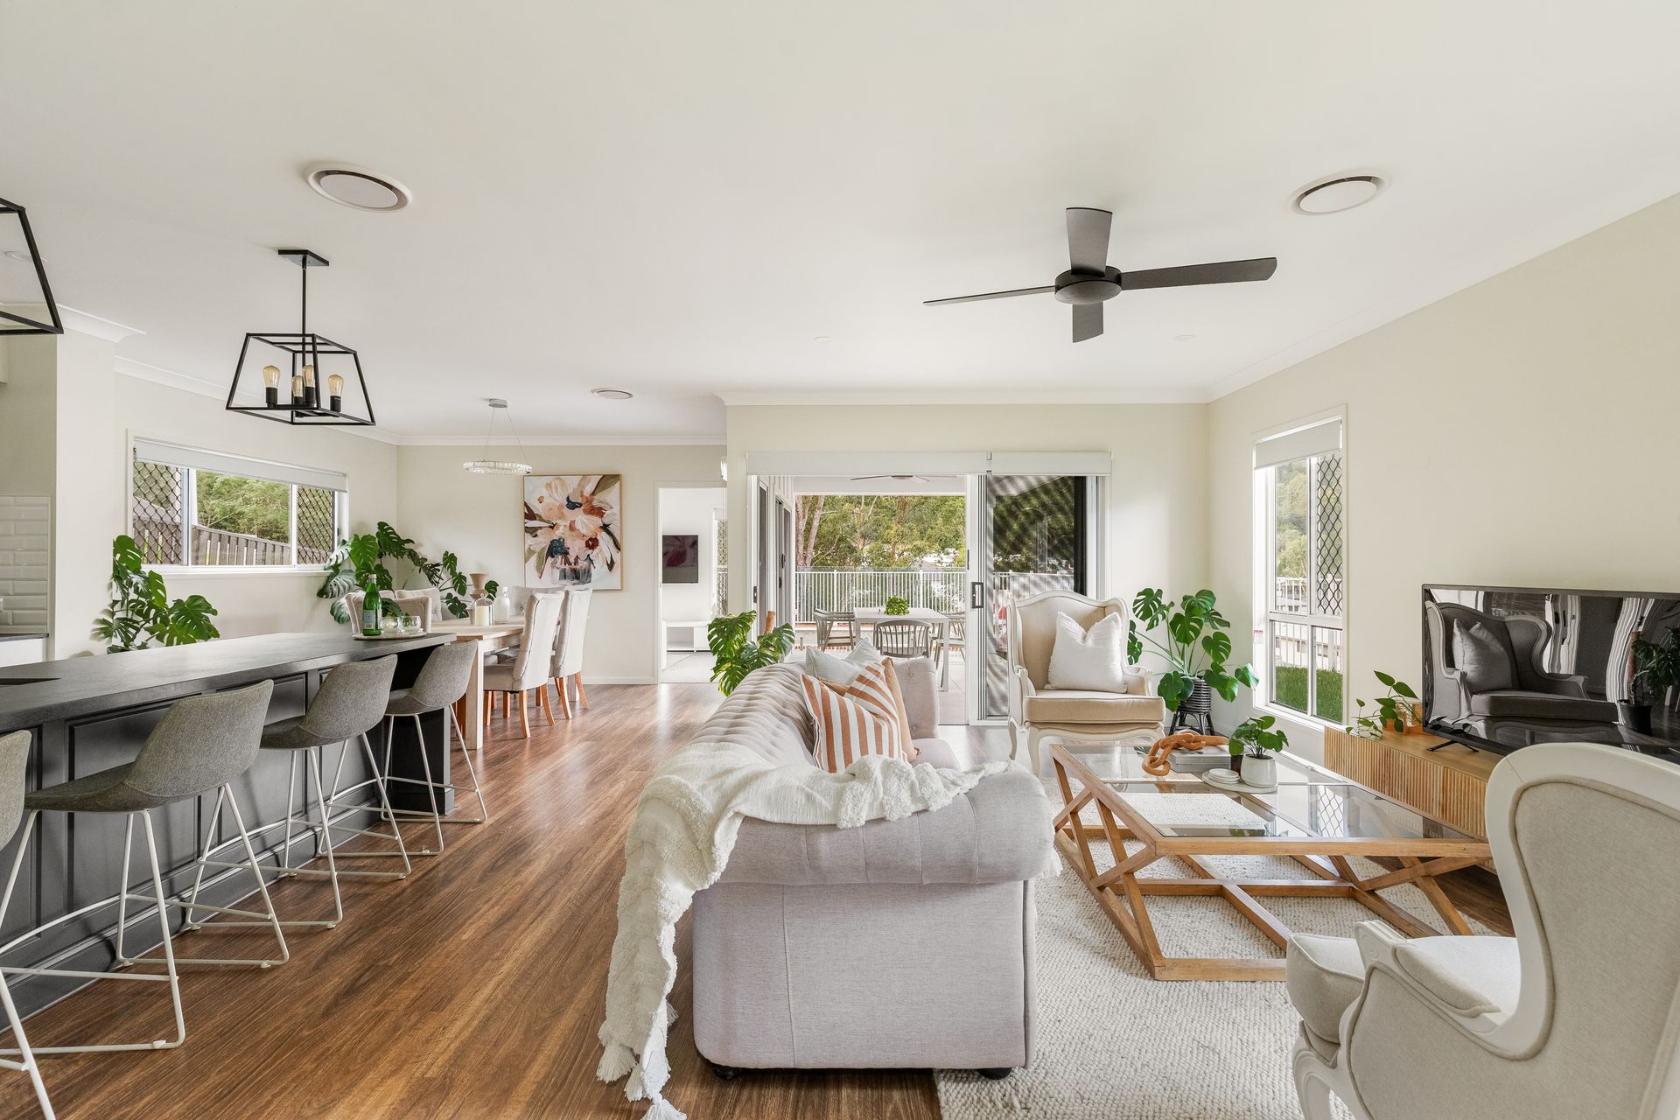
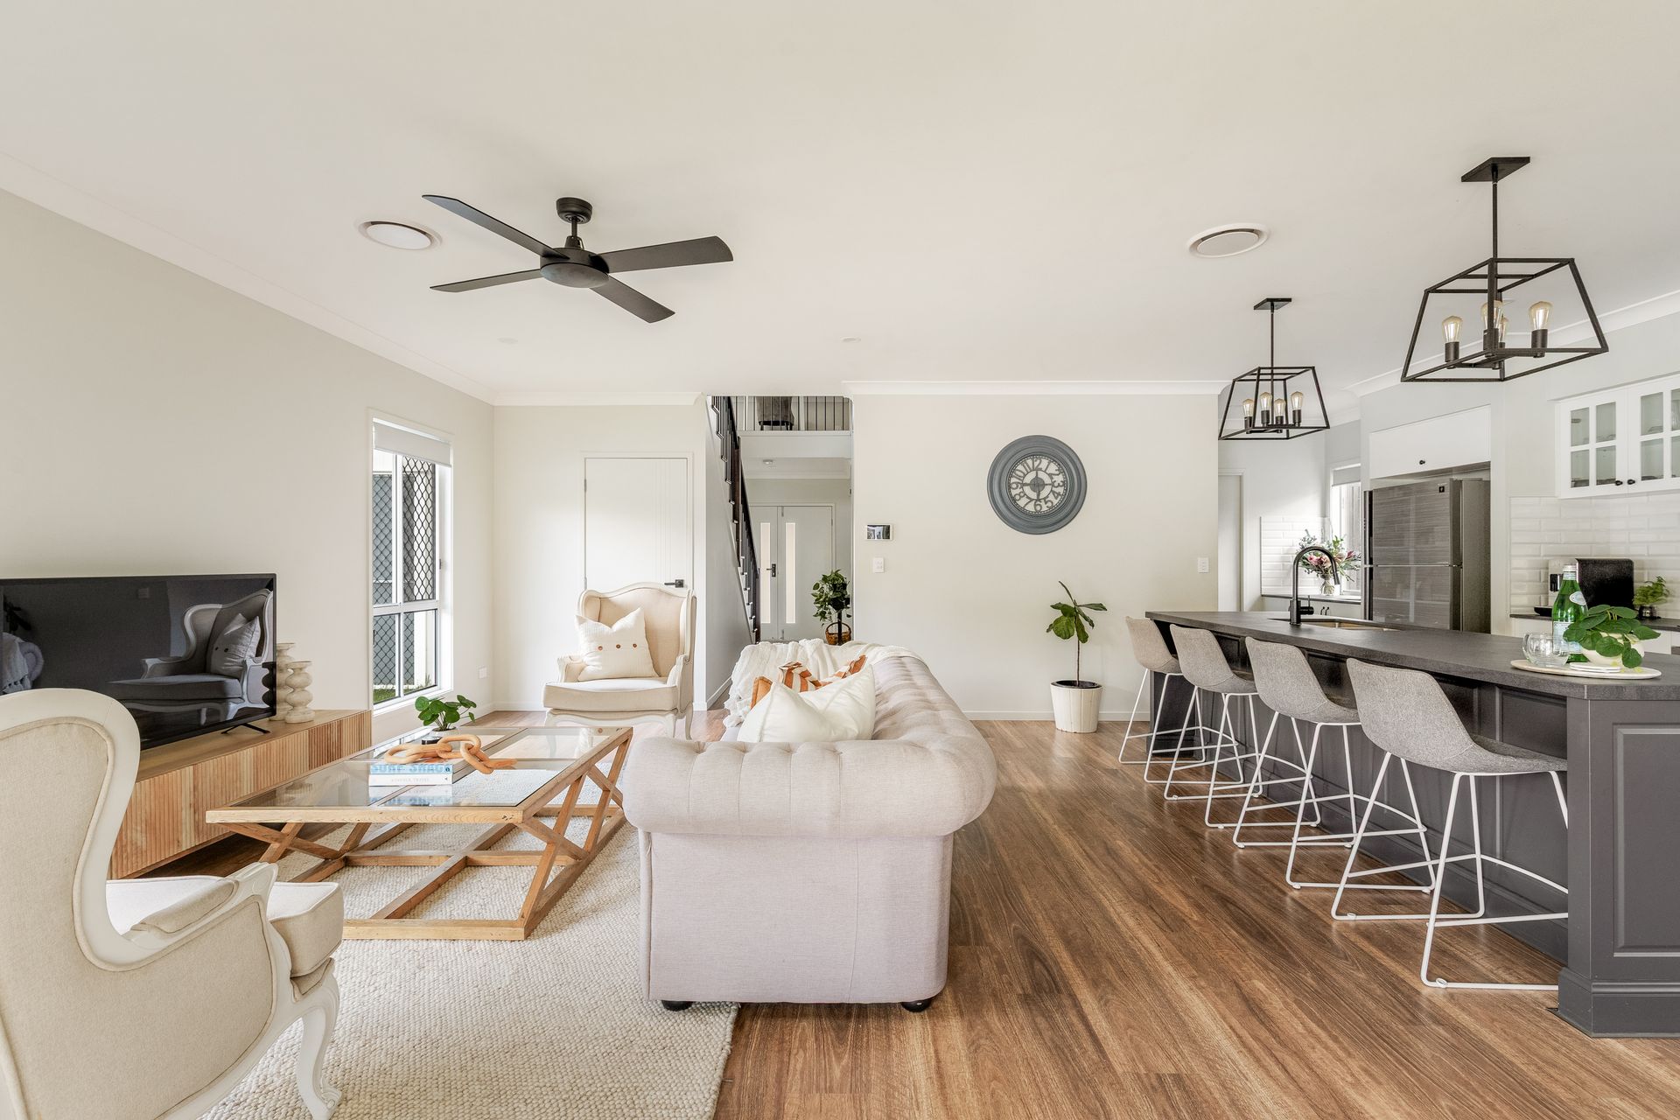
At the heart of the home, the open-plan living and dining zone flows effortlessly to a huge covered alfresco area overlooking the brand-new mineral pool - the kind of indoor-outdoor connection Queensland entertaining was made for. The designer kitchen anchors it all with an oversized island bench, generous butler's pantry, dual ovens and premium appliances, its warm timber tones tying beautifully into the home's palette.
A separate living space off the entry offers the flexibility modern families crave - media room, music room, home office or formal lounge, the choice is yours.
Upstairs, a third living area creates a private retreat for kids or teenagers, surrounded by four luxuriously appointed bedrooms - each with floor-to-ceiling tiled ensuites and walk-in robes. The oversized main suite is a true parents' sanctuary, complete with a walk-in wardrobe room, private balcony, and a spa-style ensuite featuring a double vanity, freestanding bath and walk-in shower.
On the ground floor, a generous fifth bedroom with full bathroom and walk-in robe provides the perfect guest suite - ideal for visitors, multigenerational living or those wanting a bedroom without the stairs.
Features you'll love:
2024 OJ Pippen construction with premium upgraded inclusions throughout
Five ensuited bedrooms, all with walk-in wardrobes
Expansive main suite with walk-in wardrobe room, private balcony and spa-style ensuite
Designer kitchen with butler's pantry, oversized island and dual ovens
Three separate living zones plus dedicated media/music room
Covered alfresco entertaining overlooking a brand-new mineral pool
Feature glass staircase, raised ceilings, floor-to-ceiling bathroom tiling
Stylish laundry, built-in cabinetry and generous storage throughout
3.3kW solar system, electric hot water and MyAir ducted air conditioning across both levels
Secure double garage with Tesla Wall Connector, automatic gated driveway and low-maintenance yard
Sophisticated security system
The location:
Tightly held and tucked against a peaceful bushland backdrop, this pocket of The Gap delivers everything a family needs within easy reach:
Minutes to The Gap Village Shopping Centre, Great Western Super Centre and local cafes
Spoilt for schooling: Hilder Road State School, The Gap State School, Payne Road State School, St Peter Chanel and Marist College Ashgrove
Taylor Range Club, The Gap Health & Racquet Club and walking trails on your doorstep
Easy run into the Brisbane CBD via Waterworks Road or public transport
Homes of this calibre - new construction, full ensuite accommodation and a premium position - almost never reach the market in The Gap. Contact us today or join us at an open home to experience it for yourself.