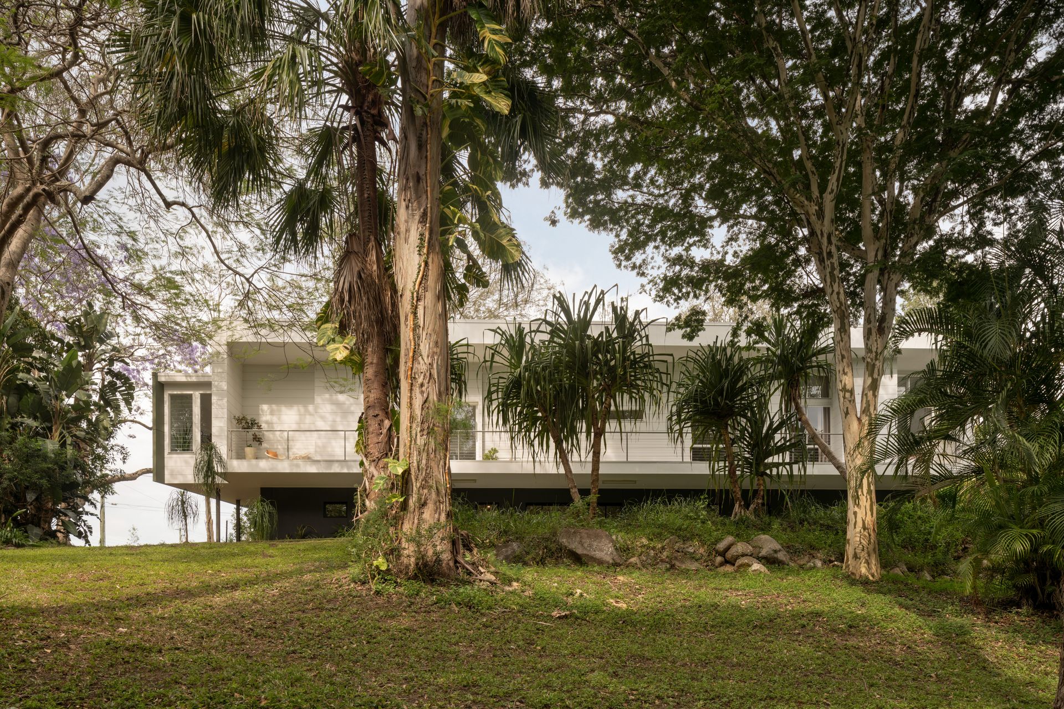
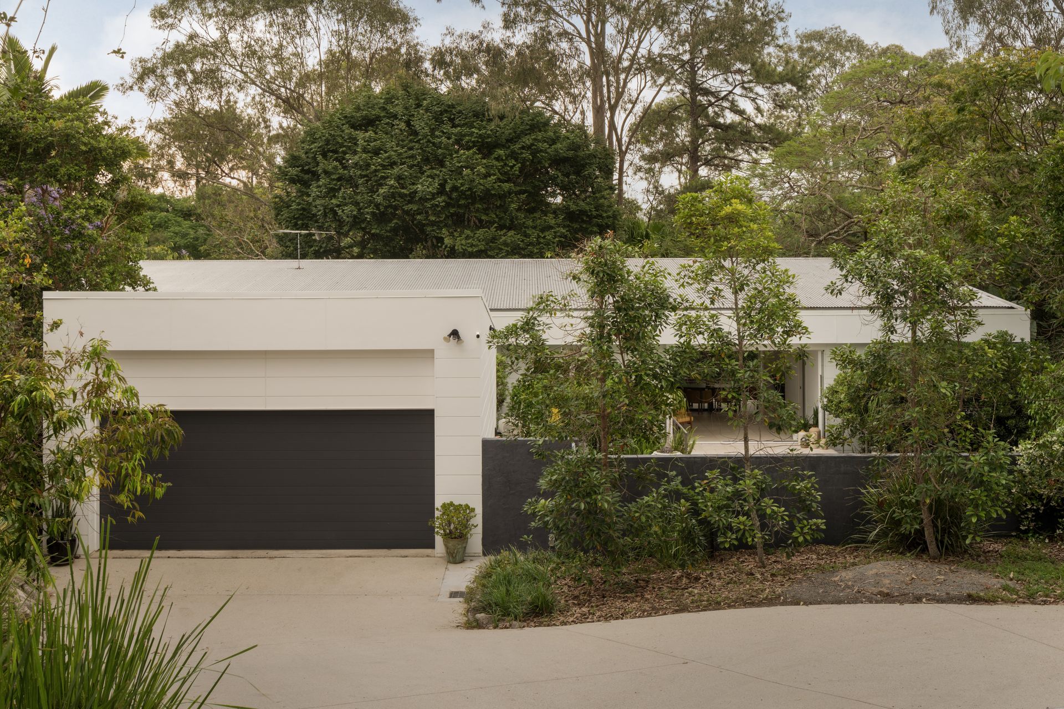
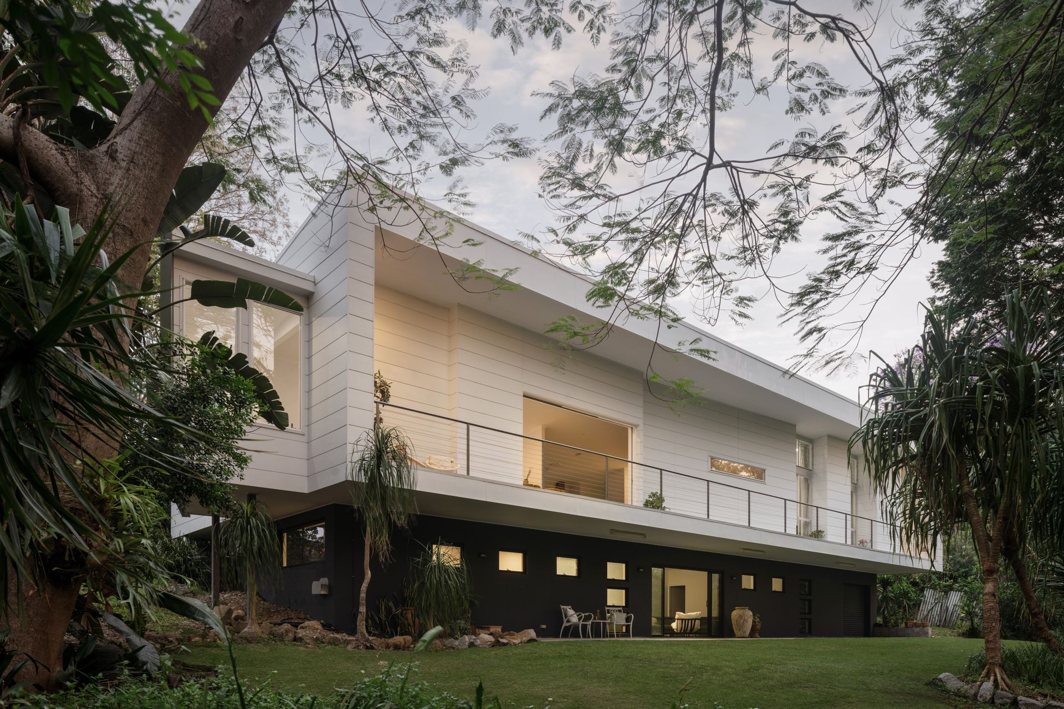
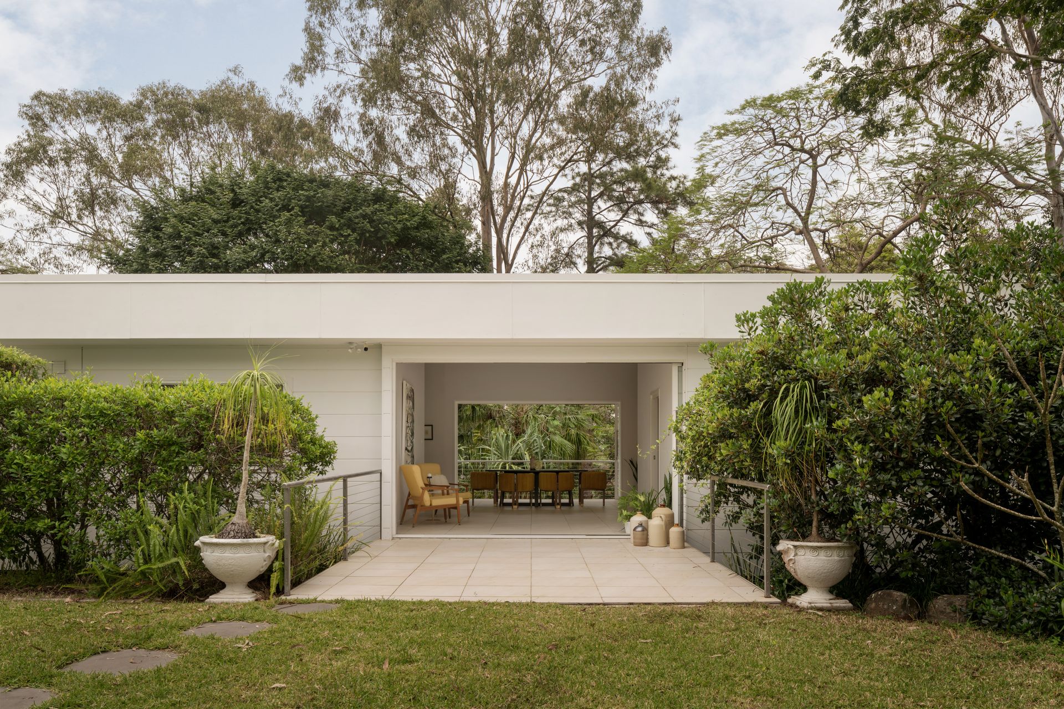
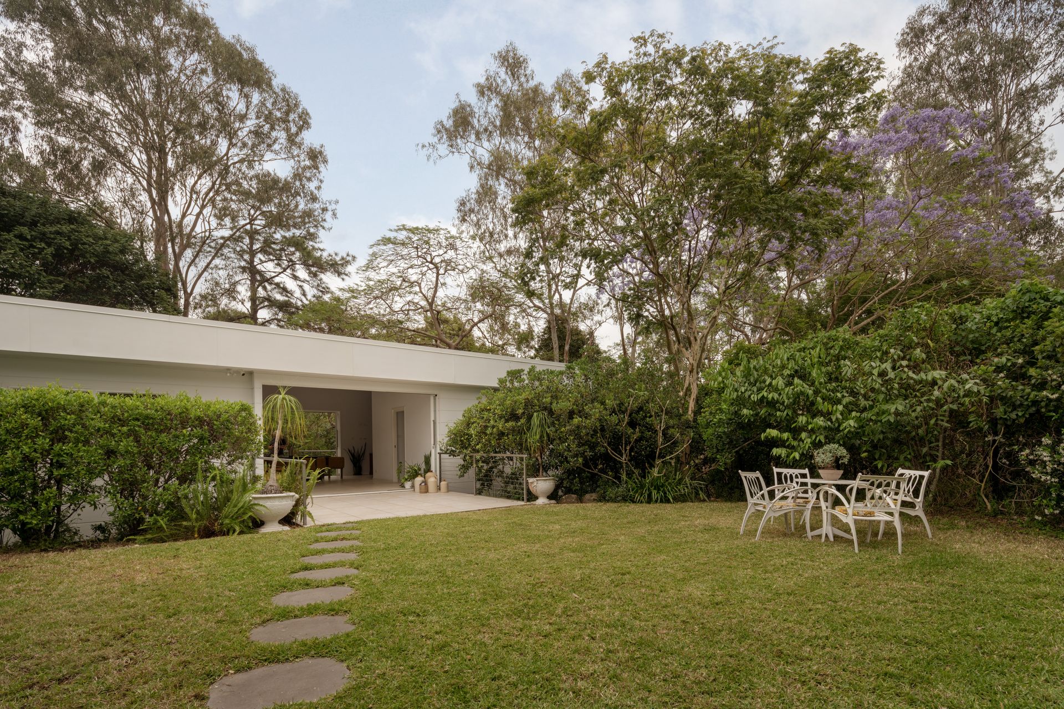
A forest refuge architecturally designed by Paul Owen, this Mid-Century inspired abode offers serenity and seclusion on 2,276sqm of rolling greenery backing onto Enoggera Creek.
Consciously crafted with a meticulous minimalist aesthetic, the home seamlessly transitions light and dark tones and invites the scenery to shine and integrate inside. Designed to appear as if floating beneath the canopy, picture windows, stacking sliders and slanted ceilings reaching 3.7 metres frame the never-ending landscape and allow you to fully immerse yourself in the verdant views.
A five-bedroom family residence of phenomenal composition, the floor plan caters effortlessly to those seeking room for entertaining, teenagers and multigenerational living.
Merging spaces, the upper-level living and dining areas extend into the kitchen and out to the balcony and terraces. A custom spiral staircase with an Italian Guzzini light guides your movement to the lower floor, where an entertainment lounge with a kitchenette can accommodate indoor relaxation or dual living.
Unfolding to the flat fenced front yard and rolling rear lawns extending to the treeline and creek, the expansive grounds cater to large-scale events, intimate gatherings, and exceptional exploring with the kids, spotting the kangaroos, turtles, fish and birds.
Nestled in a peaceful position enveloped by leafy scenery, buyers can secure a lifestyle amongst nature and close to amenities. Parks, playgrounds and reserves are at your back door, The Gap Shopping Village offers shopping and dining 350m away, schools and bus stops are within easy walking distance, and the CBD is accessible in 18 minutes.
This property offers but is not limited to:
- Architecturally designed Mid-Century inspired retreat on 2,276sqm
- Forest refuge surrounded by greenery and backing onto the creek
- 5 bedrooms (or 4 + office) and 3 bathrooms with dual living option
- Primary suite with a walk-in robe, built-in robe and ensuite
- Upstairs living area and kitchen with Miele and AEG appliances
- Downstairs entertainment lounge with a kitchenette
- Alfresco balcony, terraces, fenced front yard, sprawling rear yard
- Secure oversized 2-car garage, lockable storage shed
- Additional downstairs offers potential for a wine cellar
- Air-conditioning, integrated speakers, security cameras
- Walk to parks, playgrounds, reserves and Ashgrove Golf Course
- 350m from the cafes, shops, Aldi, Coles, pharmacy and gym
- 350m to bus stops, 1.7km to St Peter Chanel Primary School
- 450m to The Gap State High School, 1km to Payne Road State School