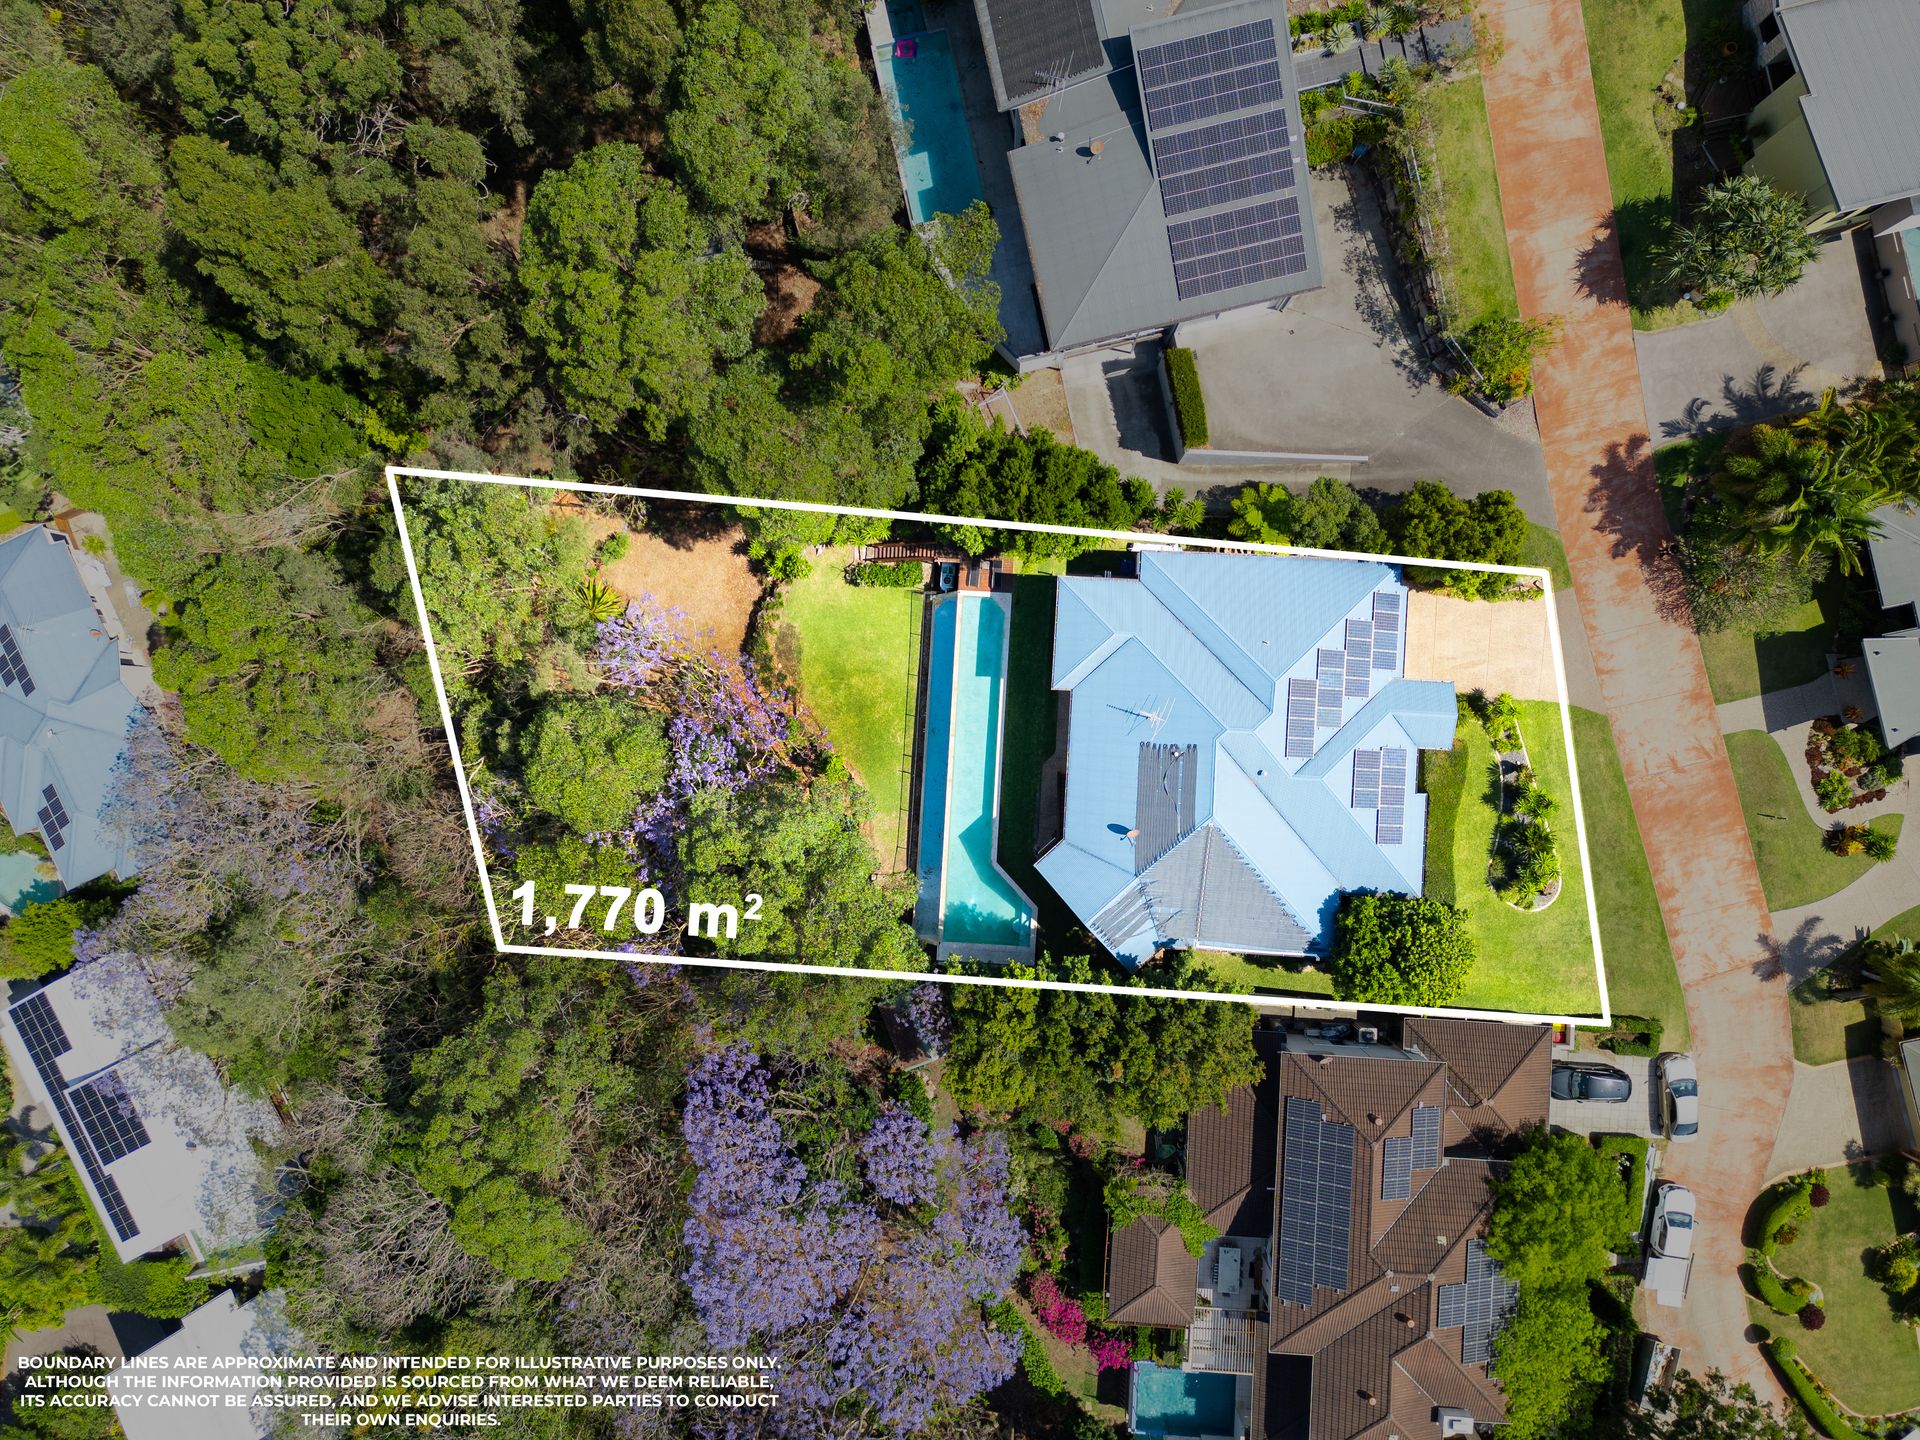
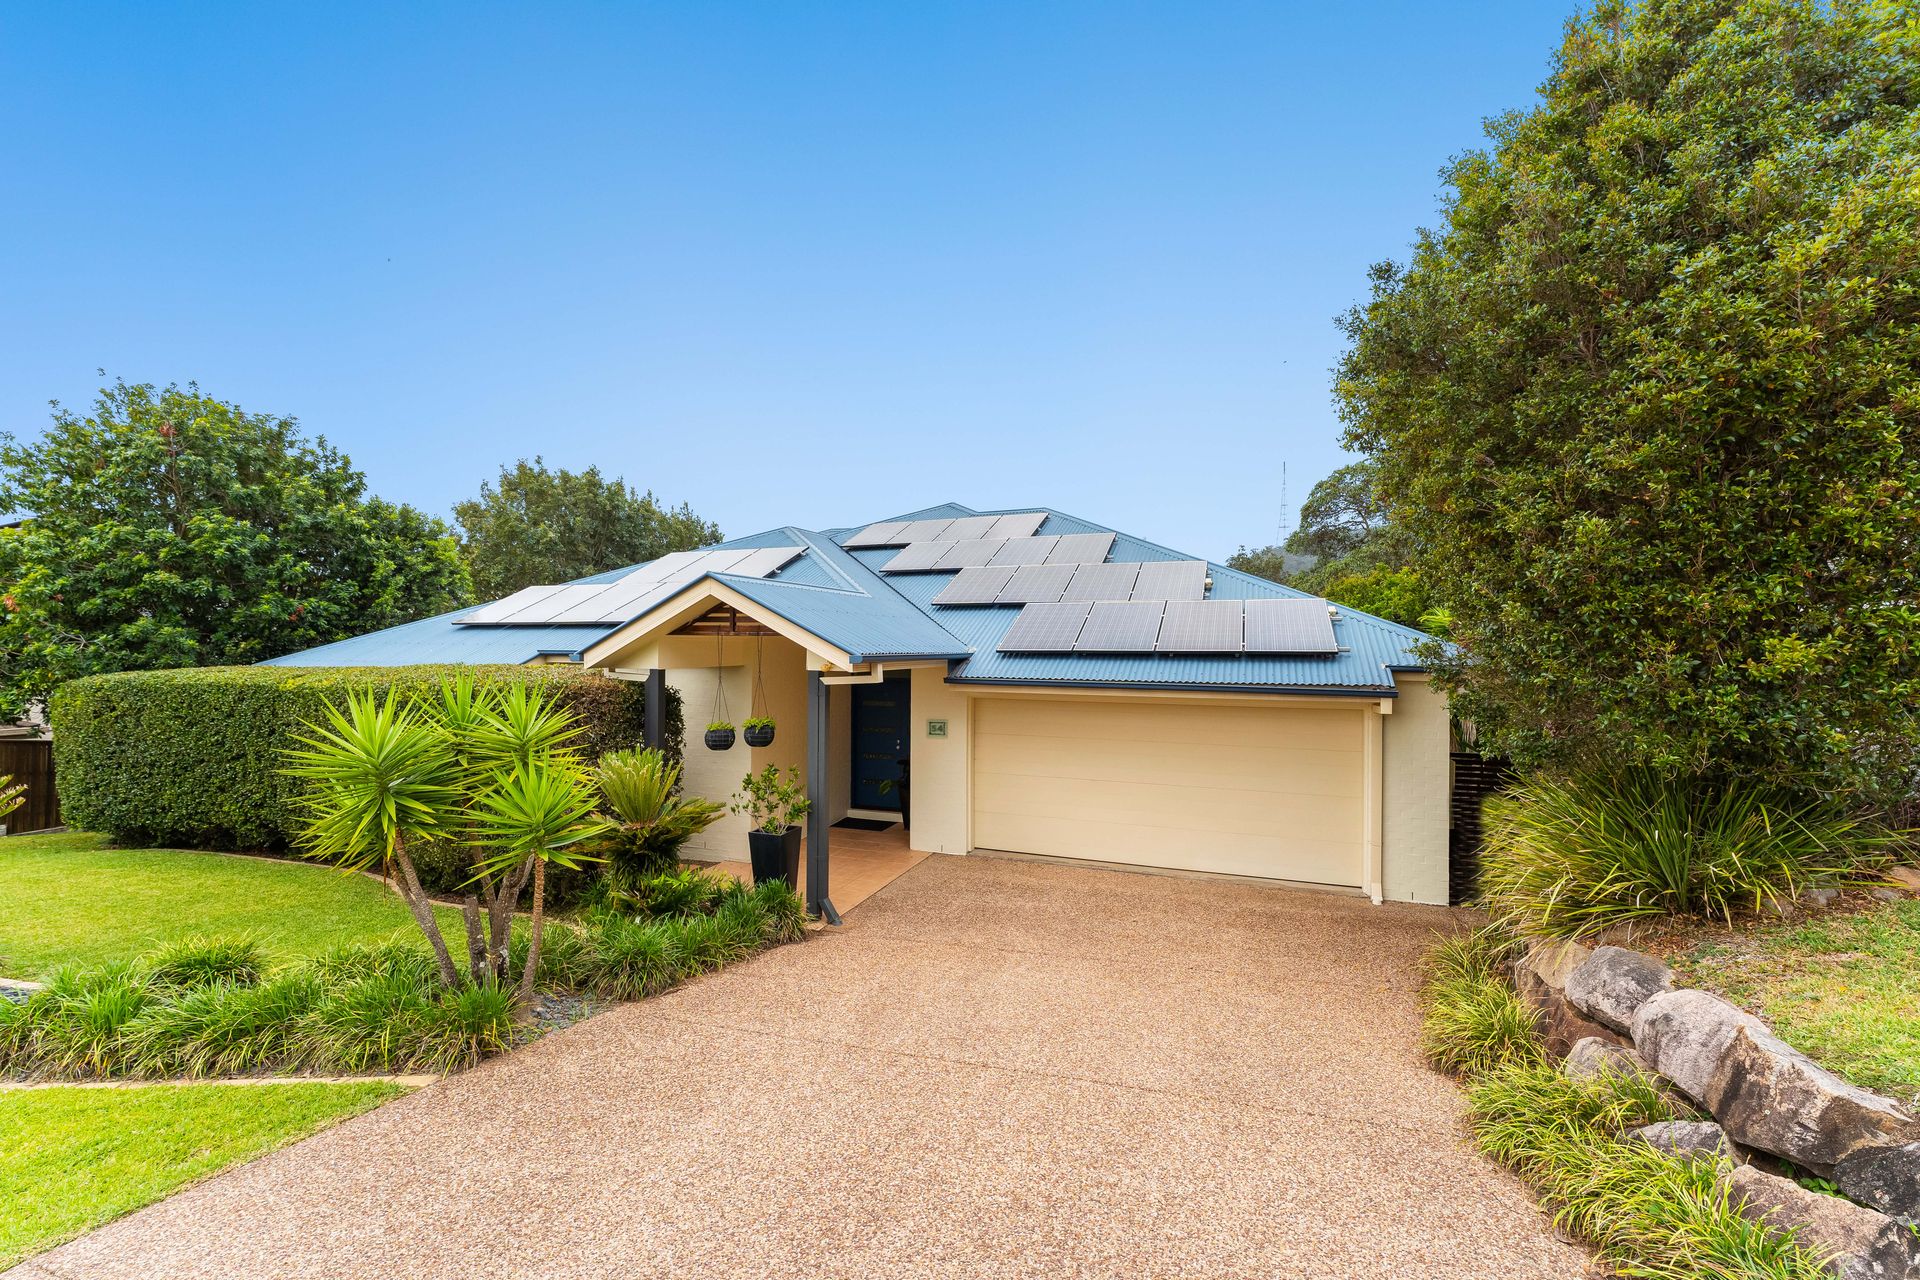
Welcome to 54 Clare Place, The Gap, an elevated executive family home set on a sprawling 1770m² block with breathtaking bushland views. Situated in one of the area's most sought-after cul-de-sacs, this property offers the perfect balance of quality, privacy, and a family-friendly design.
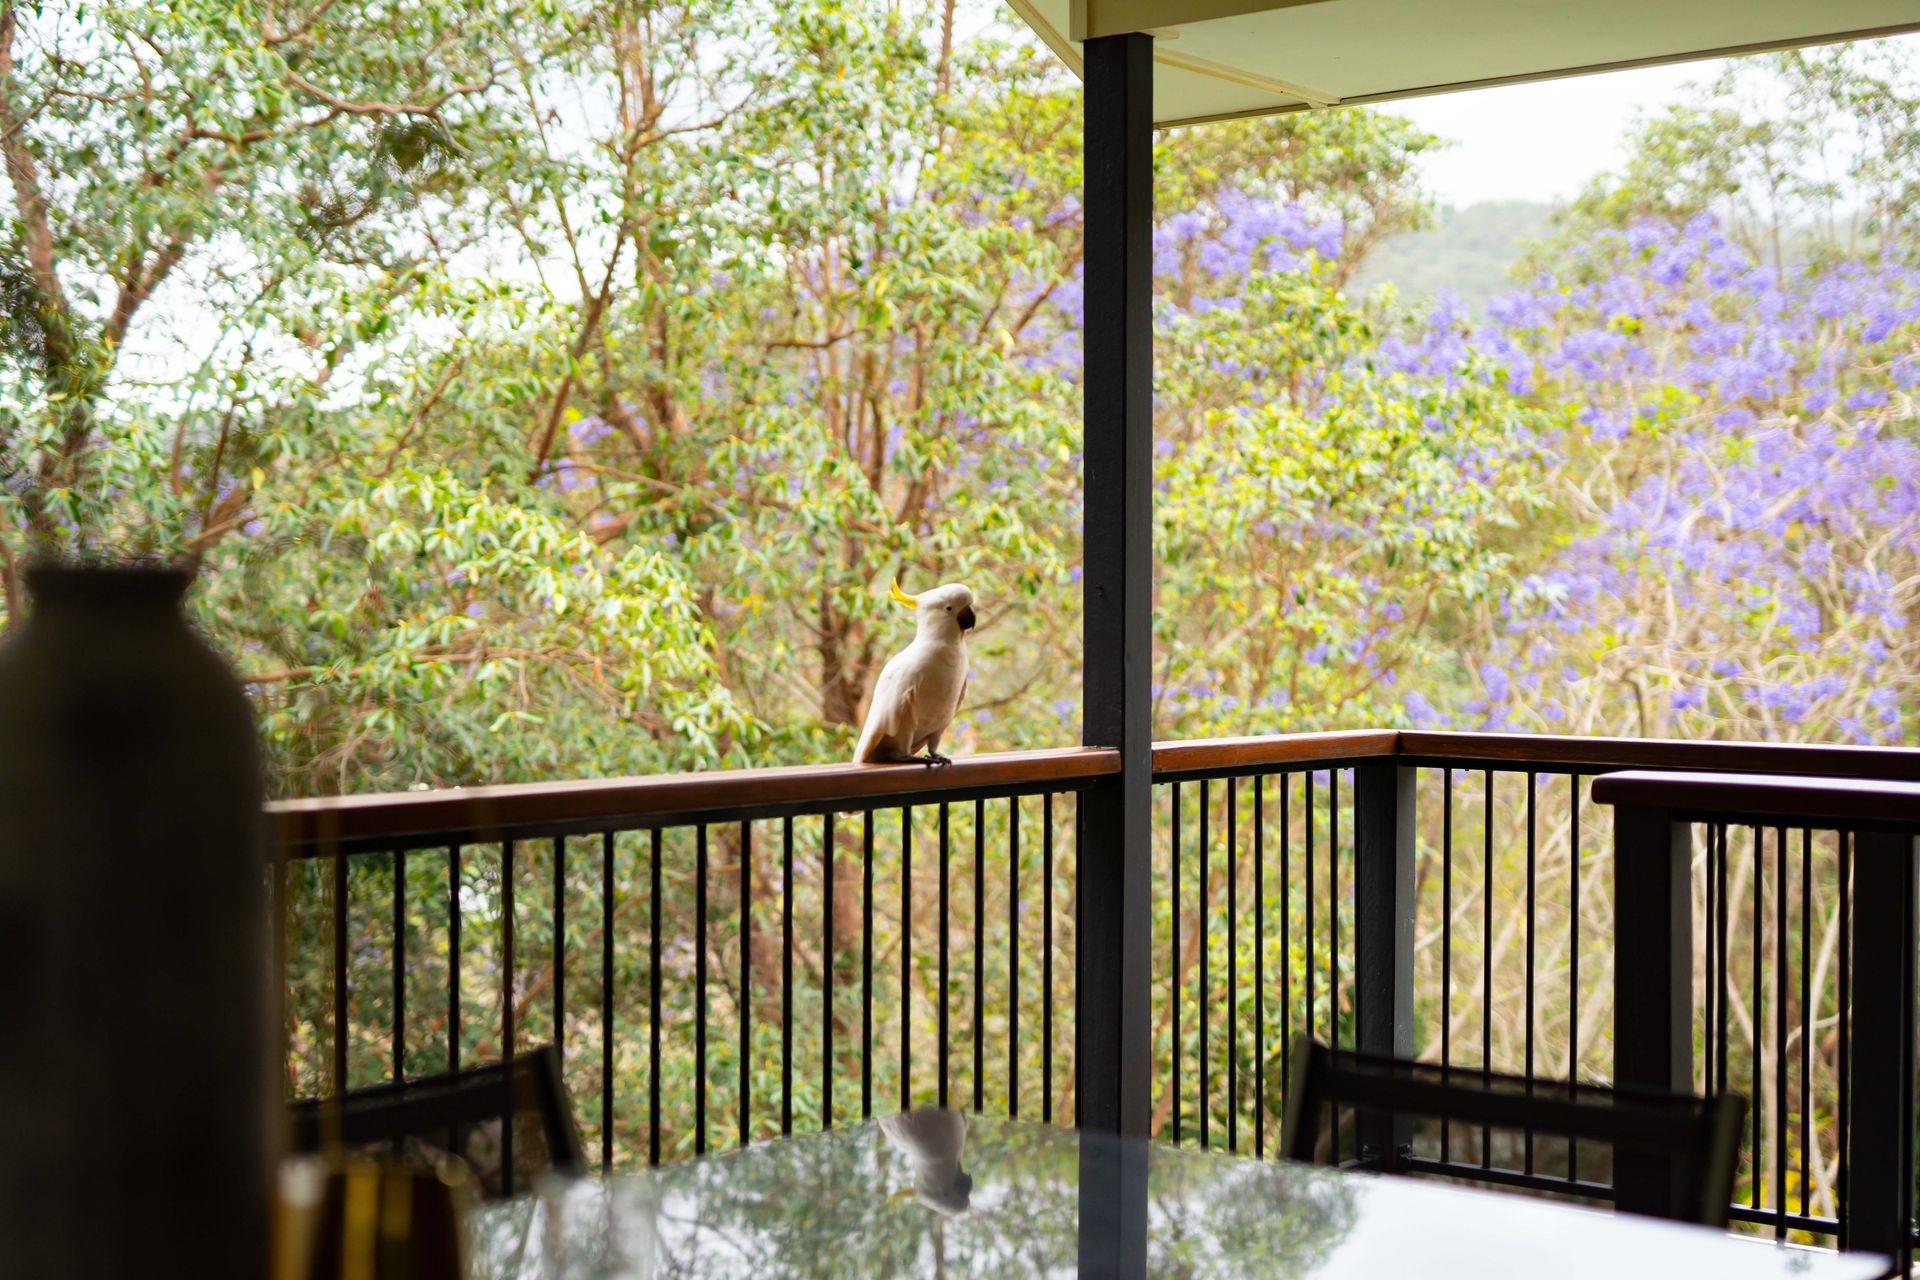
Tucked away at the top of a quiet cul-de-sac and surrounded by landscaped gardens and mature trees, the home provides a private, tranquil setting for your family to enjoy. Designed foremost with families in mind, it offers an ideal mix of generous living areas, spacious bedrooms, and a host of thoughtful extras.
Upon entering, the formal entryway leads to an expansive open-plan living and dining area, featuring high ceilings, large windows, and seamless access to the outdoor spaces, all designed to capture the spectacular tree-lined views. At the heart of the upstairs living area is a modern kitchen, complete with premium stone countertops and high-end appliances, including a Siemens wall oven, built-in microwave, induction cooktop, stainless steel range hood, and a roomy walk-in pantry. With abundant bench space and storage, this kitchen is perfectly equipped for all your culinary needs. Additionally, a separate, acoustically insulated music/media room offers the ideal space for family relaxation, whether listening to their favourite music or enjoying a movie night with popcorn and the latest blockbuster.
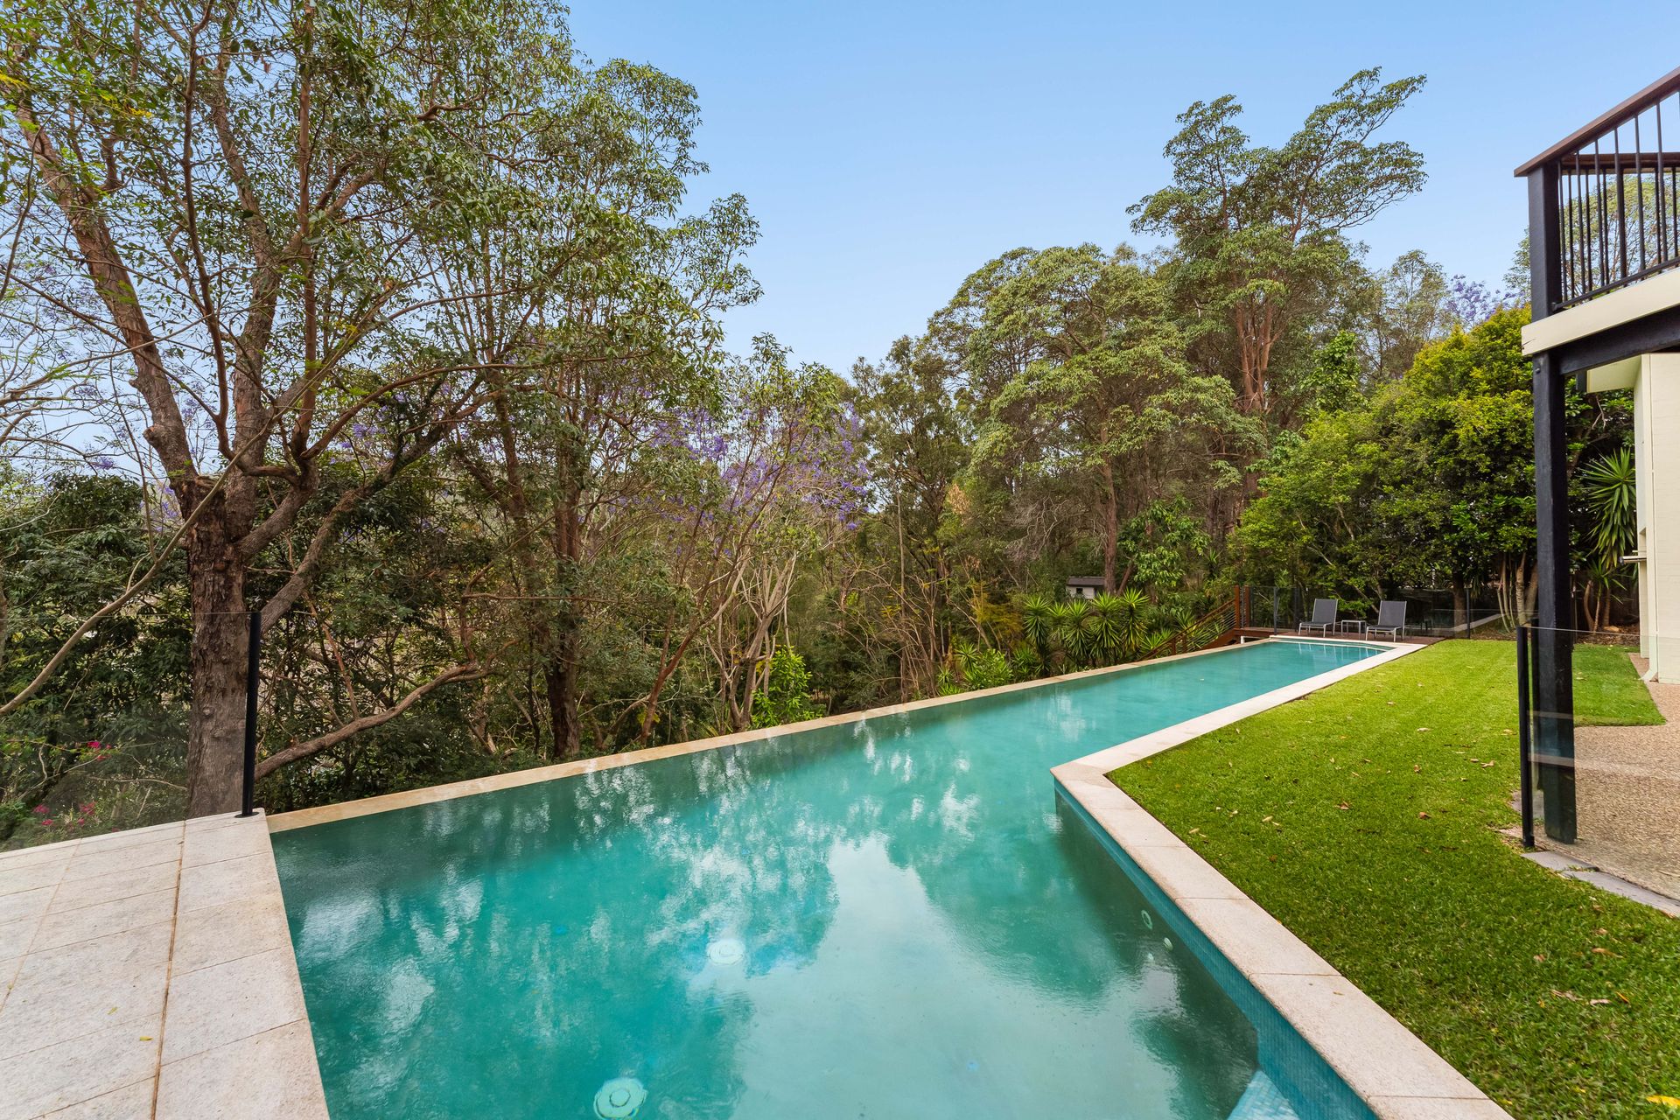
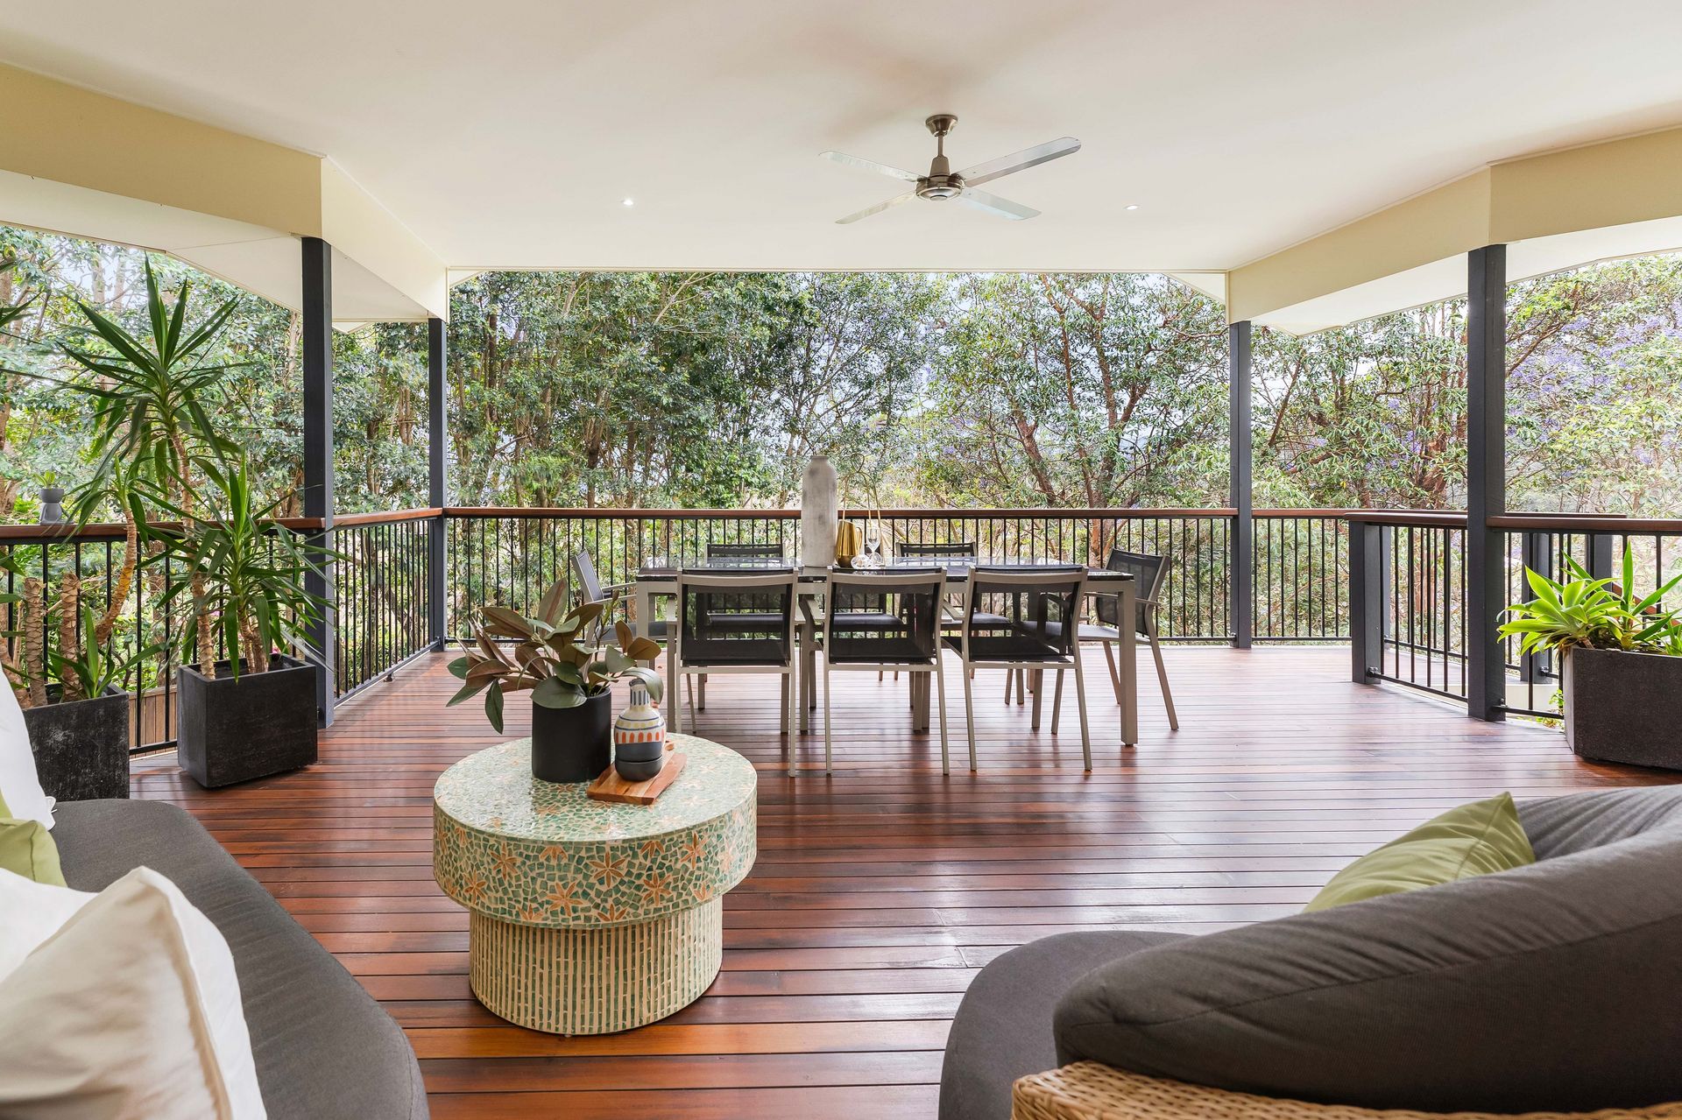
The open-plan living and kitchen area effortlessly extends to a spacious, covered outdoor entertaining space, overlooking the lush backyard and stunning infinity pool. Surrounded by natural bushland and with a serene tree-lined backdrop, this private sanctuary is the perfect spot for relaxation and hosting gatherings alike.
The home boasts five generously sized bedrooms and three well-appointed bathrooms, offering plenty of space for the entire family. The master suite is a true retreat with a spacious bedroom, large walk-in robe, and modern en-suite. The children's bedrooms are equally impressive, each featuring built-in desks and large double robes. An open home office area adjacent to the downstairs rumpus room offers the perfect setting for additional study space or a home business.
The downstairs area is the ultimate spot for sleepovers and parties, featuring a large rumpus/games room complete with a pool table, which opens to an additional outdoor entertaining space and provides direct access to the stunning pool.
Practical features abound, including zoned ducted air conditioning, video monitored entry, a separate laundry room with direct access to the drying area, ample storage throughout, a solar system, and a remote-controlled double lock-up garage with storage and additional off-street parking space.
Located within the catchment areas for The Gap State School and The Gap State High School, the home also enjoys easy access to public transport. The Gap Village Shopping Centre, Great Western Super Centre, and Bunnings Warehouse are all just a short drive away, providing access to Coles, Woolworths, Aldi, and a variety of boutique stores, cafés, and essential services.
This stunning property is the ultimate family retreat. Don't miss your chance to discover what makes it so special-come see it for yourself, you won't be disappointed!
Building and pest available for all interested buyers.