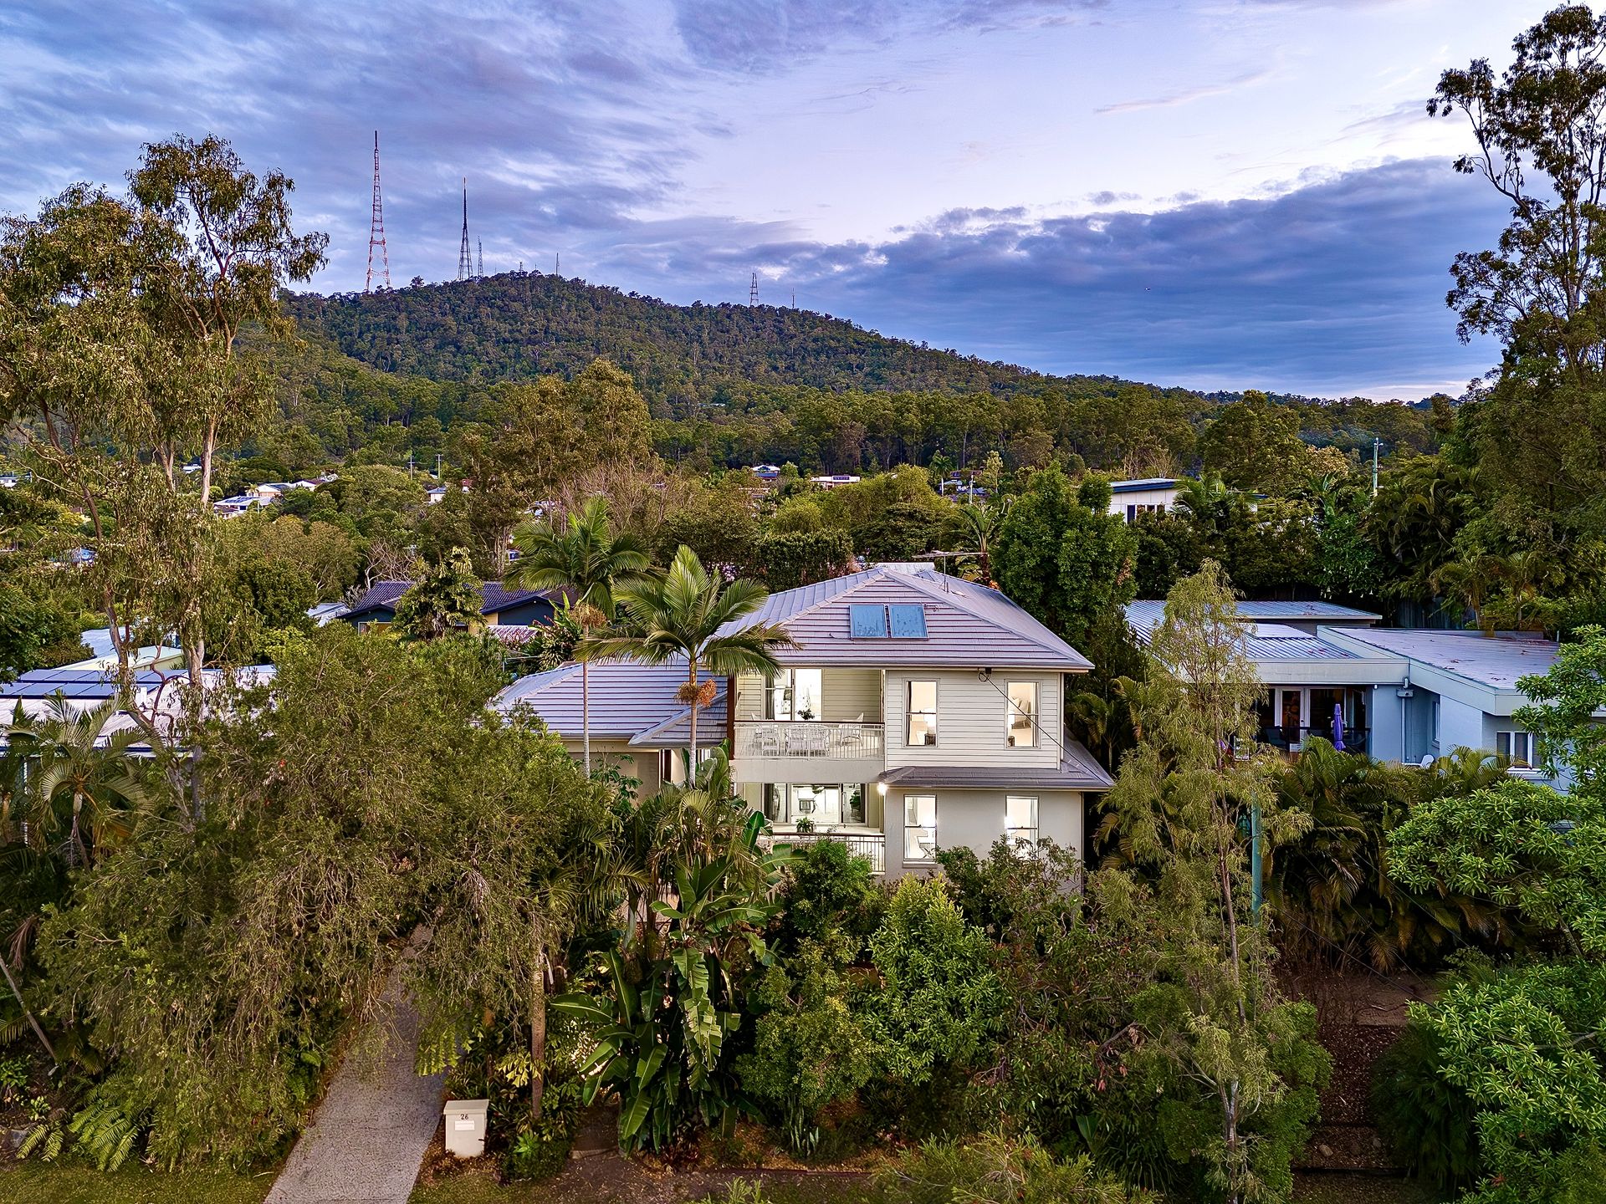
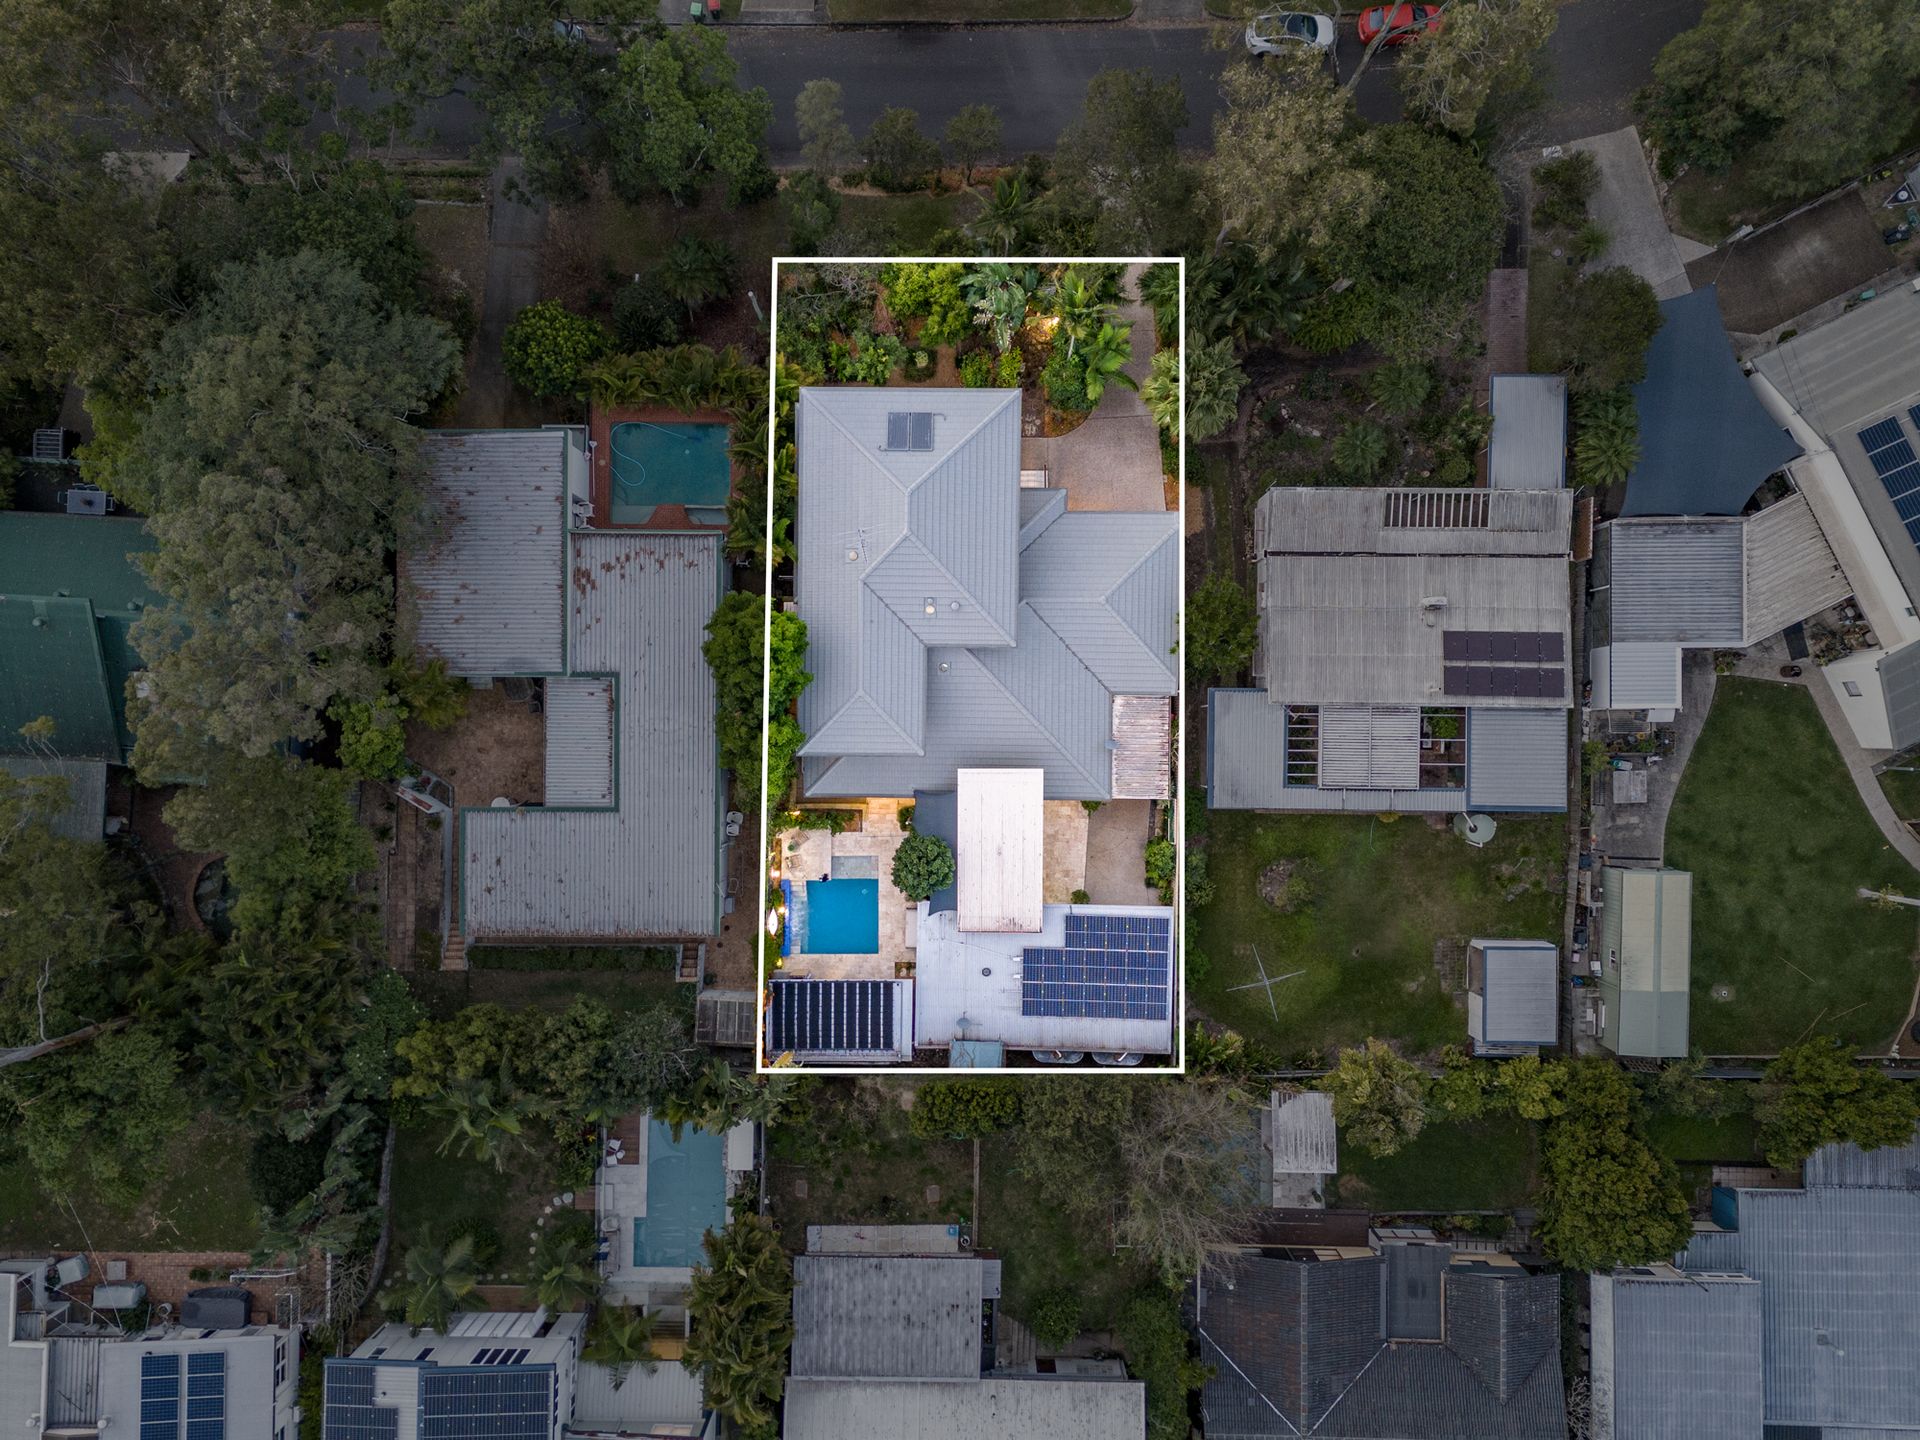
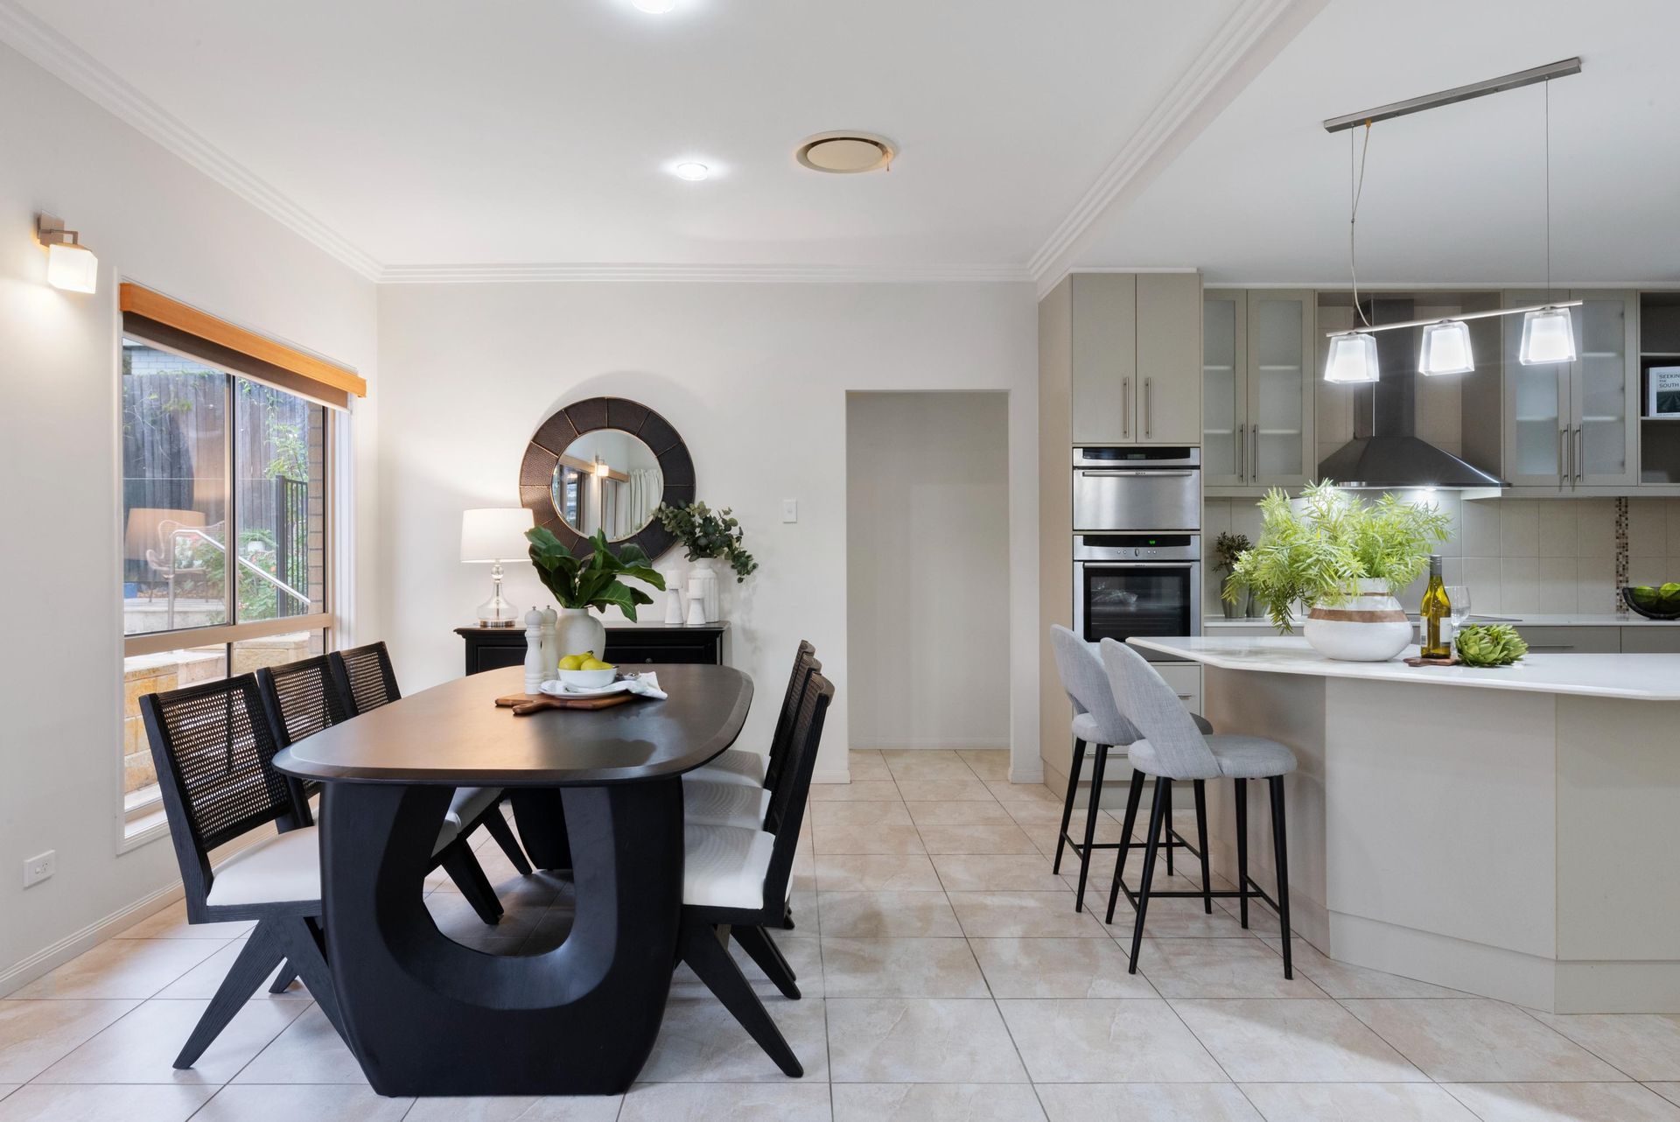
Discover the epitome of luxury living at 26 Alton Terrace, a distinguished family residence nestled in one of The Gap's most coveted streets. This exceptional home spans a private, leafy, and north-facing 814 sqm block, offering a plethora of features designed to enhance your lifestyle. Located just a short stroll from all essential amenities, this is the home you've been dreaming of.
Key features include:
Ground Floor:
• Expansive open-plan kitchen and living area, seamlessly flowing to the covered entertainment area and swimming pool.
• Modern kitchen equipped with European appliances including steam oven, induction cooktop, stone bench tops and a spacious butler's pantry.
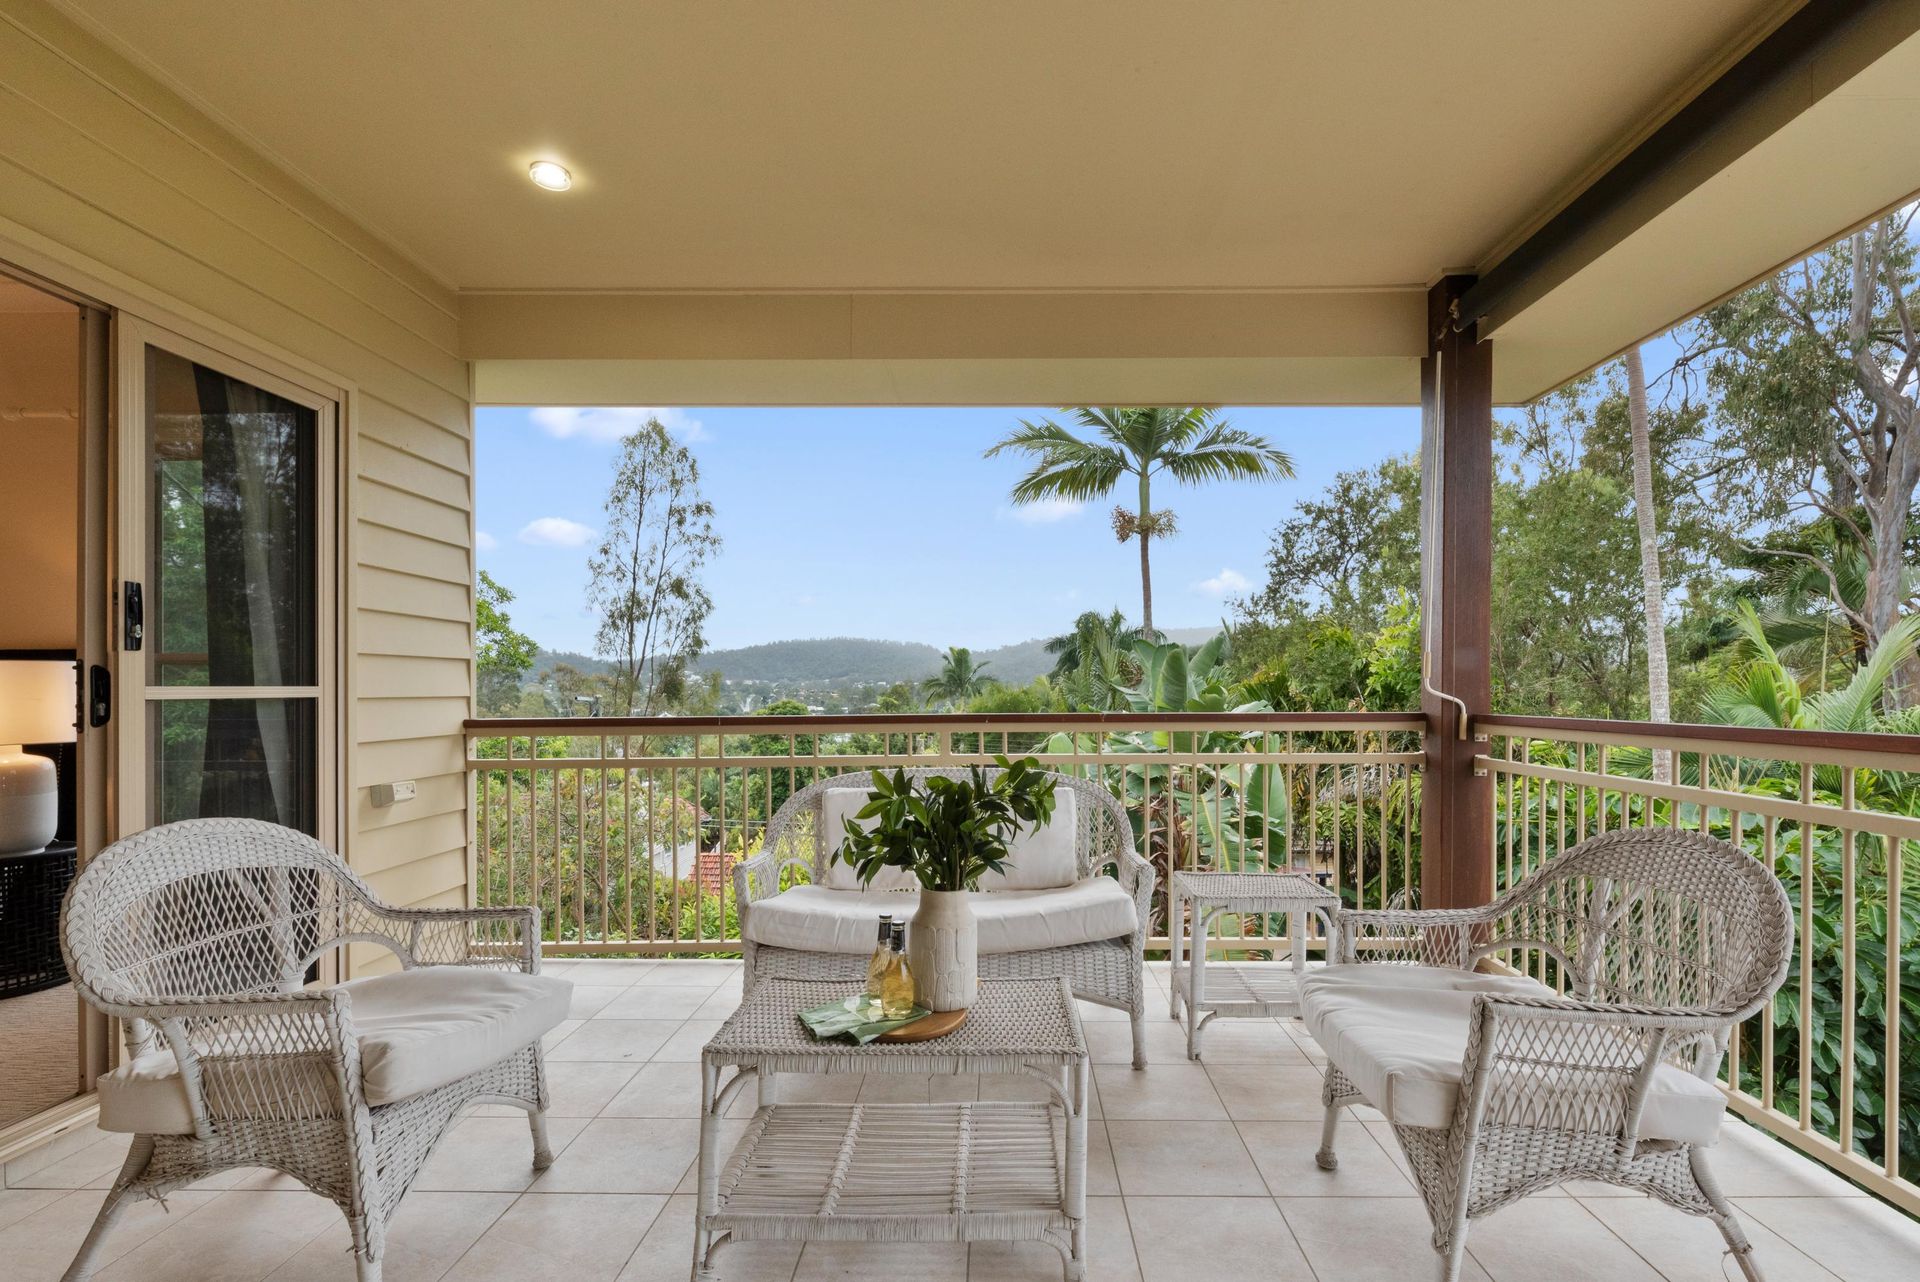
• Master suite downstairs featuring his and hers robes, an ensuite, and a large north-facing balcony.
• Fourth bedroom, perfect for a study or guest room.
• Separate sitting room ideal for a library or formal dining space.
• Family bathroom with bathtub, separate vanity, and toilet.
• Generously sized internal laundry catering to all your laundry needs.
Upstairs:
• Main master suite with his and hers robes, an ensuite, and a large north & east-facing deck offering stunning mountain views.
• Second bedroom with its own walk-in robe, study nook, and access to the balcony.
• Spacious media room complete with a built-in projector, screen, speakers, and wet bar-ideal for movie or sports enthusiasts, also convertible as an additional (fifth) bedroom.
• Family bathroom servicing the bedrooms and media room
Additional Features:
• Eco-conscious and low-maintenance design with solar hot water, 5kw solar electricity, and 4 water tanks (1 for household use, 2 for timed irrigation, 1 for pool water top up), exemplifying sustainability and energy efficiency.
• Solar-heated saltwater pool with options for magnesium setup, featuring lighting, spa jets, built-in umbrella, and a pool house/storage area.
• Extensive parking including an oversized double garage with rear access to a carport and third garage.
• Large shed with an engine hoist, workshop space, and ample room for a gym, man cave, or home office/studio.
• Fully ducted air conditioning throughout the home.
• Brand new "Big Ass Fans" installed for optimal comfort.
• Crimsafe screens and doors throughout the lower levels for added security and peace of mind
• Numerous storage closets and linen cupboards conveniently placed throughout.
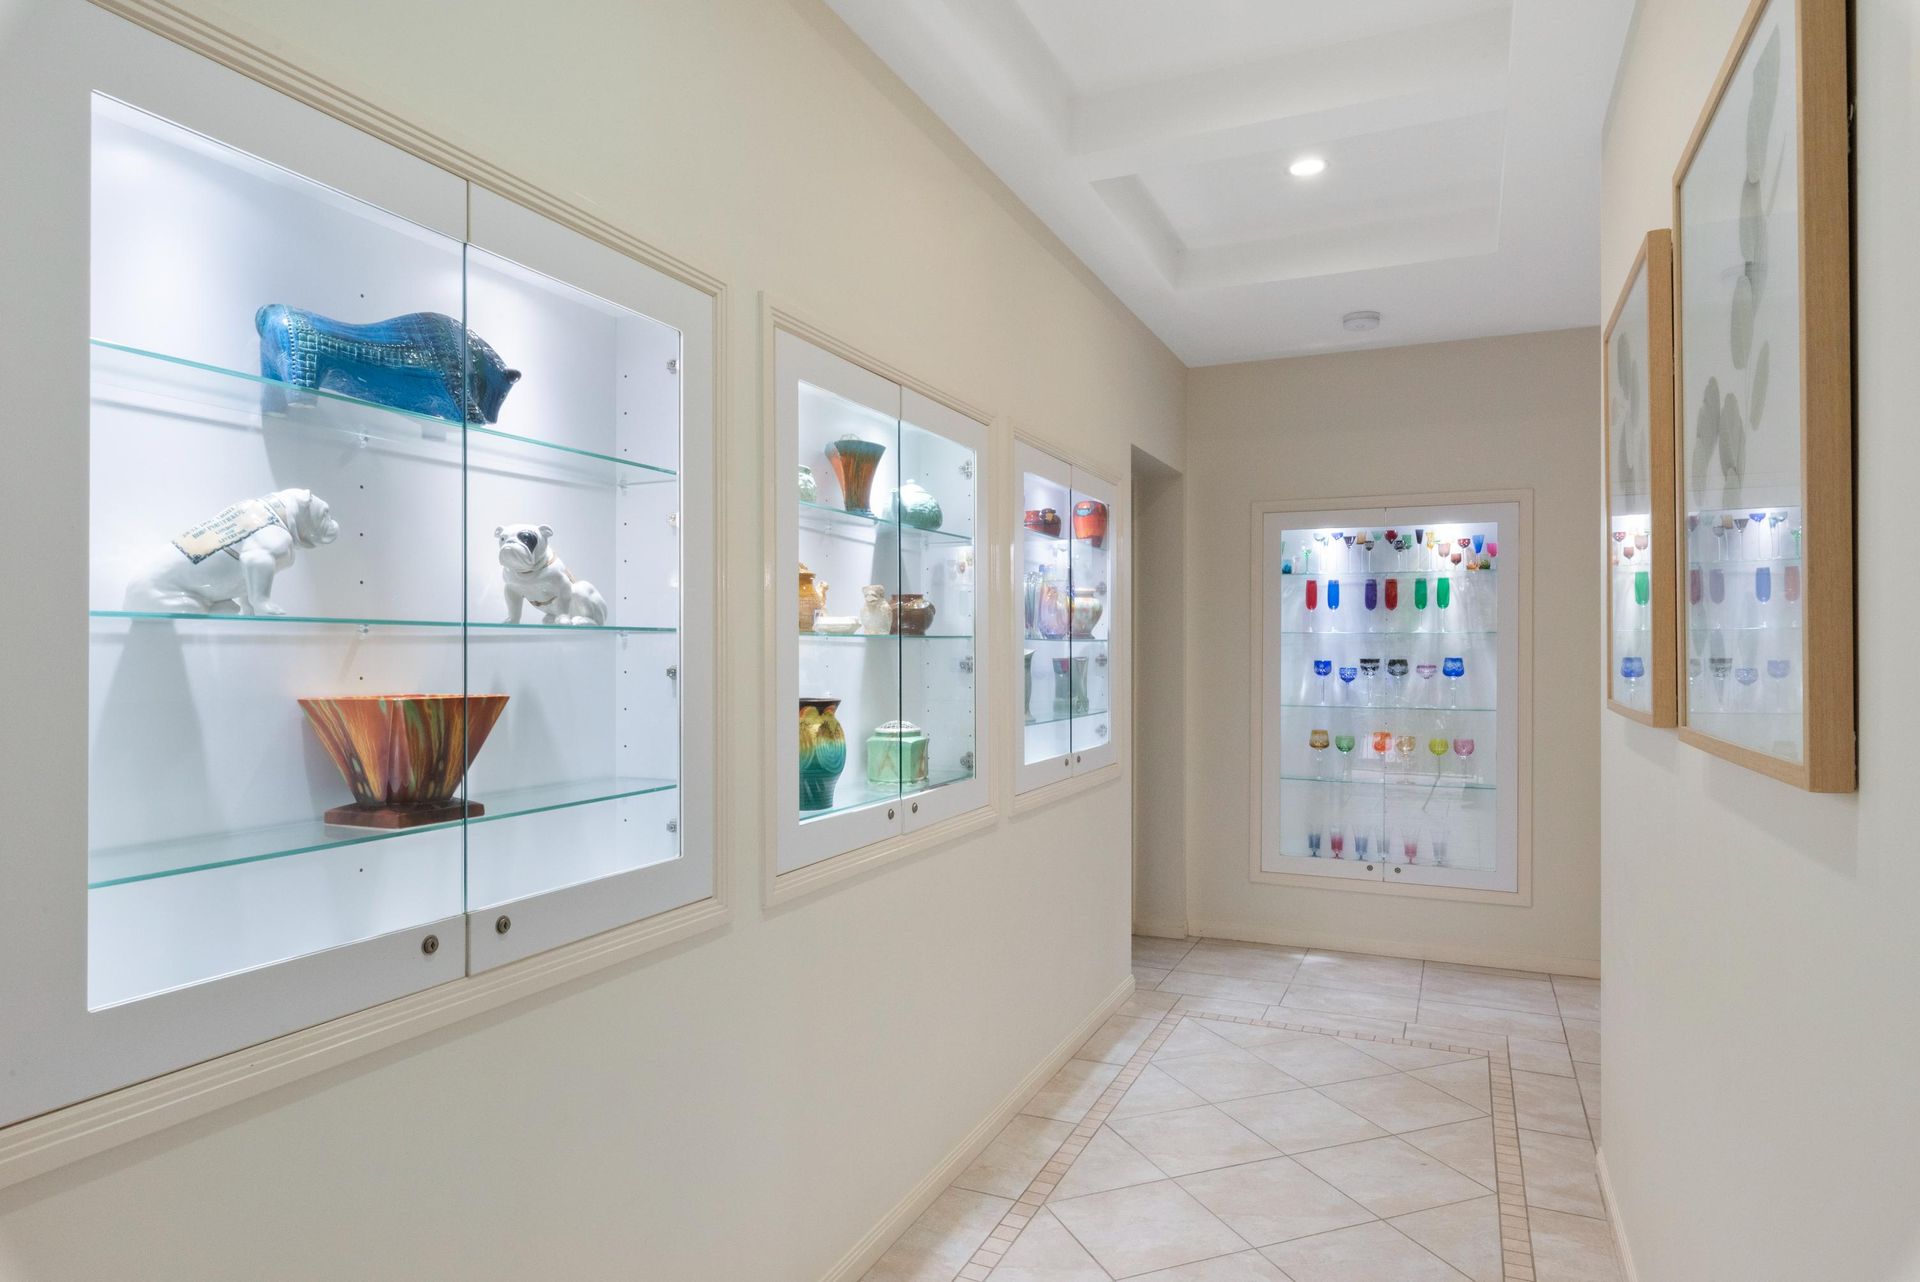
• Recessed lockable display shelving in the hallway for showcasing achievements, awards, or cherished items.
For families in search of luxury living and space in a prime location, this property presents a rare and exceptional opportunity. Contact Jack and Stephen Dangerfield today to find out how you can own this extraordinary home.