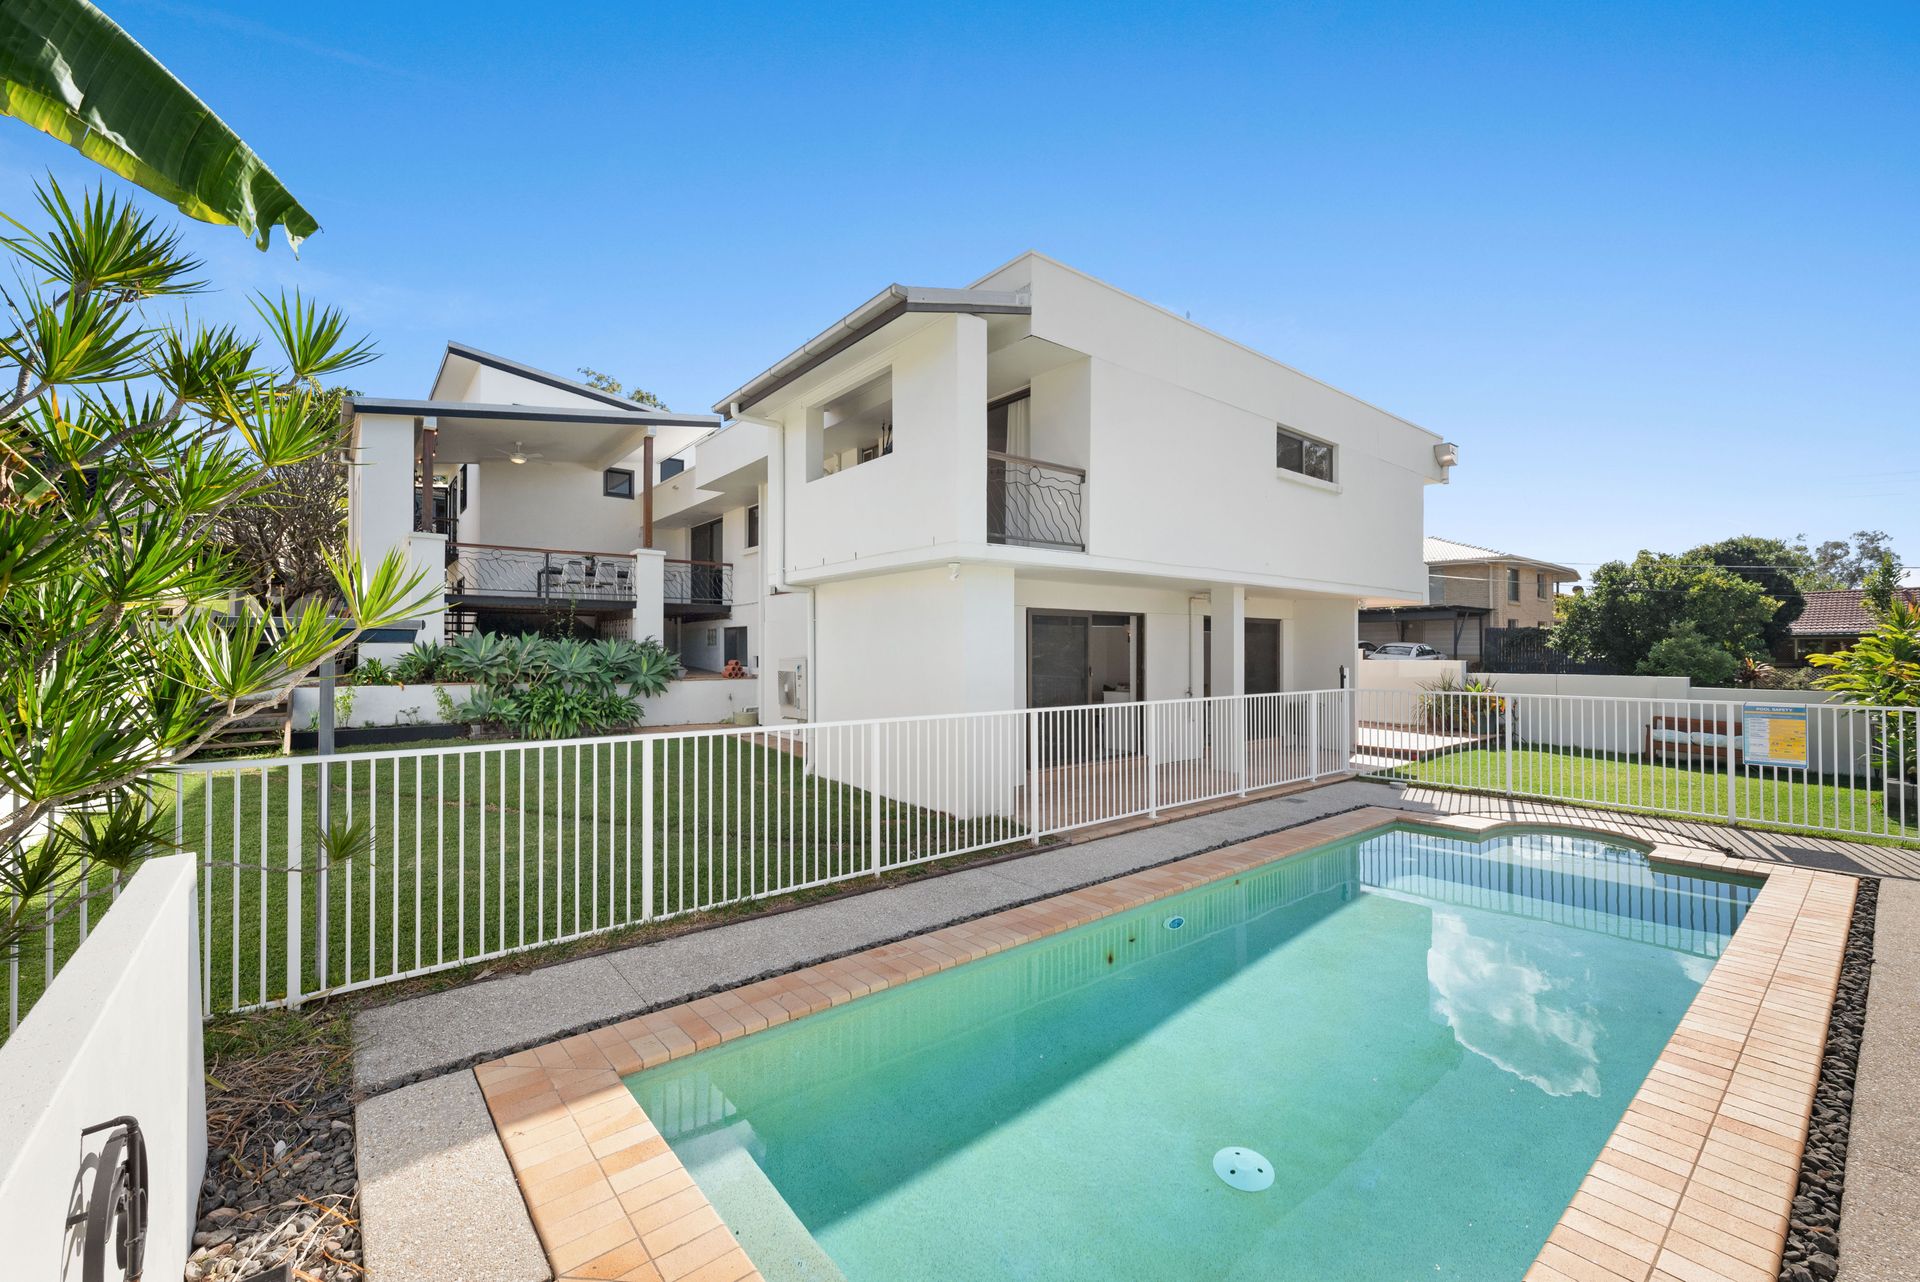
Recently updated throughout, 28 Madeira St, The Gap is a stunning example of 70s design that is utterly enticing and unlike any other property currently available in the local market. Set in the foothills of Mt Coot-tha with an ideal north-easterly aspect, this impressive home has been designed to take full advantage of its elevated location capturing wonderful suburban and bushland views.
While the main section of the home was originally built in the 70s, a major addition and a recent quality renovation successfully meld the characteristics of mid-century and modern design, with a suggestion of the Mediterranean. An eye-catching exterior with a clean modern line makes this home visually striking and the updates throughout provide the modern appointments and convenience for practical living.
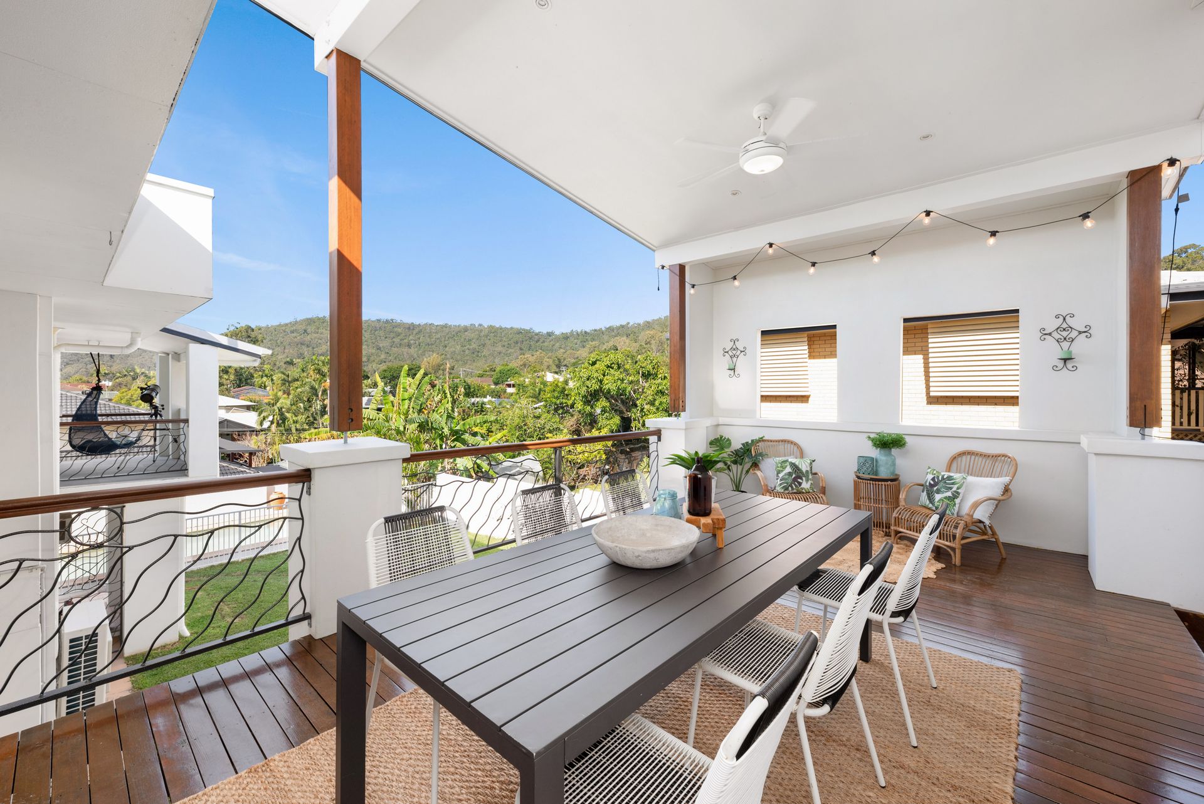
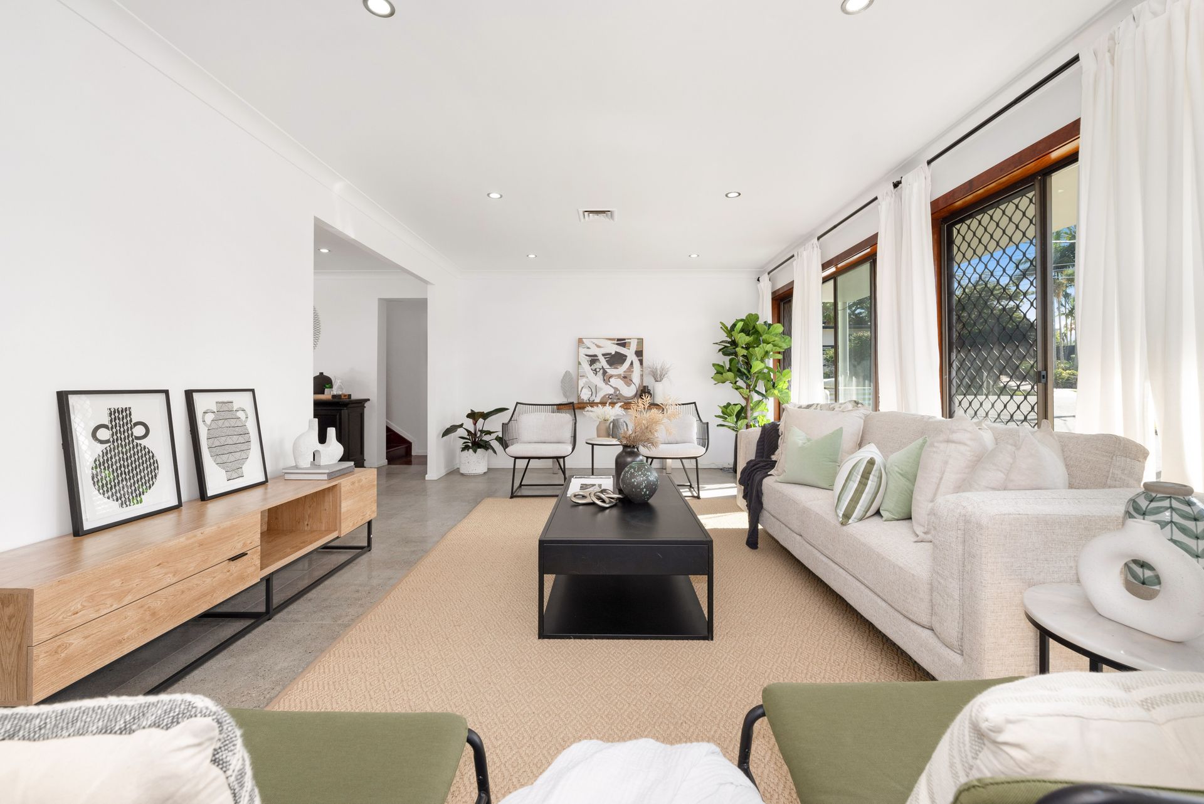
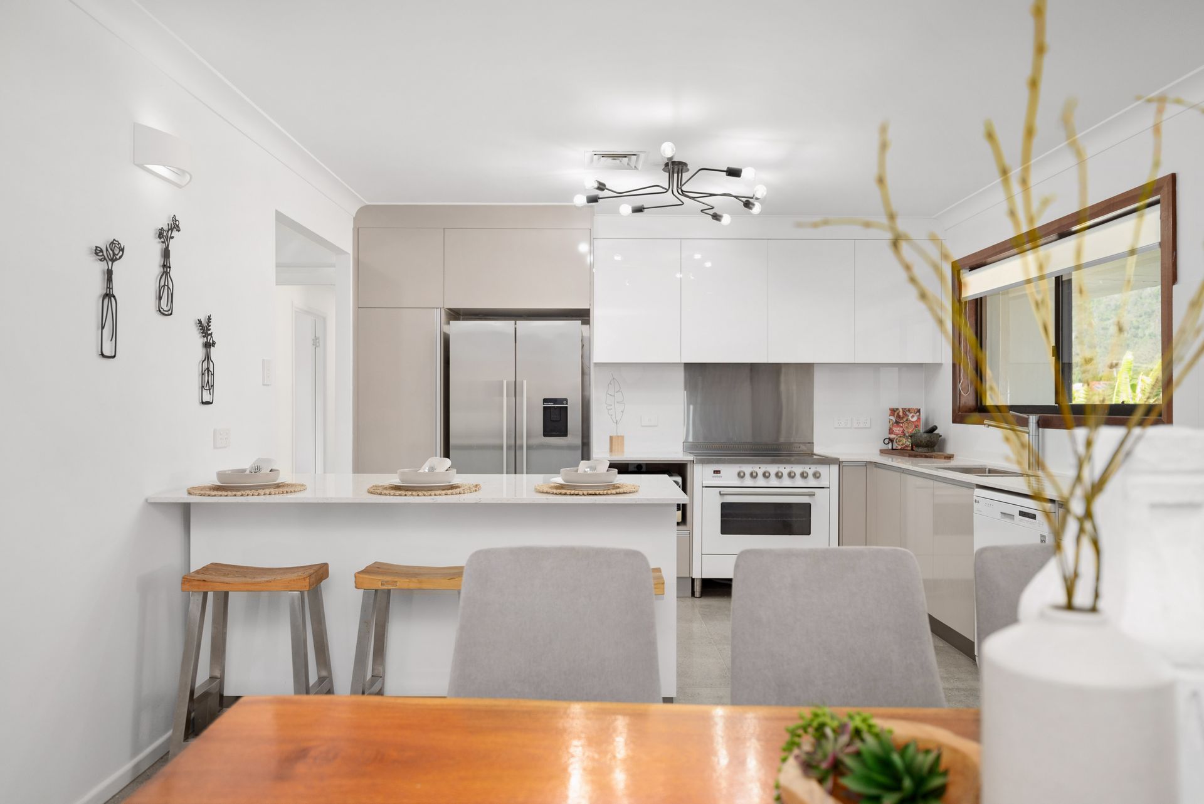
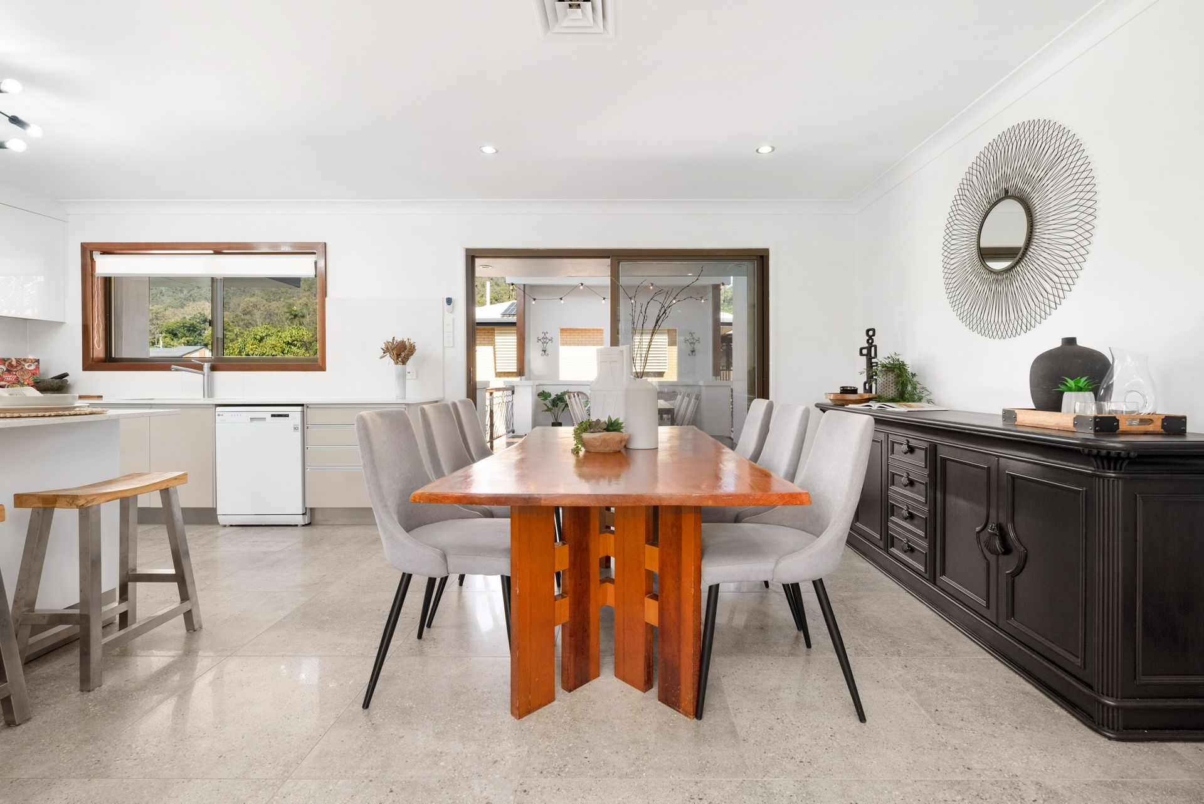
Multiple living levels of generous proportions will suit any family wanting space or separation. The main level accommodates a spacious, open-plan lounge, dining area and a stunning contemporary kitchen. The beautifully appointed kitchen boasts a 90cm Ilve oven and cooktop, stone benchtops, a large island bench and ample storage. Glass sliding doors open to a covered terrace, providing an amazing space to entertain while taking in the serene bushland outlook. Three of the five bedrooms are also on this level, including a large en-suited bedroom complete with a walk-in wardrobe and large private balcony. From here you can enjoy panoramic views of Mt Coot-tha. The remaining two bedrooms, with built in wardrobes, are serviced by the second bathroom on this level.
On the upper level of the house the generously proportioned master suite is the perfect parents' retreat. This room could be your haven - with its soaring high ceilings, a luxurious en-suite with double shower and double vanity, and its very own private balcony. An adjoining oversized bedroom would make an ideal nursery.
An air-conditioned rumpus area, leading out to the pool and an outdoor paved courtyard, is located on the ground level of the home. Also on this level are a separate home office off the entry and a large utility space, currently being used as a sixth bedroom. Adjoining, the fourth bathroom with free-standing
bath, would be ideal for when guest come to stay or for kids who need to rinse off after a swim in the pool.
Practical necessities have not been overlooked: ducted air-conditioning, a three-car remote garage with a workshop/storage area, and a 10000L stainless steel water tank add to the long list of great features.
The home, on a generous 665m2 parcel of land, is conveniently located close to an array of local shopping precincts, schools, public transport and within the magic 10km Brisbane CBD zone!
This is an impressive family home that should not be overlooked. Call now to arrange an inspection.