SOLD PRIOR TO AUCTION
Open Homes for Friday the 27th and Saturday the 28th have been cancelled!
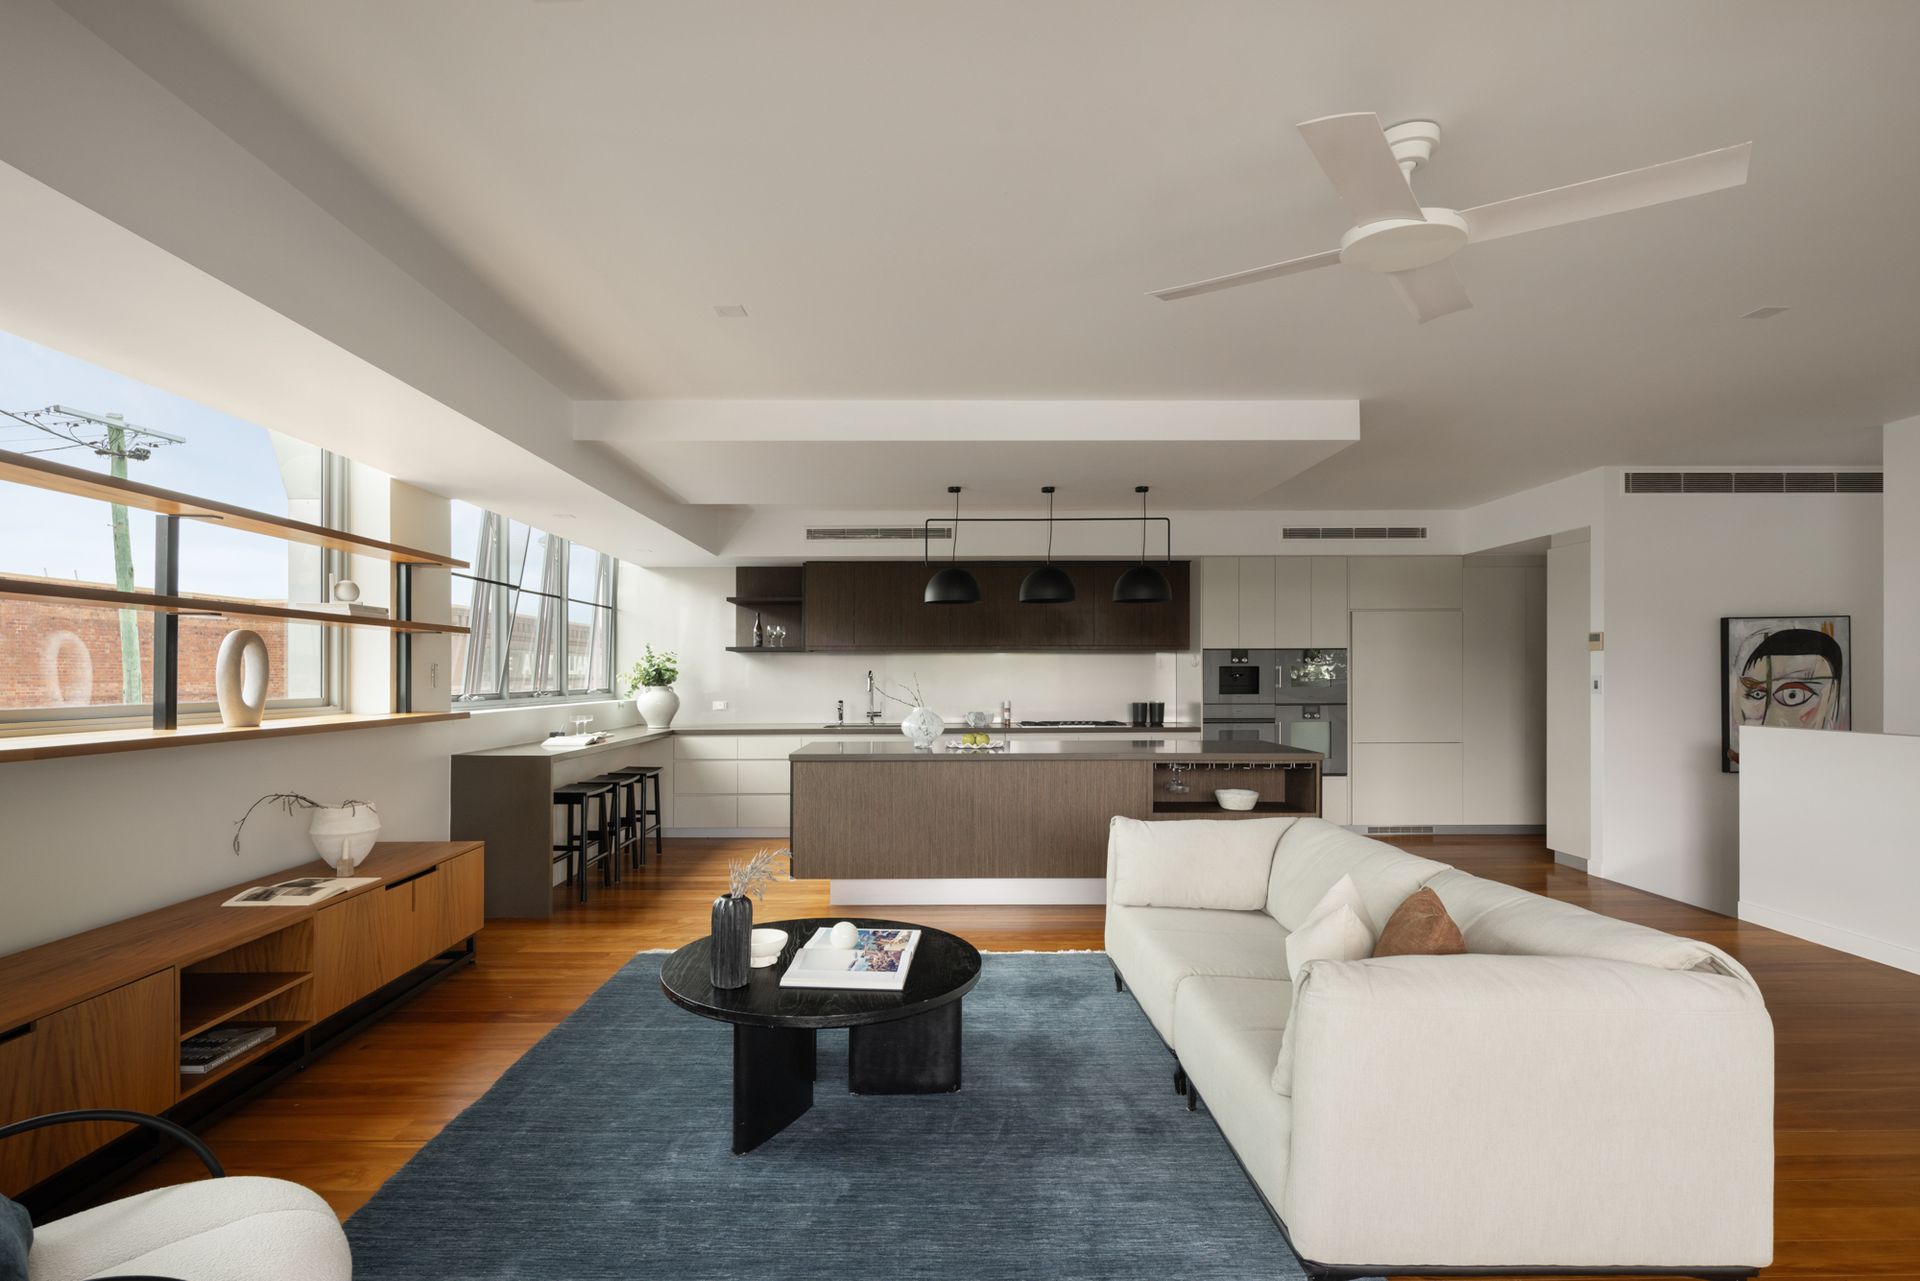
A benchmark in luxury Queensland living, this Arqus Design rooftop residence within the venerable 'Australian Estates' New Farm woolstore delivers volume, scale and elevation. Almost 350sq m of refined living captures sweeping city views from a lifestyle address valued for its proximity to the very best of Brisbane.
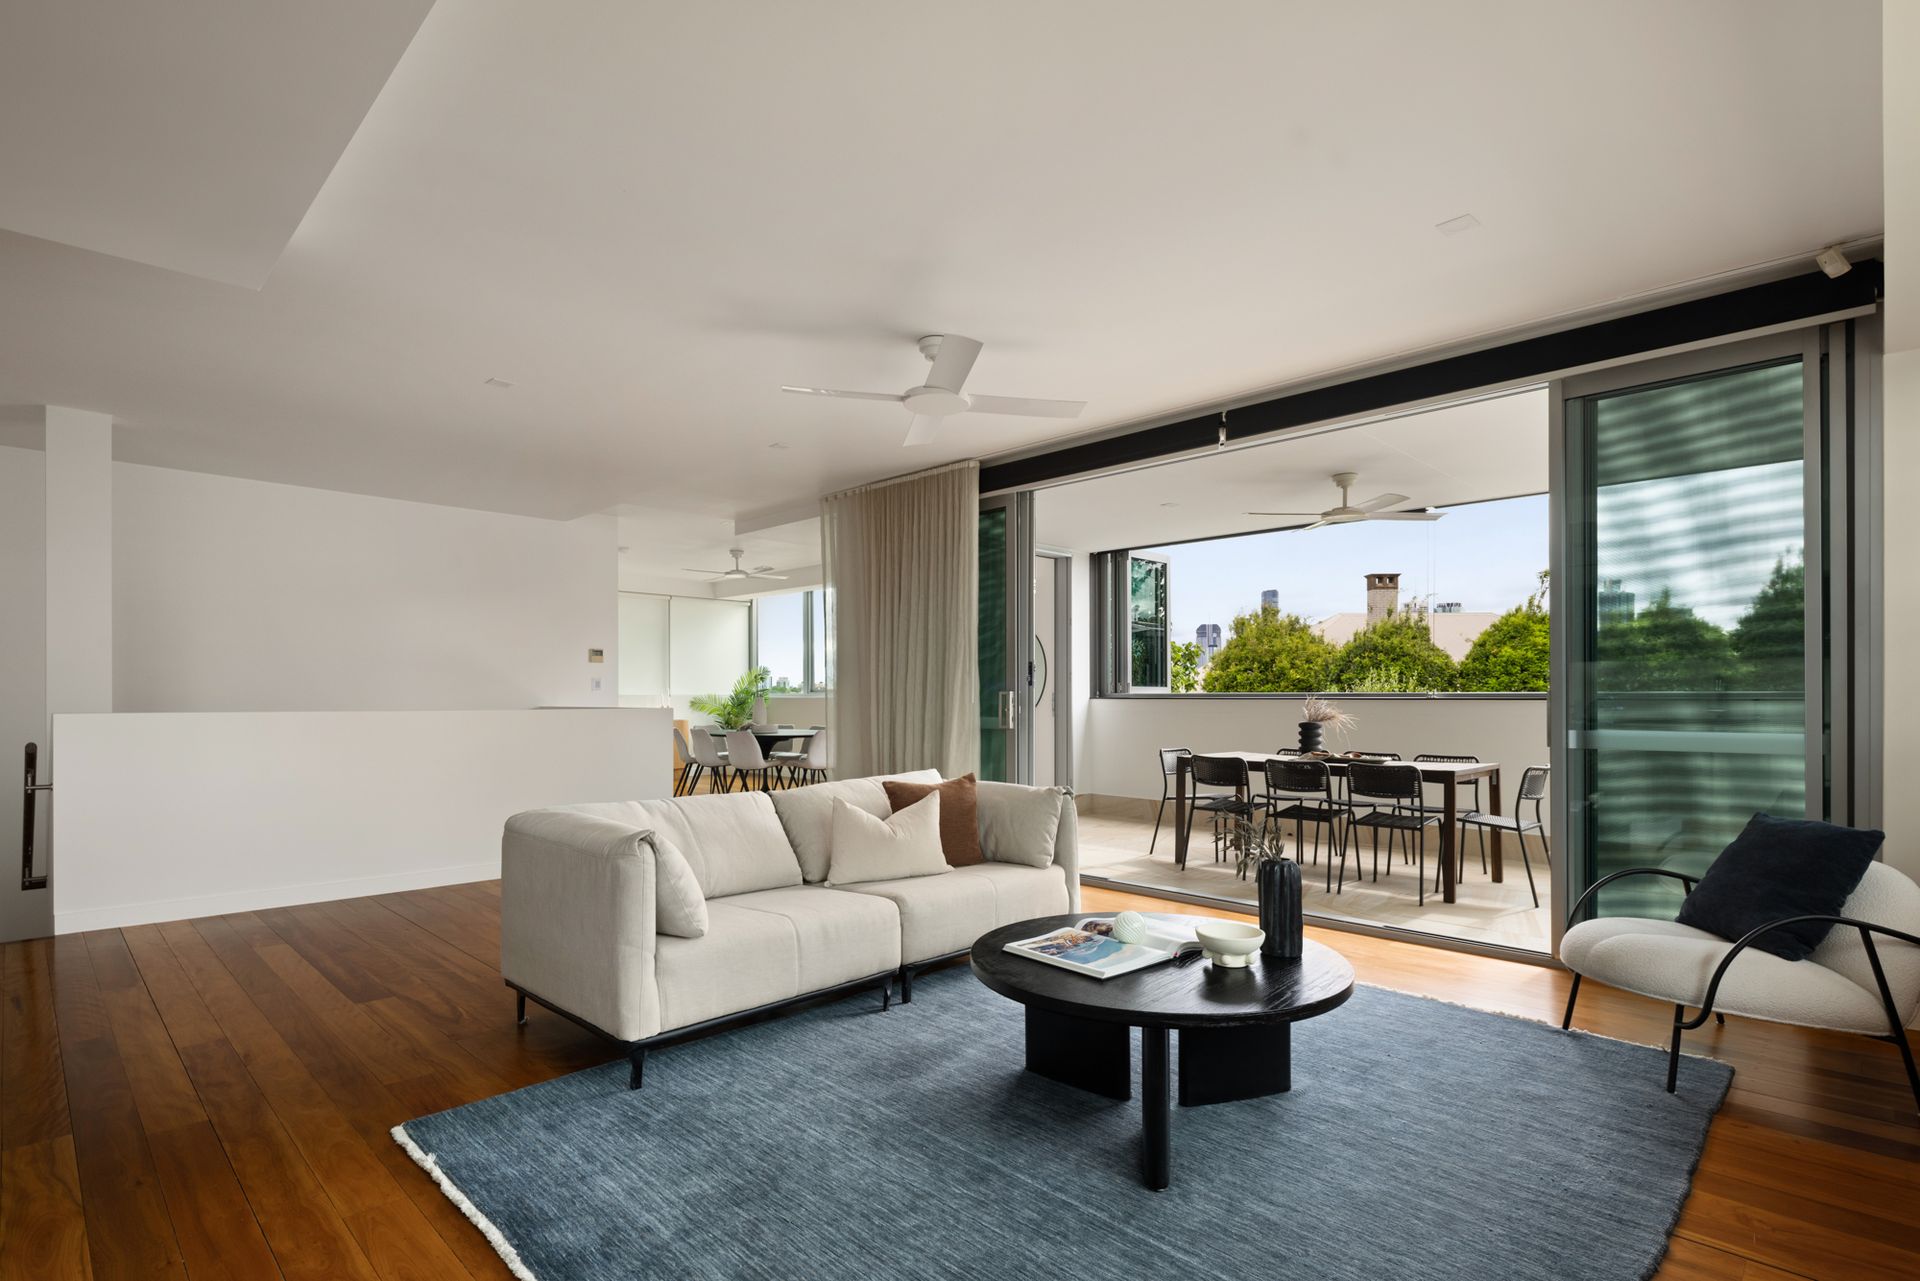
Spanning two levels and rising internally from a statement entry terrace, the residence comprises four bedrooms, a dedicated office, and multiple living and entertaining zones. It is a layout that reflects true house-like proportions, while retaining all the low-maintenance advantages of a boutique, secure, blue-chip complex.
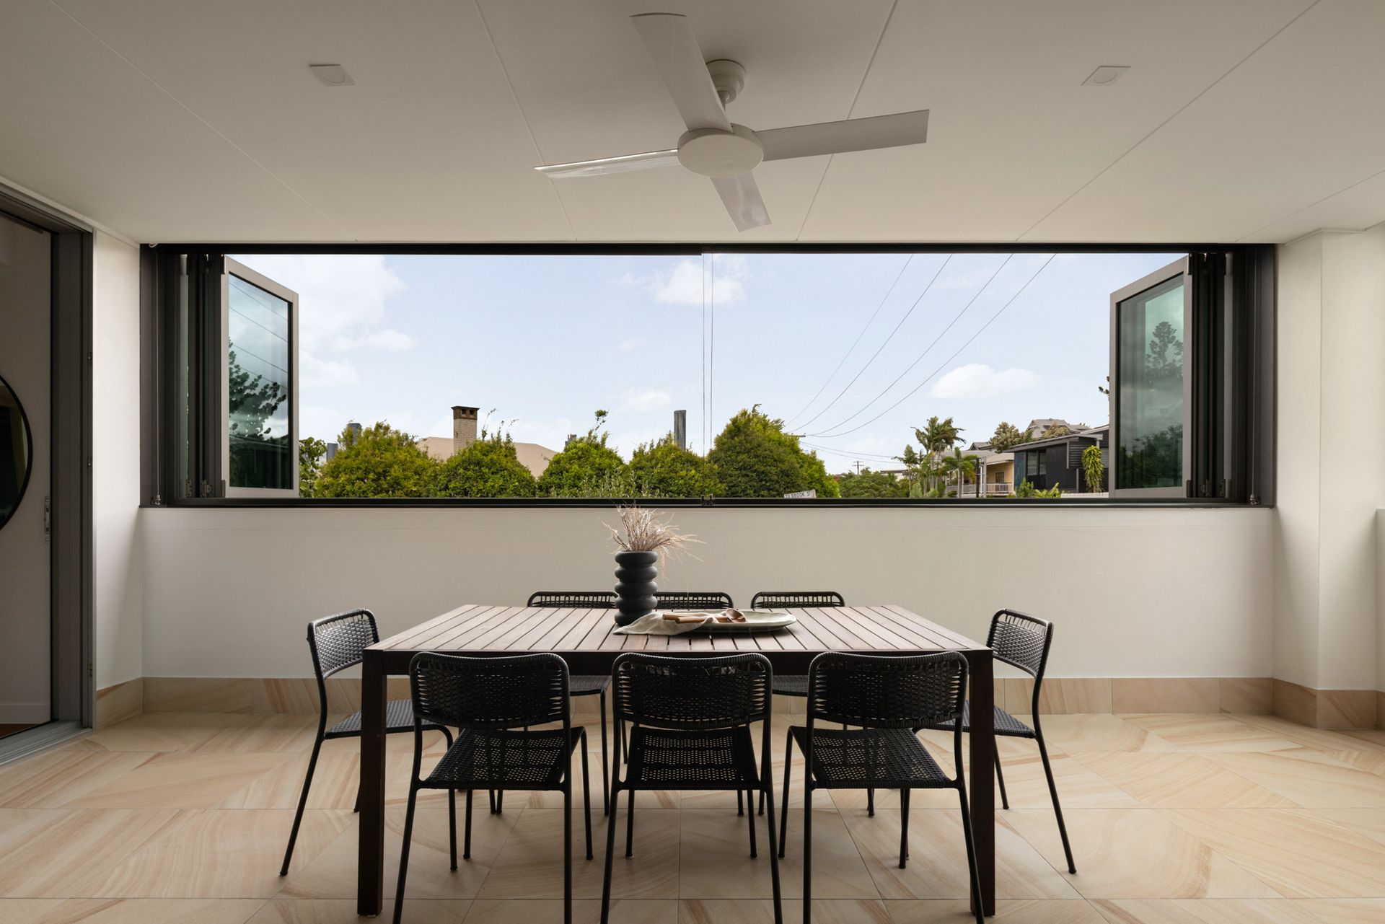
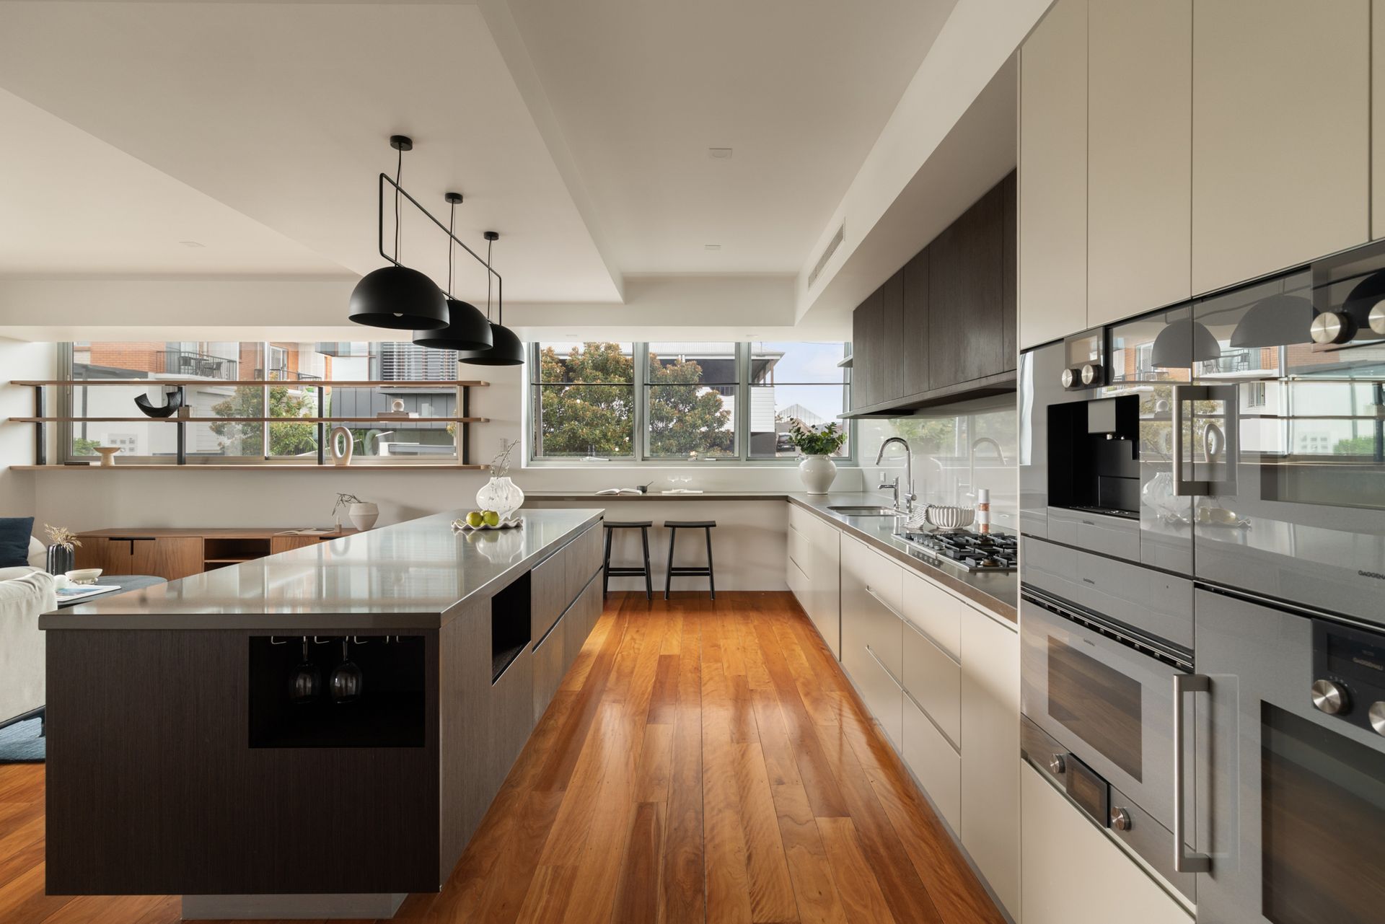
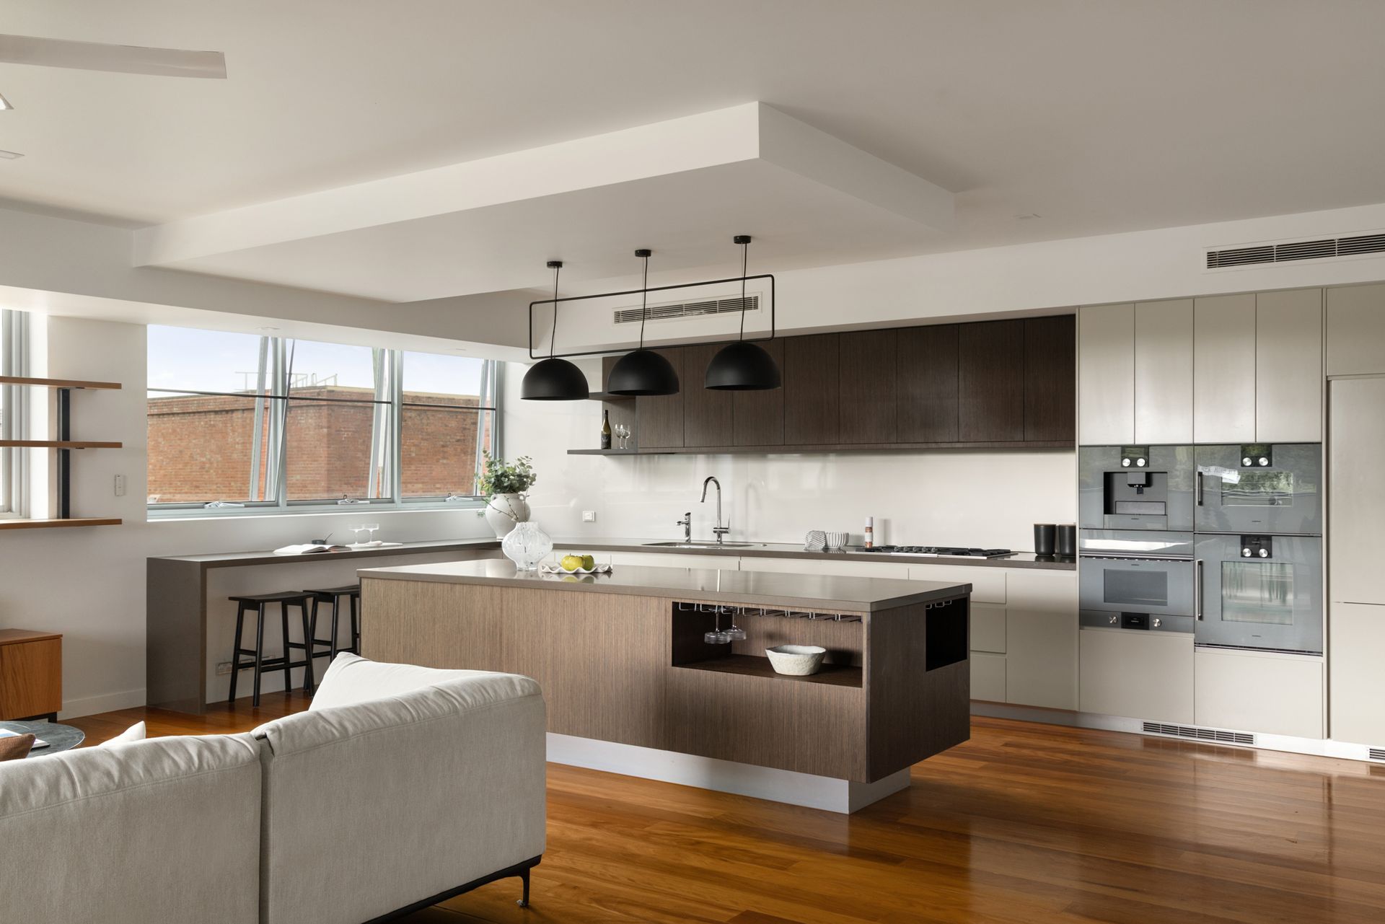
Entertain against a dramatic city skyline backdrop, enjoyed from the open-plan kitchen and living/dining area, which flows to an all-weather balcony. The separate lounge also shares the panorama, alongside refined finishes including polished timber flooring, high ceilings and full-height window dressings. A premium suite of Gaggenau appliances - including a plate warmer, steam oven and coffee machine - is complemented by stone benchtops and a custom butler's pantry.
Further highlights include a 300+ bottle wine cellar with dual-zone wine fridges, a large separate laundry, two secure side-by-side car parks with internal access, a residents' swimming pool and onsite management.
Positioned directly opposite the Brisbane Riverwalk, The Macquarie Residences has almost immediate access to New Farm Park, Howard Smith Wharves and the CBD. This aspirational inner-city property offers, but is not limited to;
• Four-bedroom Arqus Design residence in the Australian Estates Woolstore
• Almost 350sq m of luxury living across two levels with Brisbane CBD views
• Entertainer's Gaggenau-equipped kitchen, open-plan living/dining with balcony
• Lower-level entertaining with wine storage, designated study, separate laundry
• Master with double-vanity ensuite, walk-in wardrobe and city views
• Secure double garage with storage and internal access, Back2Base security
• Minutes from James Street, Merthyr Village, Gasworks and excellent schools
To obtain further information or to arrange a private inspection, please contact Tom Lyne on 0423 696 862 or Jackson Roberts on 0409 020 499.
We have in preparing this advertisement used our best endeavours to ensure the information contained is true and accurate, but accept no responsibility and disclaim all liability in respect to any errors, omissions, inaccuracies or misstatements contained. Prospective purchasers should make their own enquiries to verify the information contained in this advertisement.