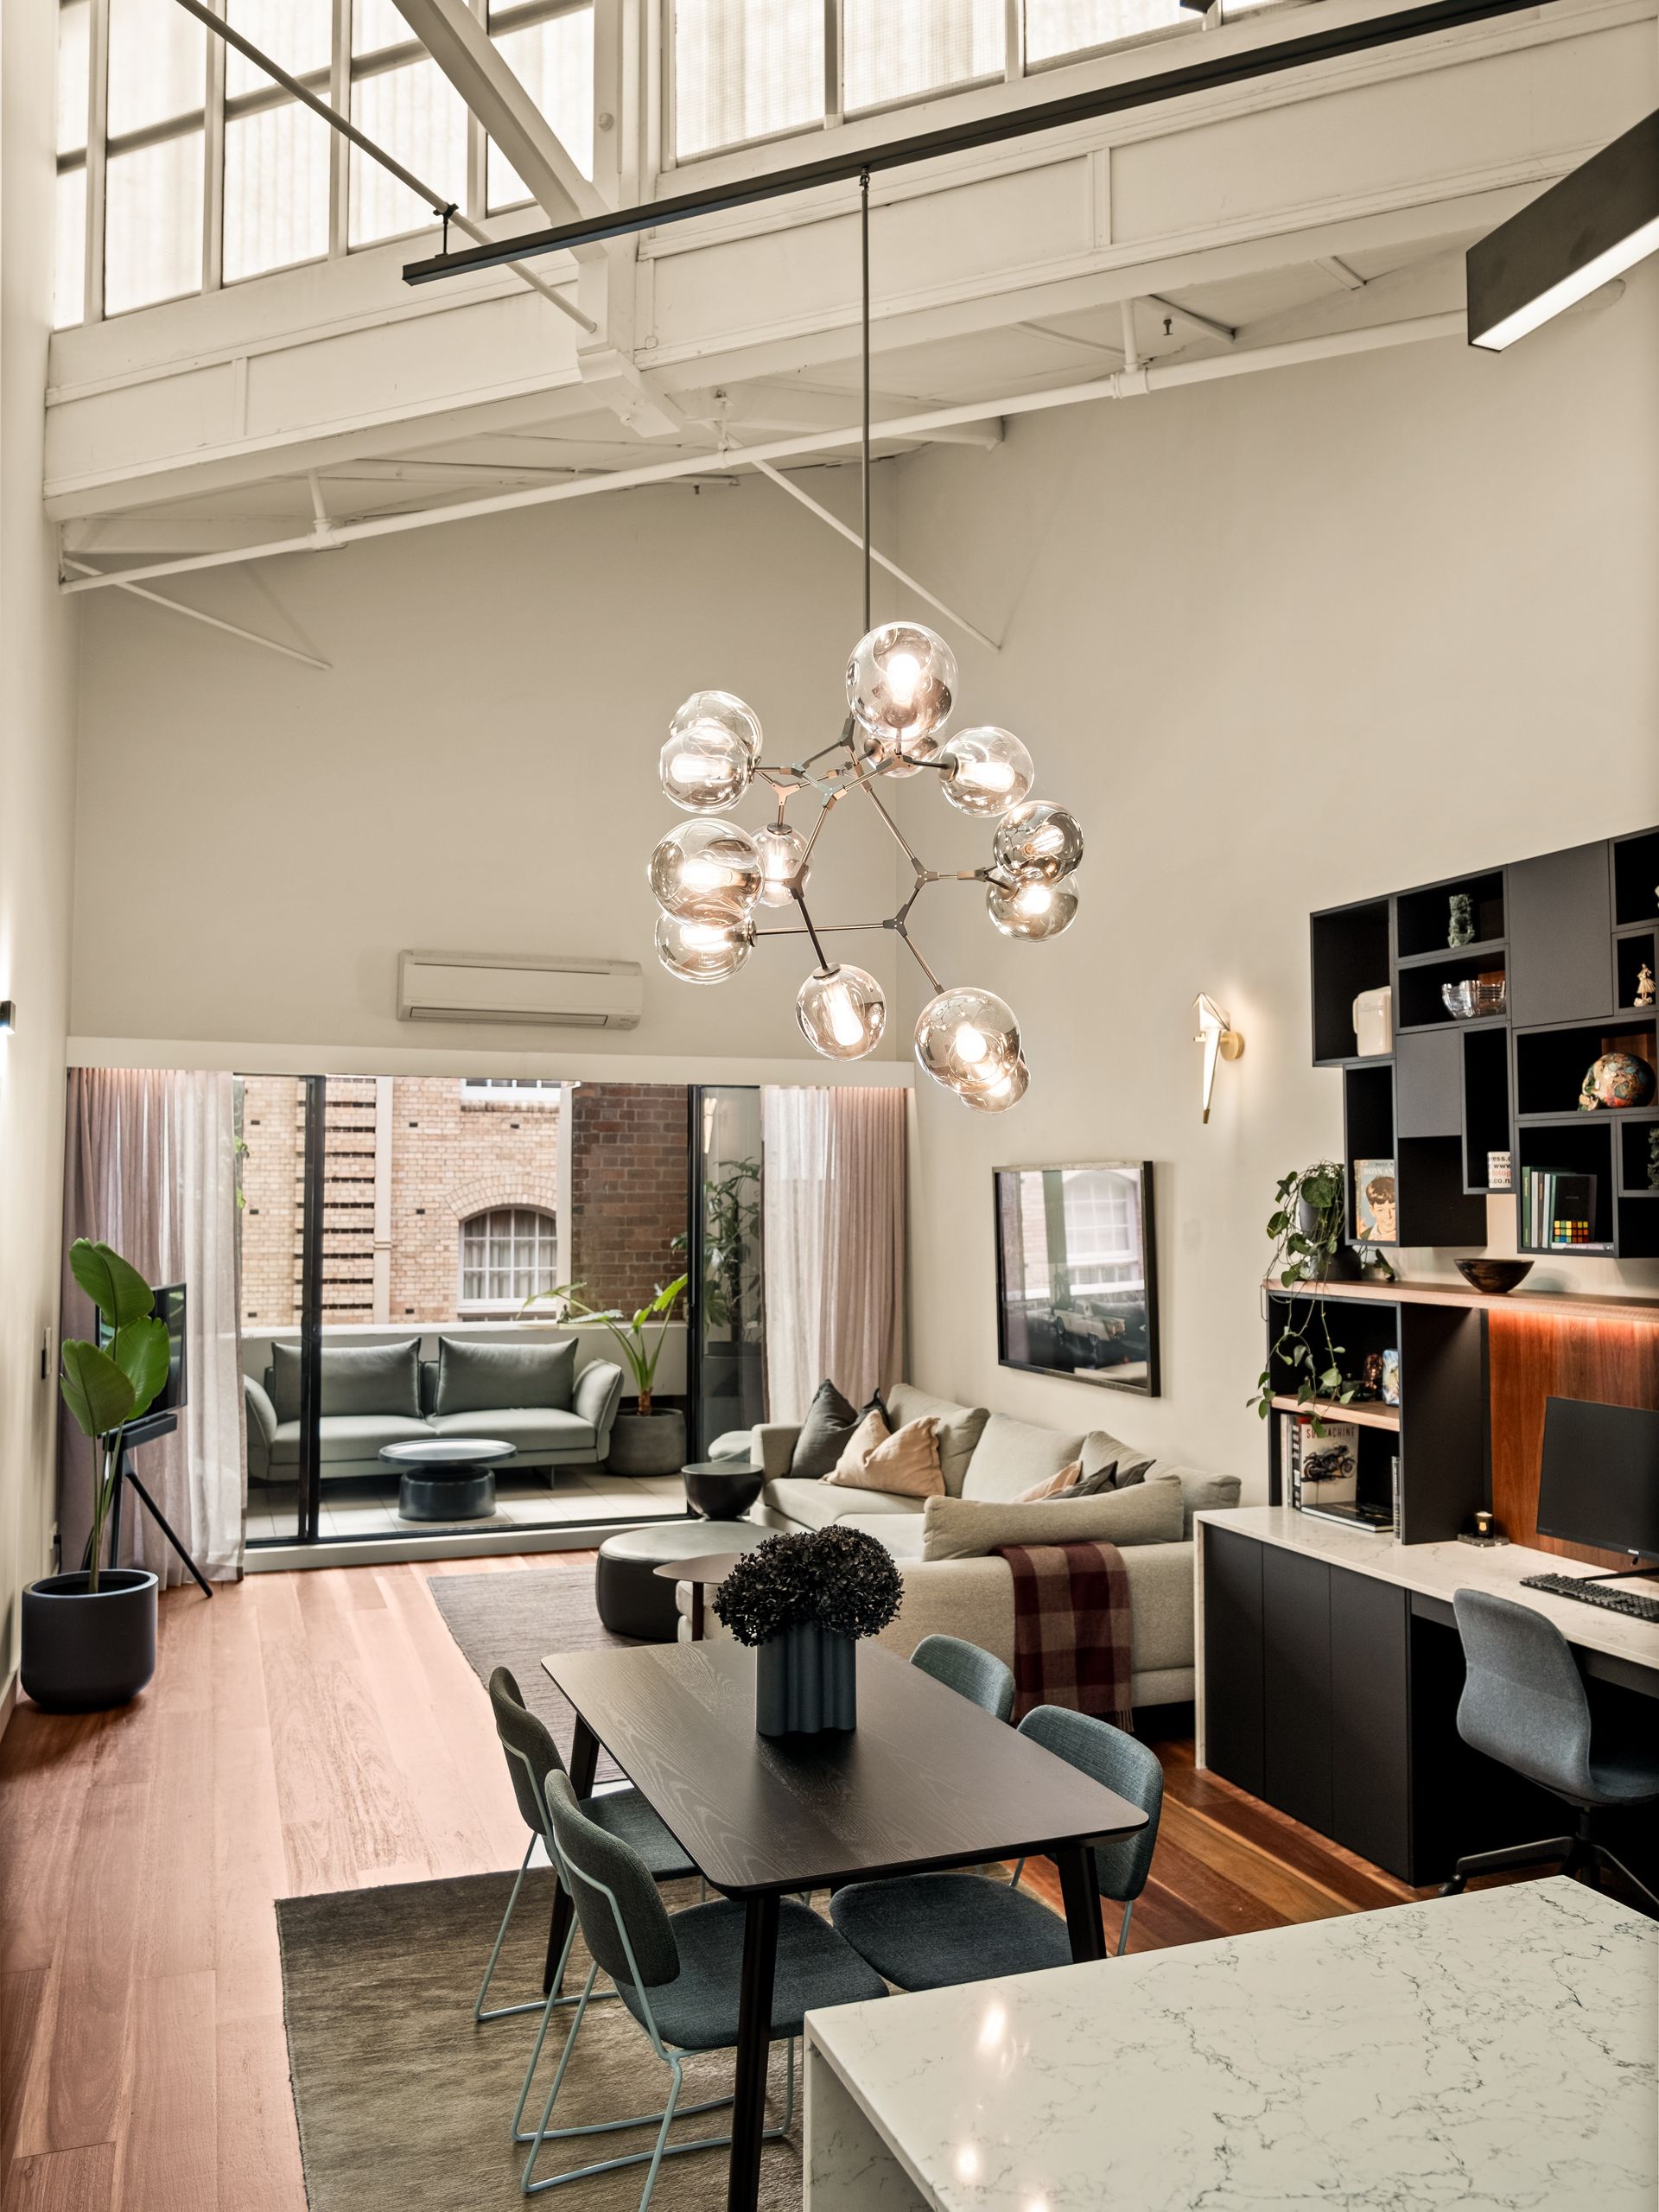
On the top floor of the Winchcombe Carson Woolstore, Unit 118 presents an exceptional opportunity to secure an immaculately appointed apartment.
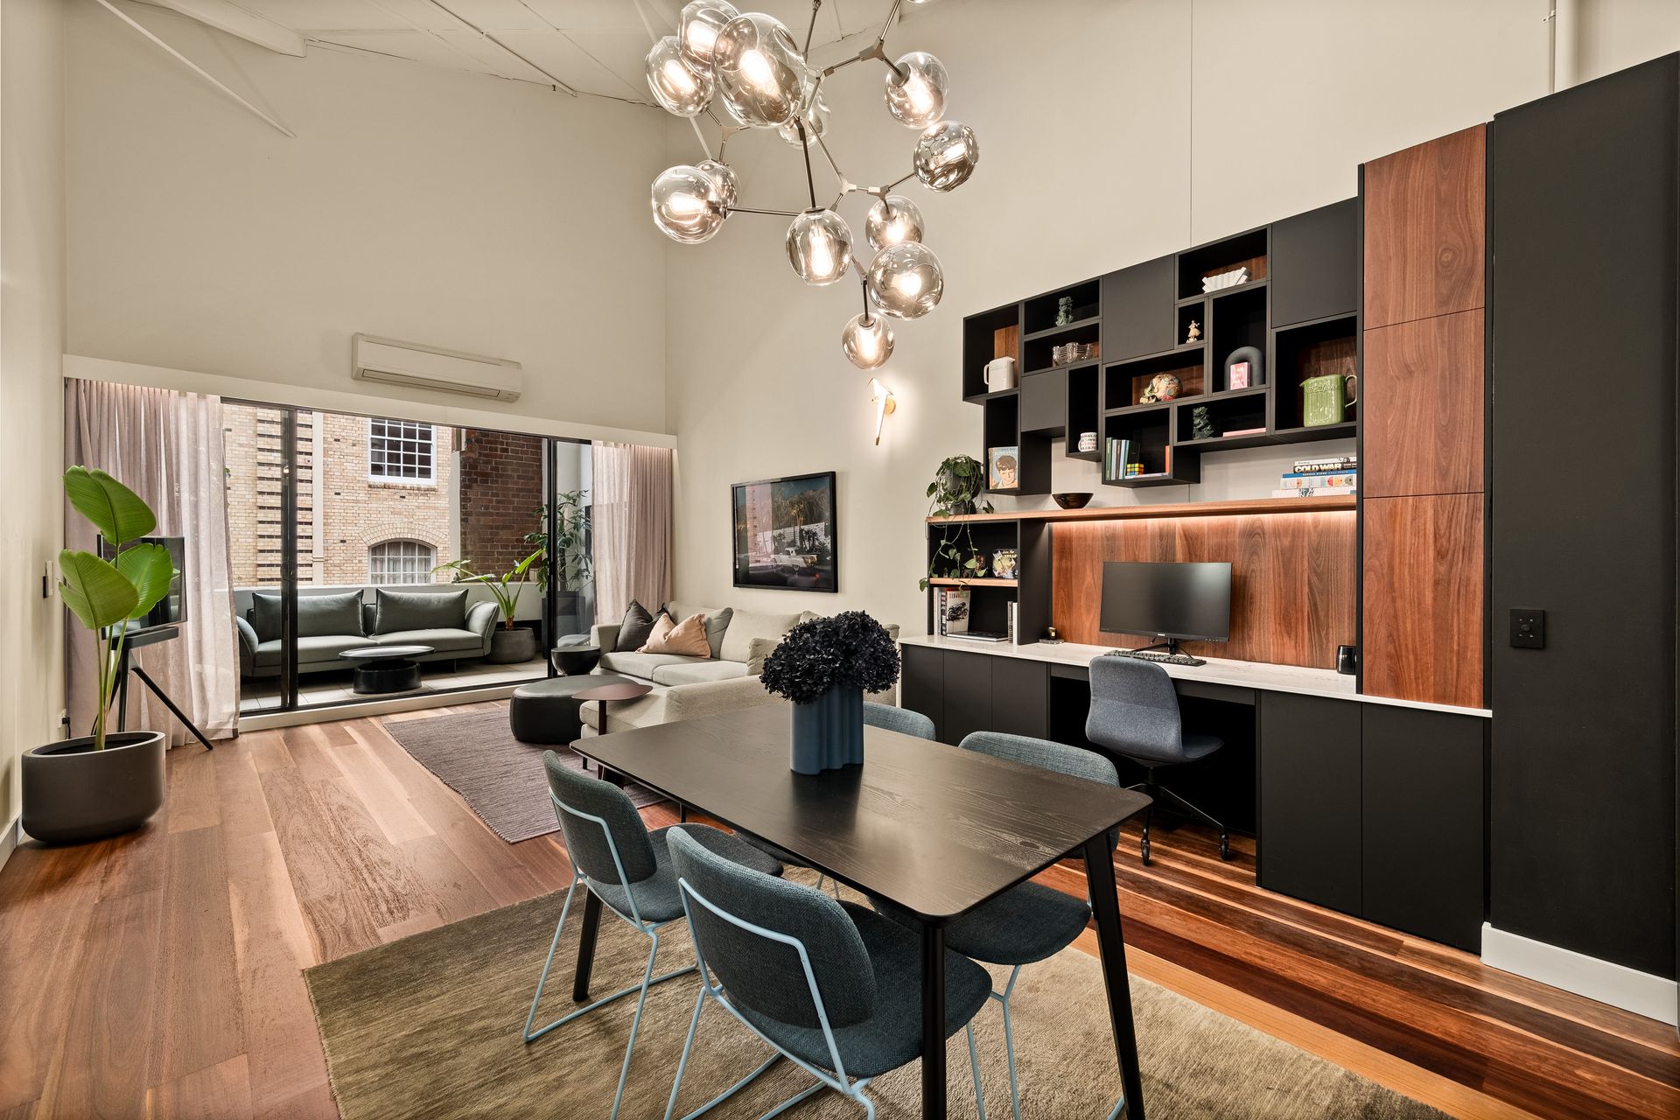
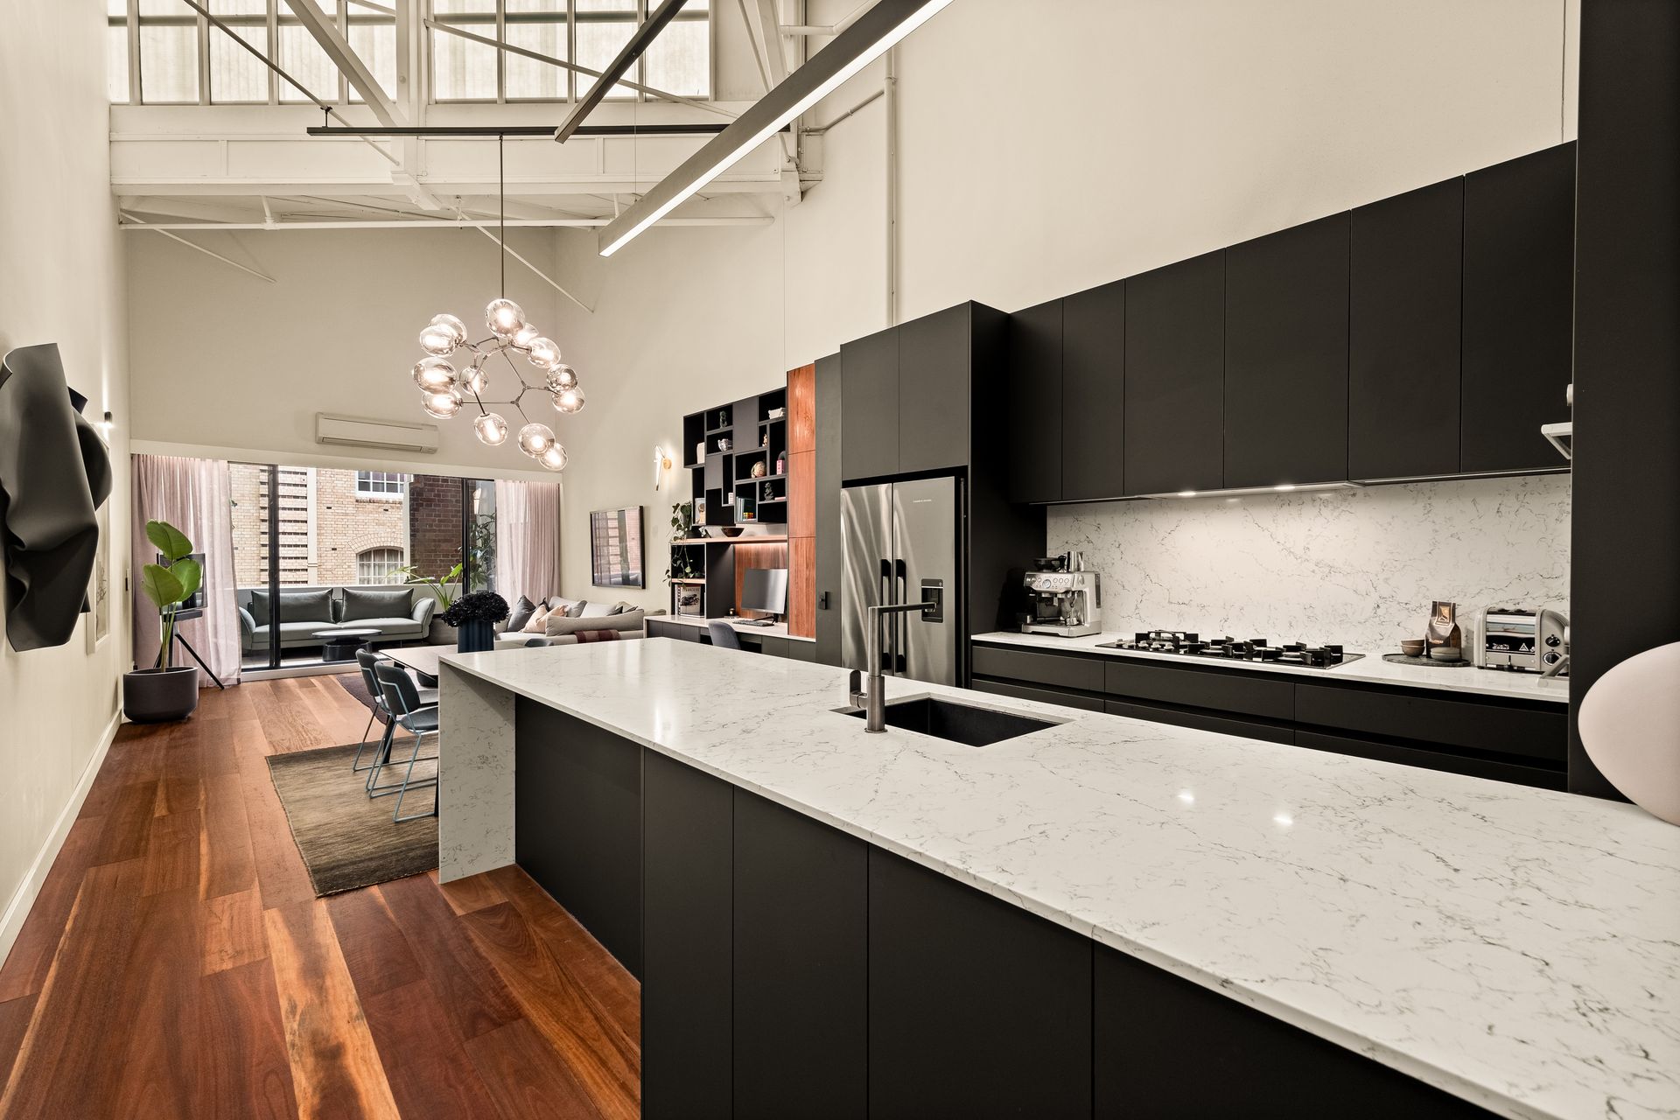
This home features a striking custom designed and built upgrade to the living area. This bespoke addition seamlessly combines a galley-style kitchen, integrated pantry and study nook that maximise the use of space while seamlessly blending in with the heritage structures.
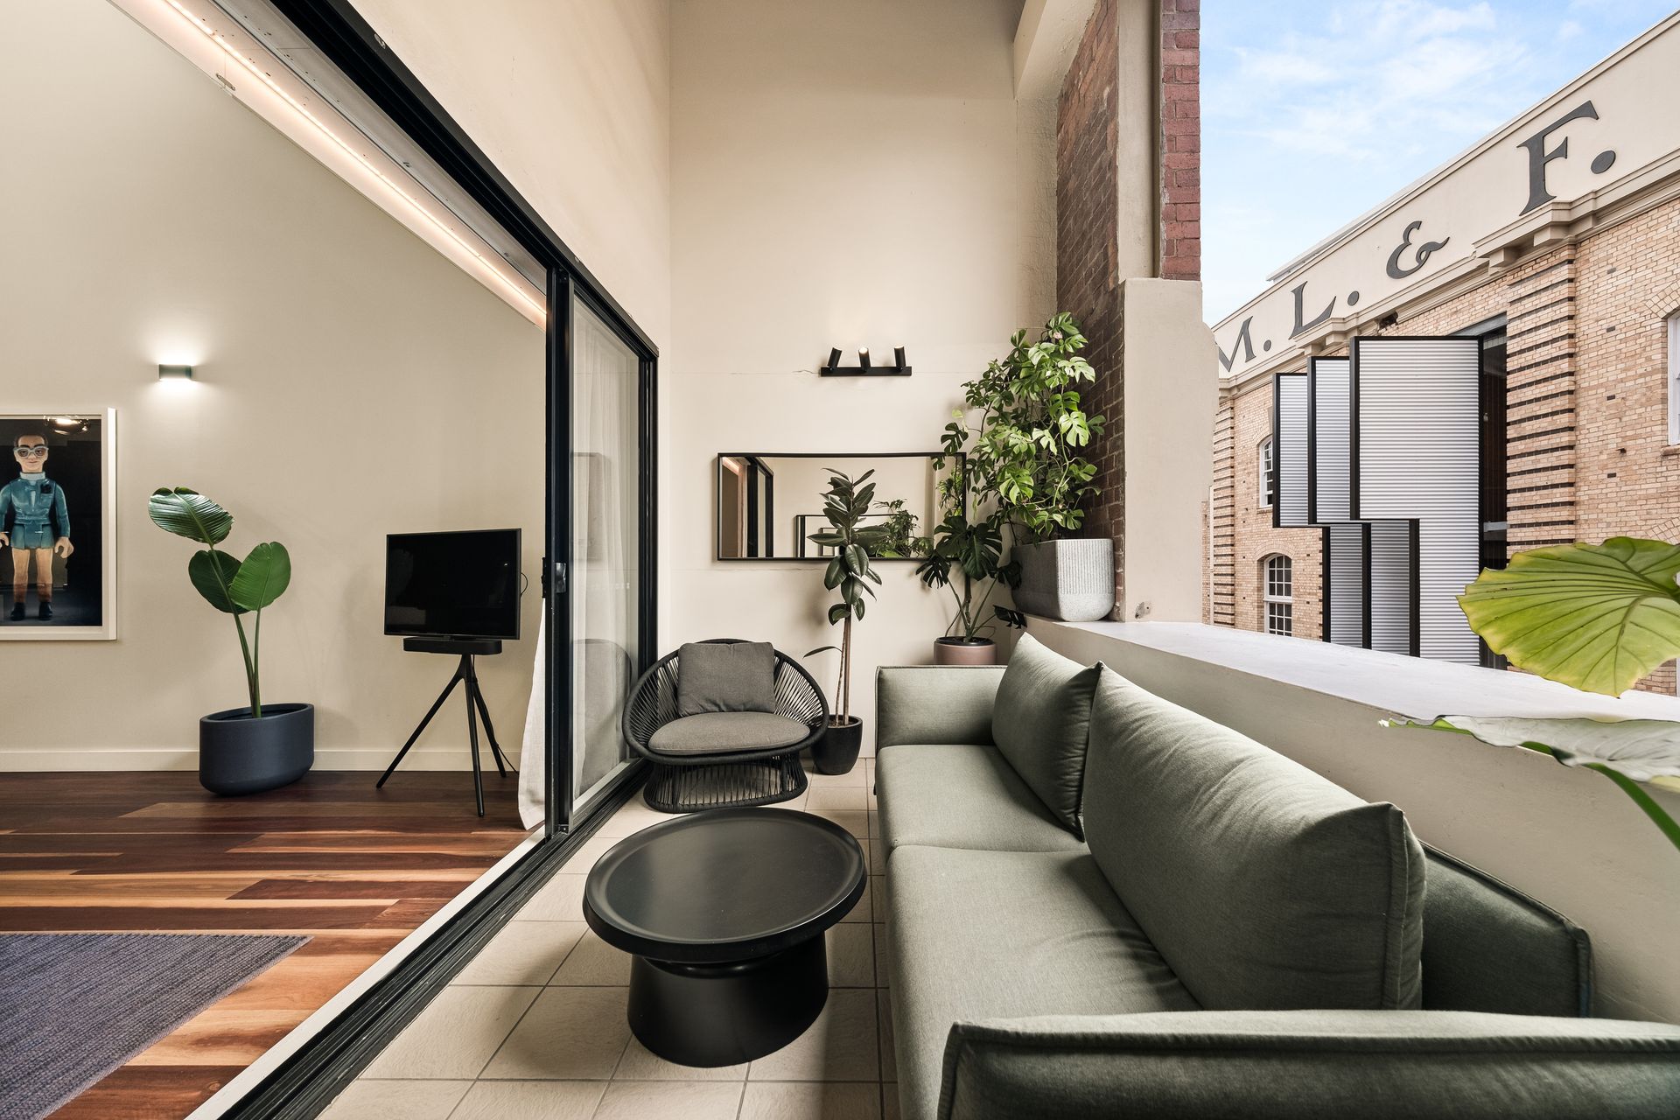
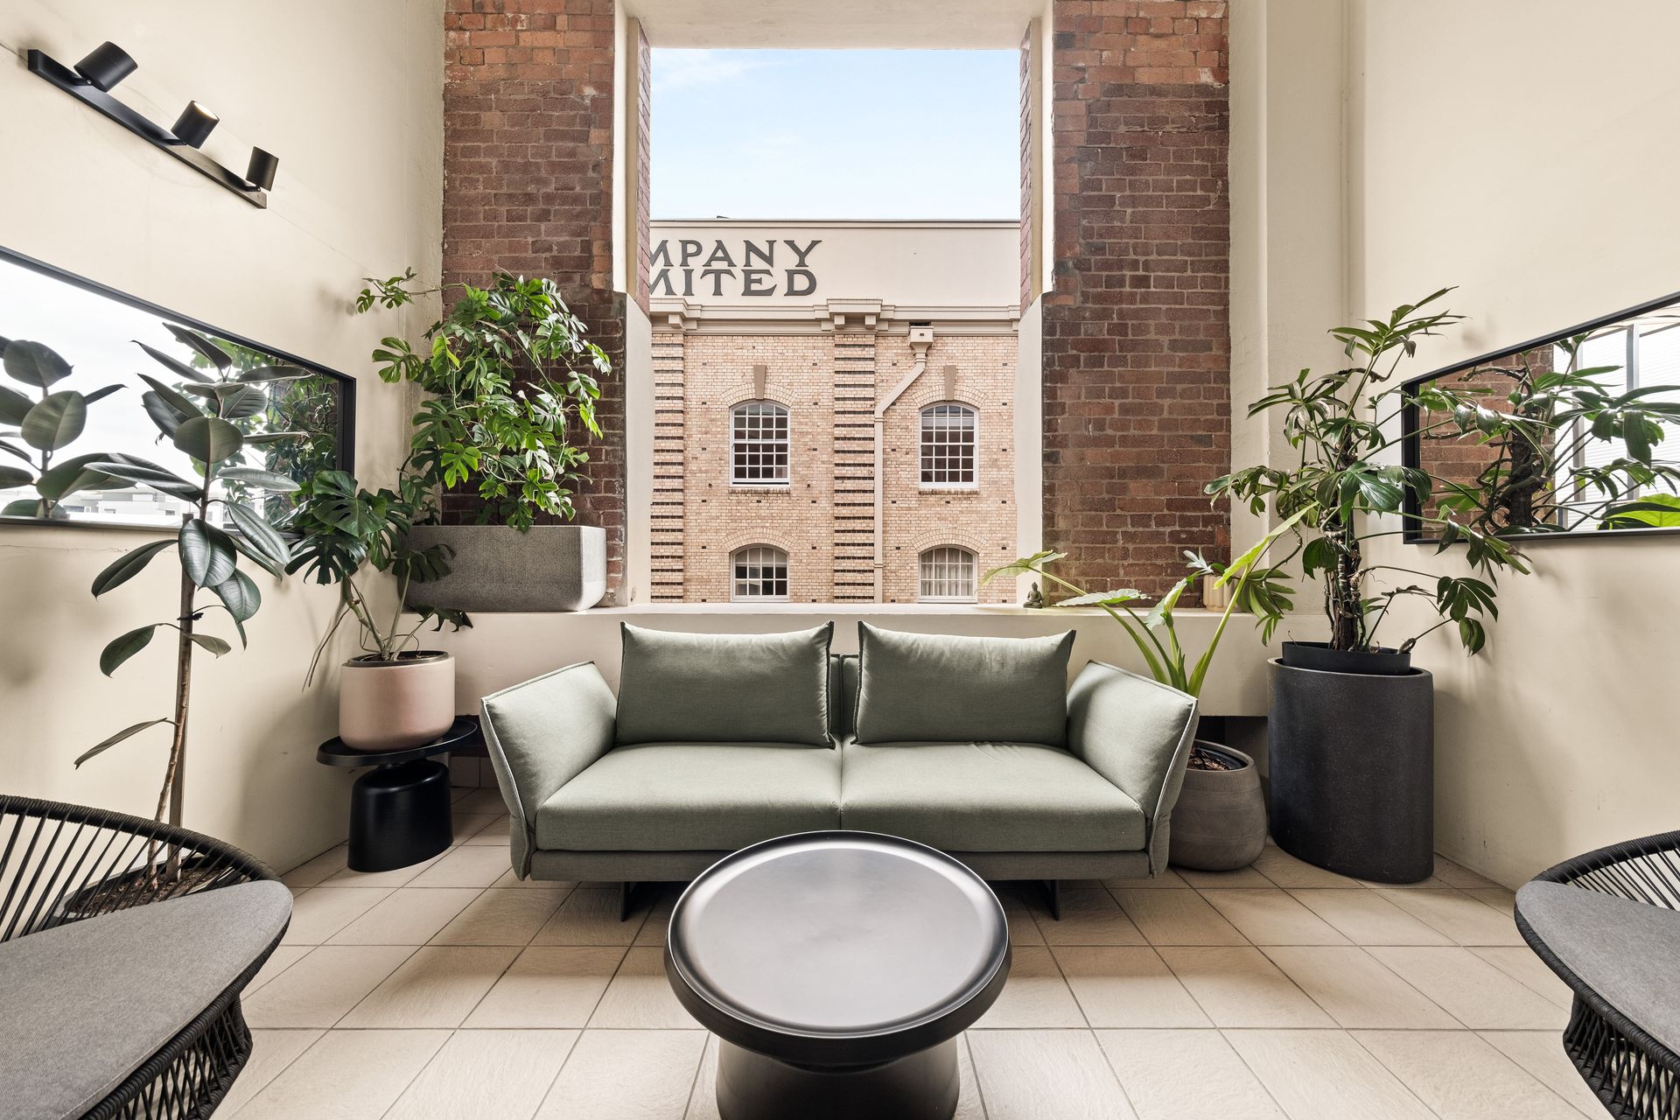
Residents will delight in the carefully considered layout and impeccable addition to the living space that joins perfectly with the spacious entertainer's balcony.
Property Features include:
- 2 Bedrooms
- 2 Bathrooms
- 1 Car space with above-car storage
- 114 SQM
- Top floor apartment
- External entertainer's balcony
- 8m high ceilings
- Custom designed & built kitchen/pantry/study nook
- Solid spotted gum joinery
- Traceless black custom cabinetry
- White attica benchtops with matching backsplash
- 2 Asko ovens: pyrolytic & steam oven combination
- Asko gas cooktop & rangehood
- AEG dishwasher
- Built-in wine fridge
- Main bedroom with L-Shaped walk-in robe and ensuite
- Built-in laundry & linen storage
An elegant combination of solid spotted gum timber and traceless black custom cabinetry commands the apartment, standing in beautiful contrast to the heritage features. A standout feature, this design skillfully blends aesthetics and carefully considered functionality to maximise the use of space.
The striking kitchen with white attica benchtops and matching backsplash offers ample preparation space and storage including a concealed pantry. Avid chefs will enjoy the two separate Asko ovens and gas cooktop and rangehood, and the integrated wine fridge will delight the avid entertainer.
Designed with contemporary lifestyles in mind, the kitchen flows elegantly into the built-in home office space, providing a comfortable setup for professionals working from home, or children needing a desk to study.
Soaring ceilings and large glass sliding doors add a sense of space to the living area, which leads onto the generous entertainer's balcony. This layout maximises the use of the elongated floor plan and offers pleasant indoor-outdoor living.
Tucked away at the opposing end of the apartment are both bedrooms, with soaring ceilings and louvre windows to create airflow. The main bedroom enjoys access to an ensuite bathroom and an L-shaped walk-in wardrobe, and the main bathroom houses the laundry and built-in linen storage.
Sprawling 114 SQM of living space, with untouched eight metre high ceilings, there are ample options you can explore, should you want to further customise the apartment to capitalise on the vertical space.
An enthralling residence in a highly-sought after heritage building, don't miss the opportunity to secure this luminous apartment in the heart of Teneriffe. Indulge in the impeccable lifestyle on offer, making the most of the proximity to Brisbane's best entertainment precincts just minutes away.
BUILDING FEATURES
- Onsite Management
- Large Swimming Pool
- BBQ Area
- Secure Building with Lift Access
- Secure underground car park
- Pet friendly building (subject to approval)
SUBURB FEATURES
Lifestyle
- Multitude of cafés, restaurants, bars and specialty shops
- Walking distance to Brisbane CBD, Gasworks Plaza Precinct, James Street Precinct and Fortitude Valley
- Walking distance to Riverwalk, New Farm Park and Howard Smith Wharves
- Easy access to public transport network
- Easy access to ICB & Kingsford Smith Drive, M7 and Airport Link Tunnel
Transportation
- 4 km (15 min drive) to Brisbane CBD
- 15km (20 min drive) to Brisbane Airport
- 2 km (5 min drive) to Bowen Hills Train Station
- Teneriffe CityGilder (bus) and CityCat (ferry) terminal & BCC Bus stop
Education
- New Farm State School & Fortitude Valley State School Catchment zone
- Proximity to Holy Spirit Primary School New Farm & All Hallows School
- Short drive to Brisbane Grammar School, Brisbane Girls Grammar School and a number of other inner-city private schools
This property is going to AUCTION on Thursday, August 29th at 5PM, on-site.