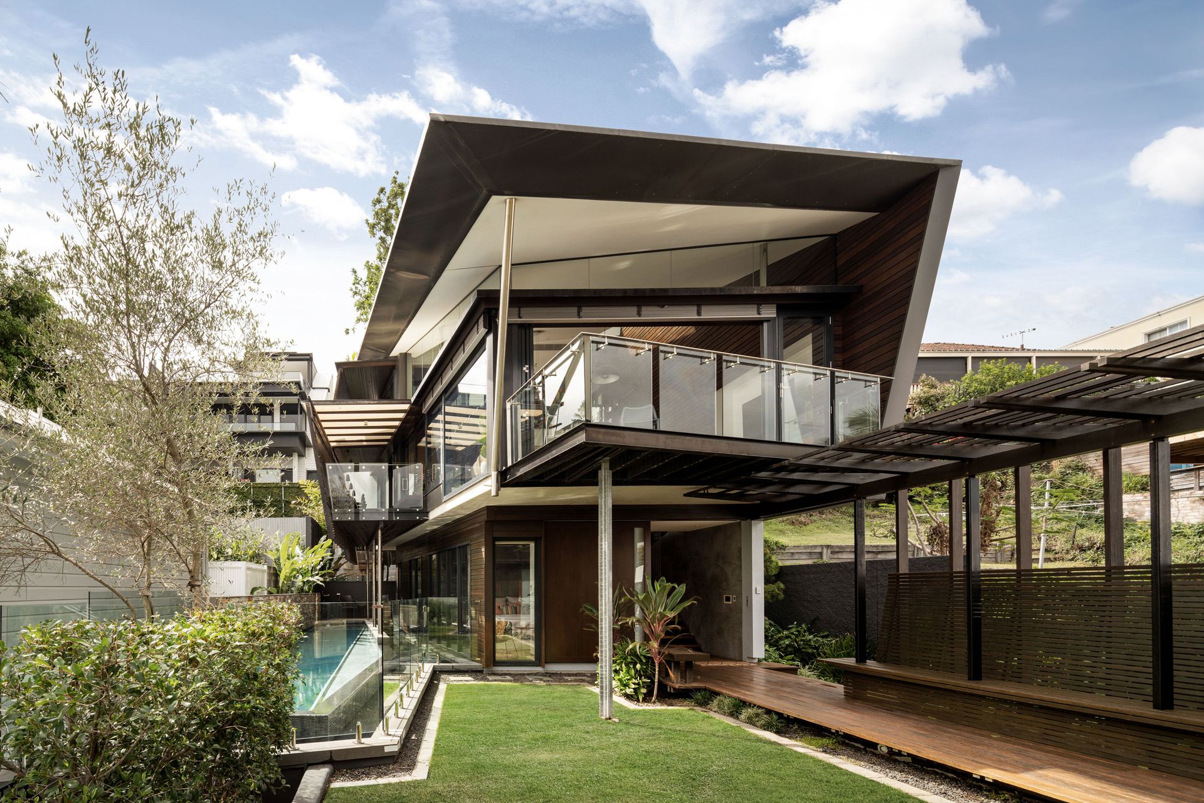
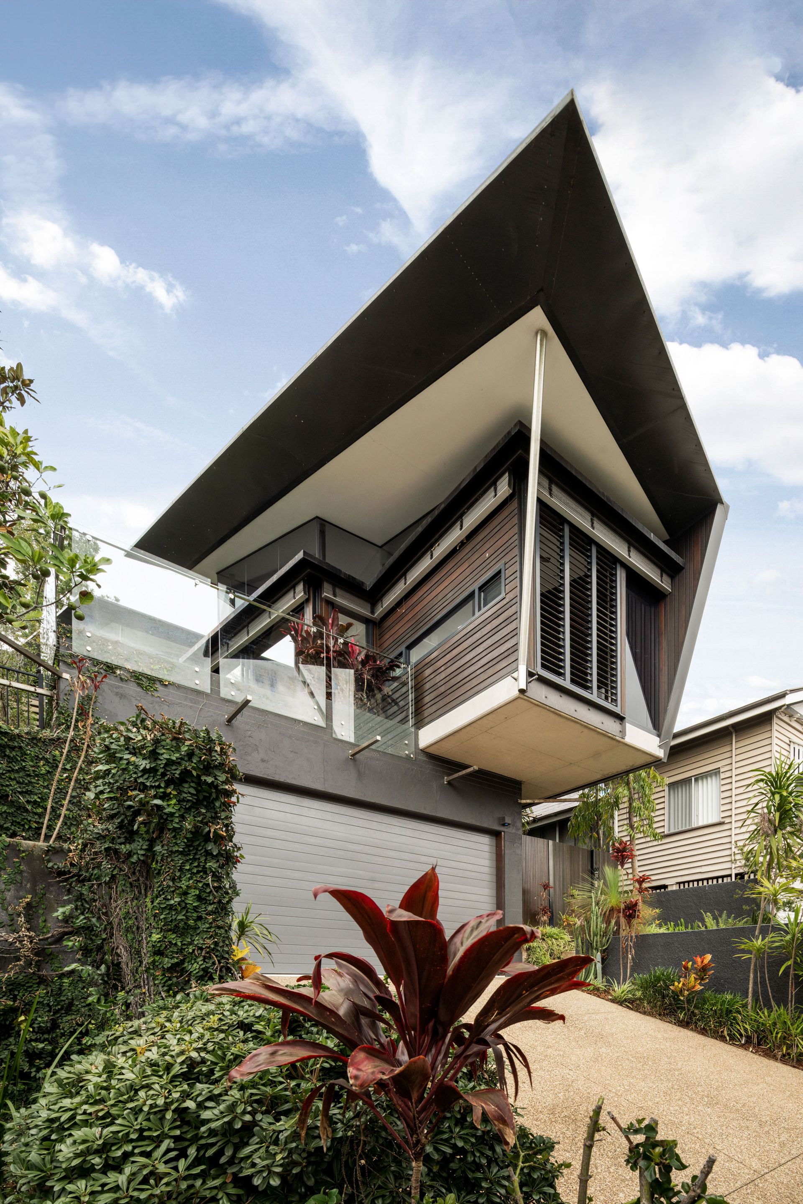
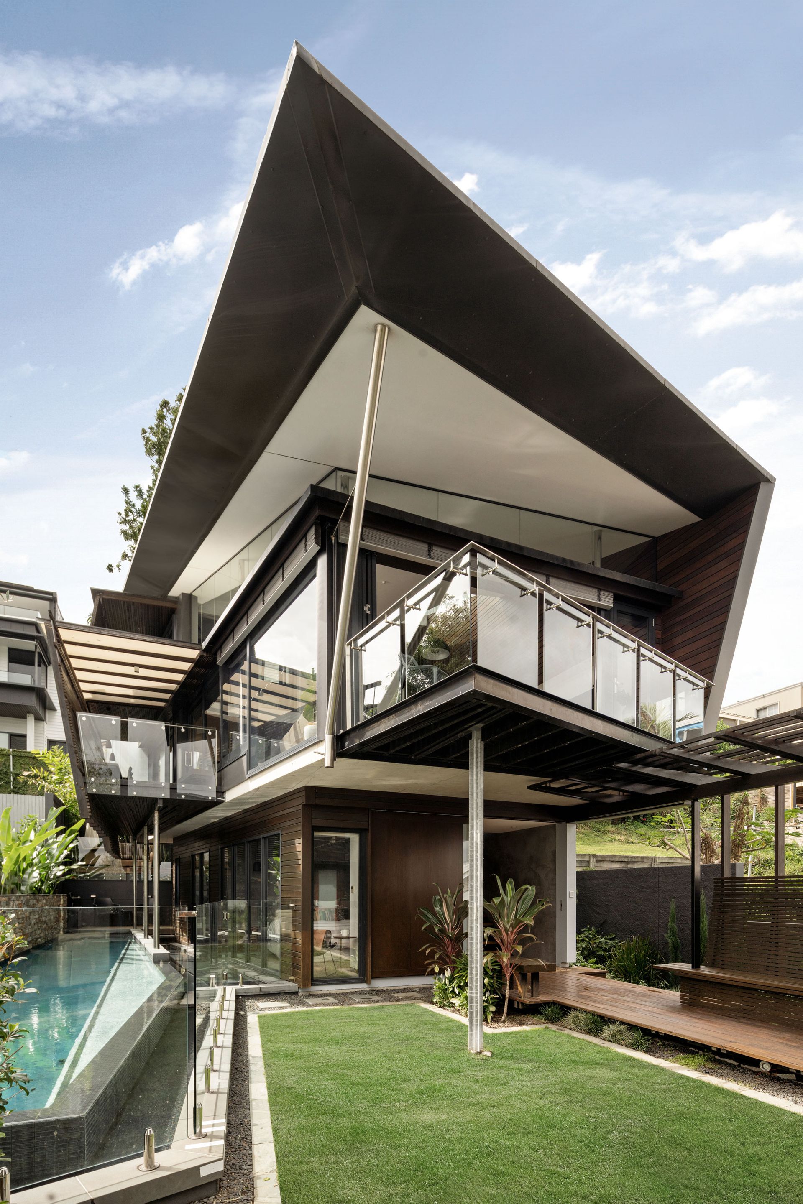
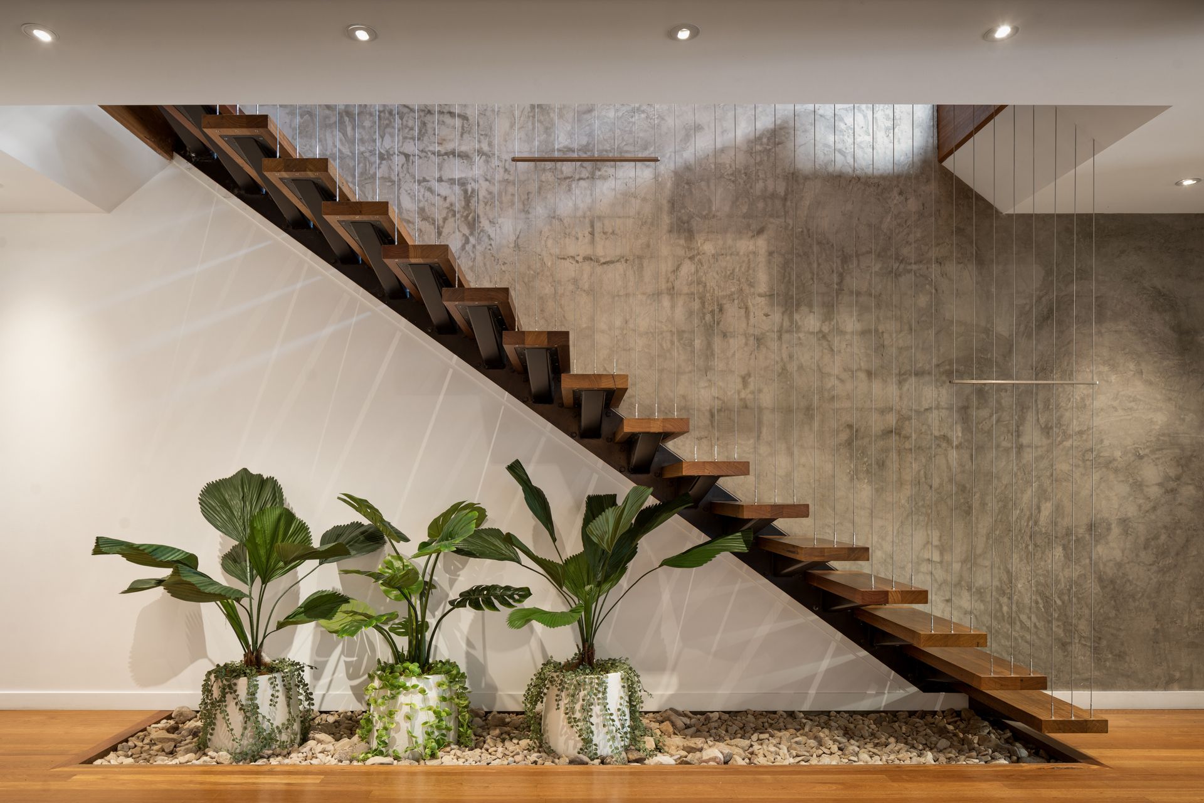
Showcasing innovative architecture, industrial style and sensational vistas, 'The Pavilion' is an inspired residence perched in a coveted Teneriffe locale.
Designed by award-winning architect Dan Sparks, the home's bold framework and interiors blend native Australian timber, concrete and glass to create a sculptural showpiece balanced by the softness of the surrounding landscape, natural light and river breezes.
Serviced by a custom lift, the house is configured with four interconnected levels that form a sense of separation and flow that integrates seamlessly with views stretching across Hamilton Hill to Newstead, the city and Mt Coot-tha.
The expansive living and dining area extends to a selection of alfresco retreats, including a 13m infinity edge lap pool, creating tranquil sounds that permeate the property. The home is also inclusive of a Miele kitchen, wine cellar, gym, and media room with an onyx feature wall.
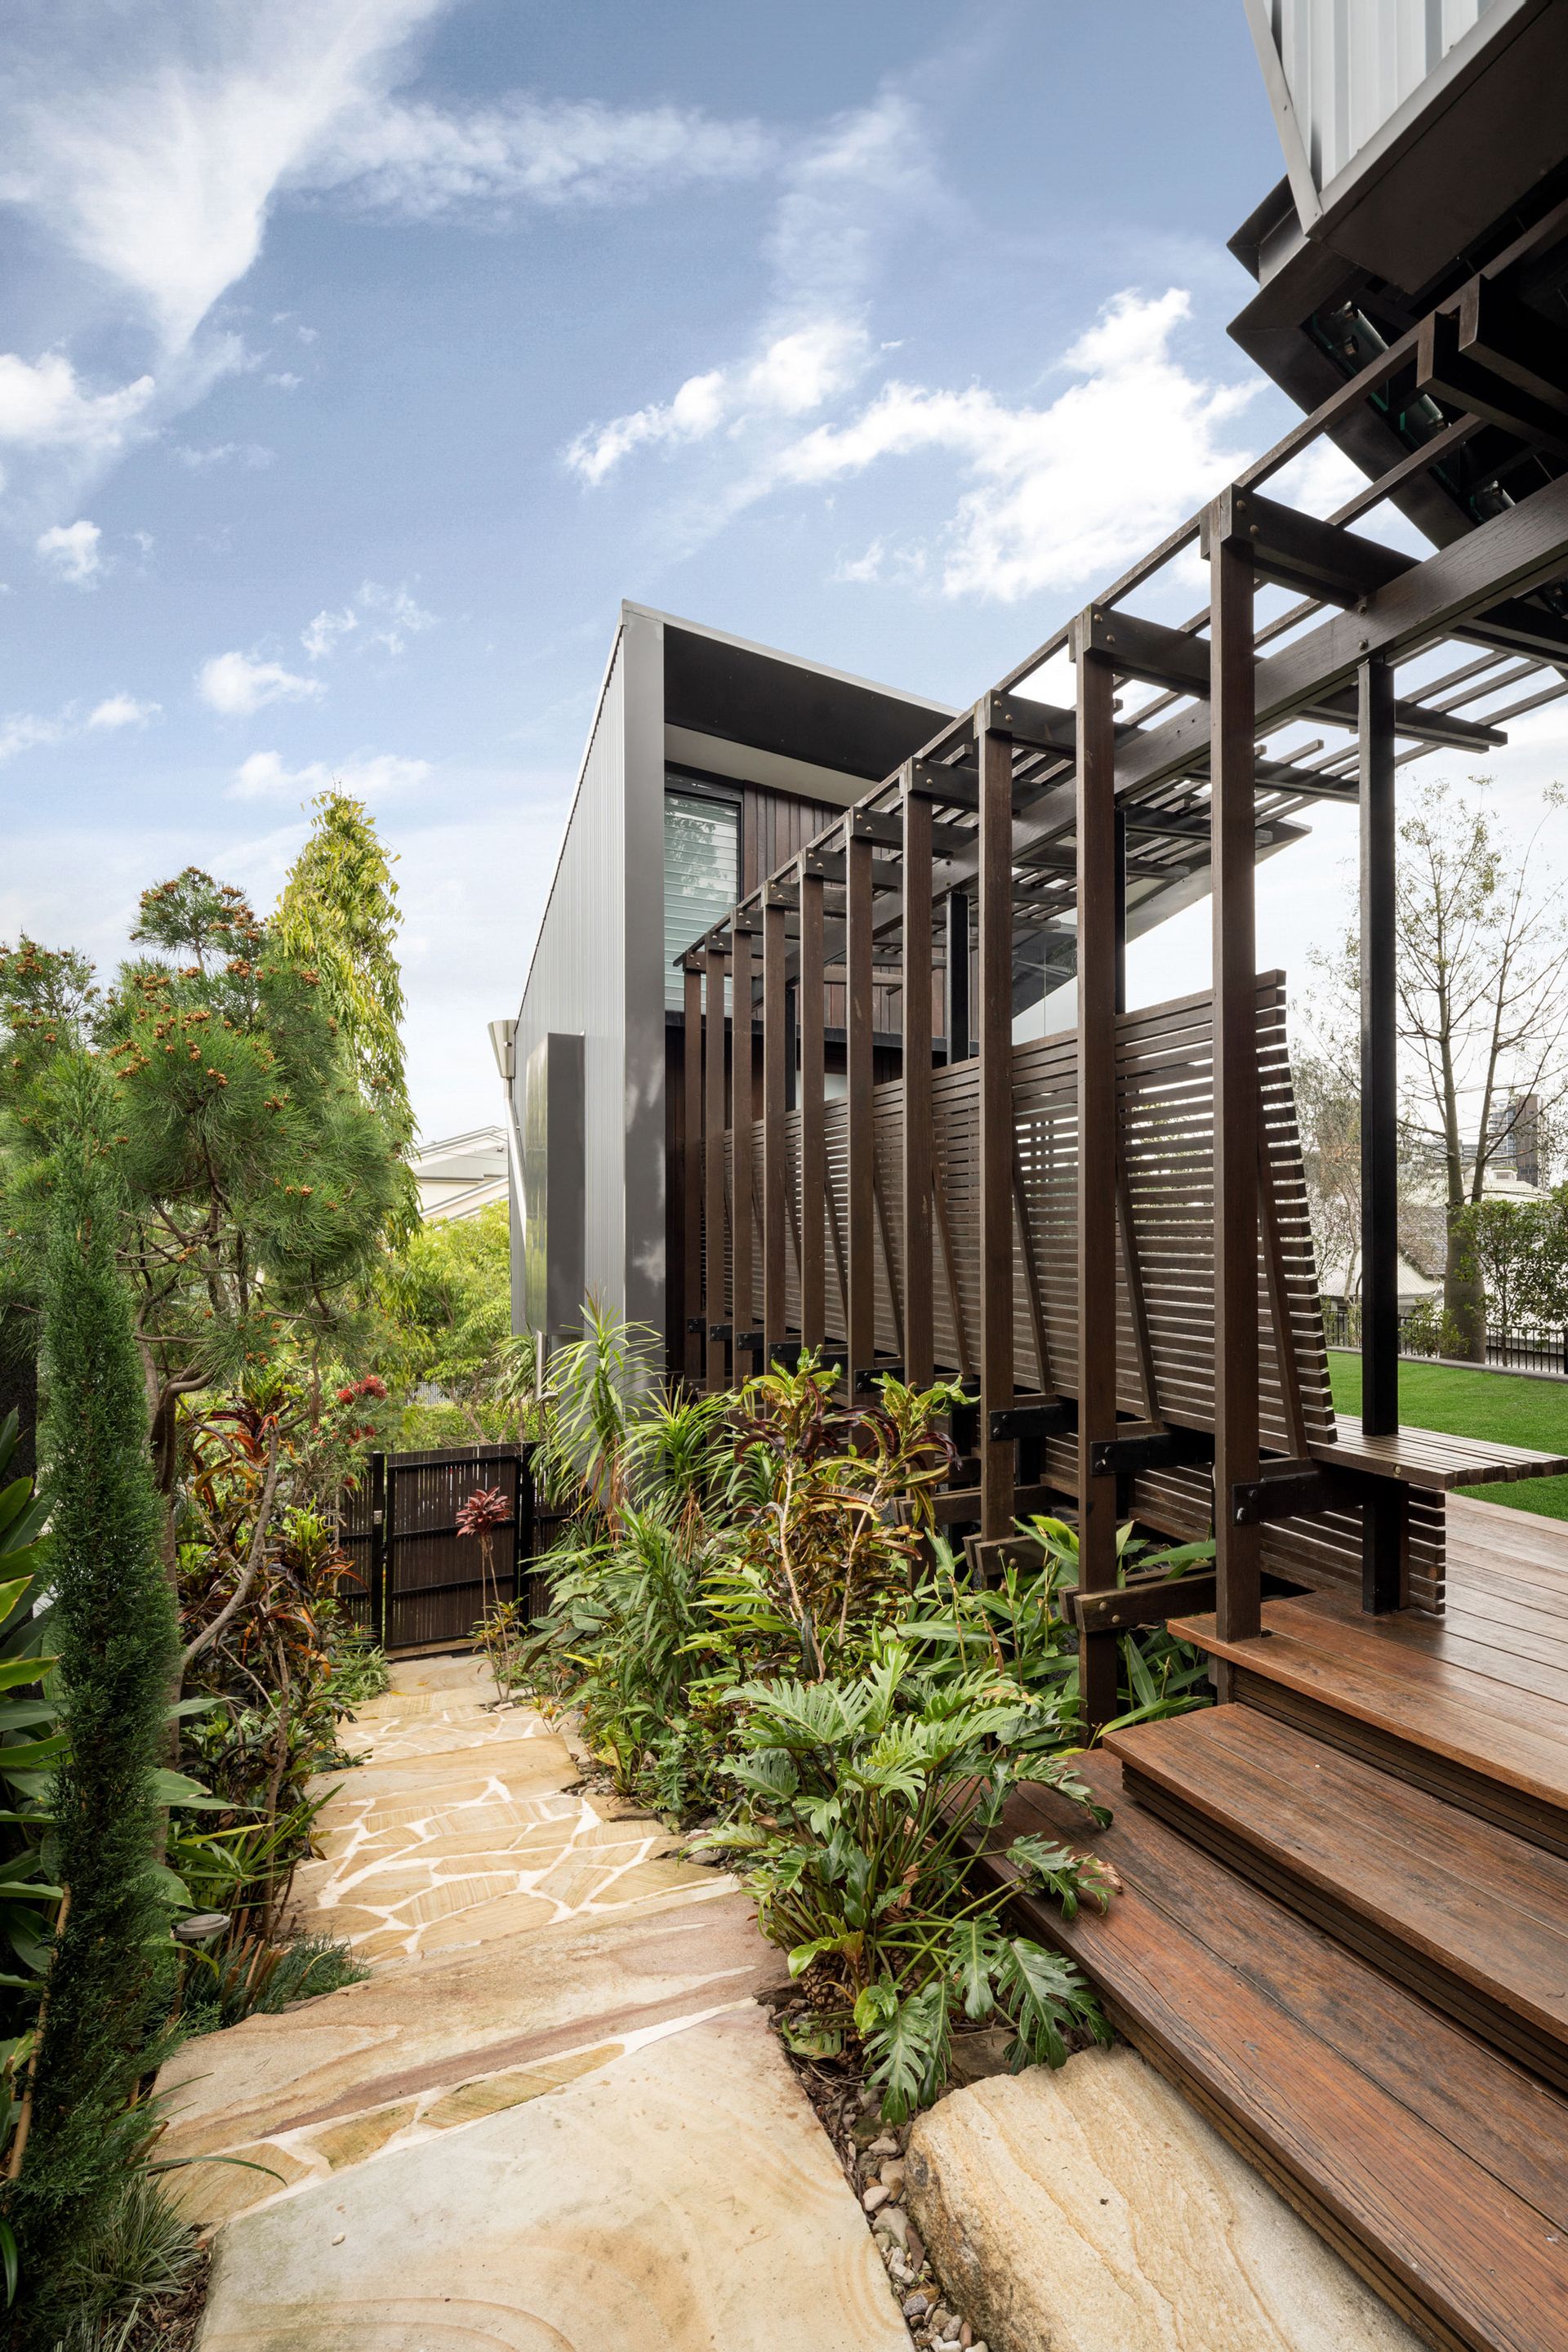
Four bedrooms include a luxurious master suite on the mezzanine level and a second private suite in a self-contained wing accessed via a garden walkway.
An esteemed Teneriffe address within walking distance to the riverfront, parkland, cafes and restaurants, this magnificent residence offers but is not limited to:
- 'The Pavilion' 409sqm of living on 465sqm block; Dan Sparks design
- 4-level home serviced by a custom Kone 5-person lift
- Native timbers, concrete, skylights and ceilings up to 5.3-metres
- Expansive views to Hamilton Hill, Newstead, city and Mt Coot-tha
- Living and dining area, Miele kitchen, media room and a gym
- Multiple decks, courtyard and BBQ lawn for entertaining
- Solar-heated 13m infinity edge lap pool amongst the lawns
- 4 bedrooms; 4.5 bathrooms; laundry; 2000-bottle wine cellar
- Mezzanine master suite with a retractable wall for privacy
- Walk-in robe and ensuite with a rainfall shower and makeup vanity
- Garden walkway accessing a private second bedroom with ensuite
- Miele 900mm oven, induction cooktop and integrated dishwasher
- 3-car garage with epoxy floors; clever internal storage
- Control 4 system with lighting, blinds, security and A/C
- Walk to Teneriffe Park, CityCat, buses and the riverfront
- Shop and dine at James Street and Gasworks precincts
- Close New Farm SS, top high schools and 3km to CBD
Auction Under the Stars, Monday 14th November, Howard Smith Wharves from 5:00pm, if not SOLD prior.
To obtain further information or to arrange a private inspection, please contact Matt Lancashire on 0416 476 480.
This property is being sold by auction or without a price and therefore a price guide cannot be provided. The website may have filtered the property into a price bracket for website functionality purposes.