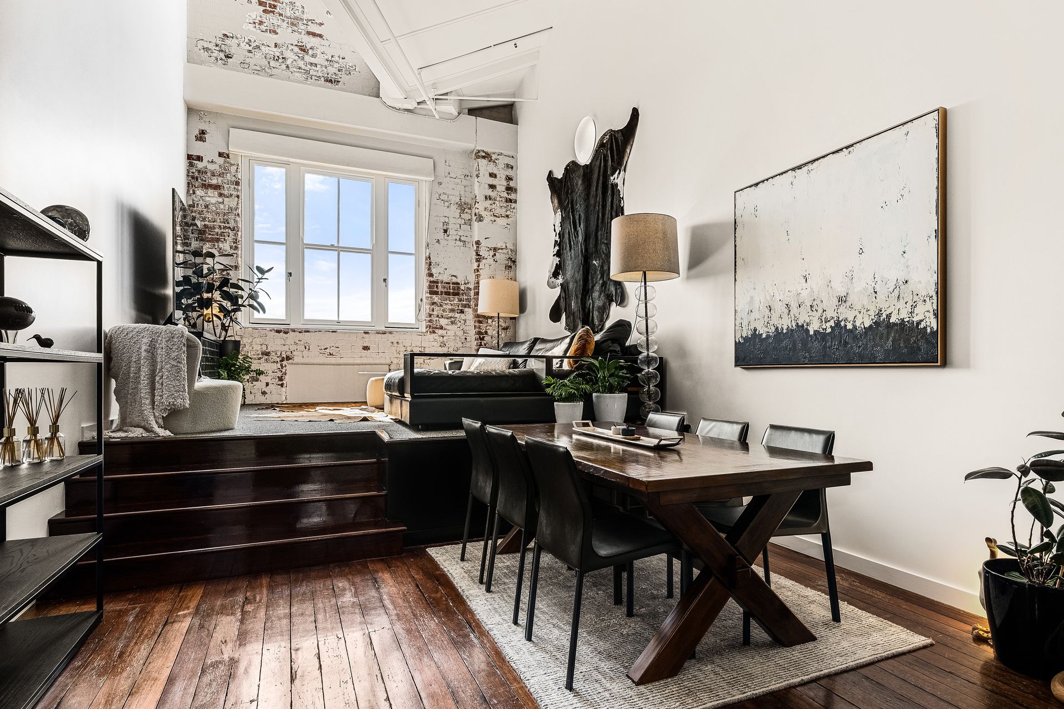
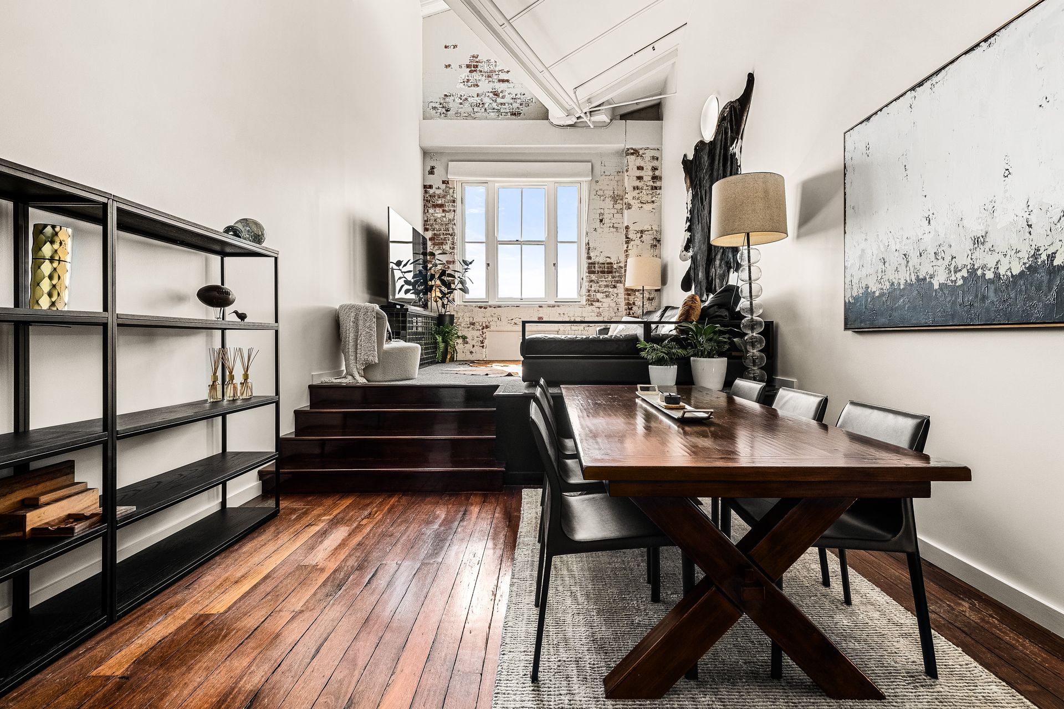
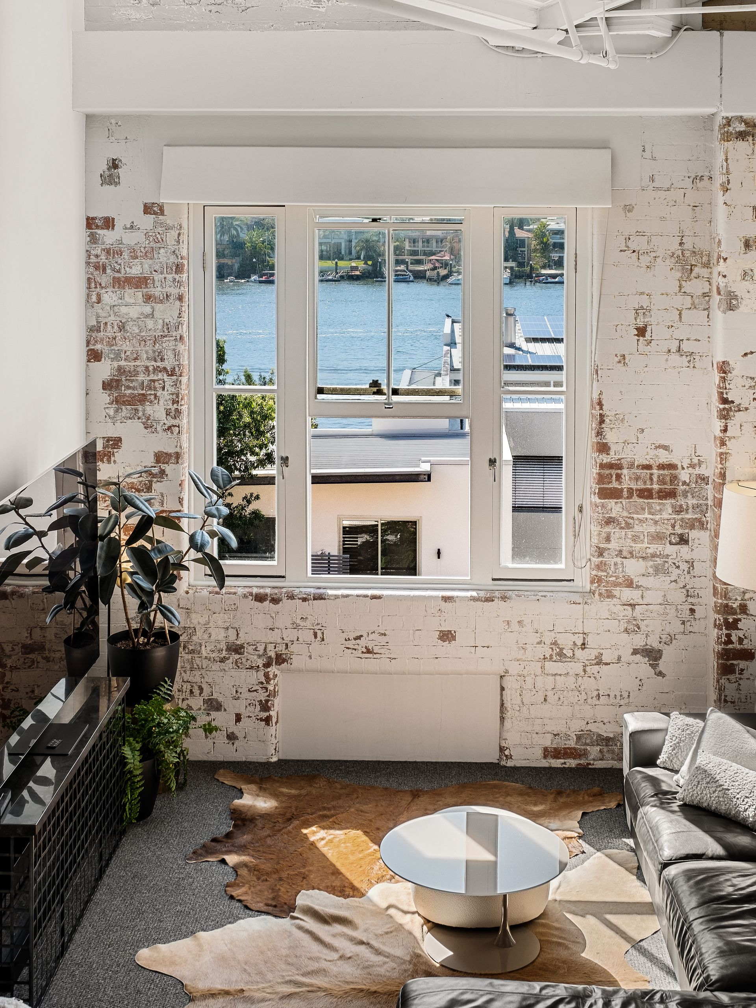
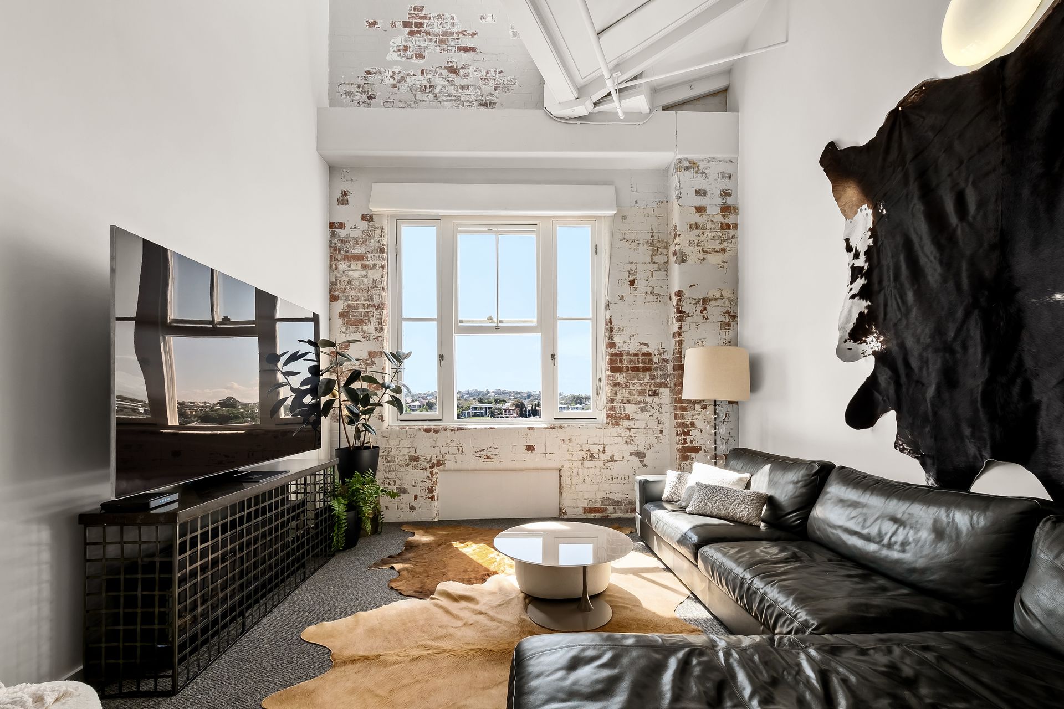
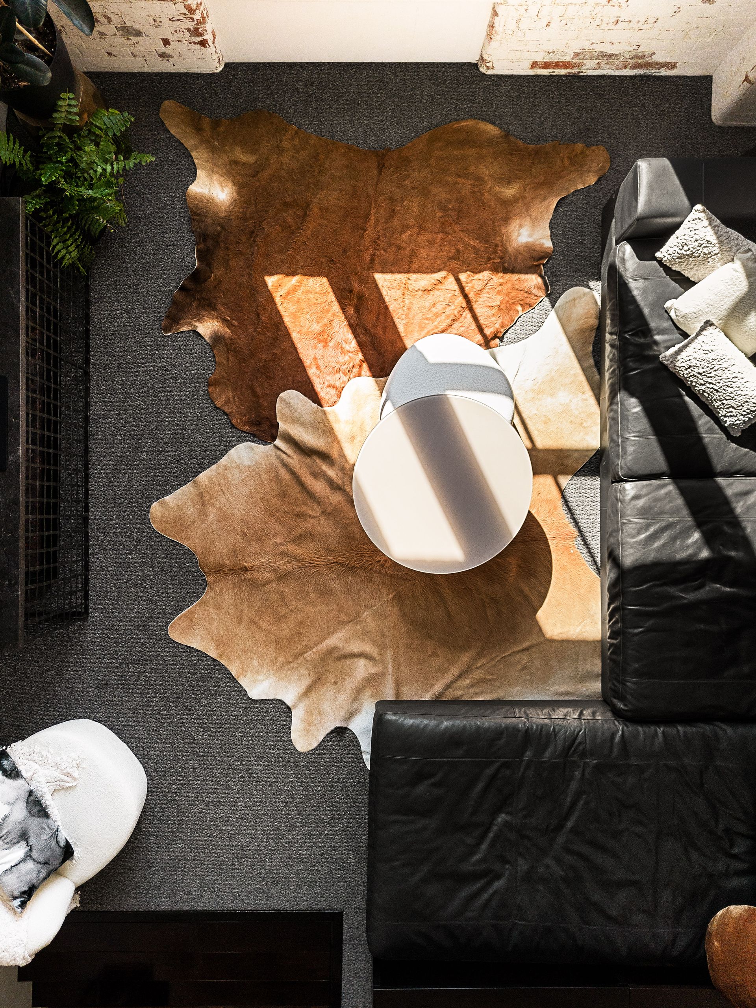
Occupying a perfect position on the front of the Ansonia Woolstore, a splendid river view is not the only perk in this beautiful apartment. This unit offers two car spaces, a rarity in apartment living and the ultimate convenience in inner-city Brisbane!
On the top-floor of the Ansonia Woolstore, the elevated living area overlooks the Submariner's Heritage Trail, with sprawling views of the River bend.
Maximising on the soaring ceilings, a mezzanine creates a private master retreat, without encroaching on the space. A void above the living and dining area allows light to flow in from the original sawtooth ceiling, gently illuminating the space while avoiding the harsh summer sun. On the top level, you will also find a walk-through robe, as well as a private ensuite.
Original hardwood floors and exposed timber beams are a gentle reminder of the rich history of this building.
On the lower level, the entertainers kitchen, complete with a beautiful black granite bench allows free-flowing conversations in the living and dining area. Tucked away is the second bedroom, as well as the main bathroom with a laundry.
Just a few steps from your front door will take you to the Teneriffe boardwalk for morning workouts or evening strolls. A beautiful opportunity to secure a timeless piece of history, this is your chance to immerse yourself in the unique village atmosphere of Teneriffe, just a few kilometres from the Brisbane CBD.
PROPERTY FEATURES
• 2 Bedrooms
• 2 Bathrooms (Main with Bathtub)
• 1 Study / Office Area (Loft)
• 2 Full Sized Car Parks + Large Garage Lock Up Storage Unit (Car Space Adjacent)
• 115 SQM Liveable Space
• Additional Storage of 10m2 'within unit'
• Prime position on the front of the Ansonia Woolstore
• Stunning riverviews
• Overlooks Submarier's Walk Heritage Trail
• Soaring 8 metre high ceilings
• Split-level living
• Raised living area
• Mezzanine master retreat with walk-in robe & en-suite
• Black granite island benchtop
• High power Air-conditioning Throughout (new & under warranty)
BUILDING FEATURES
• In-ground heated pool
• Equipped gym
• Sauna
• BBQ & Recreational facilities
• Pet-friendly complex
• Secure car park
• Secure off-street visitors parking
• Lift Access
• Intercom entrance system
• 24 hour CCTV monitoring
• Onsite manager
SUBURB FEATURES
• Easy access to public transport network, including CityGlider Bus & Ferries
• Multitude of cafés, restaurants, bars and specialty shops
• Walking distance to CBD, Gasworks Precinct, James Street and Fortitude Valley
• Walking distance to Riverwalk, New Farm Park and Howard Smith Wharves
• Easy access to ICB & Kingsford Smith Drive, M7 and Airport Link
• 4 km to CBD
• 10 km to Brisbane Airport
• 2 km to Bowen Hills Train Station
• New Farm State School Catchment zone
• Holy Spirit Primary School New Farm