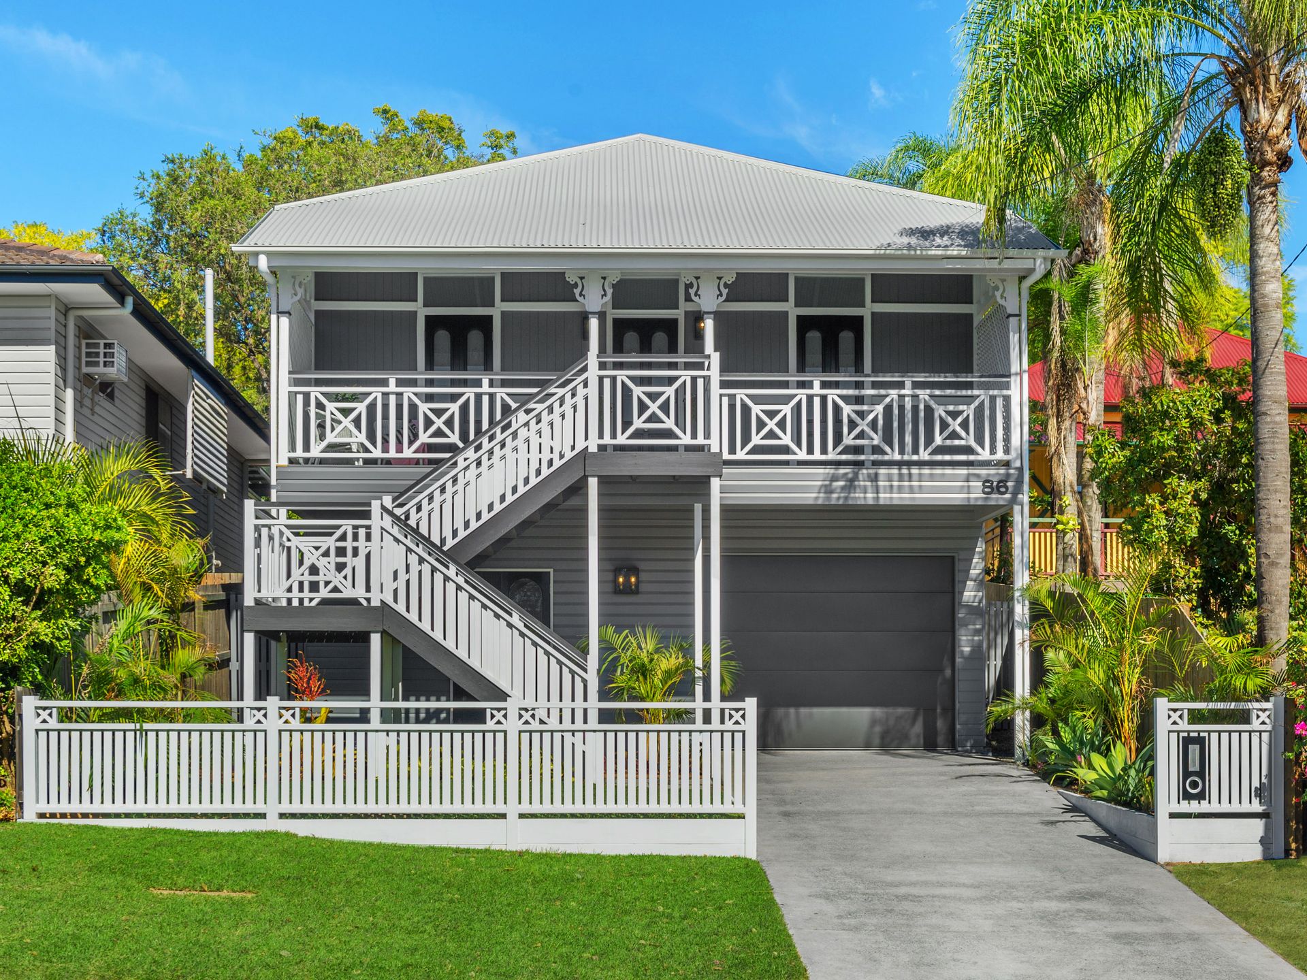
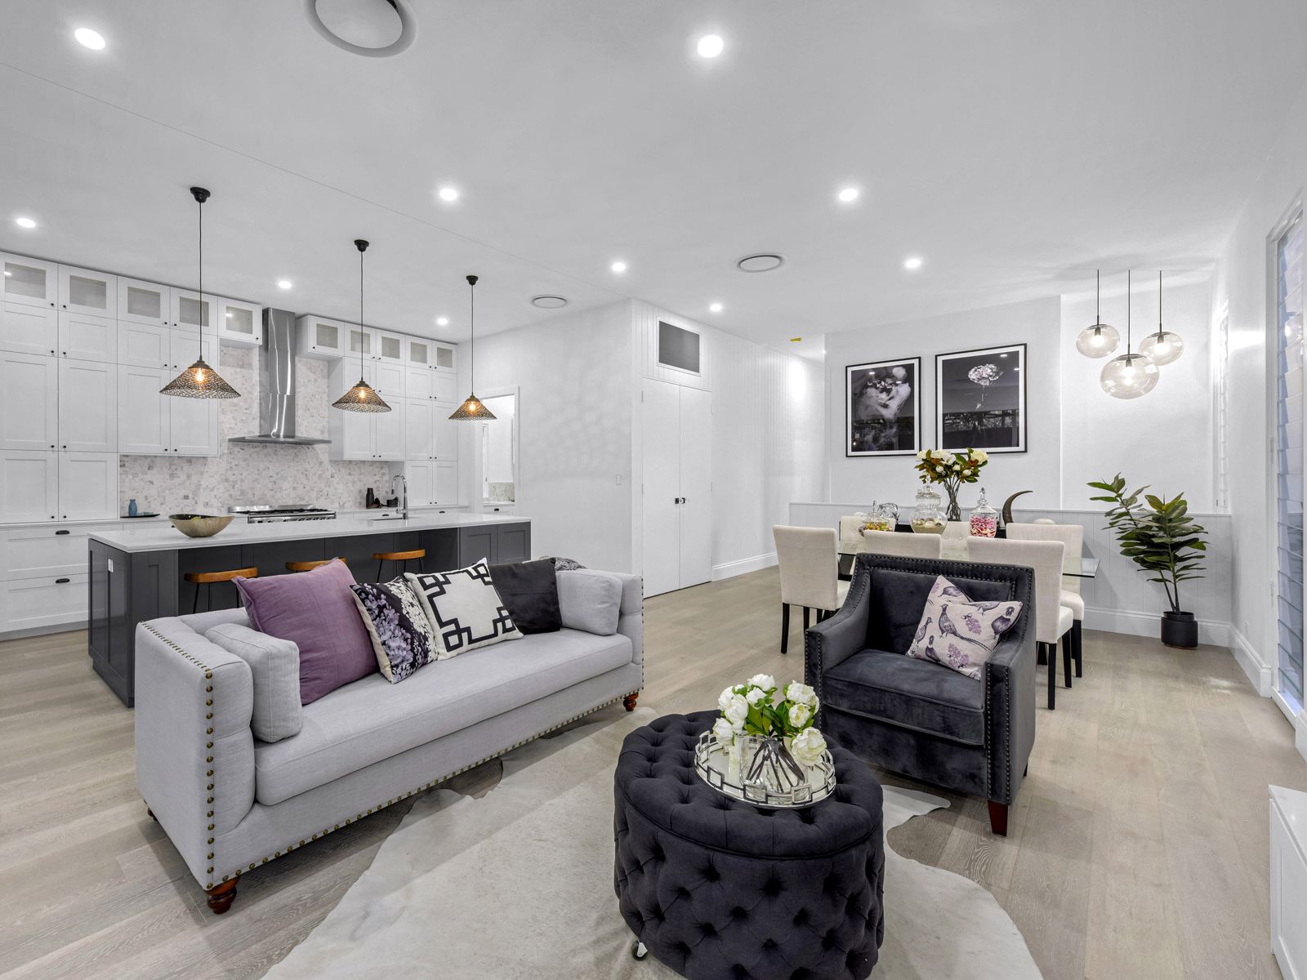
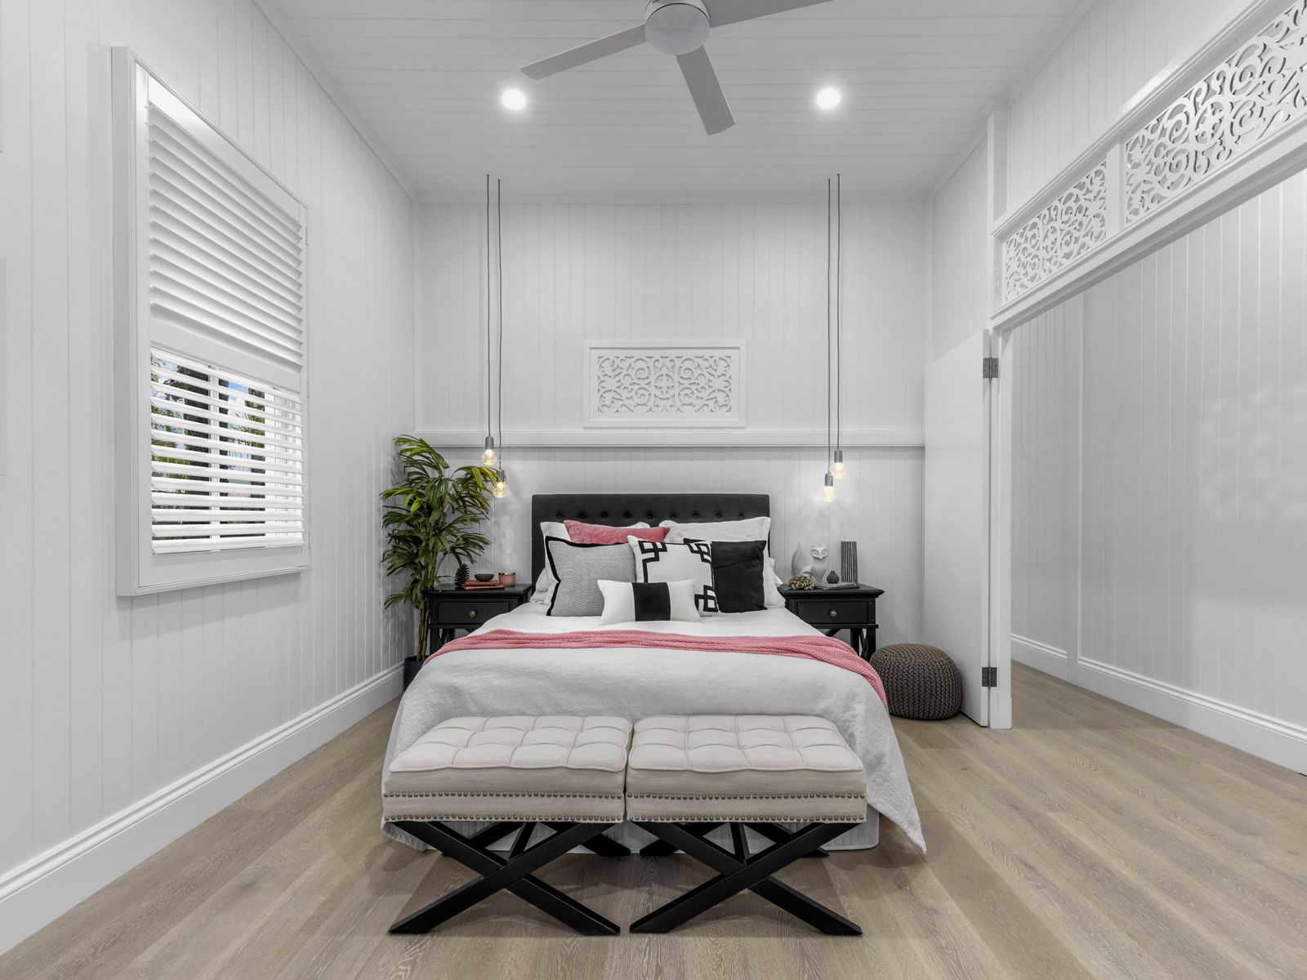
An accomplished address in size, presence and position, this exquisite home offers more than meets the eye as a large residence of unrivalled luxury and style. Offering 5 spacious bedrooms, 3 bathrooms, stunning kitchen with butlers pantry, plus 2 separate living areas, an award winning designer backyard, with heated pool, double/triple garage, all within walking distance to shops, cafes, public transport and some of the top schools in Brisbane and only 8km from Brisbane's CBD.
The elegant Master bedroom beckons you in with it's gracious double doors opening to a generous suite with crystal cut Bonn lighting. Walk through the large WIR with automated sensor which leads to the natural blue stone mosaic tiled ensuite with double shower, dual vanity with custom made Carrara marble basins and bench top. If luxury is what your seek, look no further.
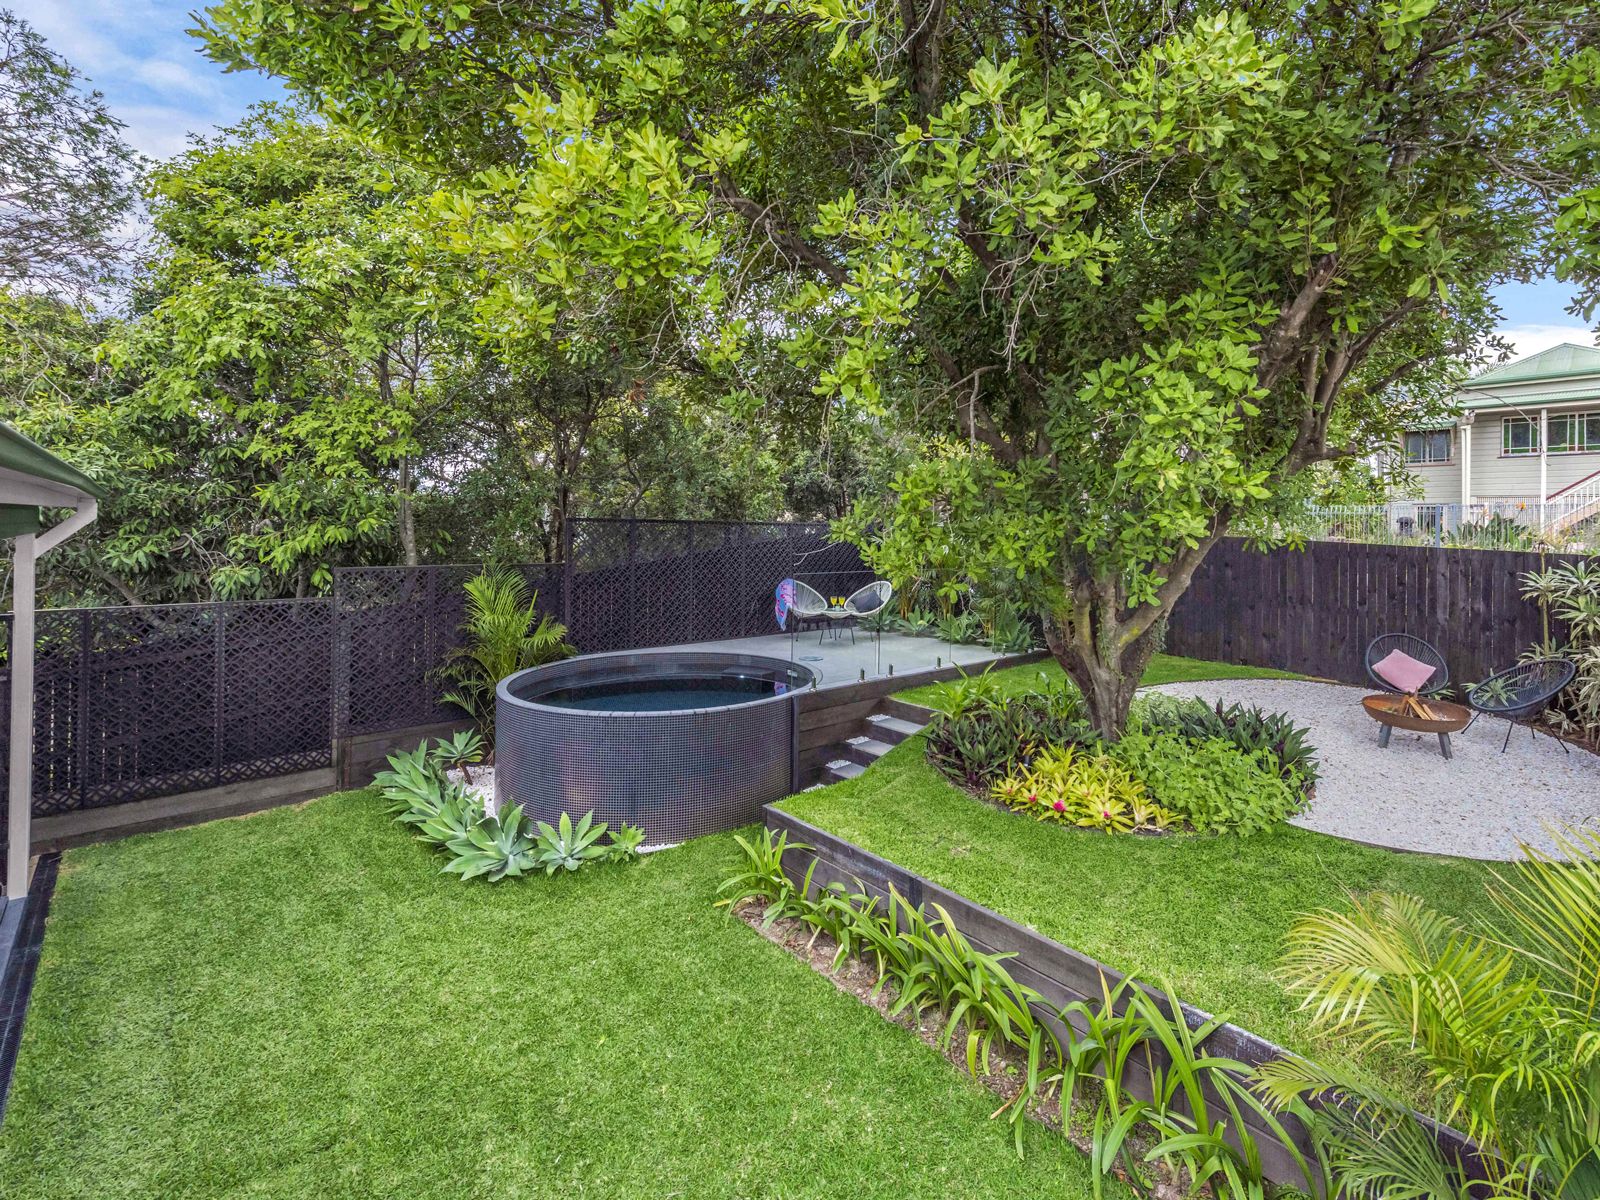
There are 4 additional large bedrooms with built in robes, Two open up onto the front deck to reveal the tranquil North-east aspect. This family residence is a statement that has earned the title as winner of 2018 Brisbane's Plunge Pool and Landscaping of the year and is featured in the Australian Garden and Pool Design Magazine.
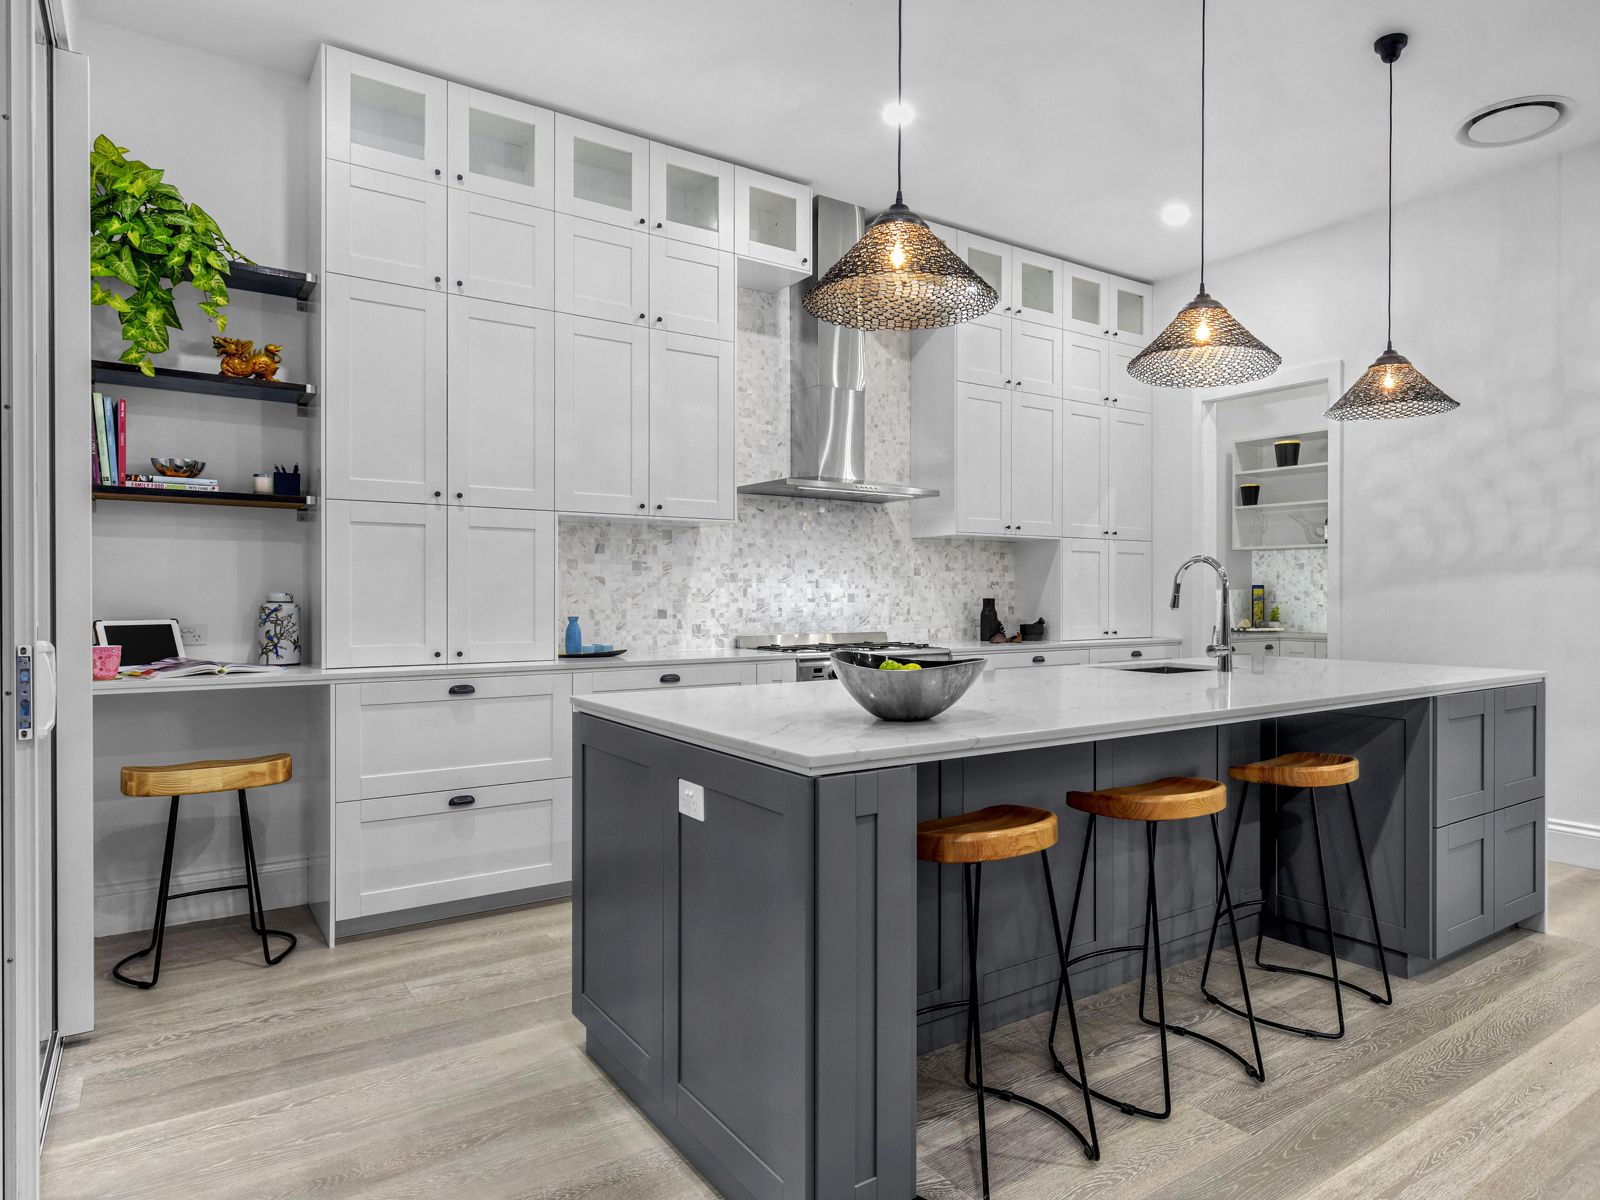
Architecturally designed with enticing open plan living/dining dimensions and lavish awe-inspiring kitchen featuring breathtakingly beautiful marble and quartz bench tops, Smeg appliances, expansive cabinetry mosaic marble splash back plus fully fitted butlers pantry are an indulgent response to contemporary requirements.
Perfected by a position sought-after for its walking distance to the most prestigious schools in Brisbane, Indooroopilly shopping centre, parks, public transport, and the area's popular eateries, what more could you ask for.
Glenbrae is a family dream home, a rare and commanding quality residence that offers the astute family a home to share a lifetime of memories together, knowing there is no better alternative. Inspections are the only way to fully captivate the value and the prestige features of this amazing home
Features:
- North-east facing
- 3.2m ceilings and VJ boards
- Fully zoned ducted reverse cycle heating and cooling
- Designer kitchen with, marble splashback, marble
island bench top with waterfall and butler's pantry
- Engineered European Oak Floors
- Polished concrete floors and non-slip driveway
- Ample storage
- Landscaped garden with sprinkler system
- Award winning plunge pool and designer landscaping
An inspection is a must!!
For any further information contact Troy Traynor on 0415 559 457