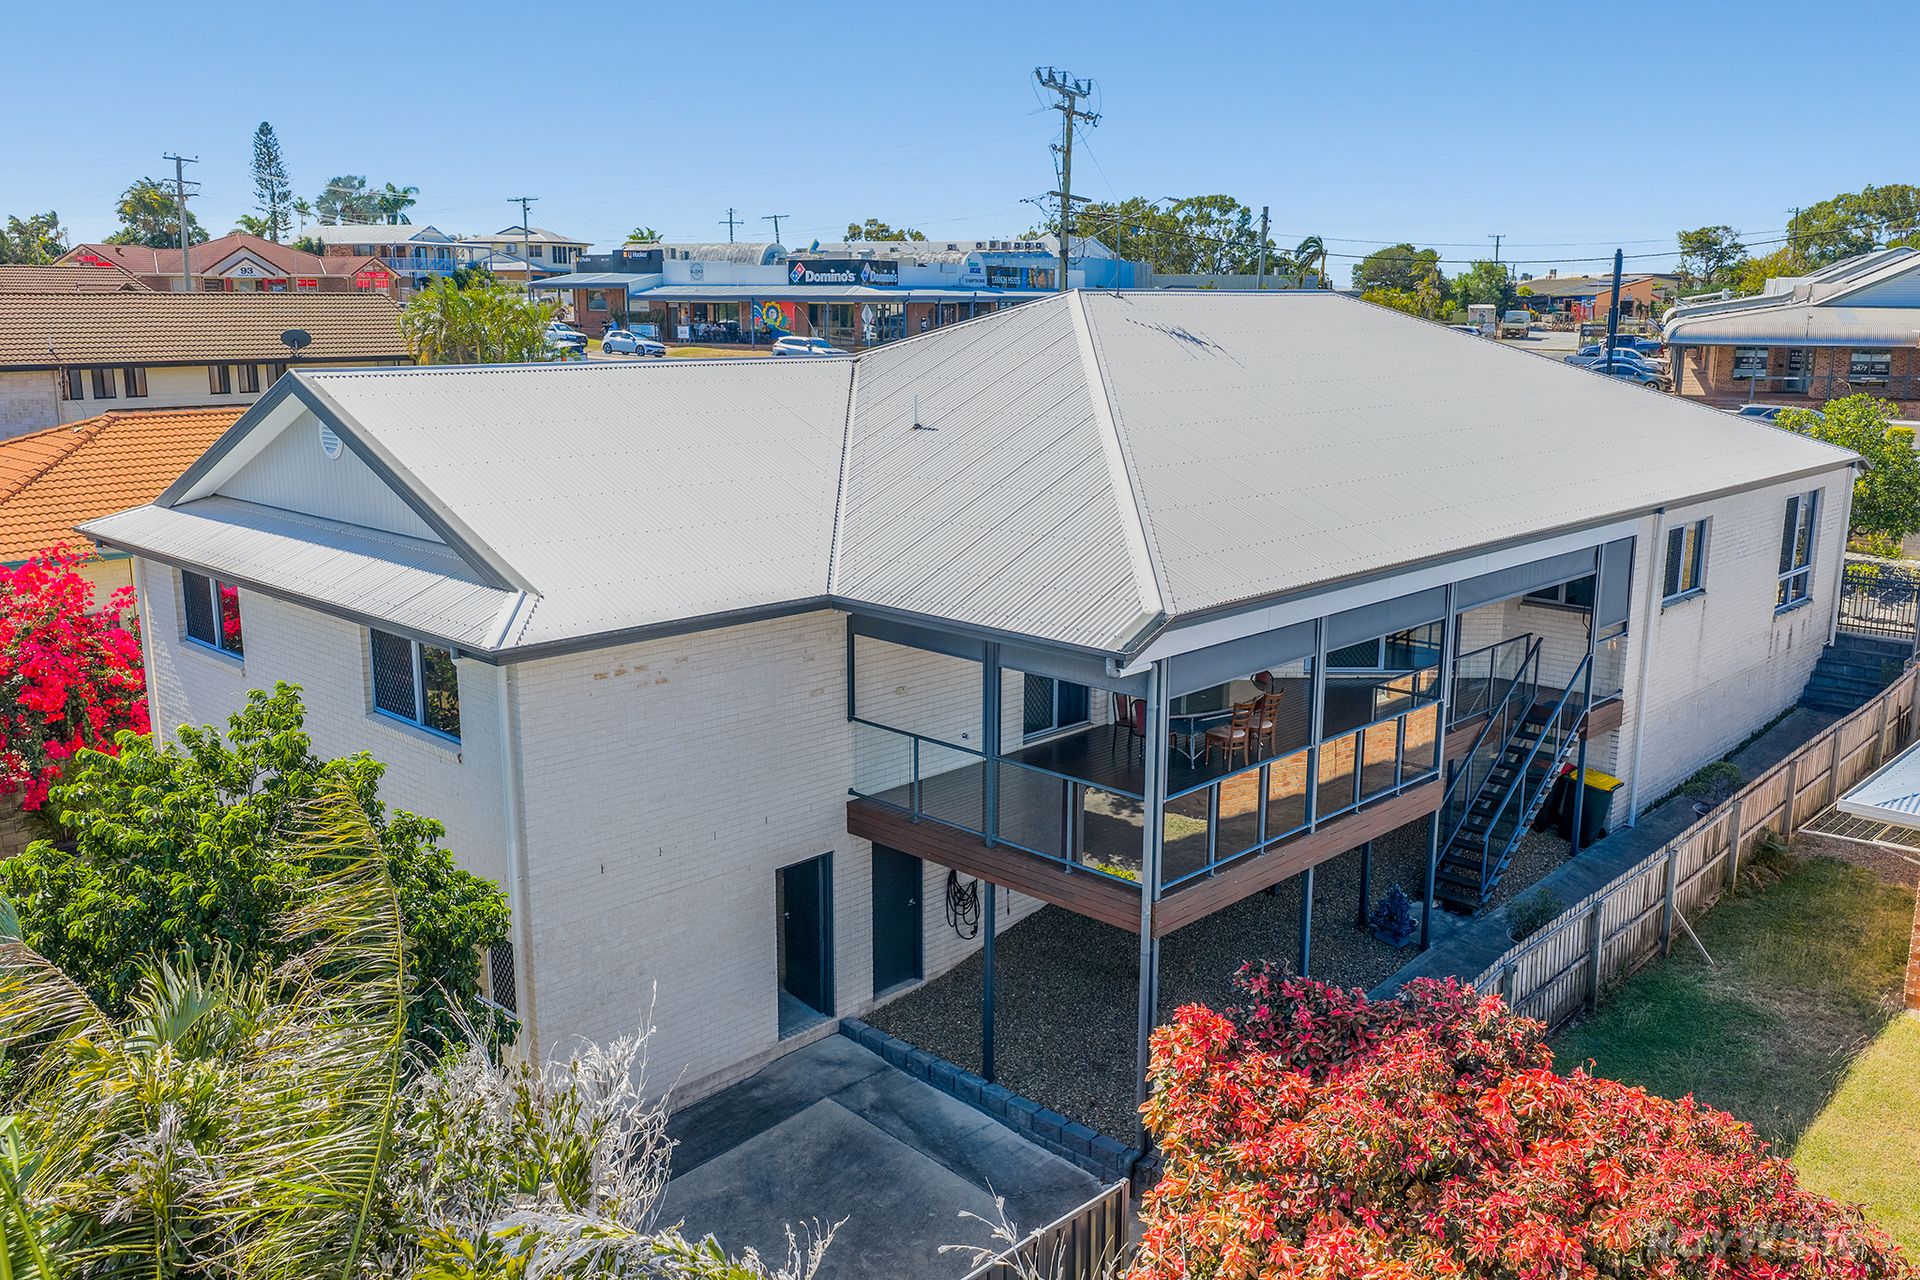
Location is everything, and this address delivers in every sense. Enjoy the ultimate convenience of being able to walk to major shopping, popular restaurants, the local hotel, and the stunning Tannum Sands Beach. Leave the car at home and embrace a lifestyle where everything you need is just moments away.
Spanning over 390m² under roof, this exceptional residence at 74 Hampton Drive redefines the 'Empty Nester' concept-offering expansive, low-maintenance living without compromise.
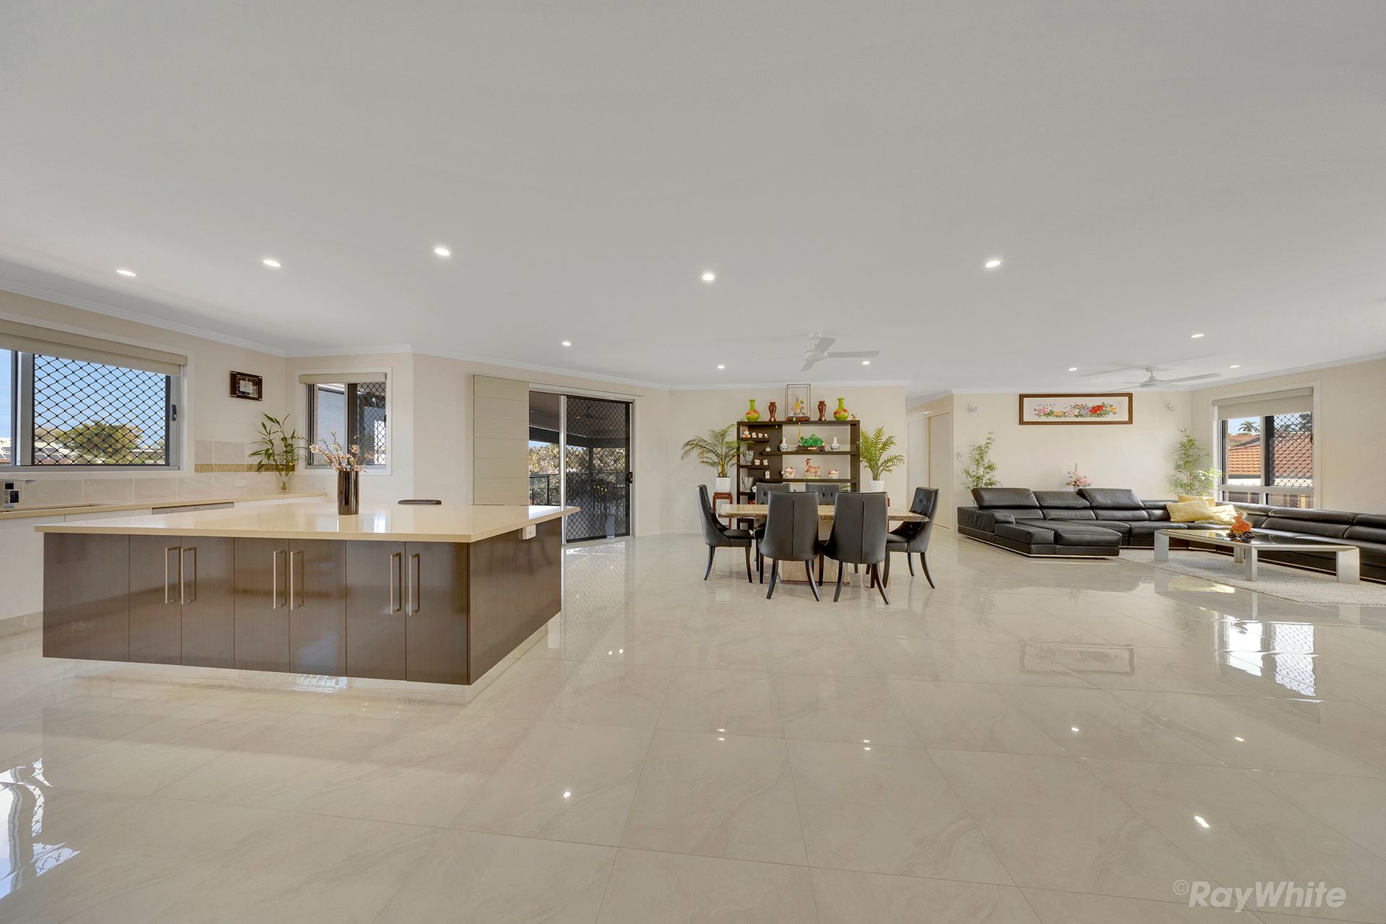
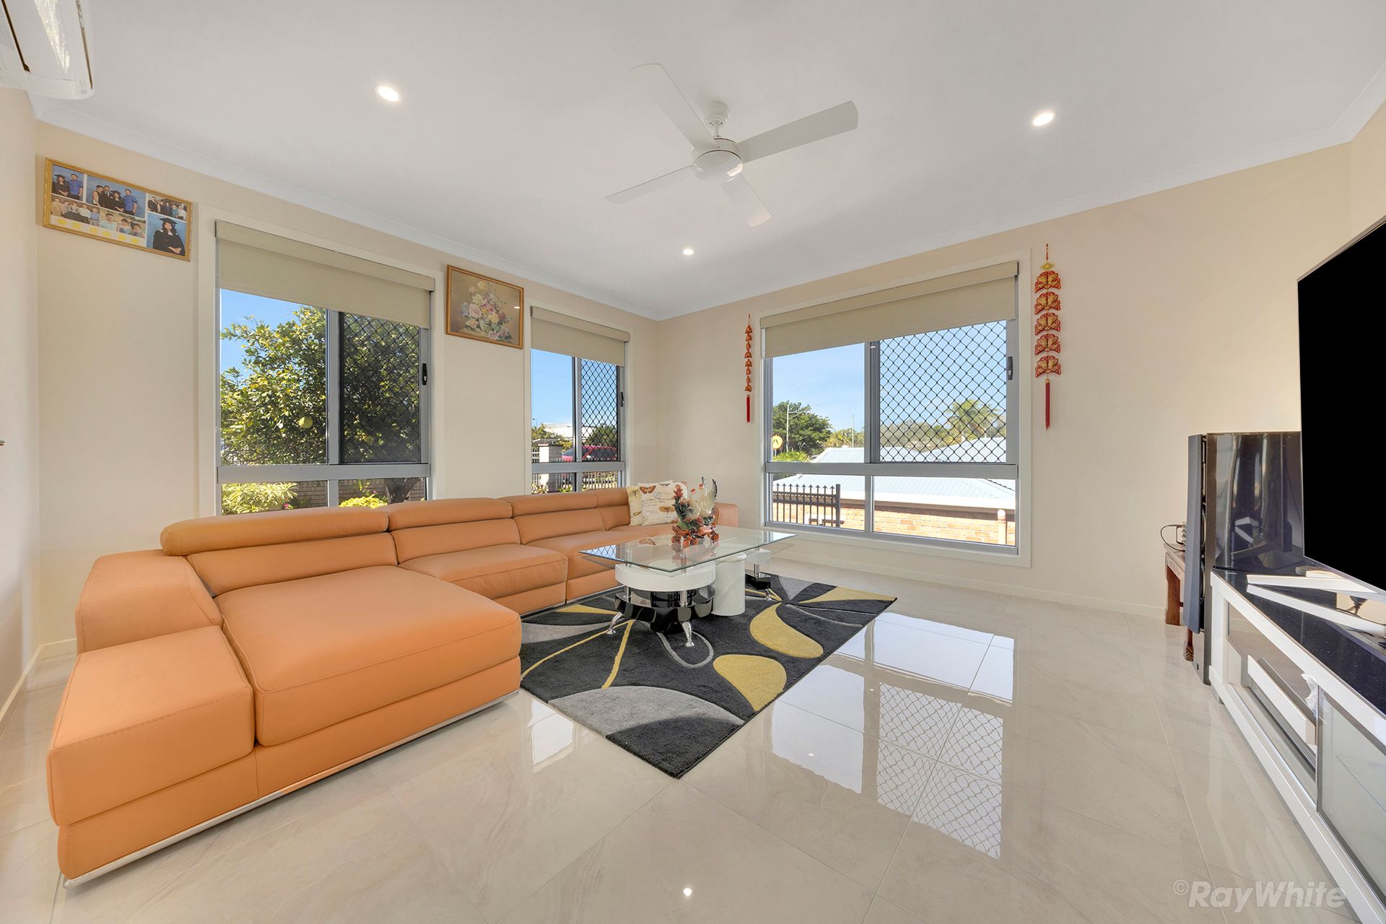
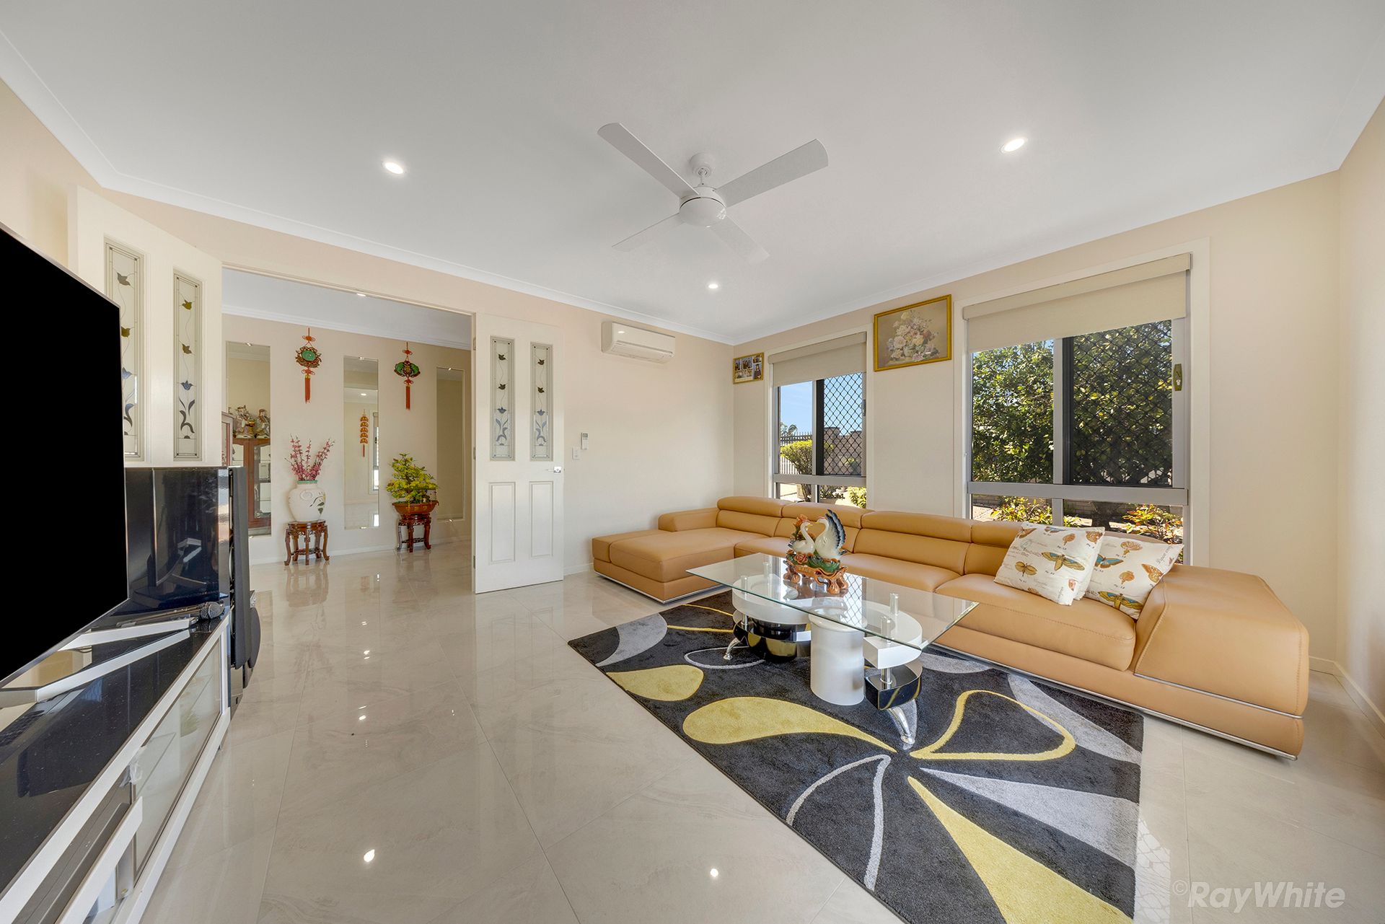
From the moment you step inside, the home impresses with sleek, fully tiled flooring throughout-cool, contemporary, and completely carpet-free for effortless upkeep. Designed for comfort and tranquility, double-glazed windows effectively insulate the home from outside noise, creating a peaceful retreat despite its central location.
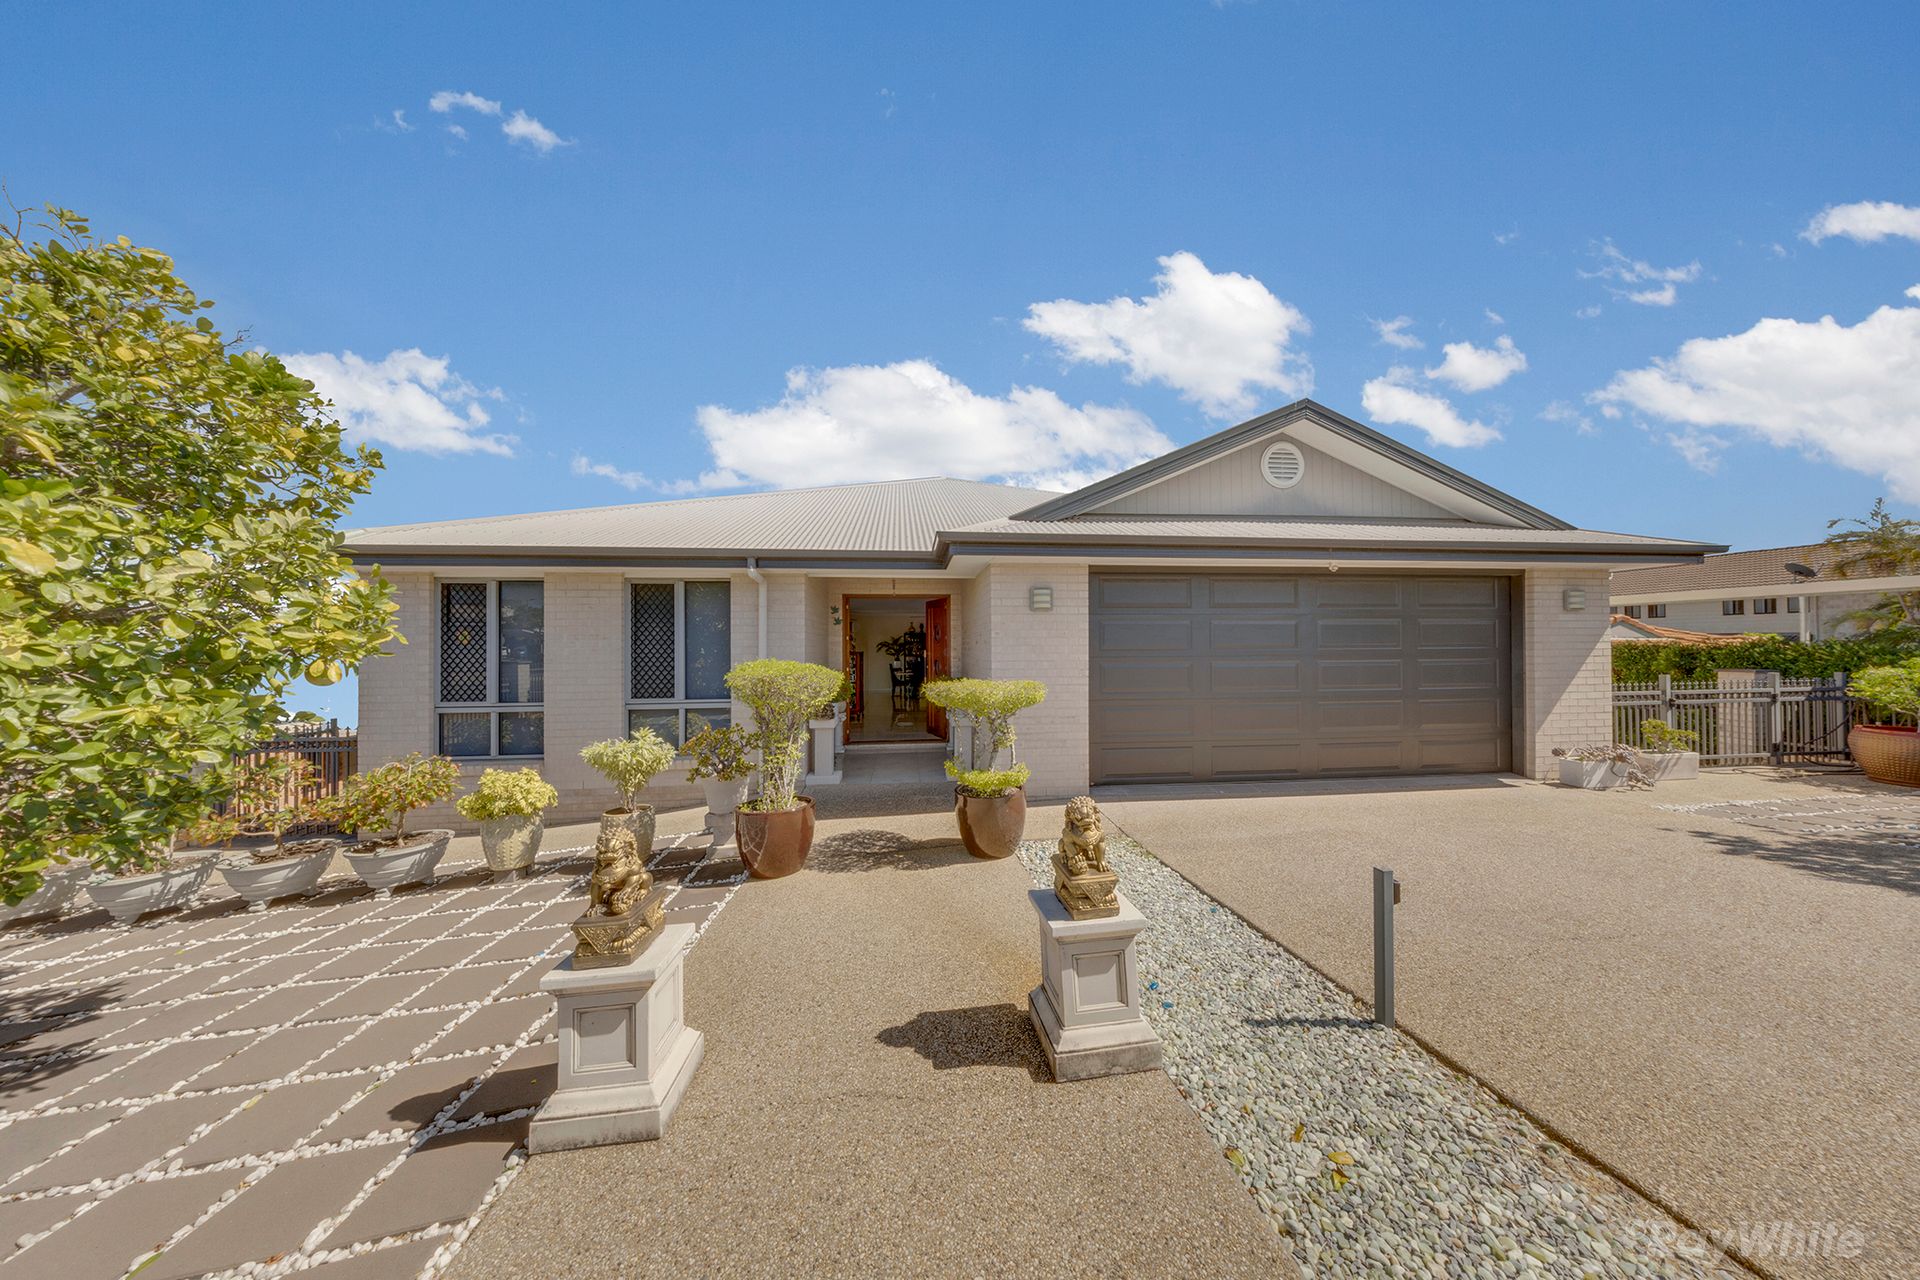
Crafted by respected local builder CCF Homes, Craig Christenson, this property showcases quality workmanship and thoughtful upgrades at every turn. The manicured, paved entry is framed by carefully selected, low-maintenance landscaping, while an electric double gate and additional security gate provide both privacy and peace of mind.
The intelligently designed floor plan delivers a sense of scale and sophistication, with multiple living zones including a dedicated theatre room and expansive open-plan living and dining area. At the heart of the home, a stunning designer kitchen features full granite bench tops, a large industrial gas cooker, double oven, and an oversized central island-perfect for entertaining or everyday indulgence.
All bedrooms are generously proportioned, complete with built-in robes, split system air conditioning, and ceiling fans. The bathrooms are luxuriously appointed with full-height tiling-highlighted by a lavish ensuite featuring a walk-in shower and dual vanities, while the main bathroom includes both a bathtub and separate shower.
Outdoor living is equally impressive, with a spacious covered veranda fitted with full-track blinds-ideal for year-round entertaining. From here, step down to a substantial rumpus room with legal height, offering endless possibilities-whether as a home gym, studio, games room, or additional living space.
This is not just a home-it's a lifestyle upgrade. Inspection is essential to fully appreciate the scale, quality and versatility on offer.