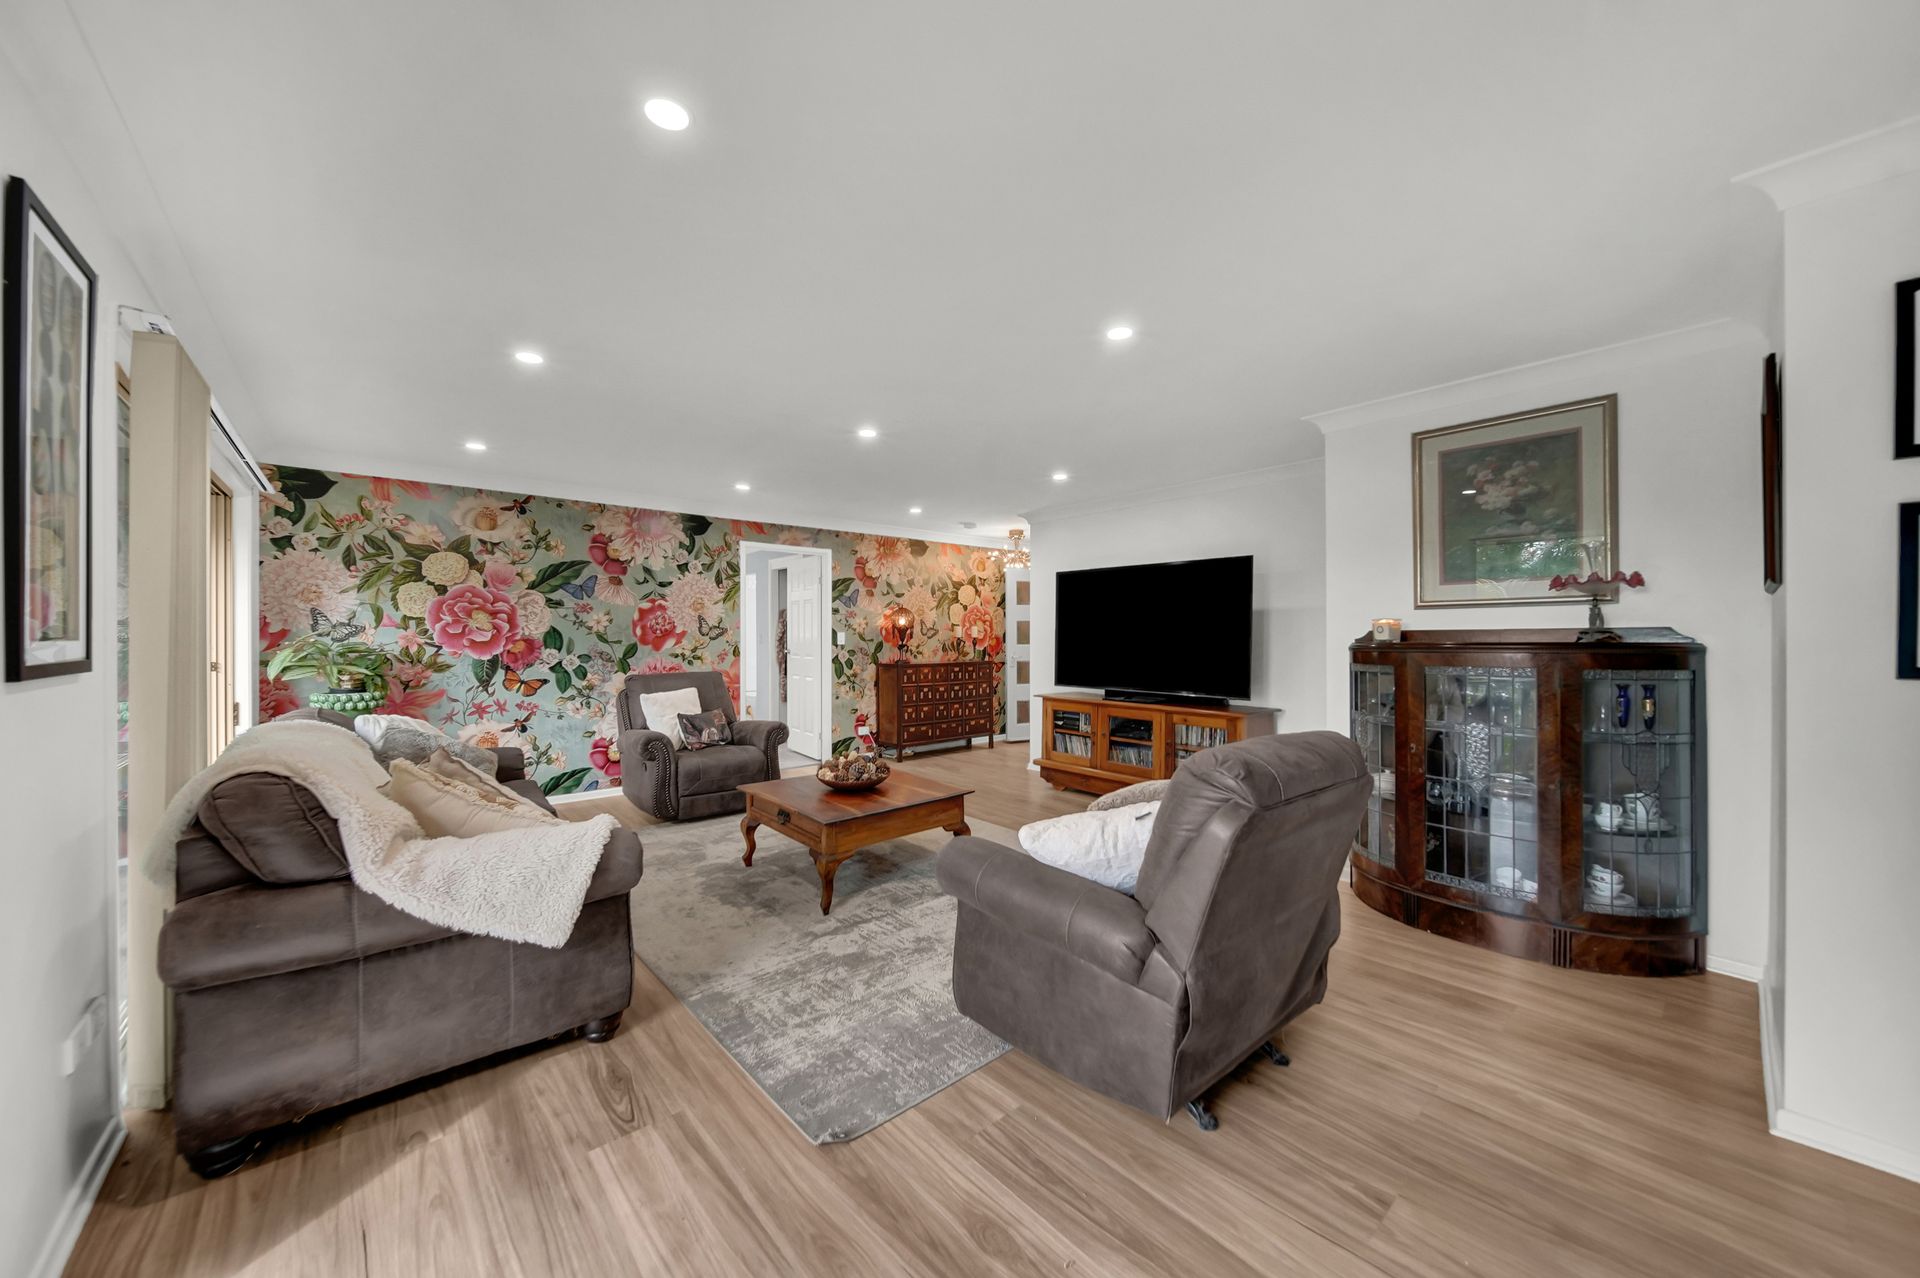
Located high on the hill, this home opens as a hidden oasis where every step opens up even more to discover. Spread across two levels with independent living on each, this property genuinely has something for everyone. Step inside the discreet entrance and you will find:
Upper level
Living
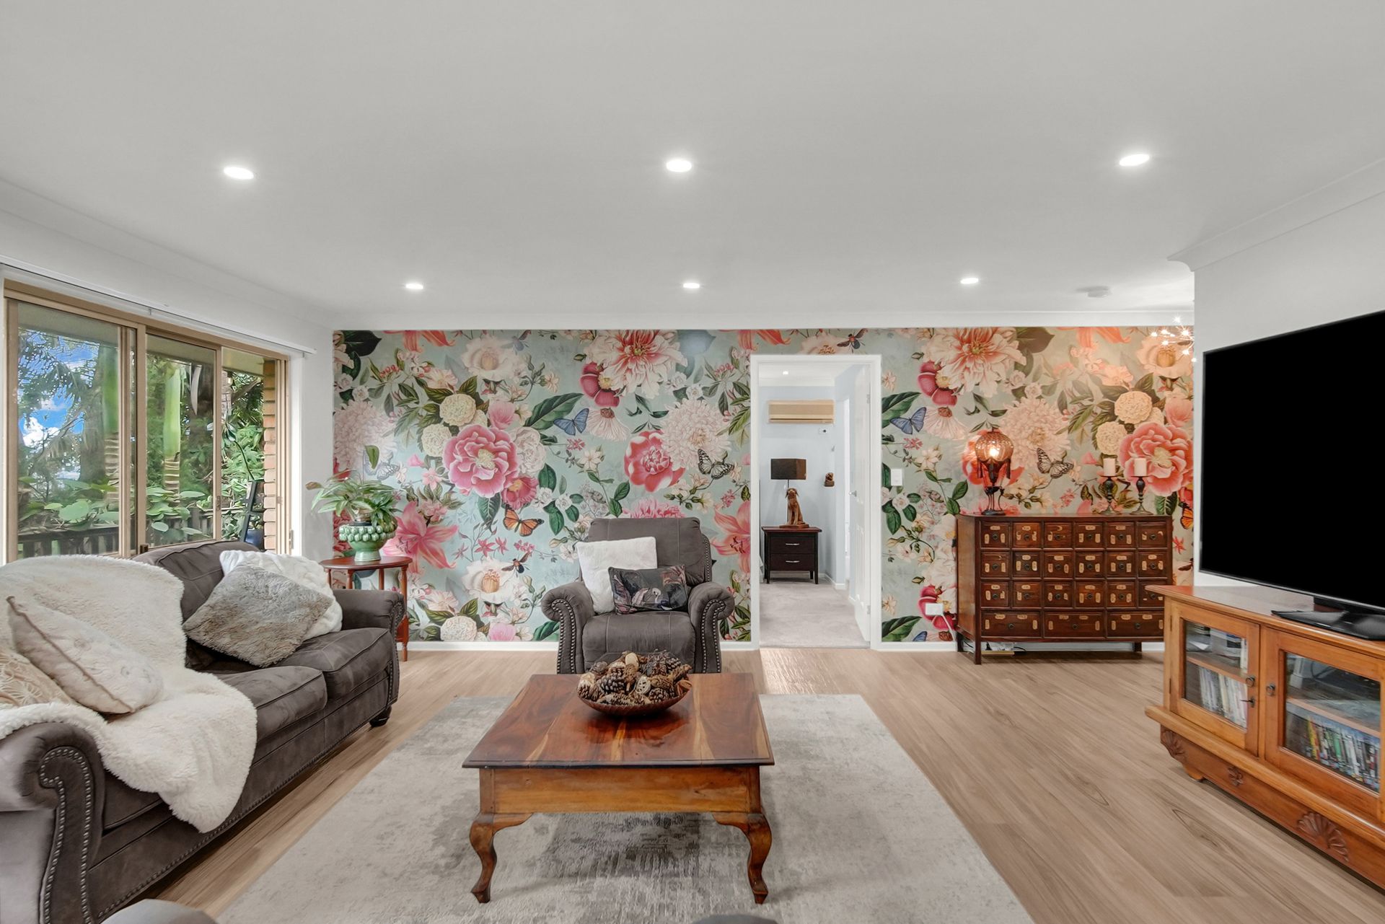
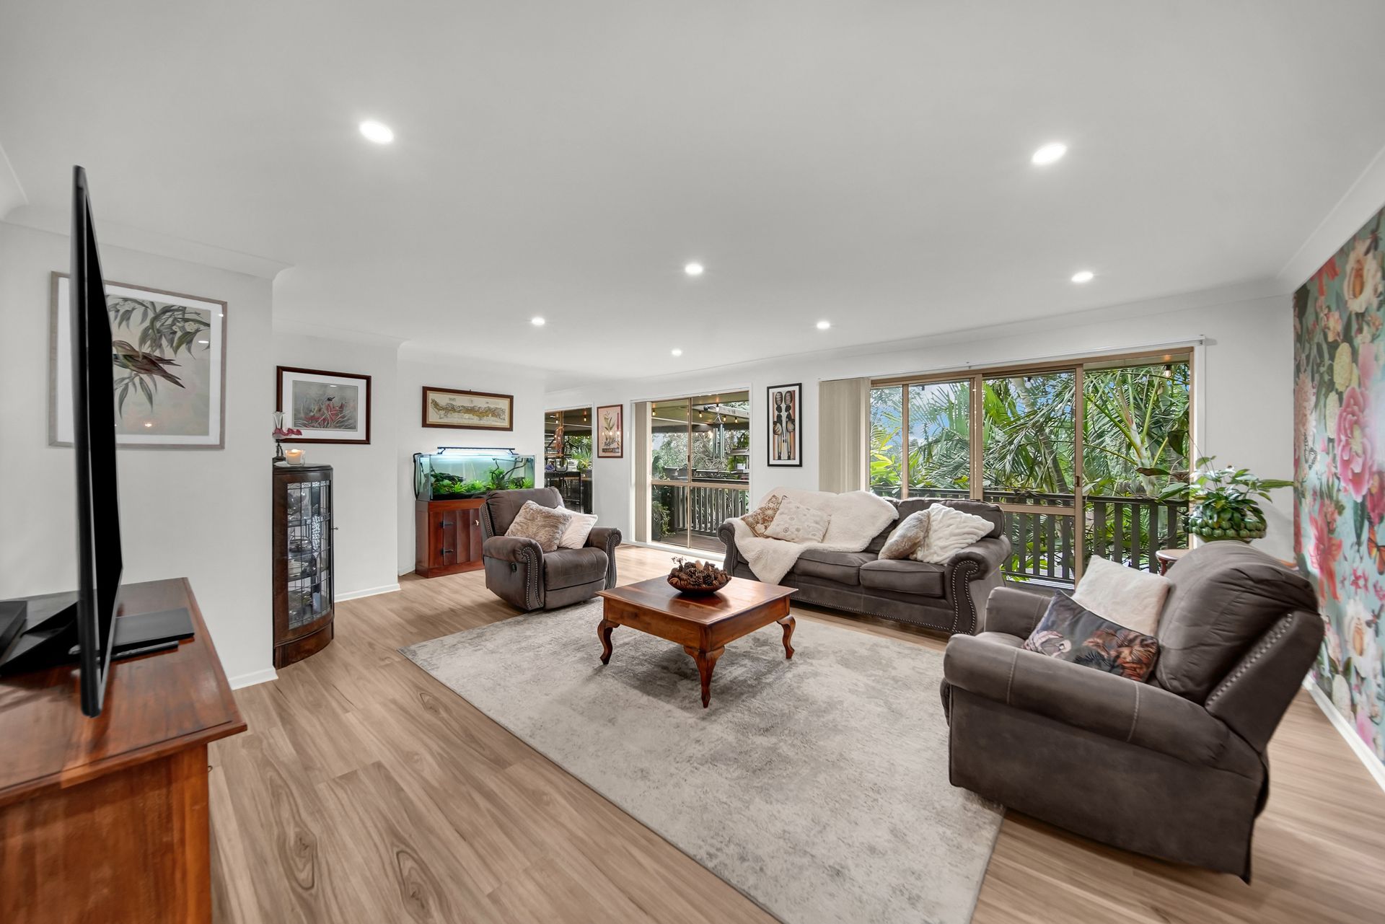
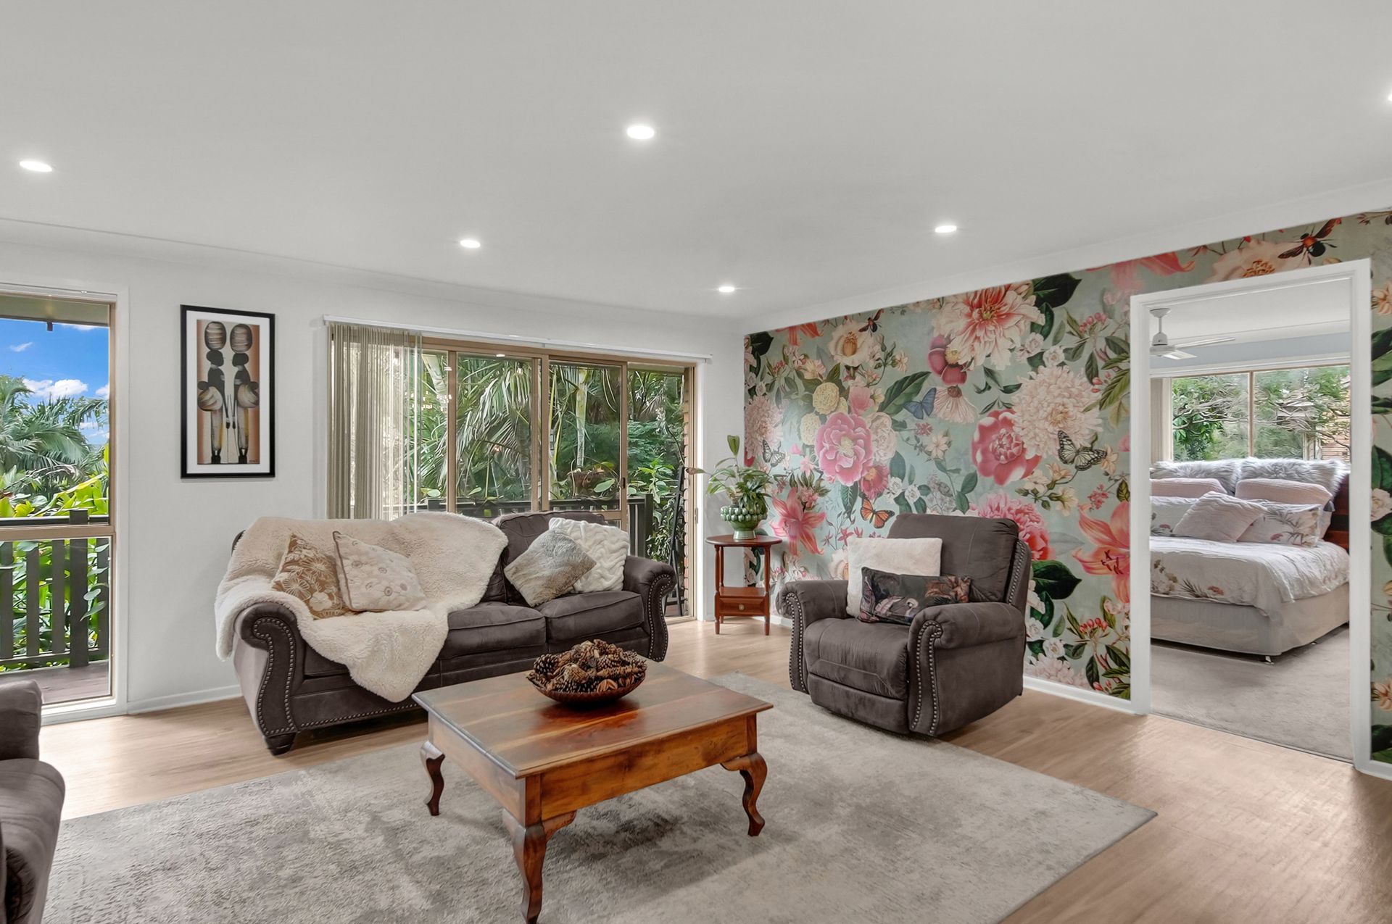
• Large formal lounge with bright outlook to the forest like backdrop and space for entertaining friends and family
• Massive Formal dining with room to host banquet sized celebrations plus atmosphere creating fireplace
• The full-length elevated deck incorporates an alfresco dining room and separate living area. This is the perfect spot to simply relax and enjoy all that this oasis has to offer
• The kitchen is a foodies dream come true. From the endless stone benchtops to walk in pantry, five burner gas cooktop with entertainers sized oven, additional storage and chefs features throughout.
• The main bathroom includes soaking tub with jacuzzi jets, rainfall shower and stylish modern design
Accommodation
• The air-conditioned master suite includes full walk-in wardrobe, large ensuite and direct access to your own retreat on the rear balcony, providing the perfect relaxation spot to start the day
• Bedroom two is of size suitable to include a study space, as well as having air-conditioning and built in wardrobes
• Bedrooms three and four also boast air-conditioning, built in wardrobes and ample space
Downstairs
• Heading downstairs in a journey of discovery. With its own separate entry permitting you to provide complete privacy for grandparents or adult children it also offers significant home business options.
• The lounge and library offer a massive flowing space suitable as formal lounge with additional space for library and/or office area. It also houses an ensuite which incorporates the internal laundry and provides direct access to the lower level alfresco area.
• The kitchenette, dining and living area runs straight from the external entry and would be suitable as additional living area or a delightful space for a home office. It also boasts its own ensuite and access to the rear yard.
• The bedroom splits these two areas and boasts loads of storage and split system air-conditioning.
Outside
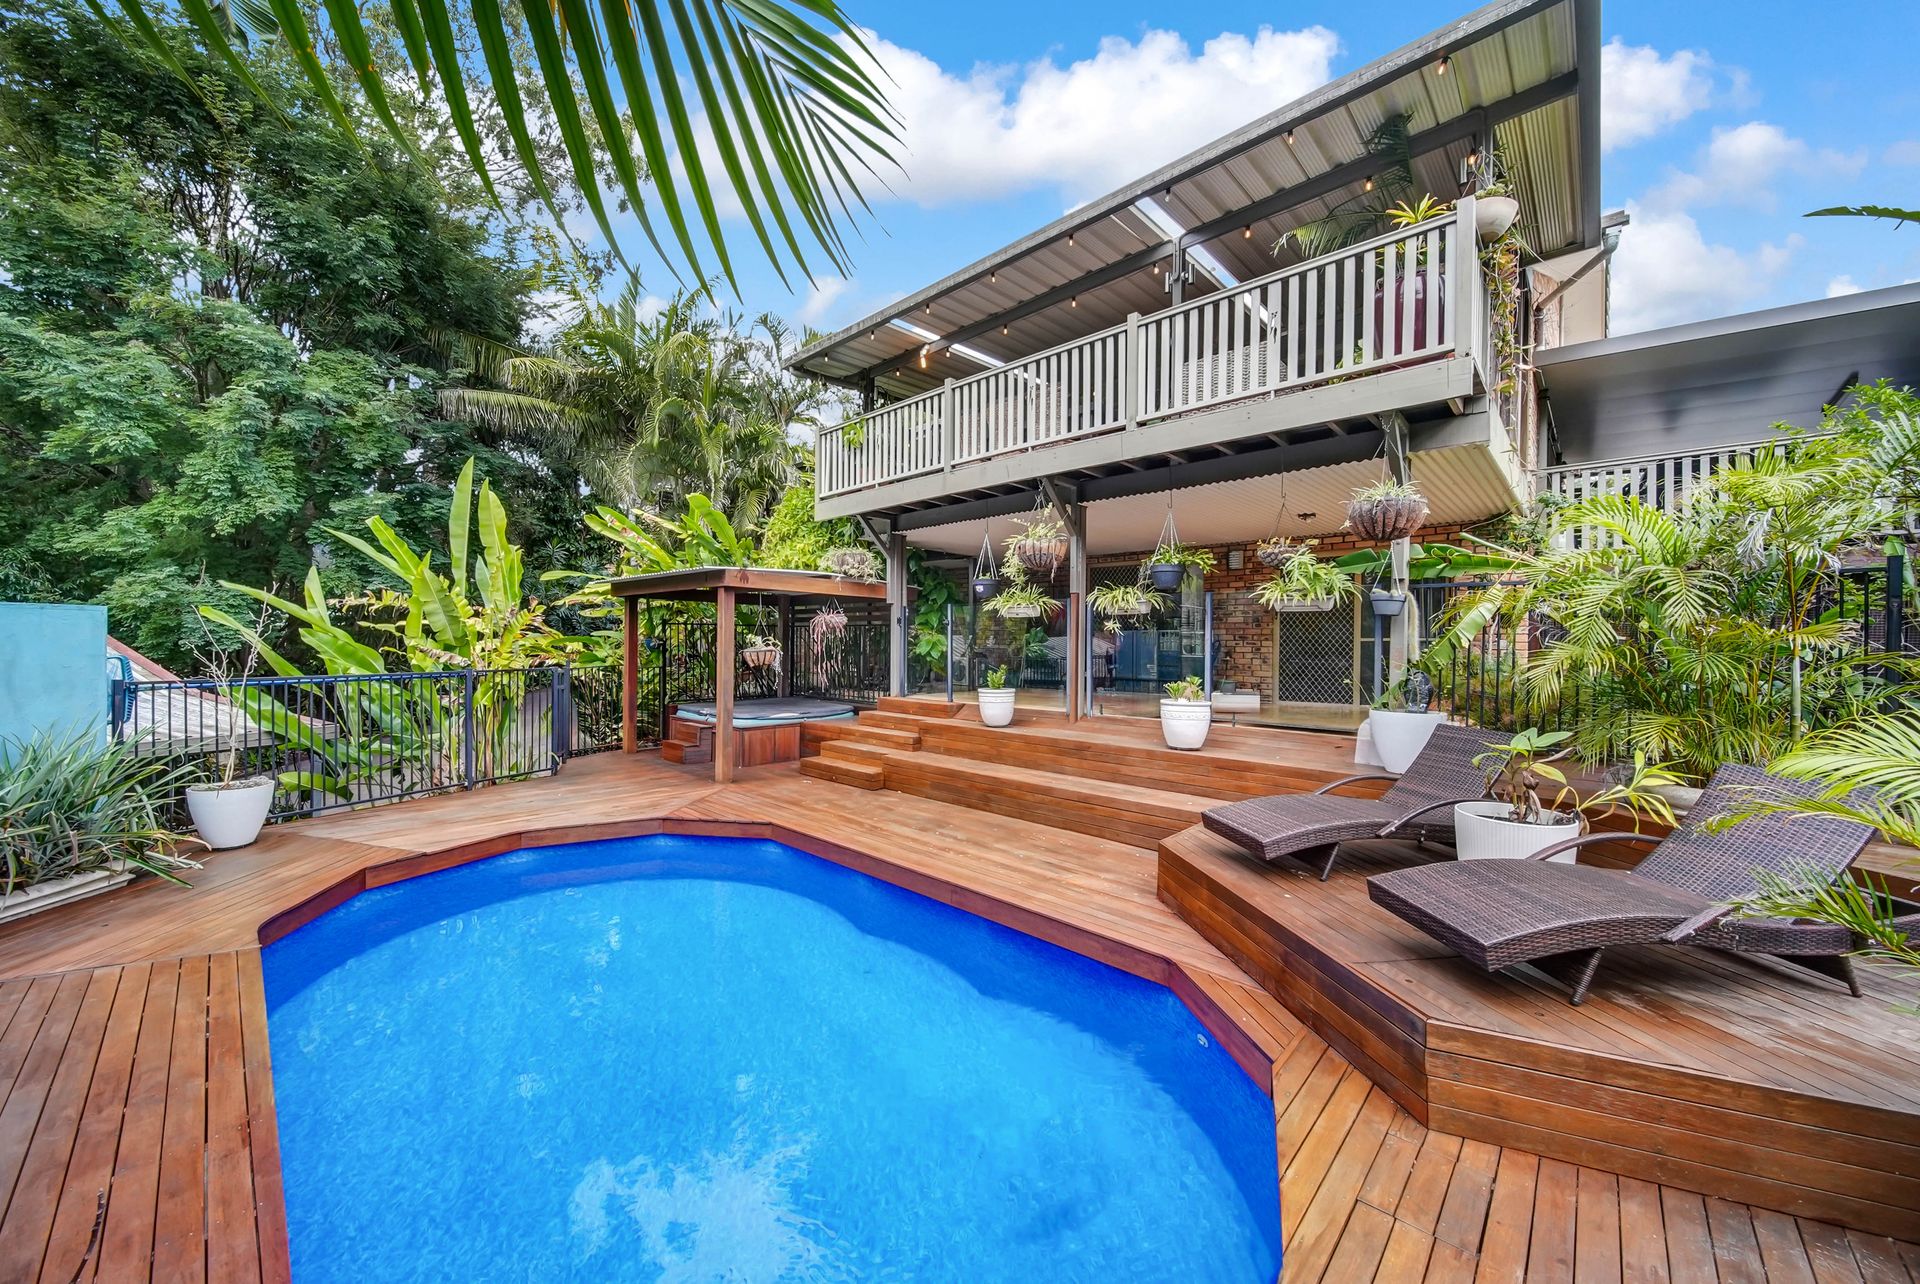
Heading past the lower alfresco area you arrive at the beautifully presented and built in swimming pool. Bathed in privacy, and set in the oasis surrounds, sitting poolside feels like being hidden away at a retreat resort.
Heading through the fully fenced yard you arrive at the steel workshop, which boasts air-conditioning, three phase power (with own circuit board) plus indoor and covered outdoor working spaces.
Separate driveways delivering you to the double carport adjoining the side entrance to level one, or the downstairs entrance and on to the workshop continues to underpin the multi-living or business opportunities.
Location
As for location, you are in an elevated position on a closed end street meaning minimal traffic and noise. You are only three minutes to the Logan Hyperdome with its bus station having services to the city no less than every fifteen minutes, while parks, public and private schools, restaurants and cafes are all nearby.
With the family off to a newly built home, it is time for a new story to be written. With so many features on offer and opportunities available. This is a home you just can't ignore.
The owners have confirmed their instructions for it to be sold, so we are off to auction on the 15th of August at 2pm in the function rooms of Fitzys Loganholme. Contact Darren McCosker on 0420 620 760 or Thomas Wataman on 0423 404 030 to arrange your inspection.
https://www.youtube.com/watch?v=KVusuOasM-I Mandarin Version of Walk-through video available