88 The Panorama, Tallai
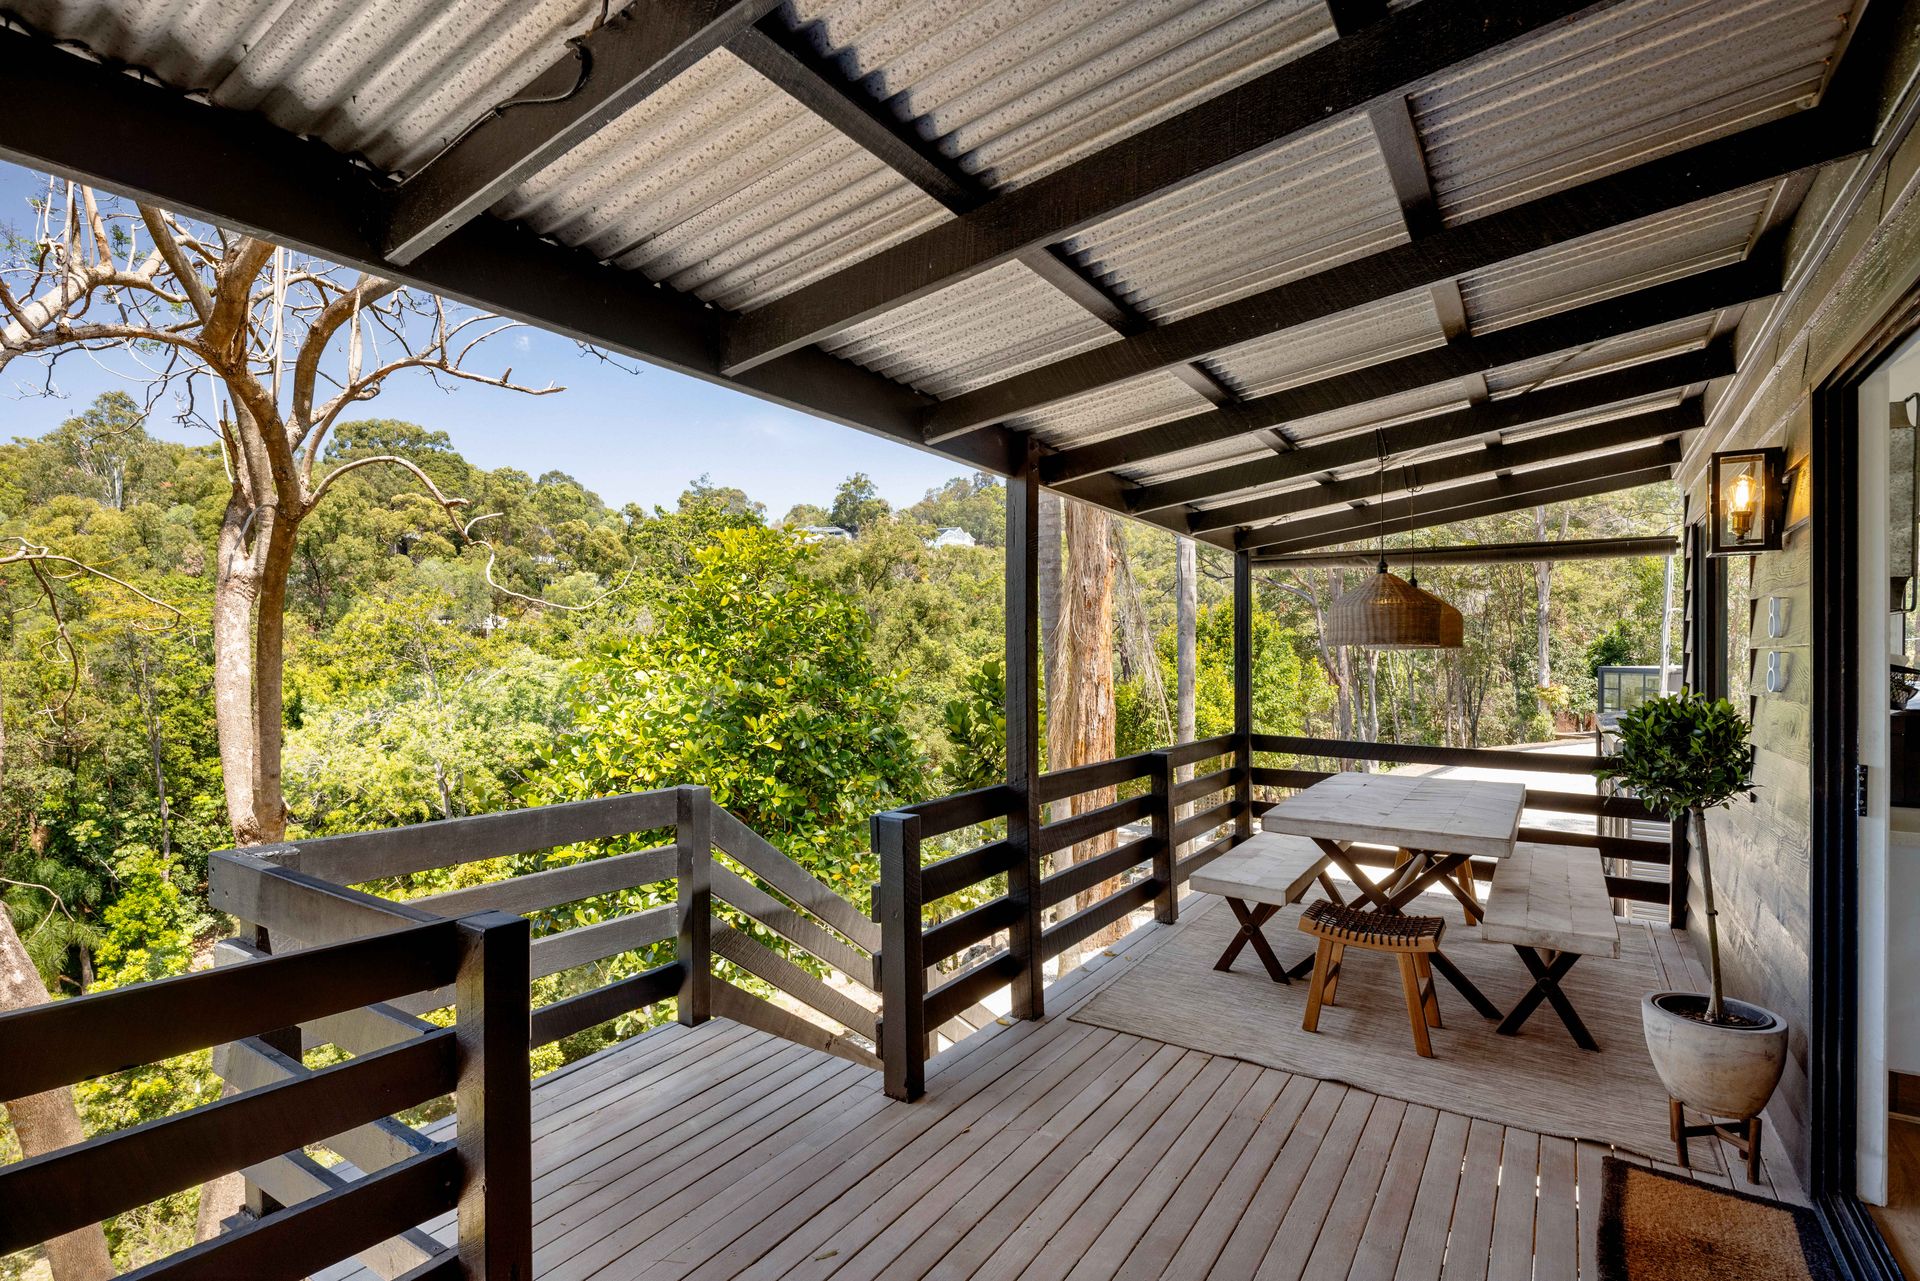
Imagine mornings on the deck overlooking the trees, afternoons by the pool and enough space for the projects, vehicles and plans that never quite fitted into suburban life.
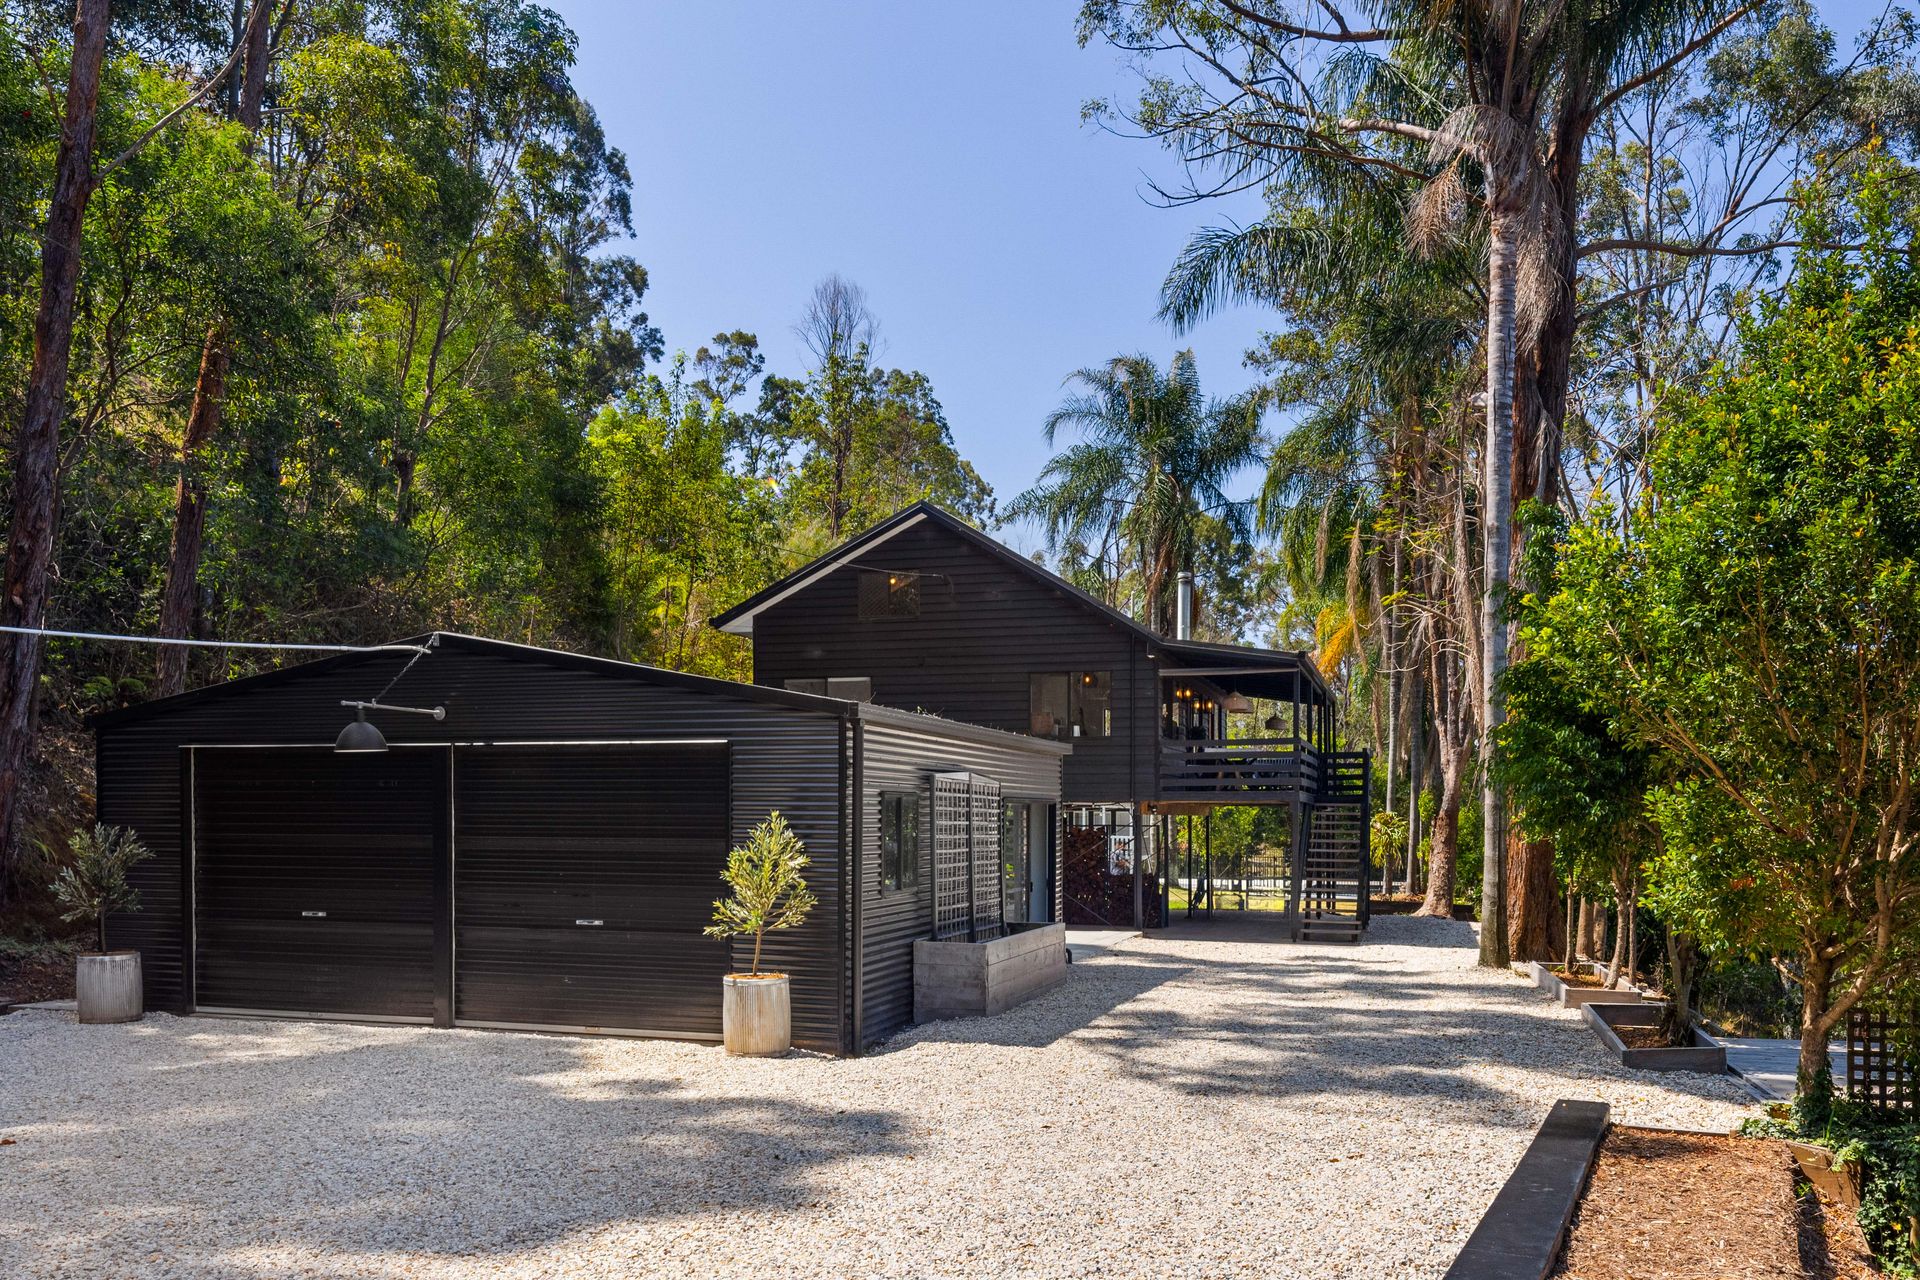
Here, the privacy begins long before you reach the front door. Beyond the electric gate, a private driveway leads you well back from the road to a character-filled home surrounded by established greenery. Come home, close the gate and enjoy the space to live on your own terms.
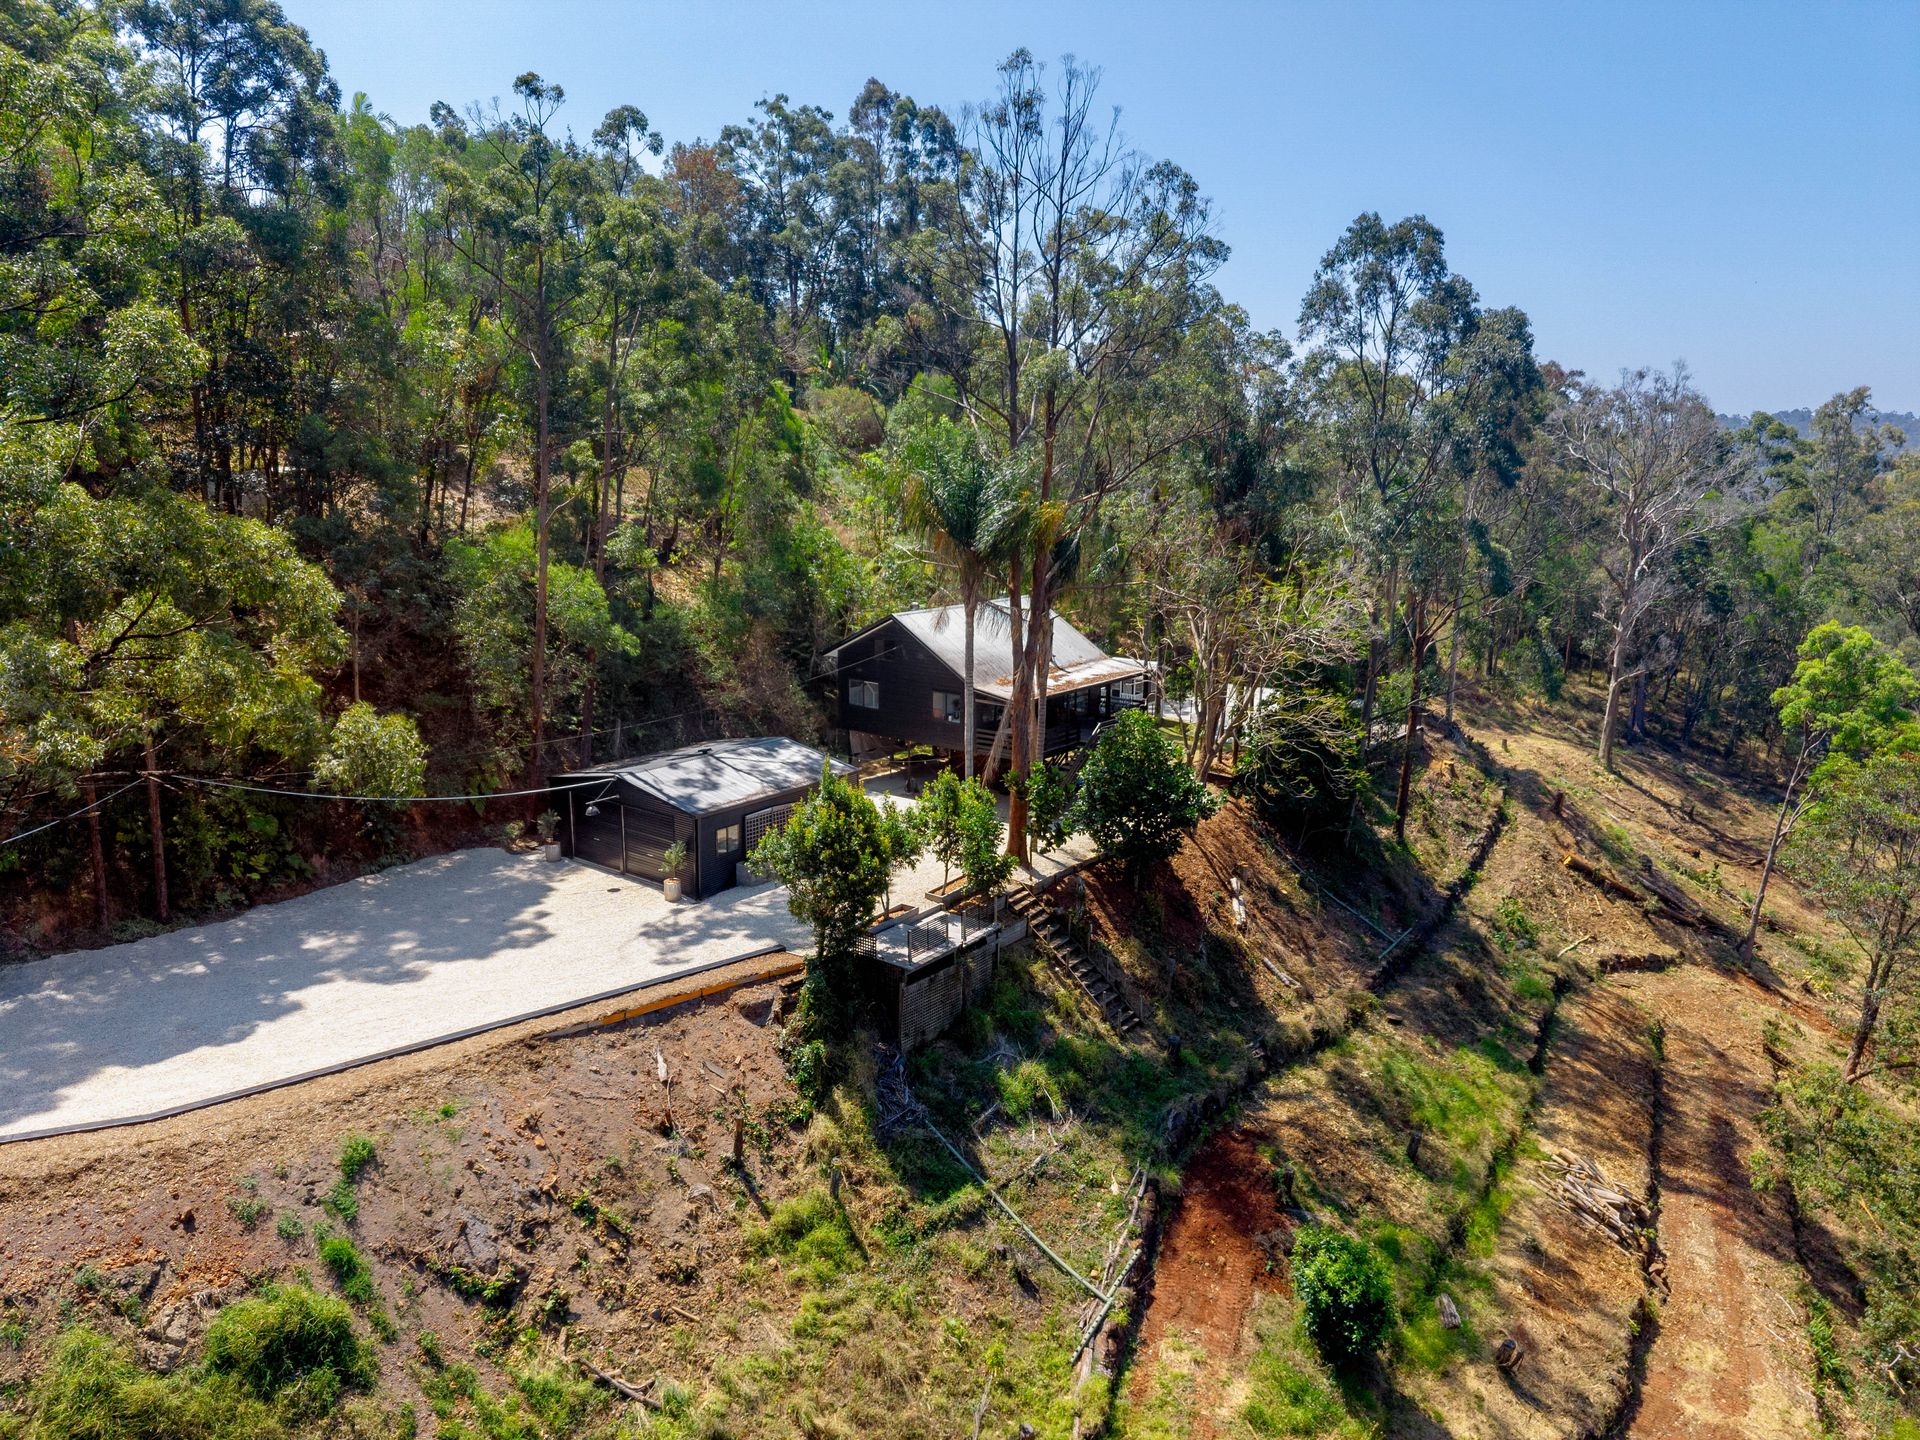
More than two acres of fully fenced grounds combine substantial cleared, usable land with natural bushland, giving you room to spread out without sacrificing seclusion. An established driveway provides access to the lower level of the block, extending the possibilities beyond the home and its immediate surrounds.
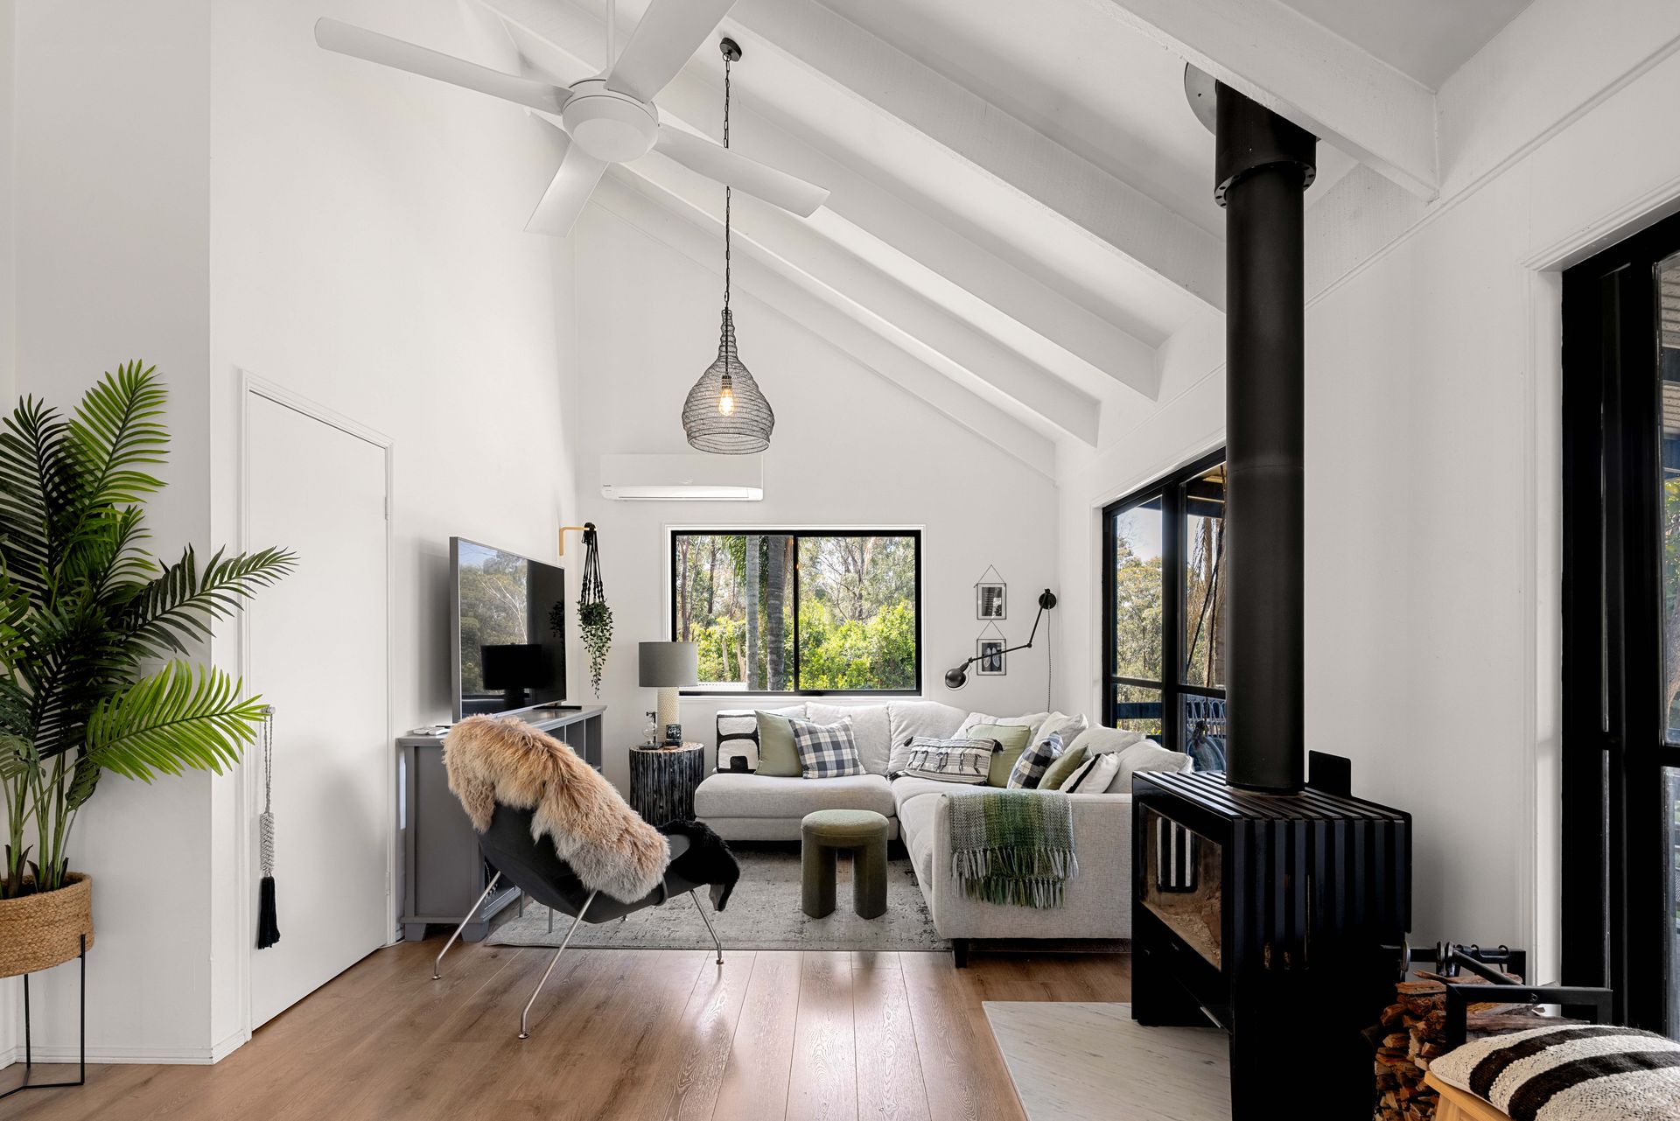
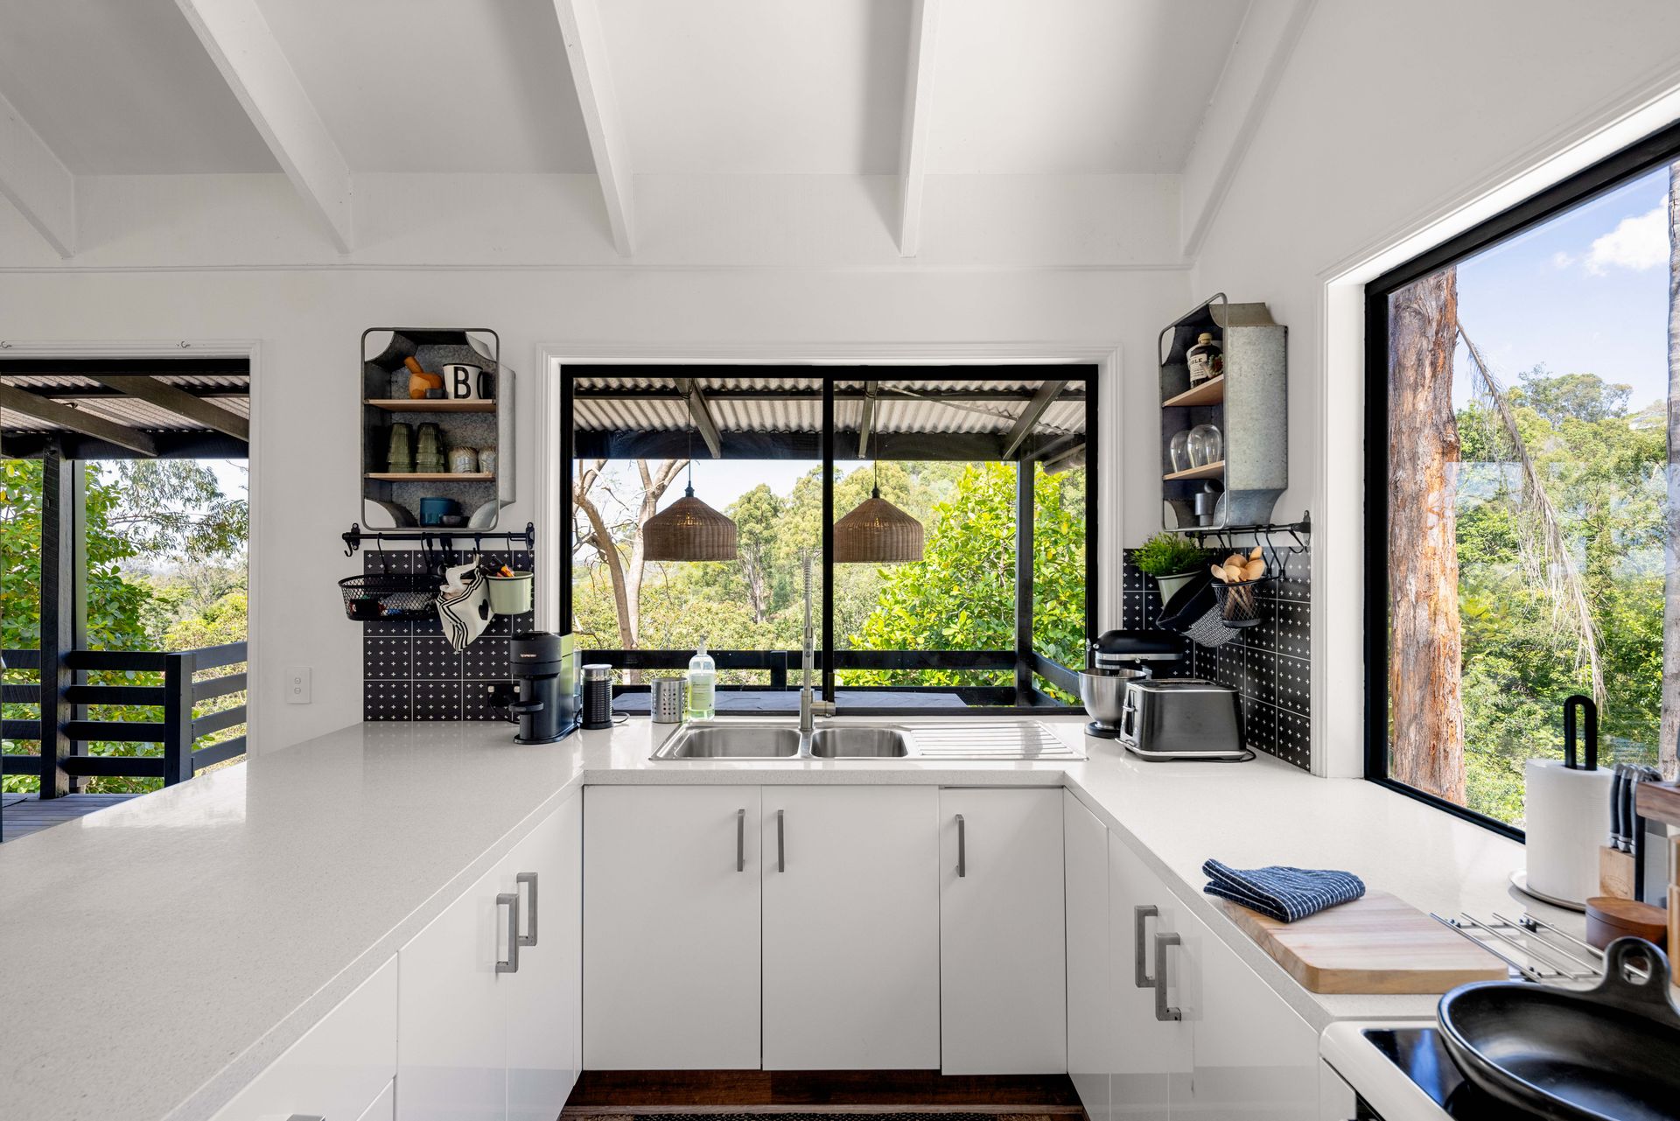
Inside, soaring cathedral ceilings, a wood-burning fireplace and leafy outlooks create a warm, relaxed setting. The open-plan living area and white kitchen connect to a covered entertaining deck, inviting long lunches with friends and quiet evenings outdoors. Three bedrooms include a loft-style main bedroom with an adjoining rumpus, providing extra space to read, relax or make your own.
Outside, the magnesium swimming pool, children's cubby house and lawn offer plenty of reasons to spend the weekend at home. There is space to garden, play and enjoy the privacy of your surroundings without every activity competing for the same patch of backyard.
For those who need room to work as well as unwind, the 9m x 10 m shed and approximately 300m of external parking are a standout combination. Trucks, cars, boats and caravans can all find their place within the gated grounds, whether you are accommodating work vehicles or keeping the weekend toys close to home. The shed incorporates a laundry within a partitioned rear section, while retaining generous space for tools, storage and workshop projects.
A separate office pod lets you work from home without work taking over the house. The property is served by high-speed fibre to the premises (FTTP), with a wireless network connecting the house, office and shed.
For those with bigger plans, explore the potential to enclose beneath the elevated home, extend the existing layout or connect the house and shed. Investigate a second dwelling for extended family, a pool house for entertaining, or an additional work shed on the lower portion of the block, where driveway access is already established.
Alternatively, consider a fresh start with a new residence designed around the privacy, natural setting and the way you want to live. All future building and development concepts are subject to council approval, site suitability and any other required approvals.
Property highlights
• Private setting on more than two acres of fully fenced grounds, with substantial cleared, usable areas, natural bushland and electric gated entry.
• Established driveway access to the lower level of the block, with space to investigate further improvements.
• Three-bedroom pole home with cathedral ceilings, a loft-style main bedroom, adjoining rumpus and covered entertaining deck.
• Wood-burning fireplace, split-system air conditioning and a white kitchen with breakfast bar and walk-in pantry.
• Magnesium in-ground swimming pool, lawn and children's cubby house.
• Oversized 9m x10m shed incorporating a partitioned laundry area, plus approximately 300m of external parking for trucks, cars, boats and caravans.
• Separate office pod and wireless network connecting the house, office and shed served by high-speed FTTP.
• Mains water with whole-house Rhino filtration, plus a 5,000-litre water tank.
With Mudgeeraba and Robina's shopping, schools and everyday services within easy reach, you can enjoy the space and privacy of acreage while staying connected to the coast.
Walk the land, spend a little time on the deck and picture what you would do with the space. Contact Antony Rizzo to arrange your inspection.
Disclaimer: We have, in preparing this information, used our best endeavors to ensure that the information contained herein is true and accurate; however, we accept no responsibility and disclaim all liability for any errors, omissions, inaccuracies or misstatements that may occur. Prospective purchasers should make their own enquiries to verify the information contained herein. *Denotes approximate measurements.
Some marketing images may include virtual furniture, enhancements or digital alterations where applicable. These are provided as a visual guide only and may not reflect the property's current presentation. Interested parties should rely on their own inspection.