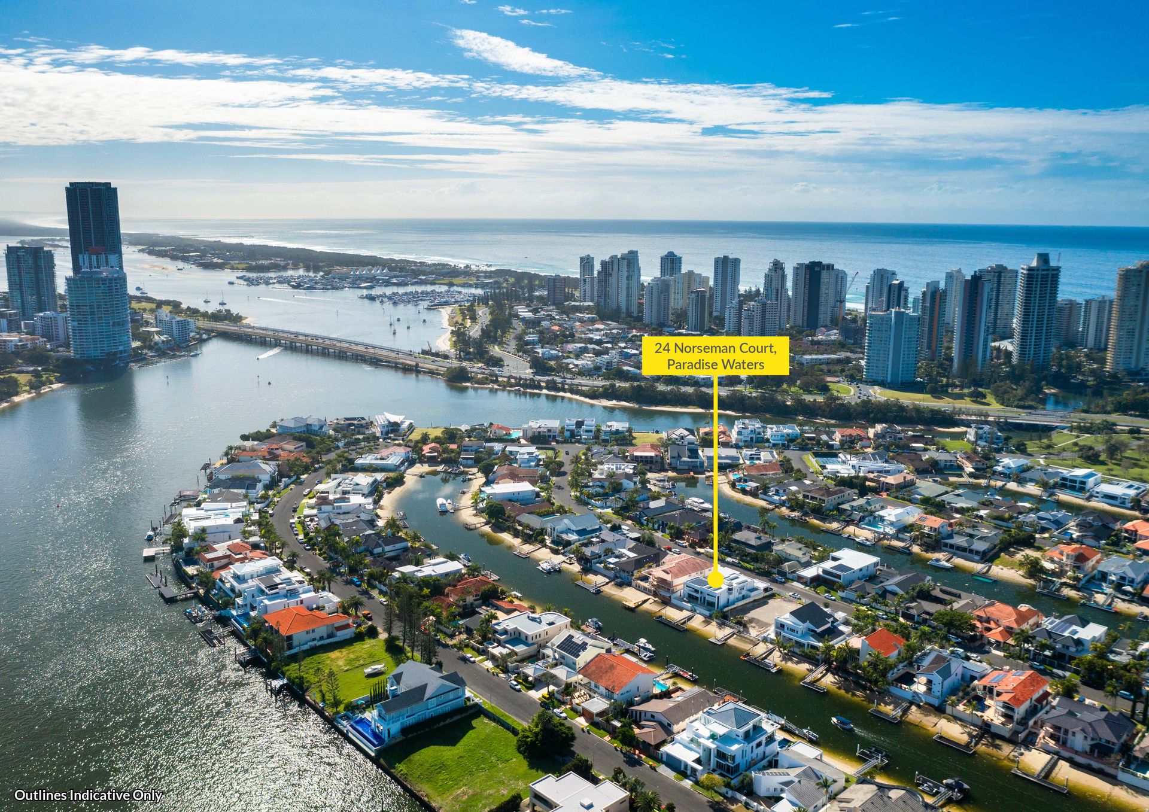
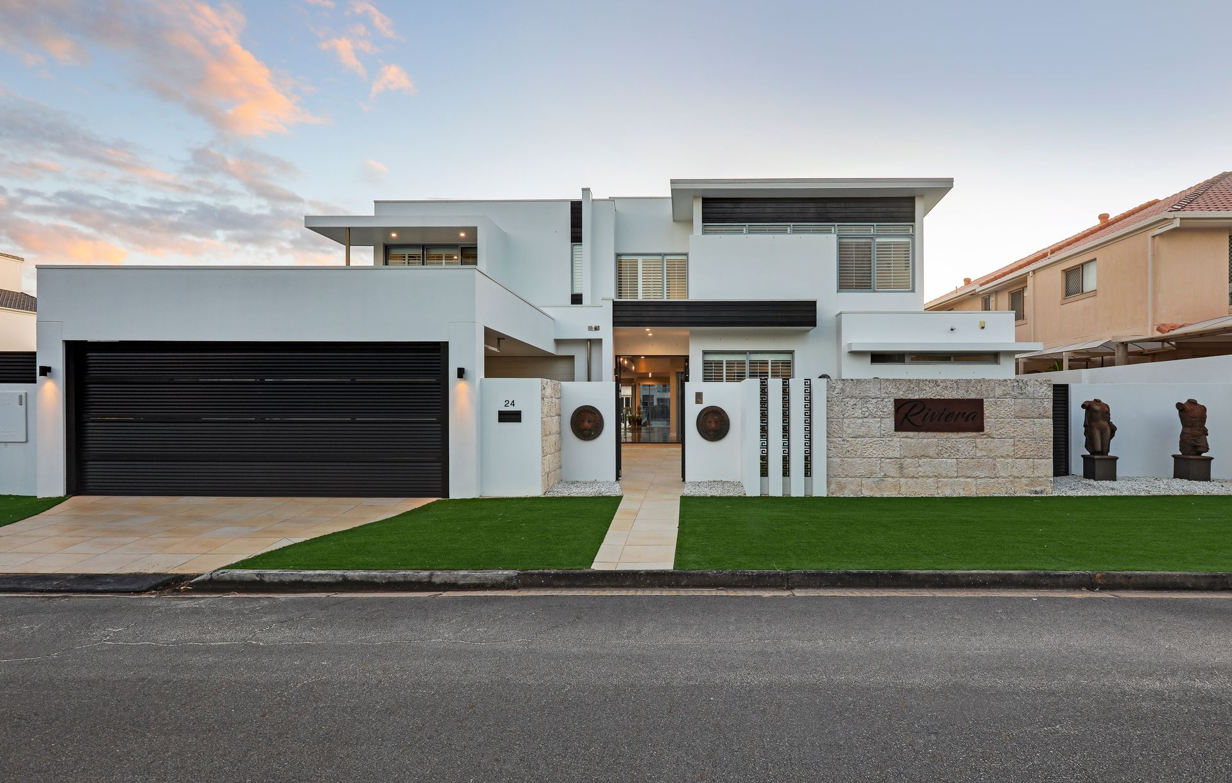
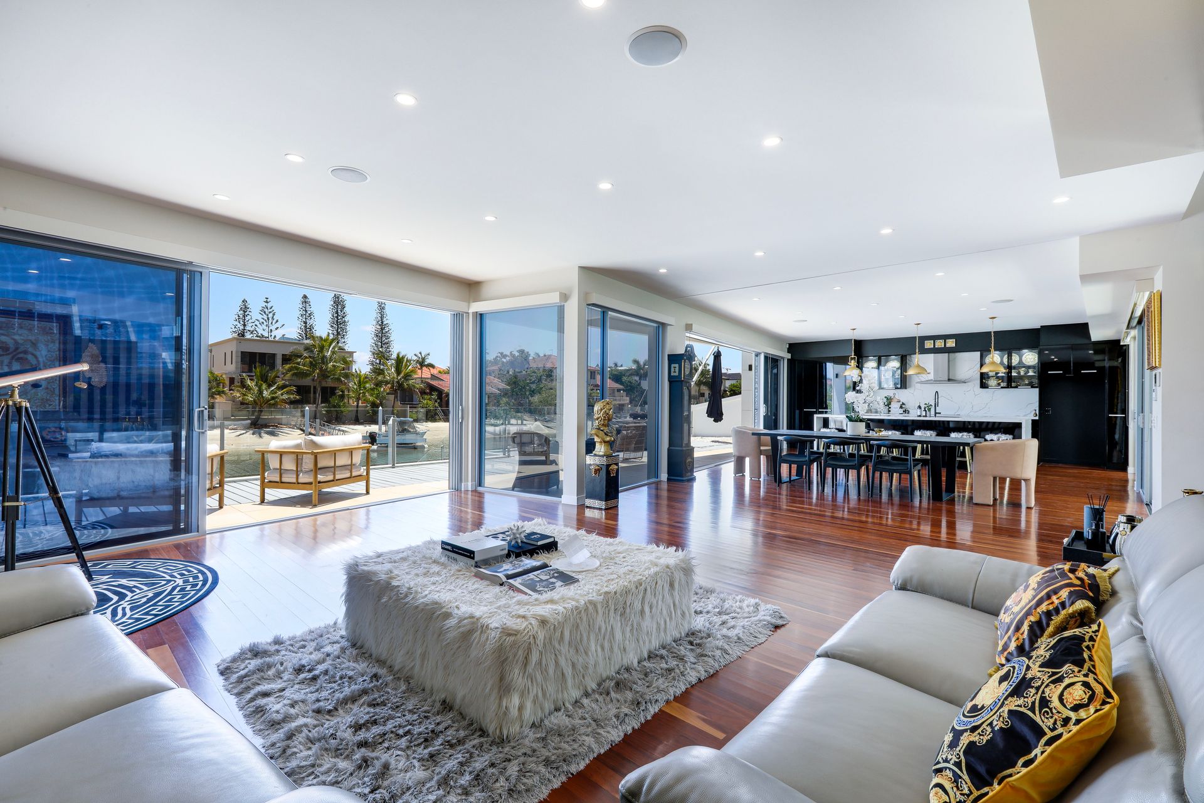
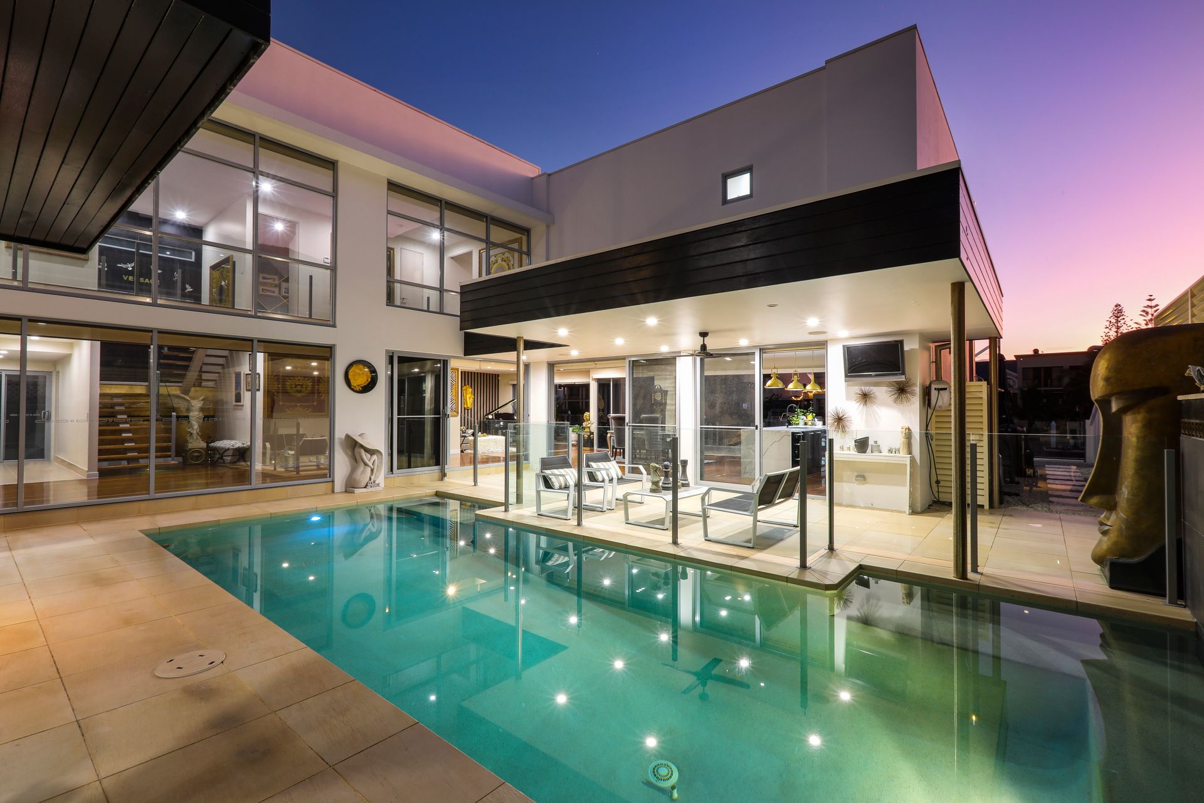
Situated within the highly desirable & up-market location of Paradise Waters, this two level waterfront home "Riviera" ticks all the right boxes for an entertainers paradise. Sprawling over 803m2 of land with a large 22m water frontage, the large open floor plan provides multiple living spaces flowing through to the outside entertaining areas. Centered around a huge chef inspired kitchen, you will be spoiled for space when hosting those special lunch and dinner parties.
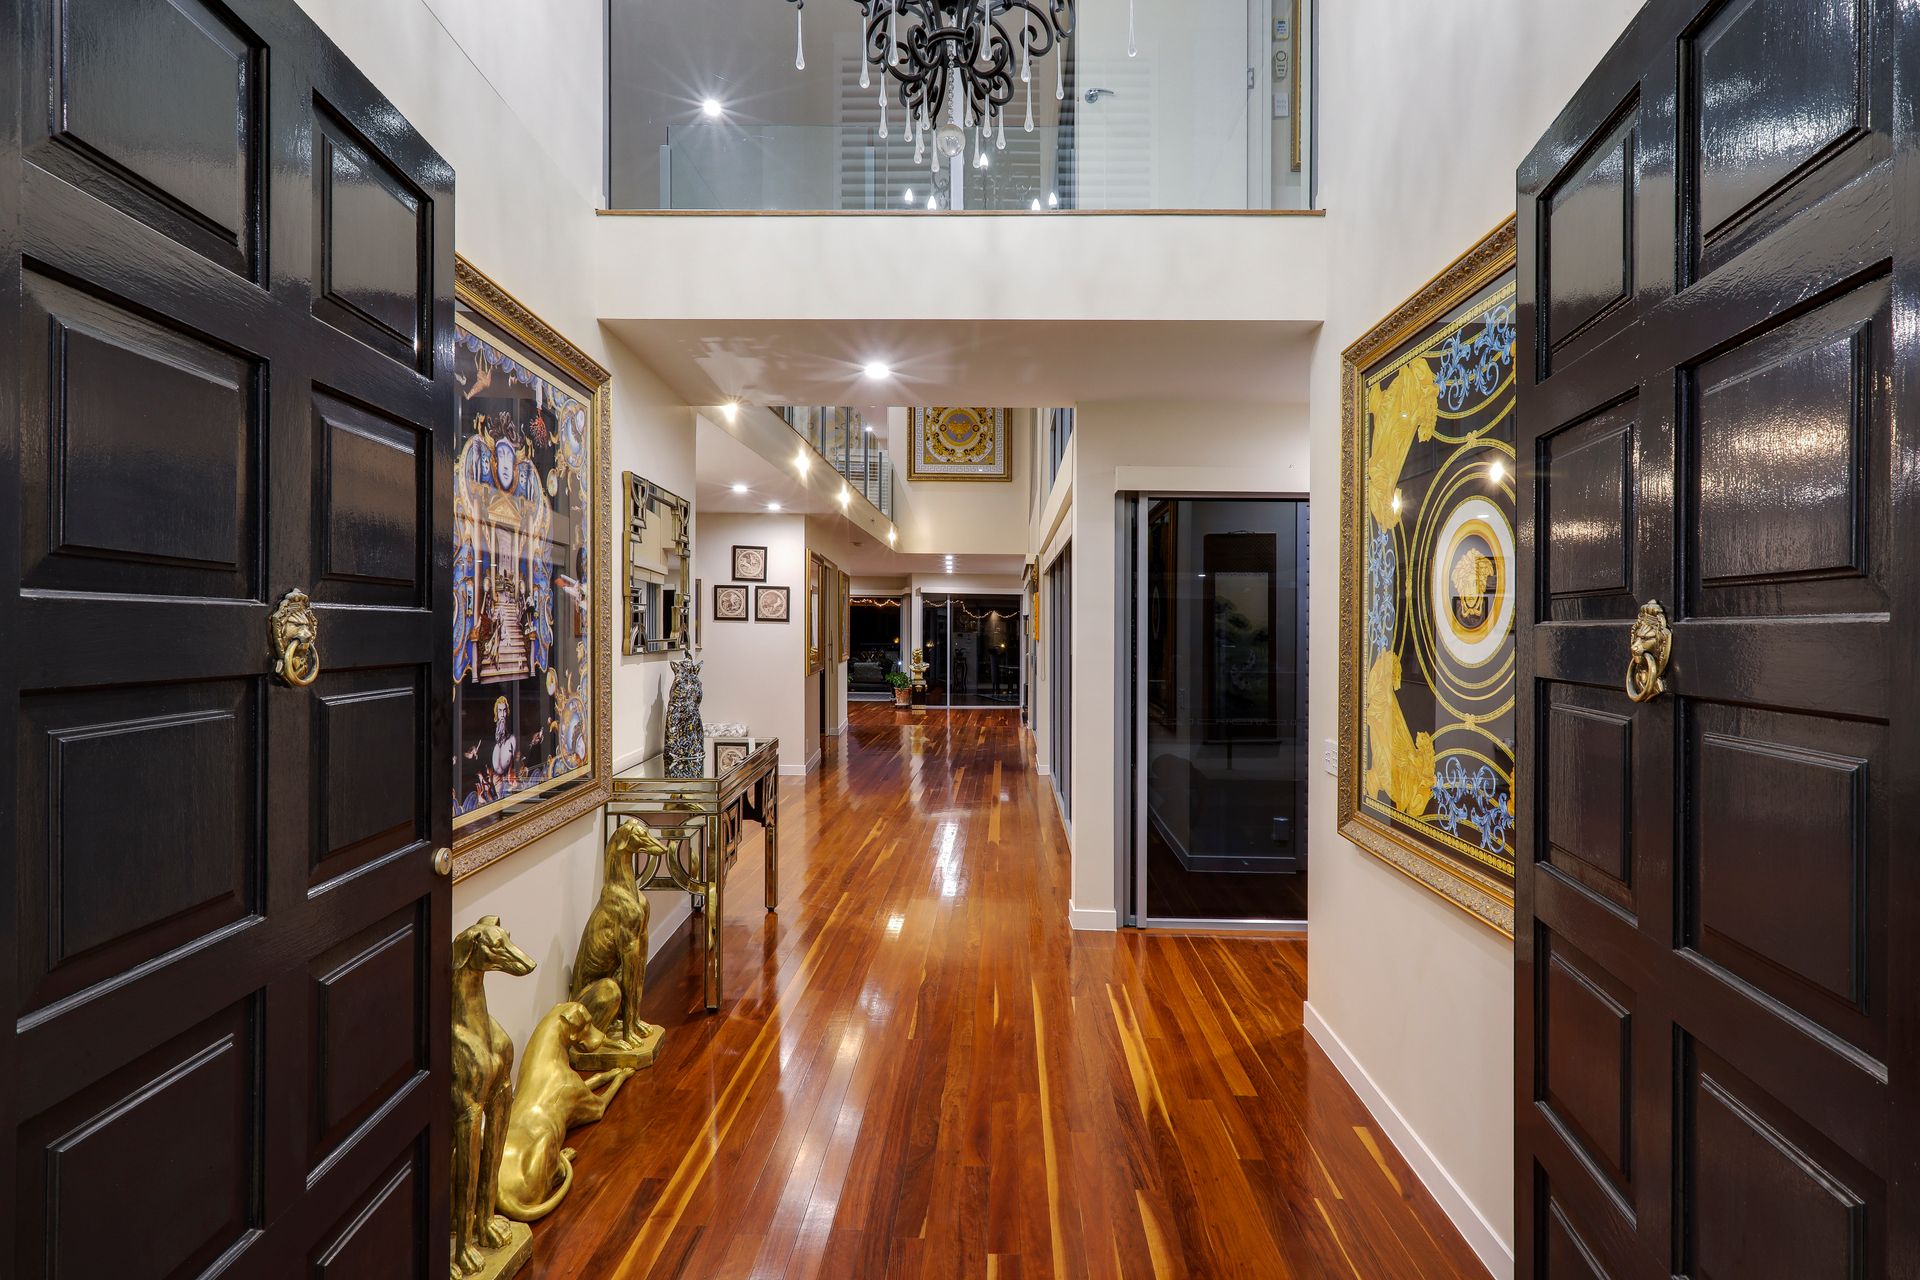
Consisting of high quality finishes throughout, the high ceilings capture the natural light which flows throughout the home with 5.7m voids to showcase the entry and internal balconies leading off to multiple rooms upstairs. The large outdoor area provides the perfect backdrop along the canal for entertaining friends or relax by the magnesium pool, a key feature of the house with multiple access points.
With five bedrooms and the majority hosting their own private ensuite and walk-in robes, you can be certain the family will enjoy their own private retreats. The enormous master suite contains an additional seating area and own private balcony overlooking the canal. The walk-in robe & ensuite gives a feeling of elegance with is sheer size and a custom wardrobe designed to display those precious valuables.
For wine enthusiasts, a separate display room showcasing your finest drop sits adjacent to the main areas. For that all important football match or movie night, the media room provides the perfect atmosphere. The Versace inspired design is a mix of modern contemporary & sheer elegance with the timber floors providing a platform to showcase all the beautiful cabinetry & finishes throughout the home.
Key Features
- Water view's including Surfers Paradise & Main Beach City skyline
- 12m Pontoon with boat ramp & direct access to main river
- Oversized outdoor areas with river views & magnesium pool terrace
- Chef's kitchen with high grade appliances & stone benchtops
- High ceilings & glass windows providing immense natural light
- Polished timber floors & quality cabinetry throughout
- Oversized bedrooms with additional ensuite & powder rooms
- Multiple seating & entertaining areas on both levels including media room
- Triple garage with additional secured carport for two additional spaces
- Ducted air-conditioning & fans throughout
- Solar Panels & home automation for lighting & sound
- In walking distance of tedder avenue including, cafes, bars, shopping & fine dining
- Close proximity to private schools including TSS & St Hilda's